3720 58 Ave, Calgary, Alberta T3E 5H6
Contact us about this property
Highlights
Estimated valueThis is the price Wahi expects this property to sell for.
The calculation is powered by our Instant Home Value Estimate, which uses current market and property price trends to estimate your home’s value with a 90% accuracy rate.Not available
Price/Sqft$987/sqft
Monthly cost
Open Calculator
Description
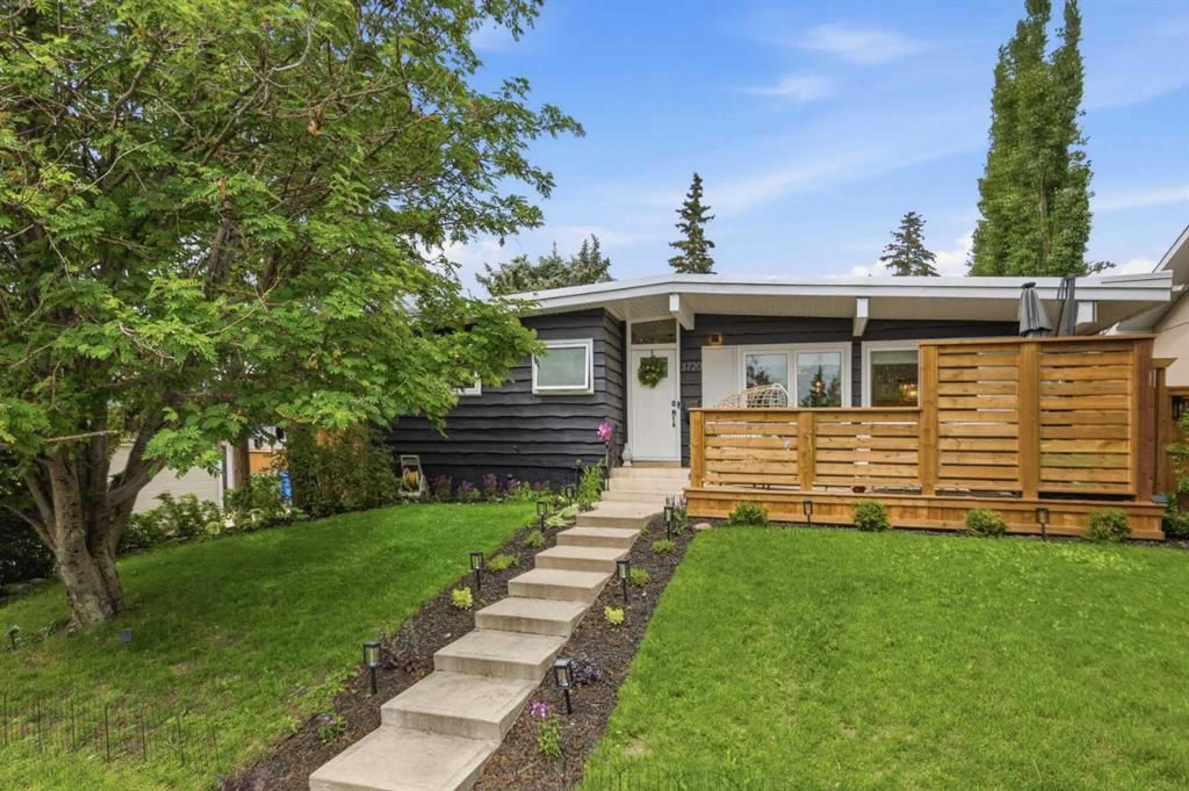
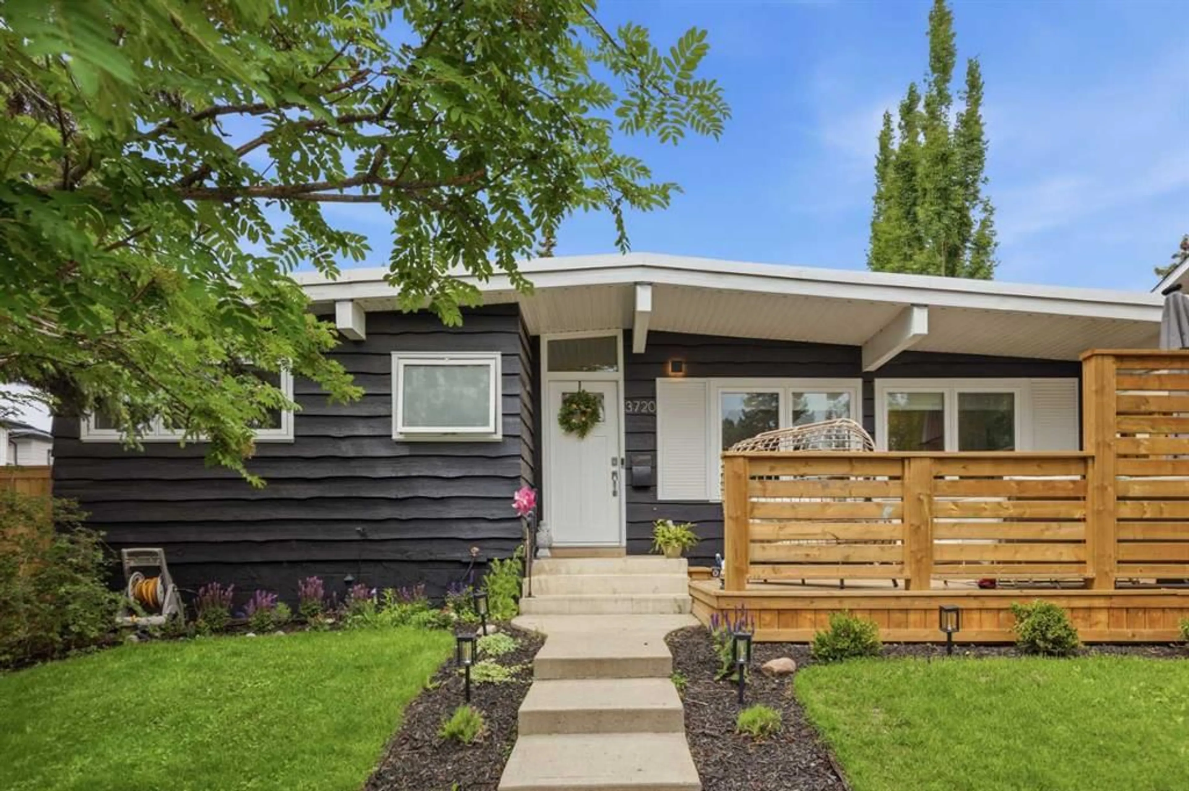
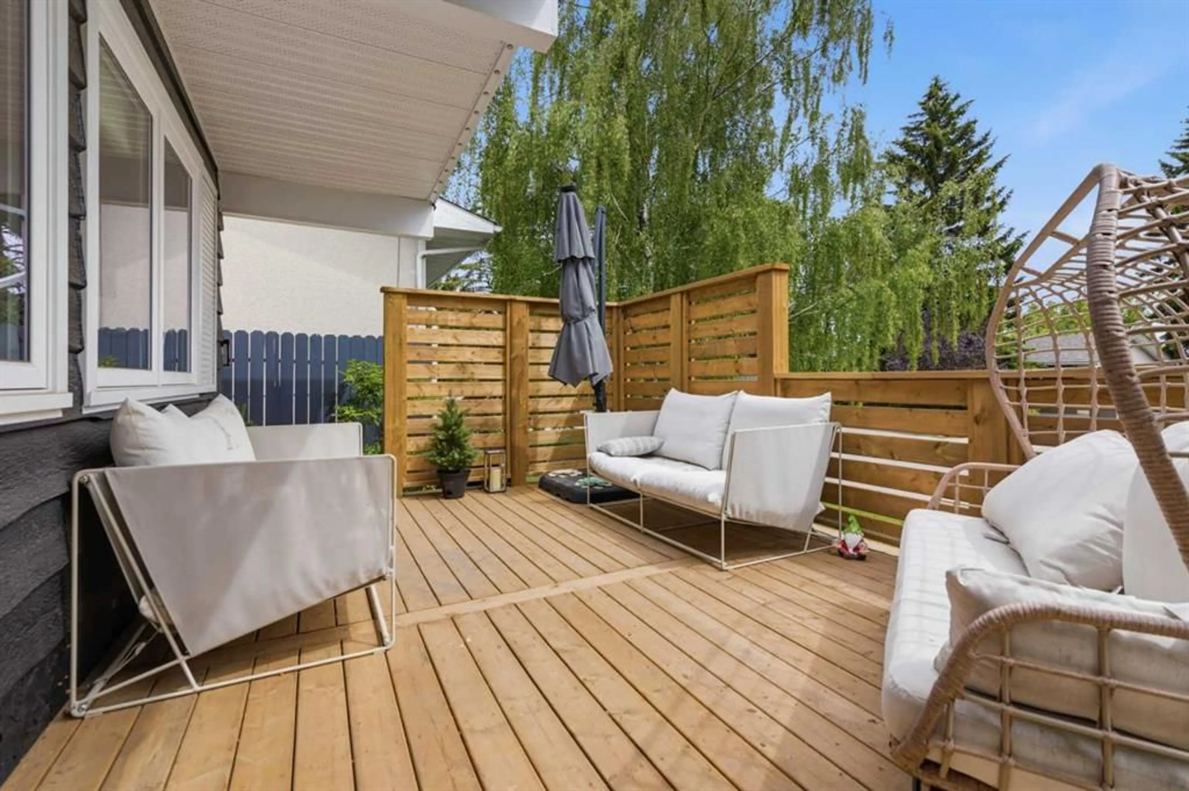
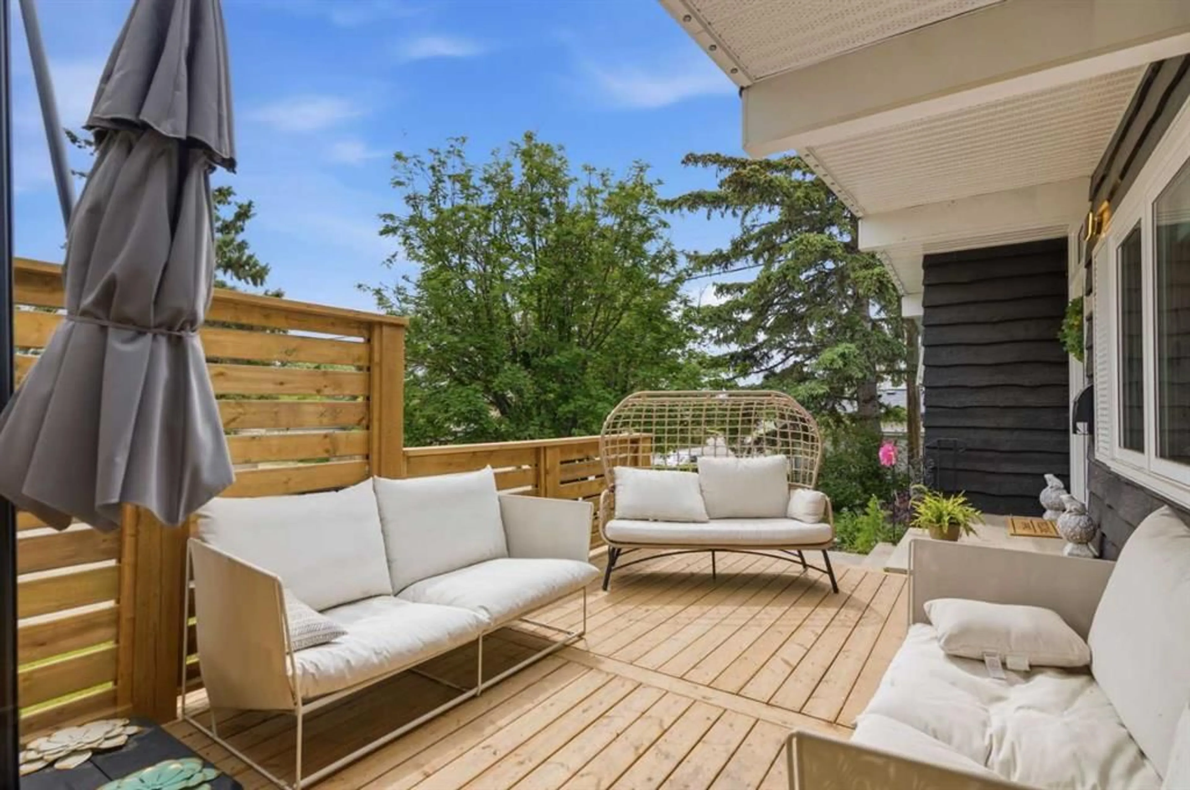
Nestled in the heart of Lakeview, this exquisitely FULLY TRANSFORMED RENOVATION offers over 2,200 sq. ft. of beautifully developed living space in one of Calgary’s most coveted communities, steps from schools, (Mount Royal University, Jennie Elliott Elementary, Bishop Pinkham JH, and Connect Charter. Enjoy boutique shopping and IGA for groceries, and the endless recreation of North Glenmore Park. Reimagined in 2025 with a commitment to quality and longevity, the home features new Triple-Pane windows, an upgraded Electrical Panel, Hot Water Tank, Furnace, and Central A/C, ensuring modern comfort and efficiency. Inside, every detail has been elevated—from the seamless luxury vinyl plank flooring to the new interior and exterior doors, custom "California Closets", and extensive built-ins that enhance both style and function. At the center of the home, a brand-new designer kitchen showcases high-end finishes, premium appliances, and custom cabinetry offering exceptional storage, creating a showpiece for both everyday living and entertaining. With 5 spacious bedrooms and 3 full bathrooms, including a newly added primary ensuite, the home delivers flexibility for families and guests alike. A dedicated laundry space with a convenient sink adds everyday practicality. Outdoor living offers two exceptional spaces: a landscaped rear yard with a poured private patio, mature trees, and ample room for children to play enclosed with a newly built fence, and a newly built front deck framed by elegant Gemstone lighting, creating refined curb appeal and a warm evening ambiance. This is turnkey luxury living—fully modernized, thoughtfully designed, and perfectly positioned in Lakeview.
Property Details
Interior
Features
Main Floor
Foyer
11`0" x 4`4"Living Room
12`0" x 19`0"Kitchen
14`11" x 12`2"Dining Room
8`1" x 9`3"Exterior
Features
Parking
Garage spaces 1
Garage type -
Other parking spaces 2
Total parking spaces 3
Property History
 49
49