37 Rowmont Common, Calgary, Alberta T3L 0L4
Contact us about this property
Highlights
Estimated valueThis is the price Wahi expects this property to sell for.
The calculation is powered by our Instant Home Value Estimate, which uses current market and property price trends to estimate your home’s value with a 90% accuracy rate.Not available
Price/Sqft$432/sqft
Monthly cost
Open Calculator
Description
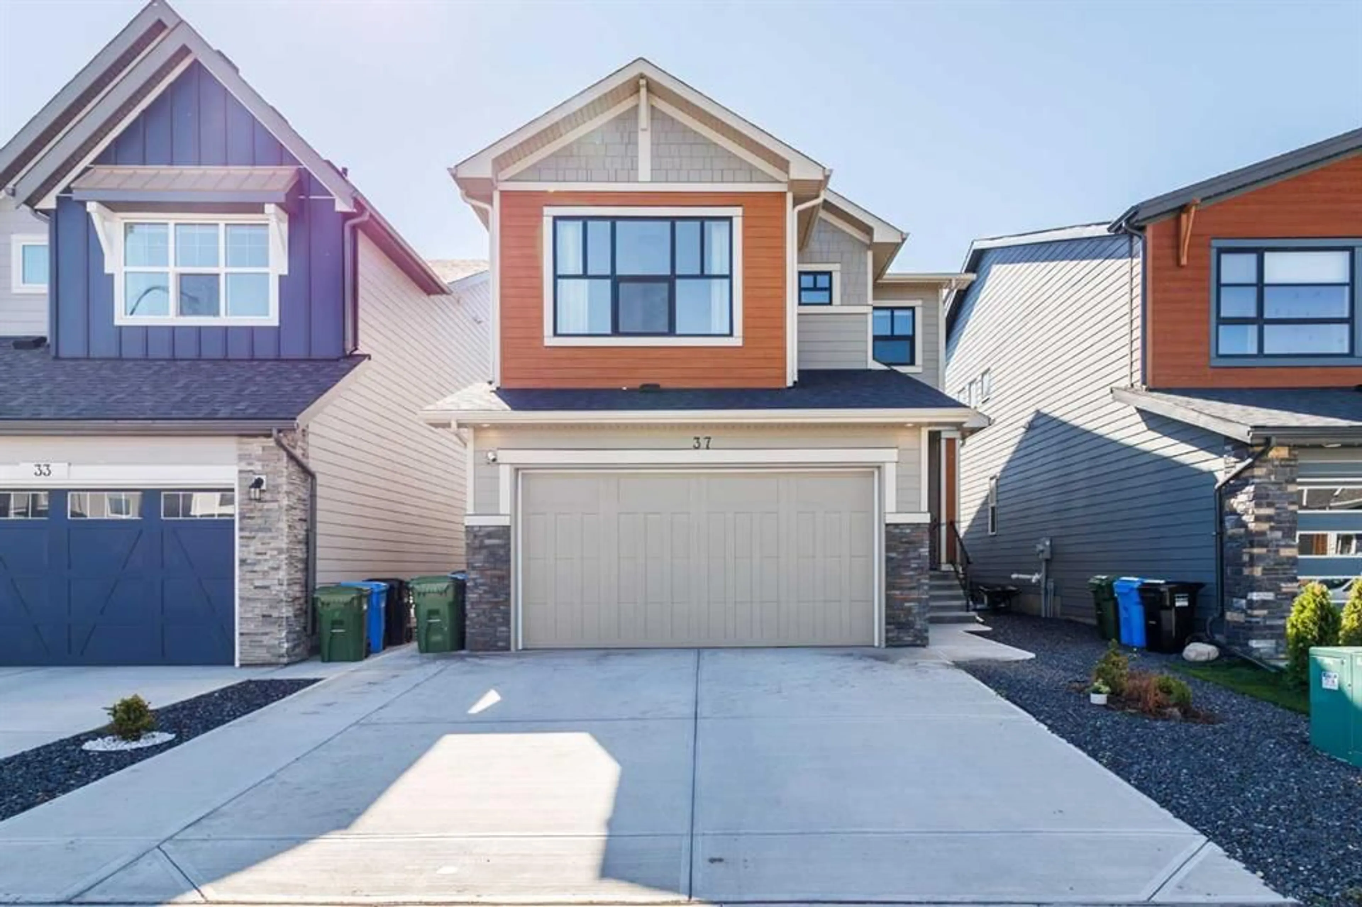
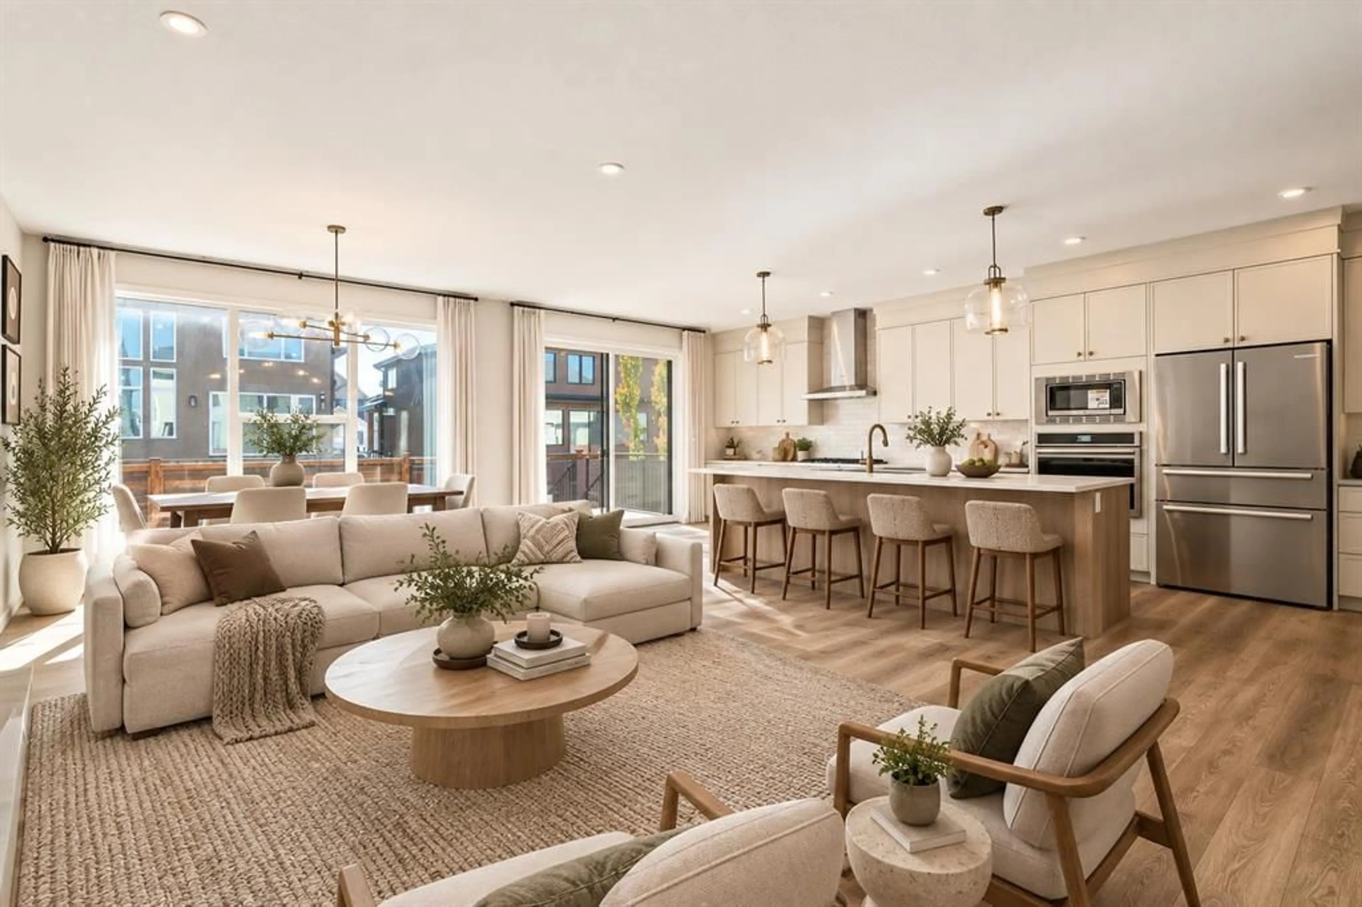
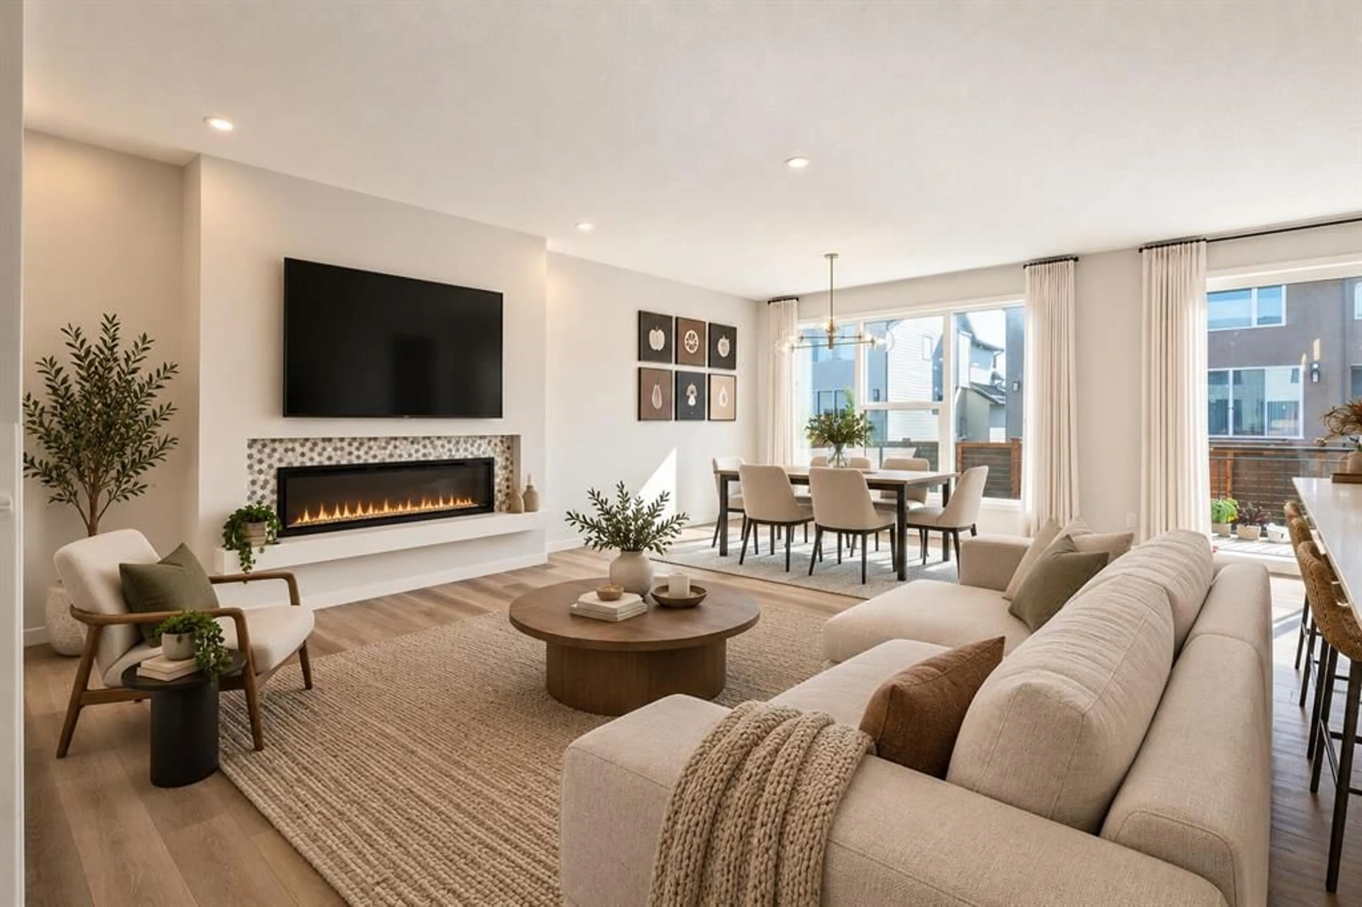
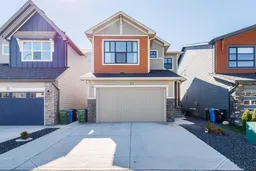
Welcome to this beautifully upgraded home in Rockland Park, offering 2545.35 sq ft, a bright, spacious design, a traditional lot, and an exceptional location near the Bow River. With a desirable south-facing exposure, oversized triple-pane windows, and an open-concept layout, the home is filled with natural light throughout the day. The main floor showcases extensive upgrades, elegant gold-tone lighting fixtures, and an impressive oversized kitchen designed for entertaining. The kitchen features abundant cabinetry and counter space, a large central island, and a complete Bosch appliance package. A water softener adds everyday convenience, while the generous living and dining areas create a comfortable flow for both family life and entertaining. Upstairs offers well-proportioned bedrooms, beautifully finished bathrooms, and versatile living space for a growing family. The home also features a 9-ft foundation/basement, plus a separate side entrance with rough-ins, providing excellent flexibility for future basement development, subject to City approvals and permitting. The backyard enjoys added privacy by backing toward estate homes, while Rockland Park's pathways and the spectacular Bow River ridge environment are close by for walking, cycling, and enjoying the outdoors. Residents can also take advantage of the community HOA amenities, including summer water and splash, basketball, playground and winter skating. Outdoor recreation is close at hand with WinSport nearby for skiing and snowboarding. Everyday shopping is also convenient, with Costco and Walmart approximately 15 minutes away and downtown Calgary approximately 20 minutes away, depending on traffic. Book your showing today.
Property Details
Interior
Features
Upper Floor
Bedroom
13`5" x 13`3"5pc Ensuite bath
10`8" x 15`11"5pc Bathroom
7`4" x 9`6"Bedroom - Primary
13`11" x 15`11"Exterior
Features
Parking
Garage spaces 2
Garage type -
Other parking spaces 2
Total parking spaces 4
Property History
 22
22

