305 Edith Rd, Calgary, Alberta T3R 1Y8
Contact us about this property
Highlights
Estimated valueThis is the price Wahi expects this property to sell for.
The calculation is powered by our Instant Home Value Estimate, which uses current market and property price trends to estimate your home’s value with a 90% accuracy rate.Not available
Price/Sqft$351/sqft
Monthly cost
Open Calculator
Description
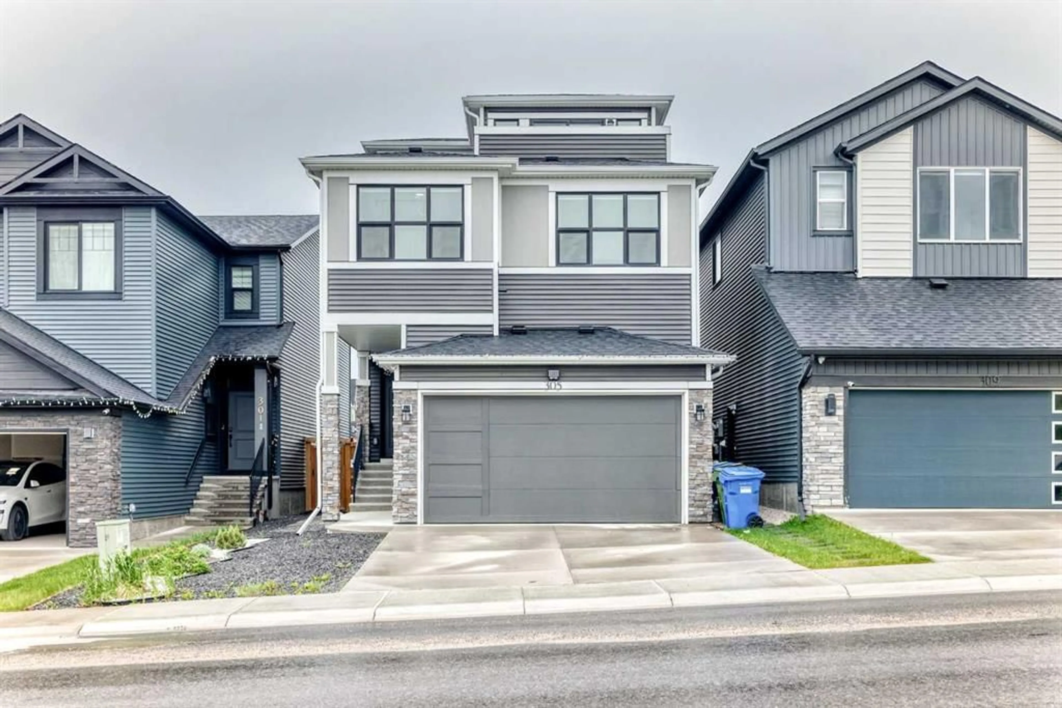
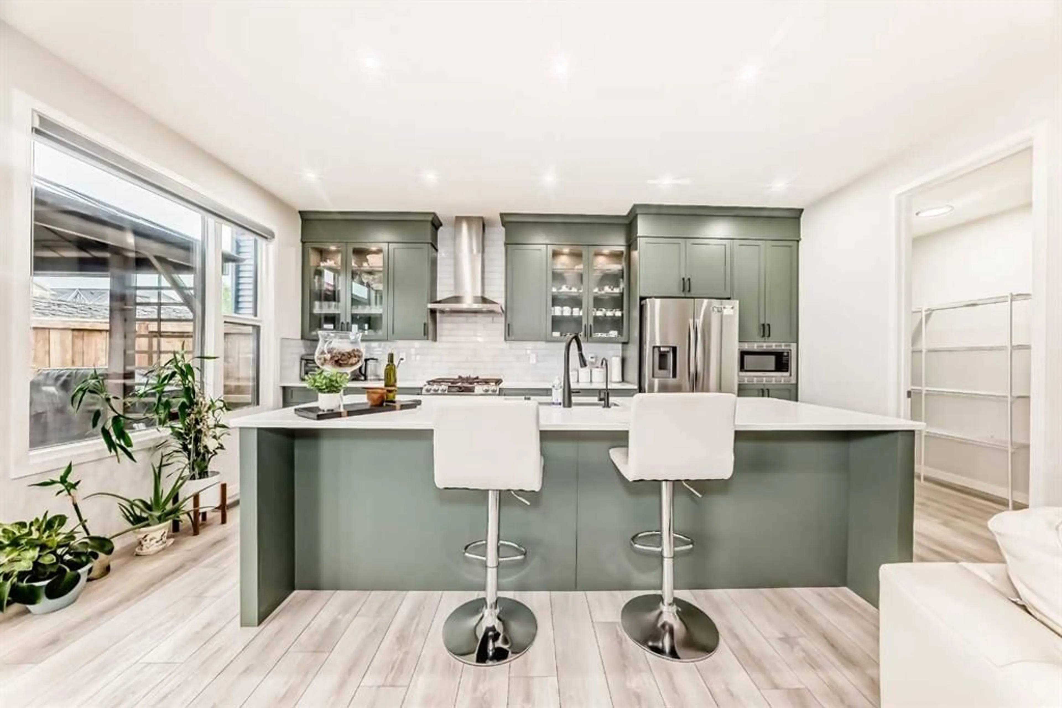
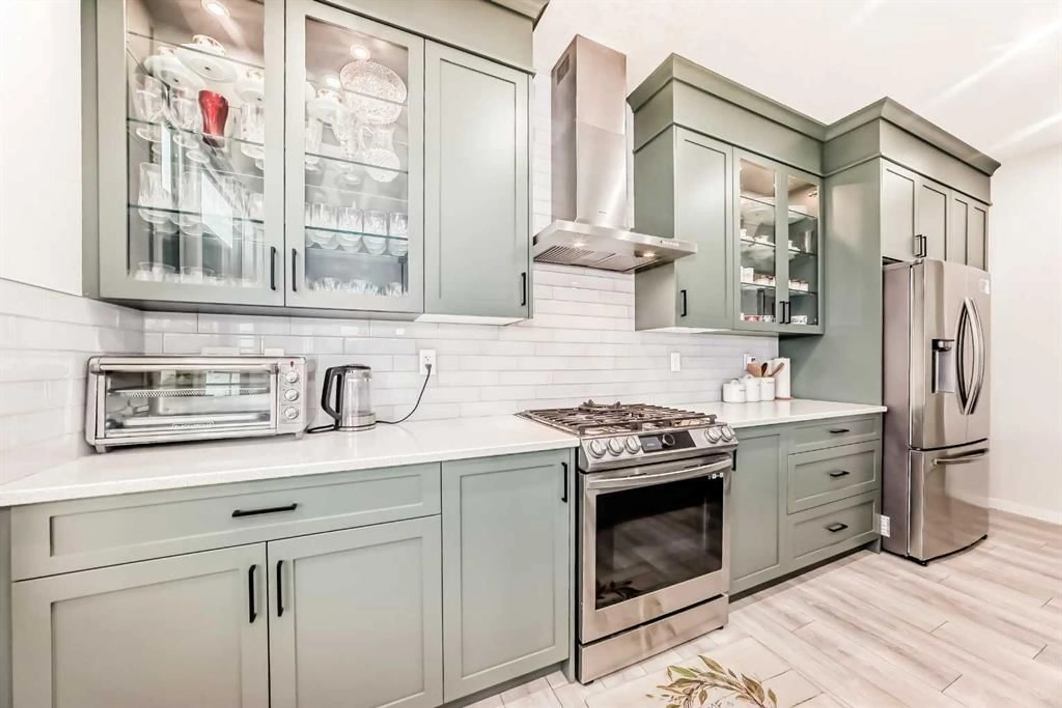
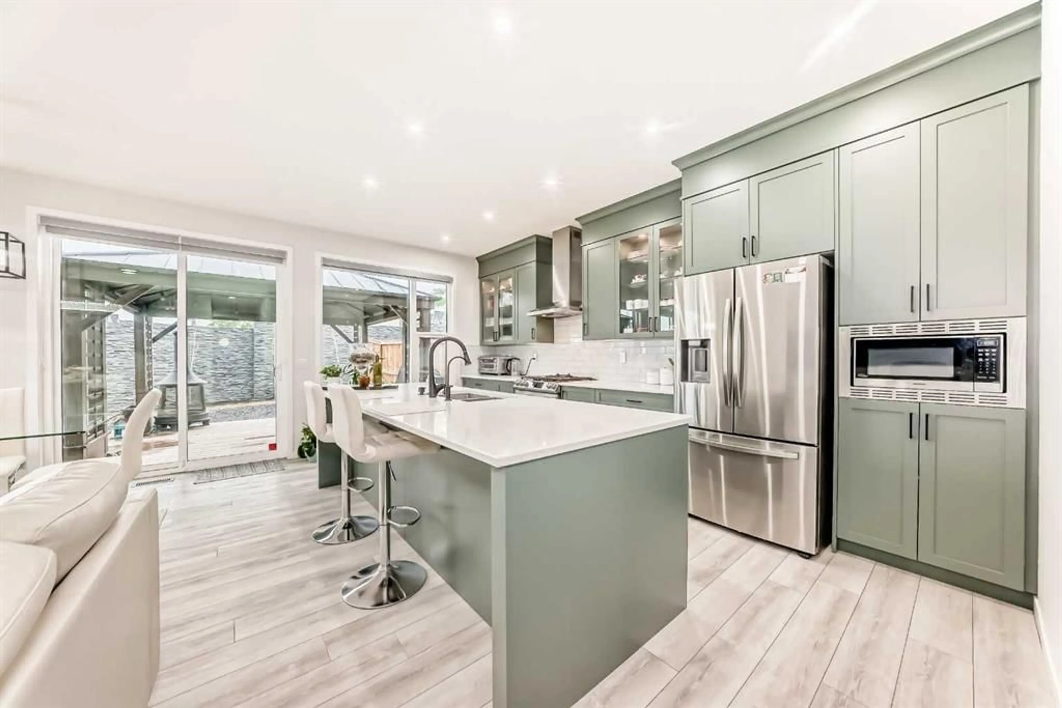
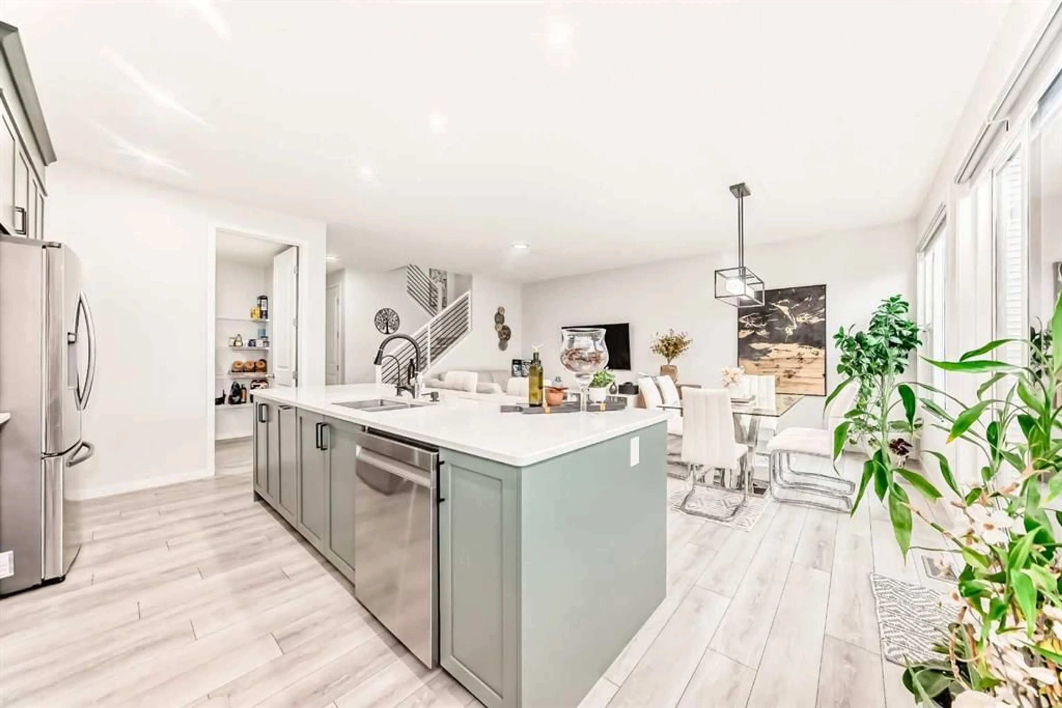
Welcome to this beautifully upgraded 3-storey detached home in the heart of NW Calgary's sought-after Glacier Ridge. Built in 2022 and offering 2,696 sq ft of thoughtfully designed above-grade living, this 5+2 bedroom, 5-bathroom residence delivers rare flexibility for growing families, multi-generational living, or investors alike. Step inside to an open-concept main floor where a spacious gas kitchen with walk-in pantry flows effortlessly into bright living and dining areas—perfect for everyday life and entertaining. Upstairs, four bedrooms include a generous primary retreat with a spa-inspired 5-piece ensuite, plus a versatile bonus room and convenient upper-floor laundry. The third-storey adds a private getaway —ideal as a media lounge, home office, or teen hangout. The finished basement is a standout: separate entrance, full kitchen, and its own living and dining space—an excellent mortgage helper or in-law setup. Enjoy year-round comfort with central A/C, a tankless water heater, and forced-air heating. Out back, a private deck with gas BBQ hookup, gazebo, full fencing, and no neighbours behind means room to relax and unwind. Complete with an attached double garage and steps from parks and playgrounds, this move-in-ready home checks every box. Glacier ridge features a newly constructed residents association complete with a range of amenities such as a basketball court, walking ribbon, tennis courts and so much more! Enjoy beautiful views as the community is located right at edge of the city, green and lush rolling landscapes await you. Listing agent has interest in property. For further information about listing, please contact the agent.
Property Details
Interior
Features
Basement Floor
Kitchen
8`4" x 10`4"Bedroom
8`11" x 9`7"Dining Room
10`6" x 10`3"Living Room
12`6" x 12`2"Exterior
Features
Parking
Garage spaces 2
Garage type -
Other parking spaces 0
Total parking spaces 2
Property History
 50
50

