29 Hotchkiss Rd, Calgary, Alberta T3S 0T8
Contact us about this property
Highlights
Estimated valueThis is the price Wahi expects this property to sell for.
The calculation is powered by our Instant Home Value Estimate, which uses current market and property price trends to estimate your home’s value with a 90% accuracy rate.Not available
Price/Sqft$309/sqft
Monthly cost
Open Calculator
Description
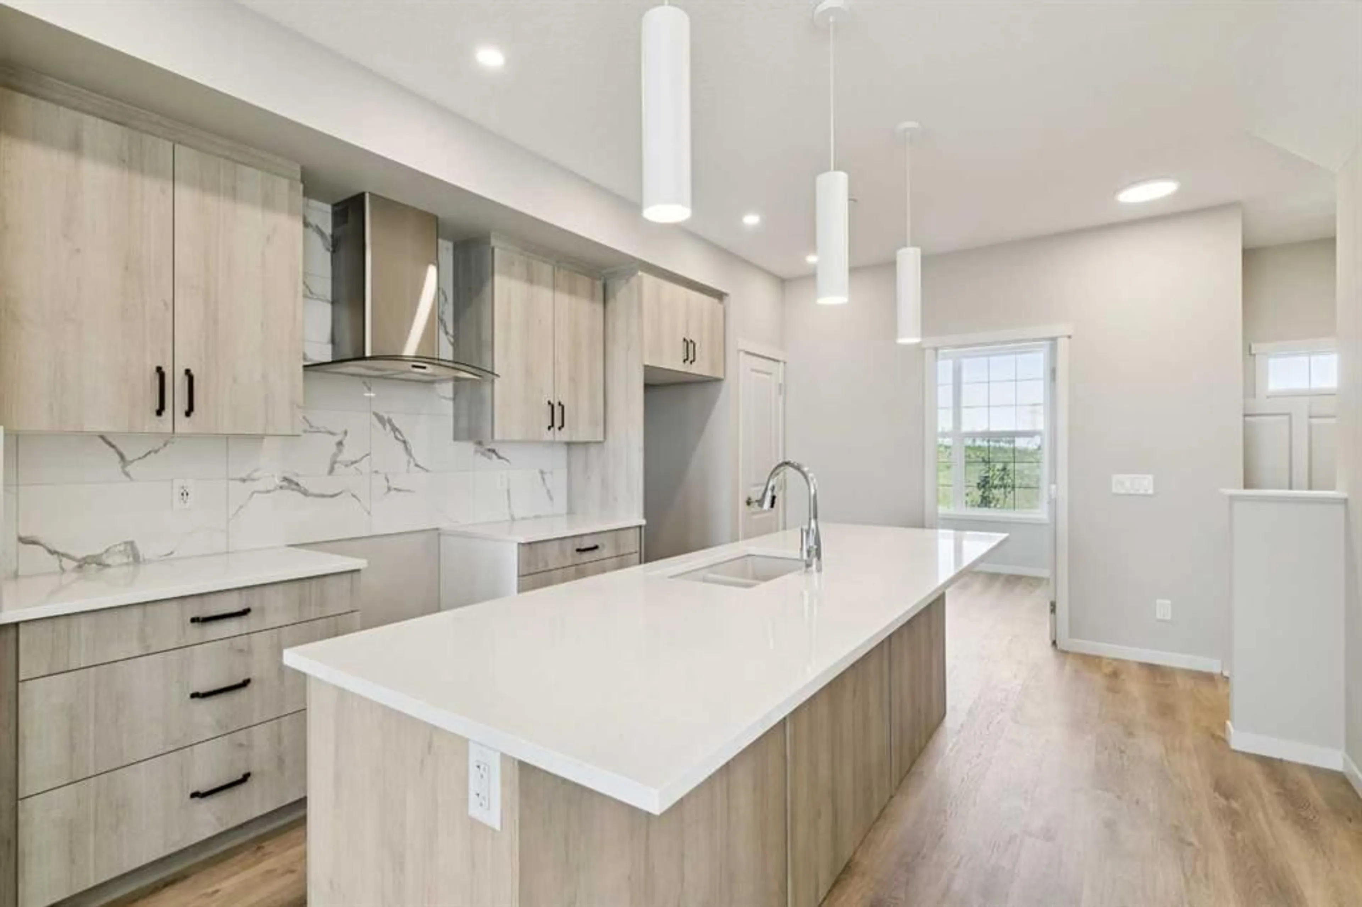
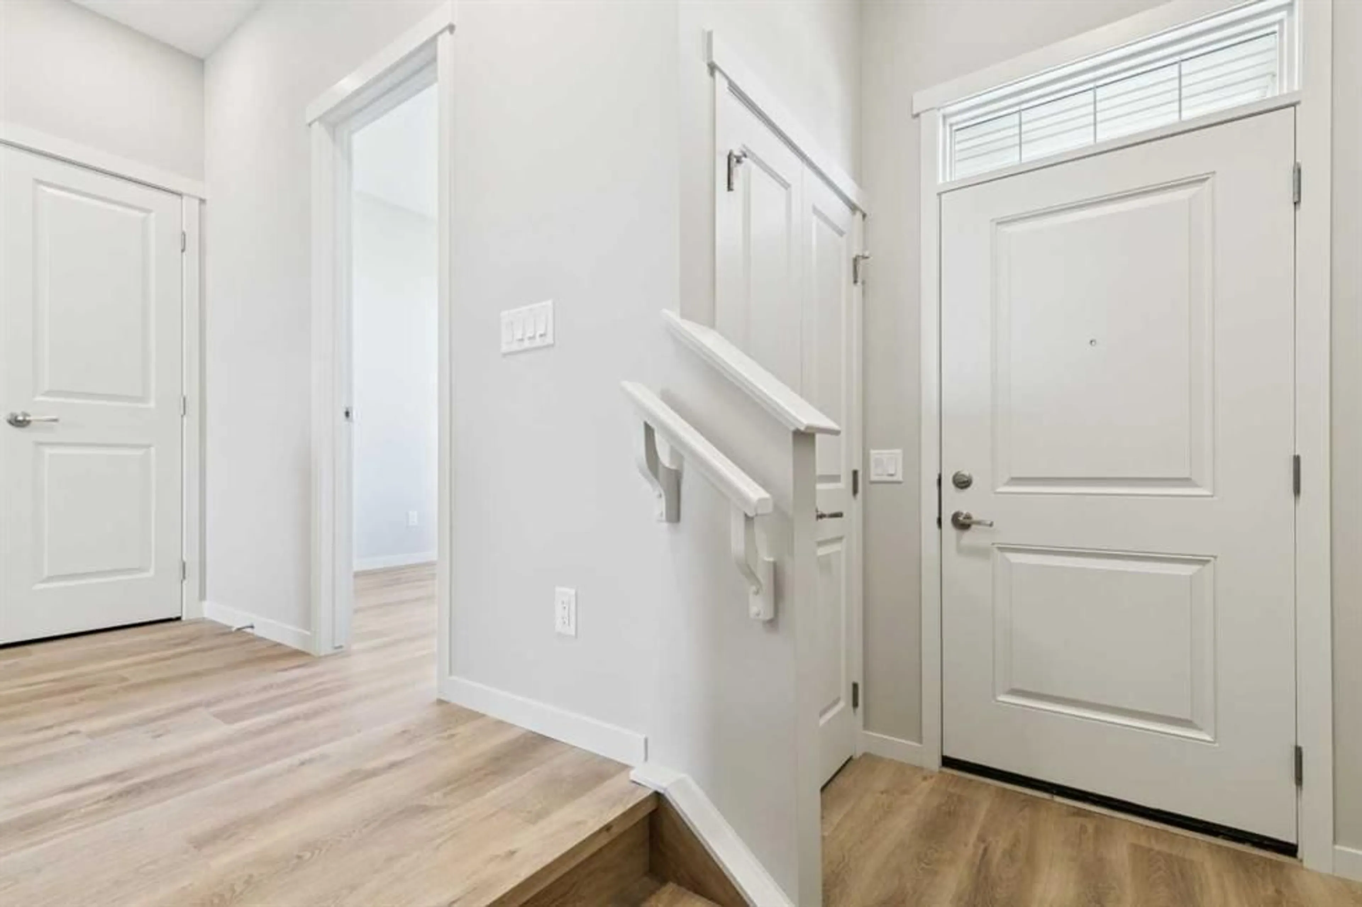
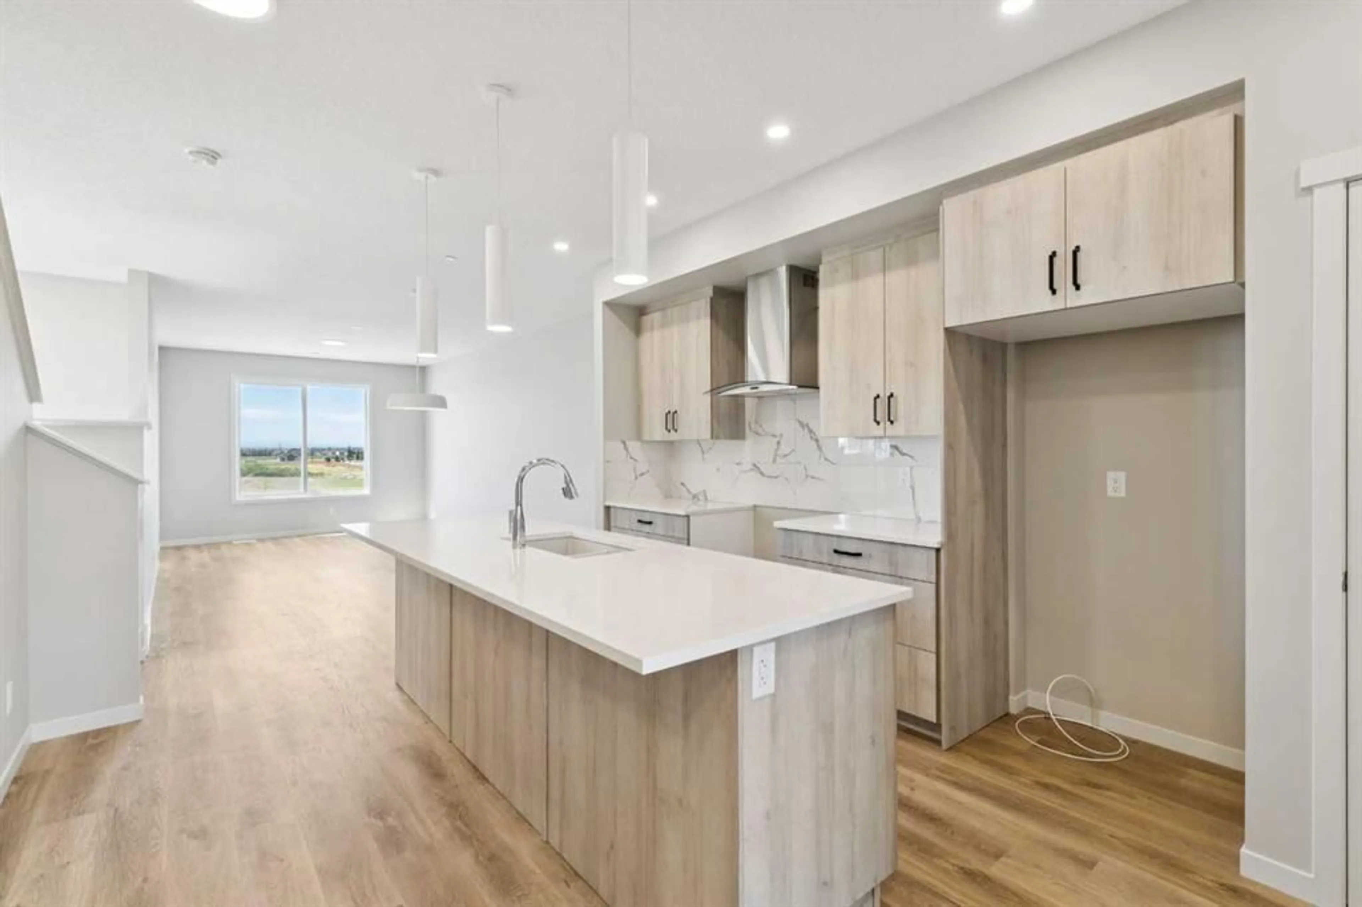
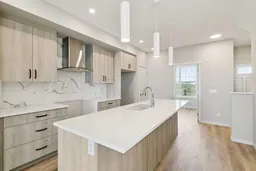
Rare Duplex Walkout lot! Welcome to the Rayn at 29 Hotchkiss Road SE, a beautifully designed home offering thoughtful features and exceptional livability in a growing, family-friendly community. Situated on a desirable walkout lot with a West-facing backyard, this home allows you to enjoy stunning evening sunsets while being just steps away from a future school and expansive greenspace. Inside, you’re greeted by a bright and versatile front flex room, complete with large windows that flood the space with natural light perfect for a home office, study, or quiet retreat. The heart of the home is the stylish kitchen, where a 9-foot quartz island anchors the space, complemented by a sleek chimney hood fan, built-in microwave, modern pot lighting, and ample room for entertaining friends and family. Thoughtfully designed for future potential, the home includes a secondary entrance and 9-foot foundation, providing excellent opportunity for basement development. Located in the vibrant community of Hotchkiss, you’ll appreciate quick access to Deerfoot Trail, Stoney Trail, and Macleod Trail, along with close proximity to shopping, dining, and everyday amenities. Enjoy over 51 acres of parks, pathways, and wetlands, offering year-round outdoor recreation. This is your opportunity to own a brand-new home in a community that combines natural beauty with urban convenience. First-time buyers may be eligible for a GST rebate—contact your Realtor® or sales team for more information.
Property Details
Interior
Features
Second Floor
Family Room
11`9" x 12`2"4pc Bathroom
4`0" x 9`2"4pc Ensuite bath
5`0" x 11`7"Bedroom
8`5" x 12`7"Exterior
Parking
Garage spaces -
Garage type -
Total parking spaces 2
Property History
 32
32

