29 Homestead View, Calgary, Alberta T3J 5T8
Contact us about this property
Highlights
Estimated valueThis is the price Wahi expects this property to sell for.
The calculation is powered by our Instant Home Value Estimate, which uses current market and property price trends to estimate your home’s value with a 90% accuracy rate.Not available
Price/Sqft$343/sqft
Monthly cost
Open Calculator
Description
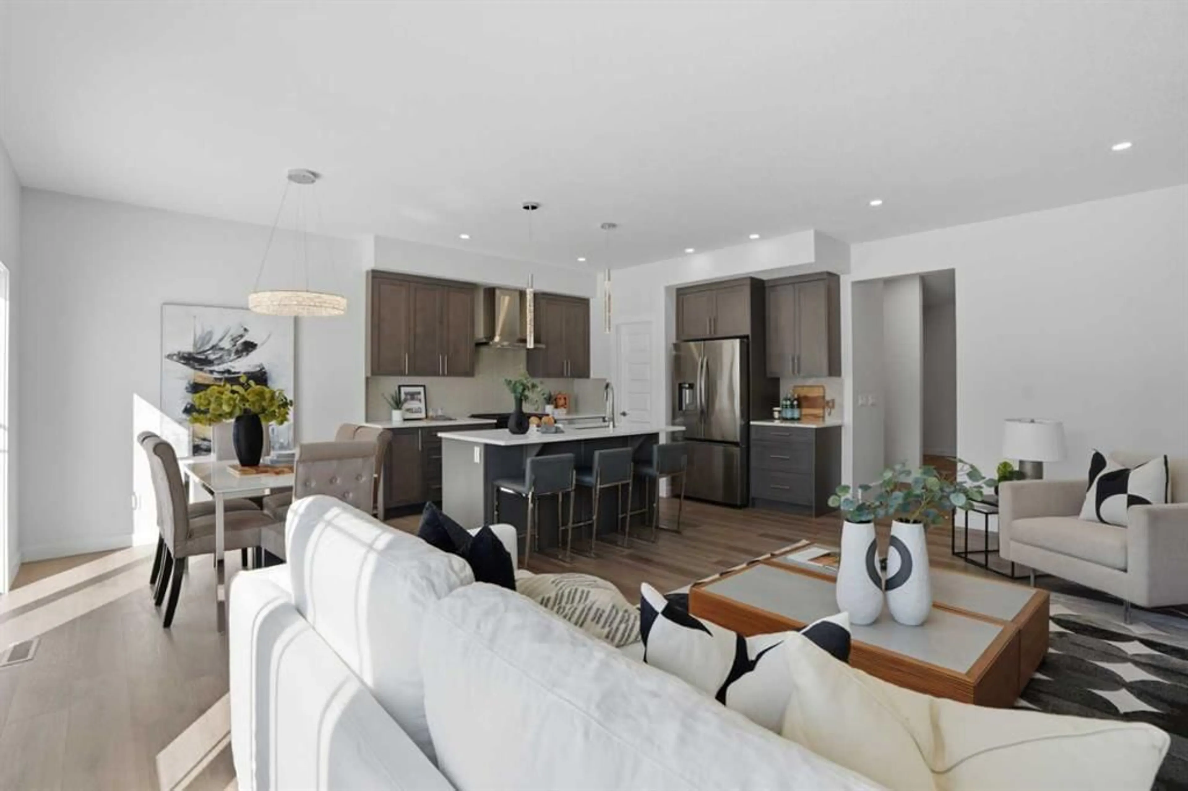
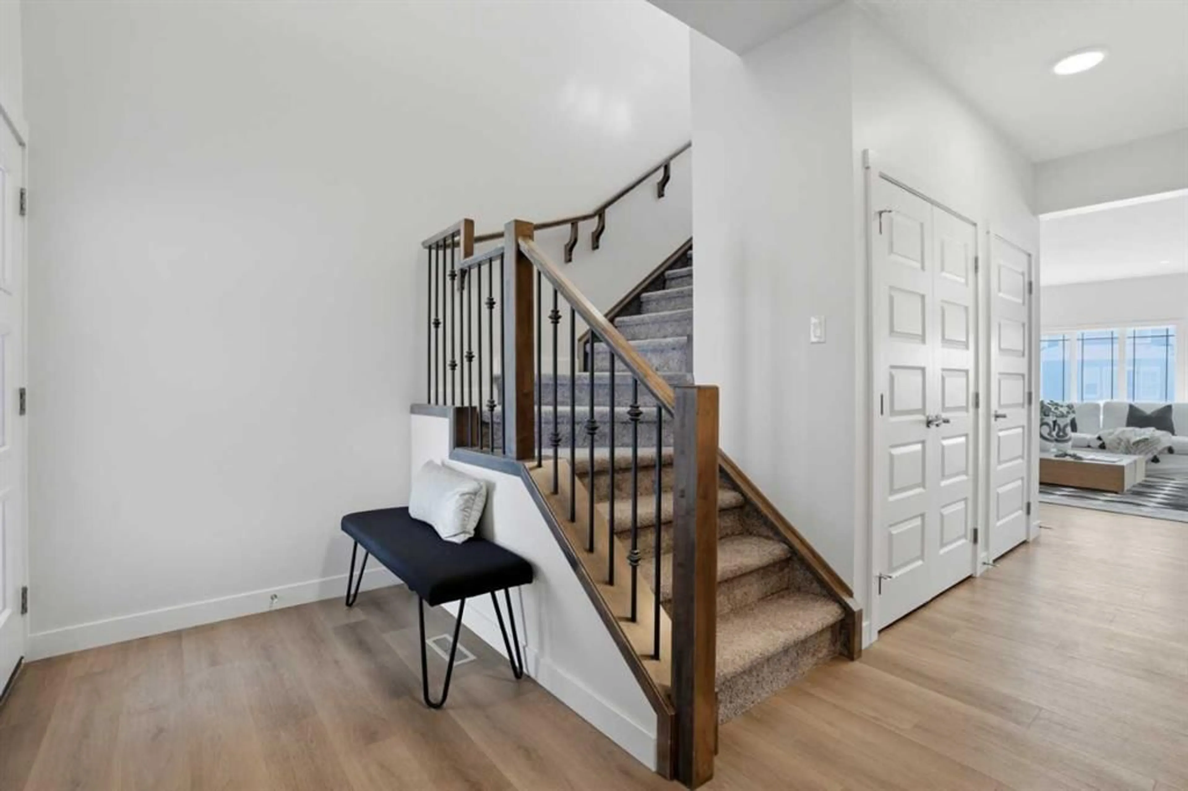
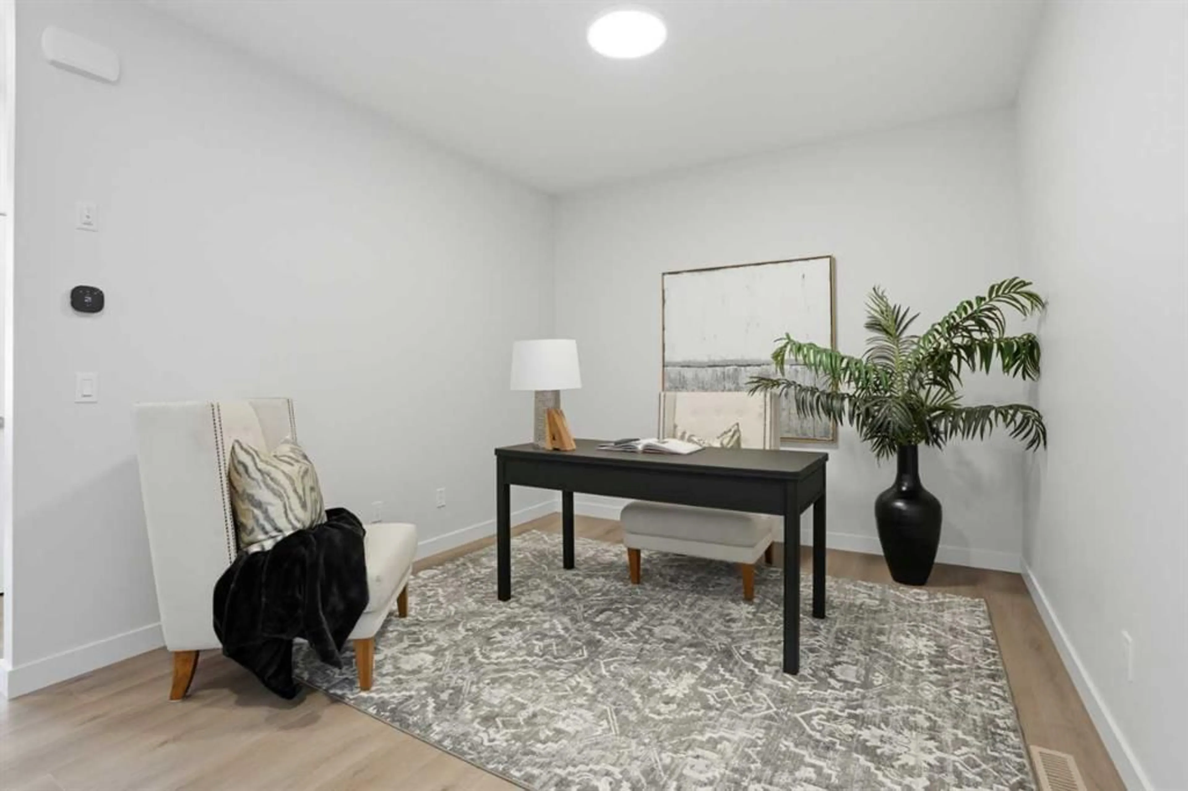
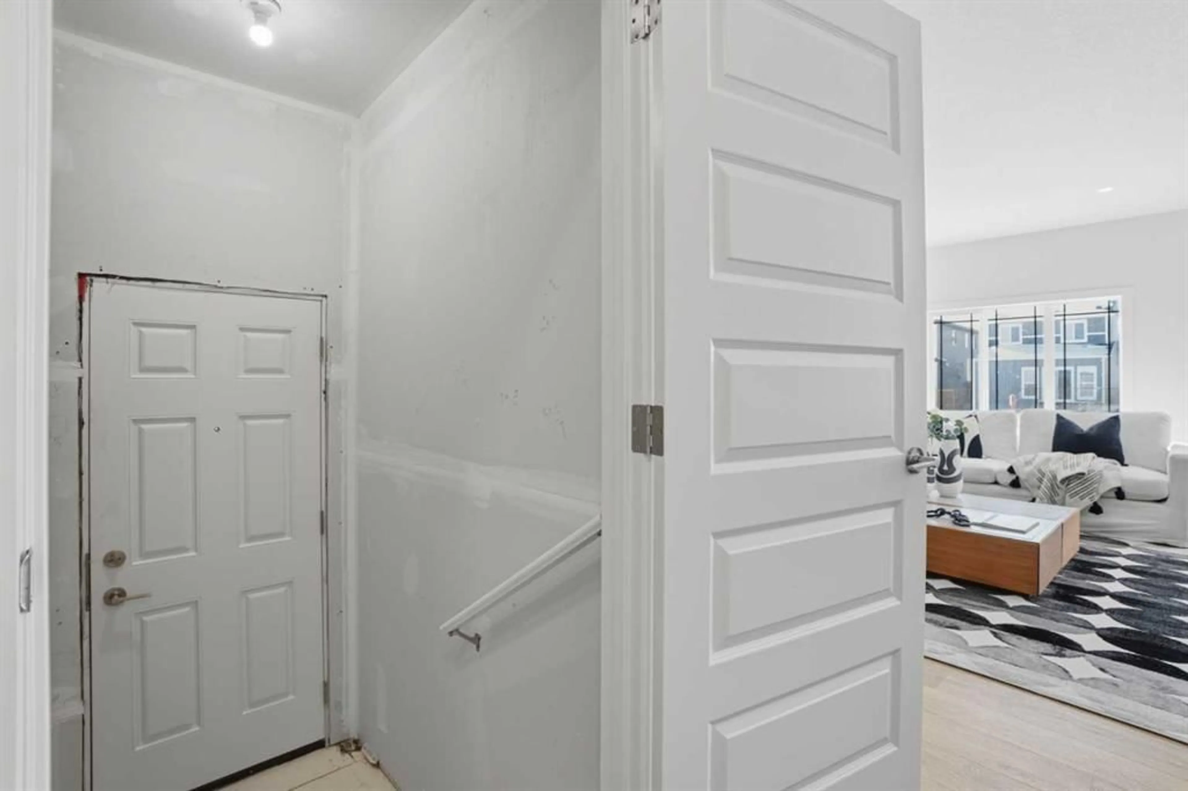
Brand New | November - December 2026 Completion | Built by Genesis Builders Group | Remi Model | 1,974 Sqft | Spacious Open Floor Plan | Main Level Office | Chef's Kitchen | Sparkling Quartz Countertops | Full Height Upper Cabinets | Stainless Steel Appliances | Kitchen Island with Barstool Seating | Pantry | Electric Fireplace | Great Natural Light | Large Windows | Recessed & Modern Lighting | Main Level 3pc Bath with Upgraded Tile Shower | 4 Upper Level Bedrooms | Upper Level Family Room | Upper Level Laundry | Wide Plank LVP, Plush Carpet & Tile Flooring | Smart Home | Basement Side Entry | Unfinished Basement | Front Attached Double Garage. Step into modern luxury with this brand-new, move-in ready Remi Model by Genesis Builders Group, offering 1,974 sq ft of thoughtfully designed living space. Showcasing a spacious open-concept layout, this home blends elegance and functionality with exceptional attention to detail throughout. The main level features a private office and a beautifully appointed 3-piece bath, ideal for guests or working from home. At the heart of the home is a chef-inspired kitchen, complete with sparkling quartz countertops, full-height upper cabinetry, premium stainless steel appliances, a generous island with bar seating, and a walk-in pantry—perfect for both everyday living and entertaining. The adjoining living area is anchored by a sleek electric fireplace and enhanced by expansive windows that flood the space with natural light, complemented by modern recessed lighting. Upstairs, discover four generously sized bedrooms, a versatile family room, and the convenience of upper-level laundry. Luxurious finishes continue throughout, including wide plank LVP flooring, plush carpeting, and designer tile accents. This smart home is designed for today’s lifestyle, featuring a separate side entry to the unfinished basement—offering incredible future development potential. Complete with a front-attached double garage, this home delivers the perfect balance of sophistication, comfort, and opportunity. Genesis Builders Group follows the First-Time Home Buyer GST/HST Rebate to eliminate the 5% GST on qualifying new homes (up to $1 million) for qualifying first time home buyers. Hurry and book your showing today! *Photos & 3D tour are representative of Remi Model -15 Homestead Gardens NE- Built by Genesis Builders Group Inc*
Property Details
Interior
Features
Main Floor
3pc Bathroom
8`2" x 6`8"Dining Room
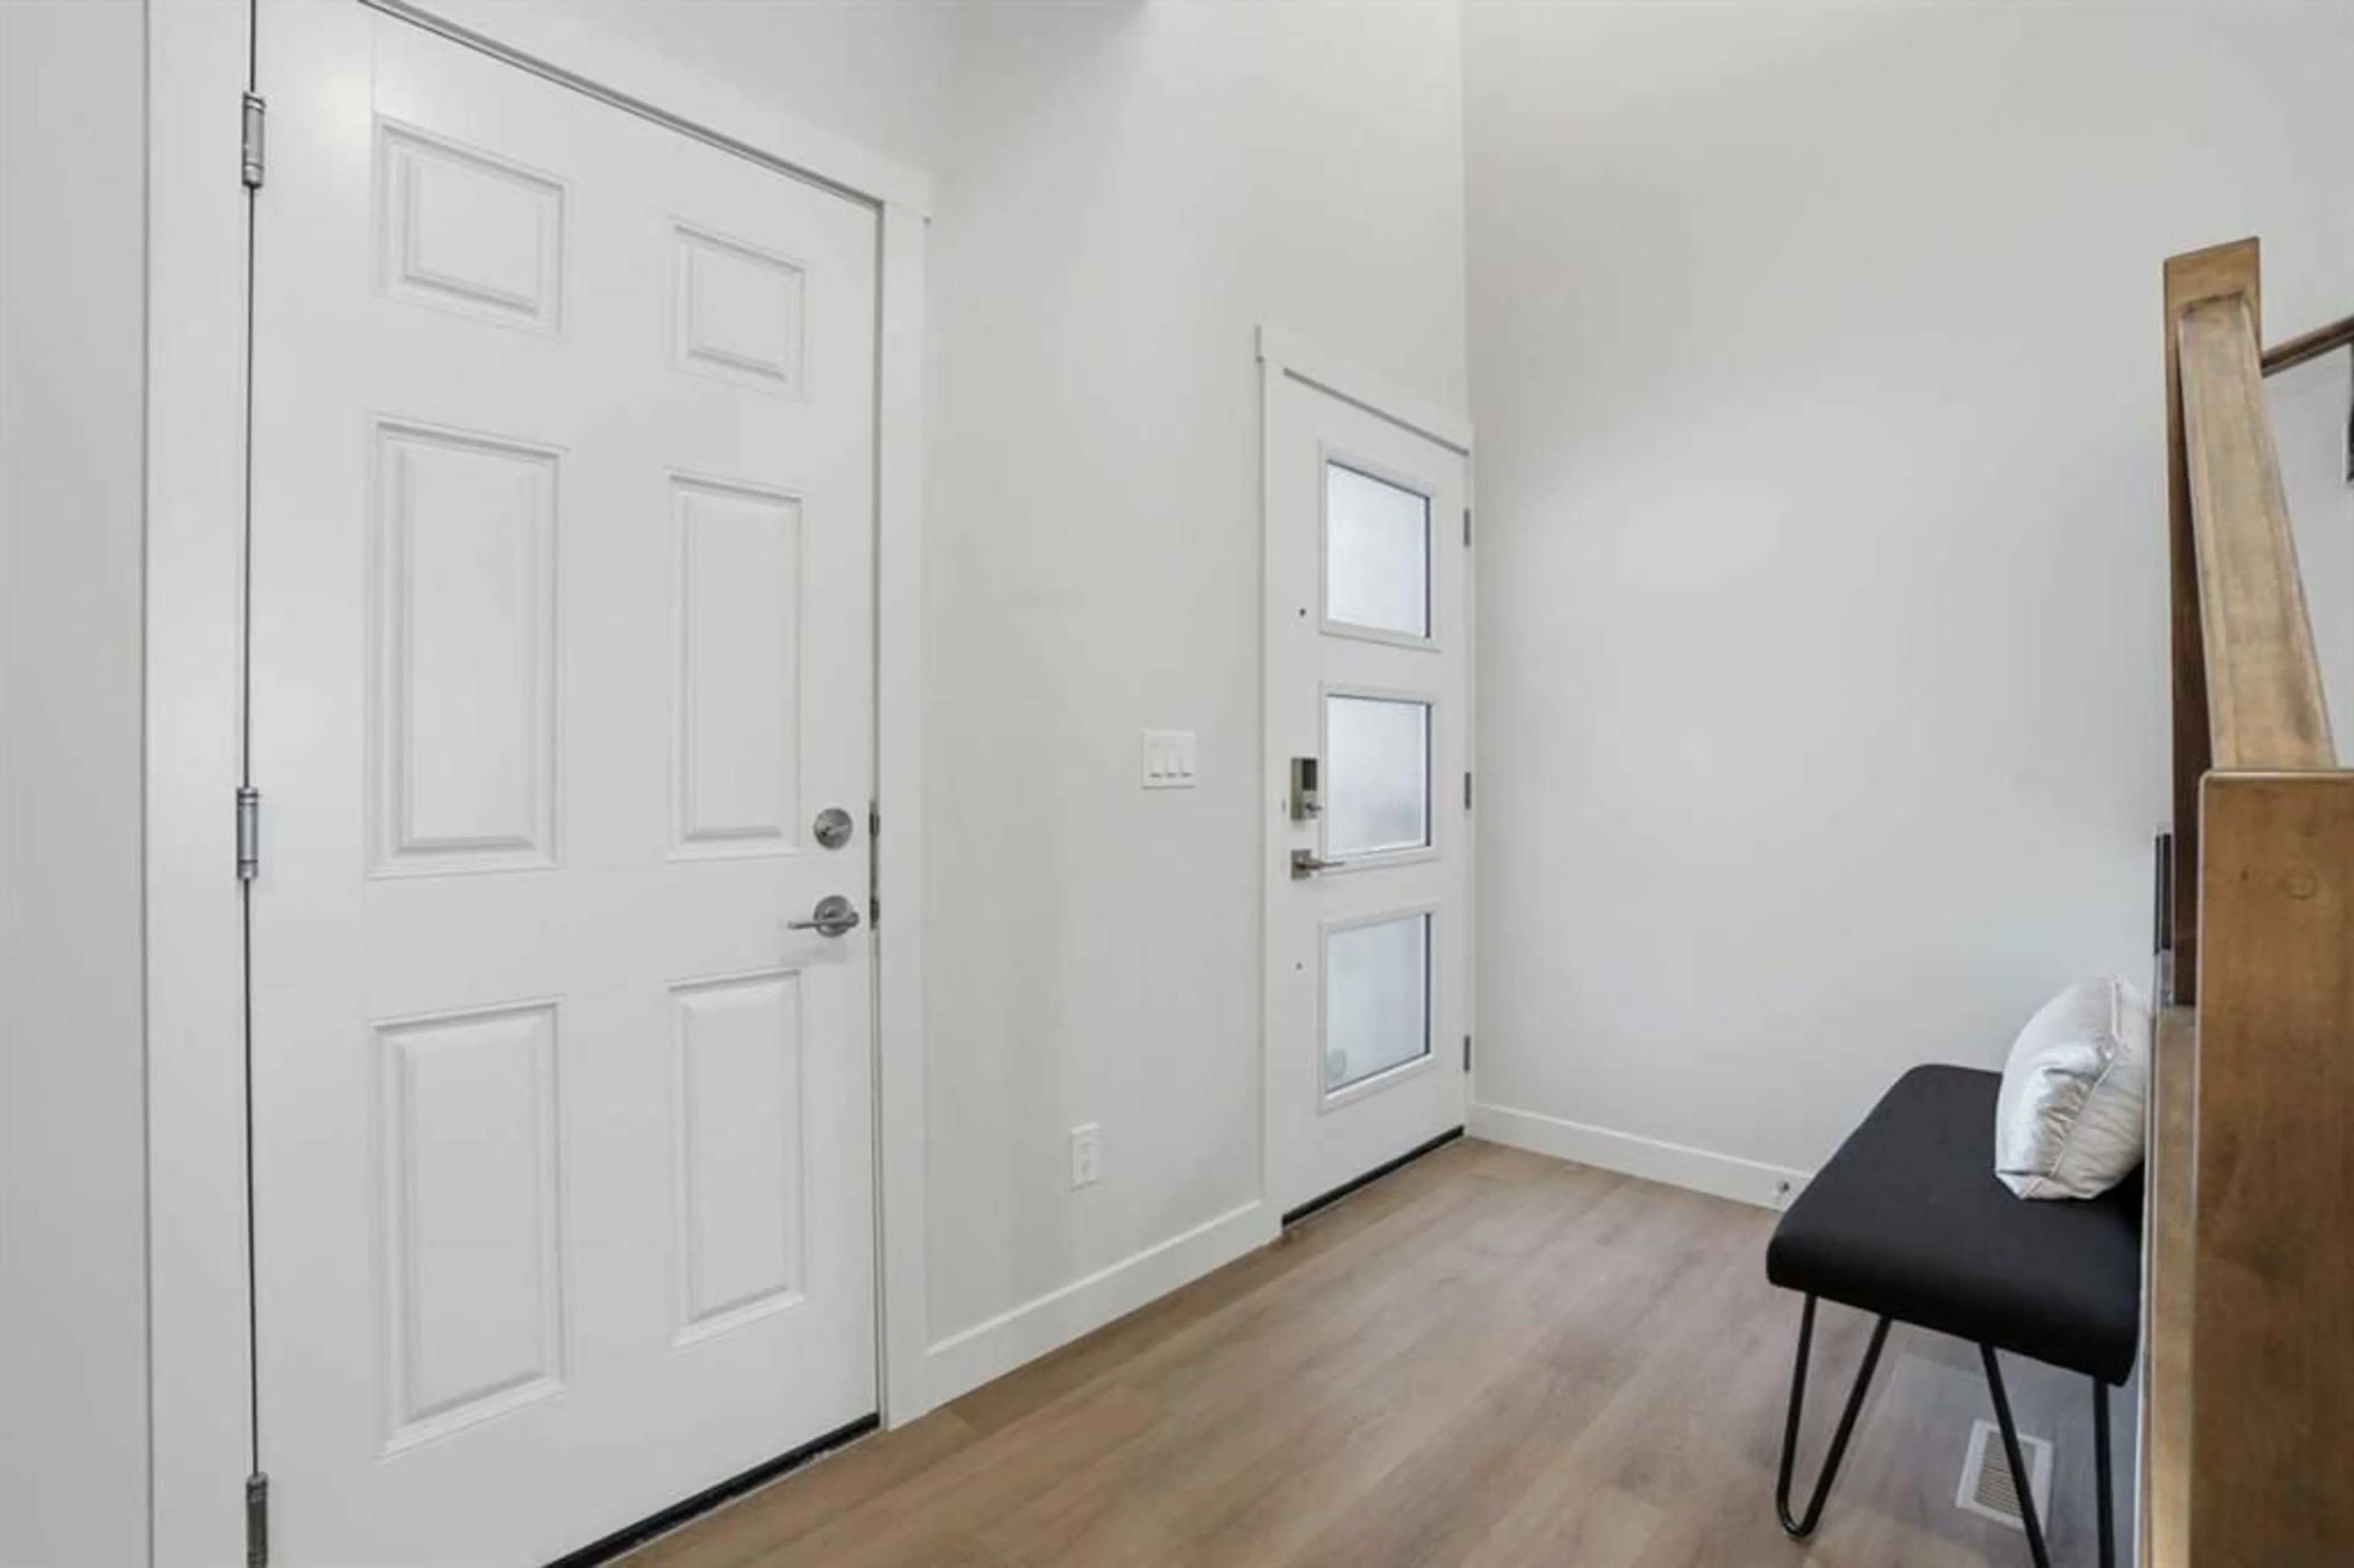
10`7" x 8`3"Foyer
9`6" x 5`3"Kitchen
11`1" x 12`3"Exterior
Features
Parking
Garage spaces 2
Garage type -
Other parking spaces 2
Total parking spaces 4
Property History
 33
33

