272 Heirloom Cres #106, Calgary, Alberta T3S 1H2
Contact us about this property
Highlights
Estimated valueThis is the price Wahi expects this property to sell for.
The calculation is powered by our Instant Home Value Estimate, which uses current market and property price trends to estimate your home’s value with a 90% accuracy rate.Not available
Price/Sqft$350/sqft
Monthly cost
Open Calculator
Description
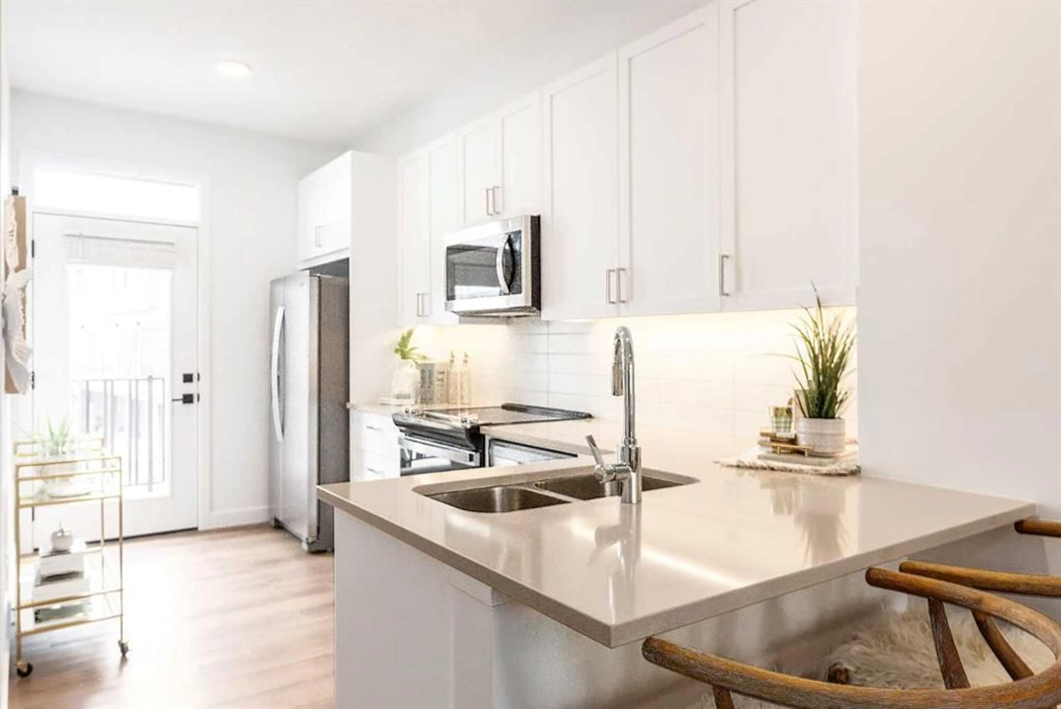
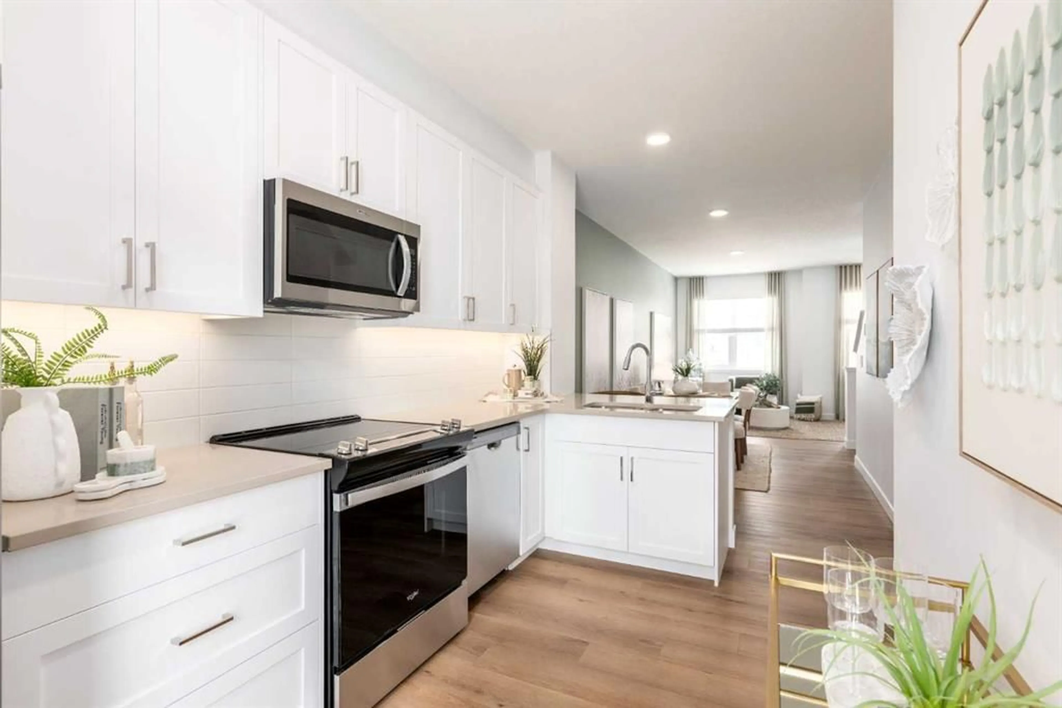
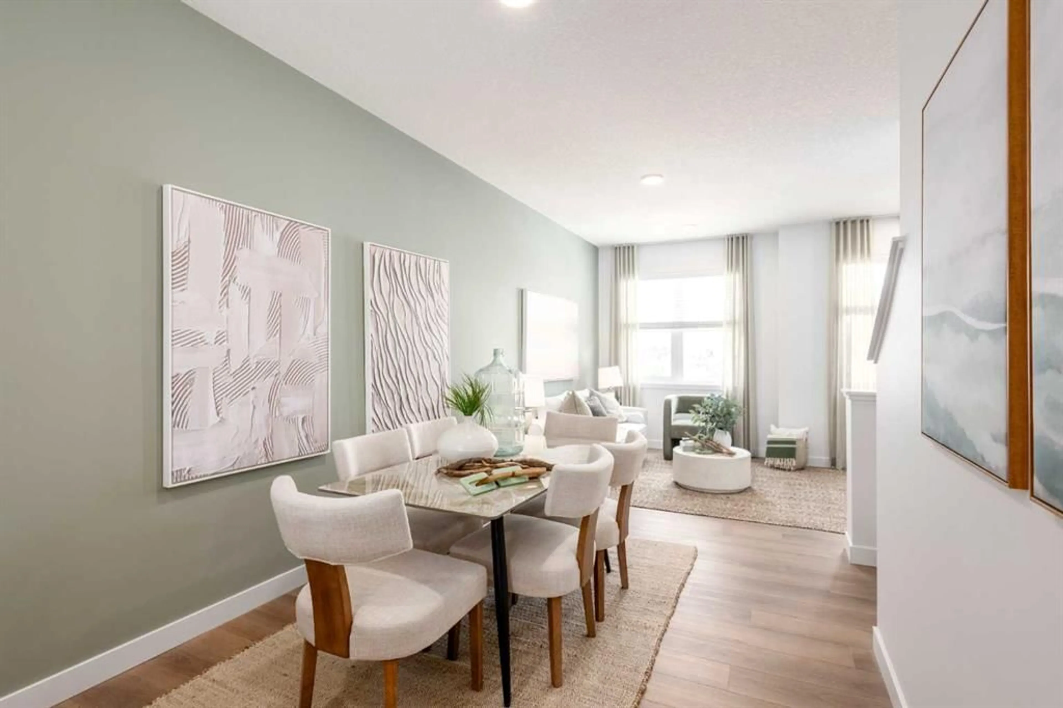
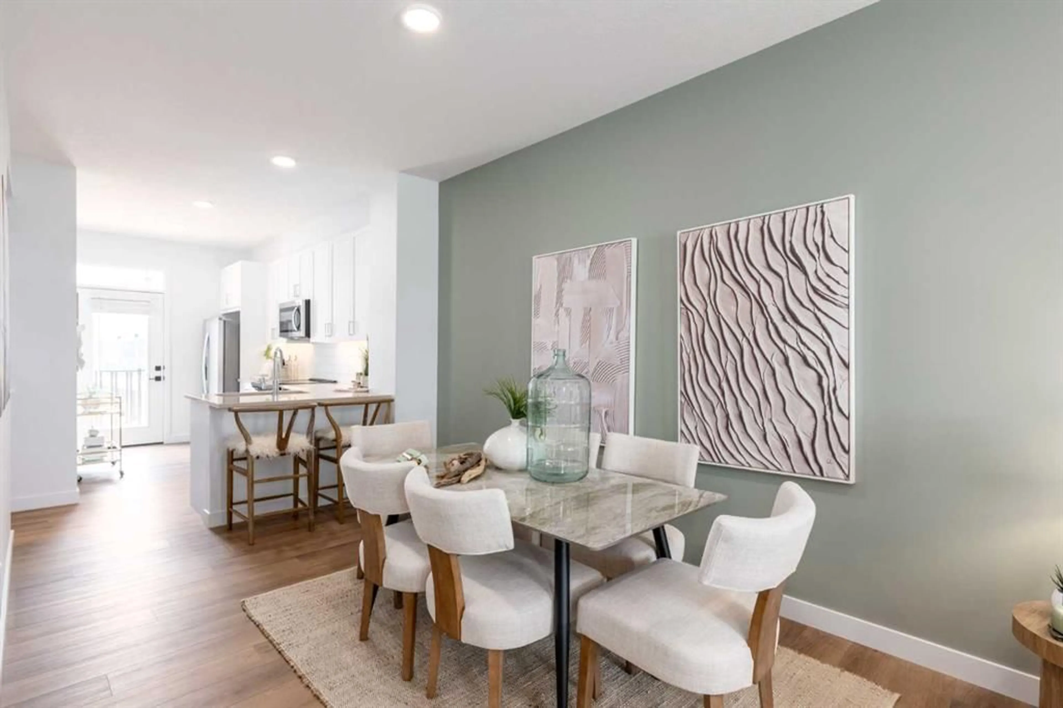
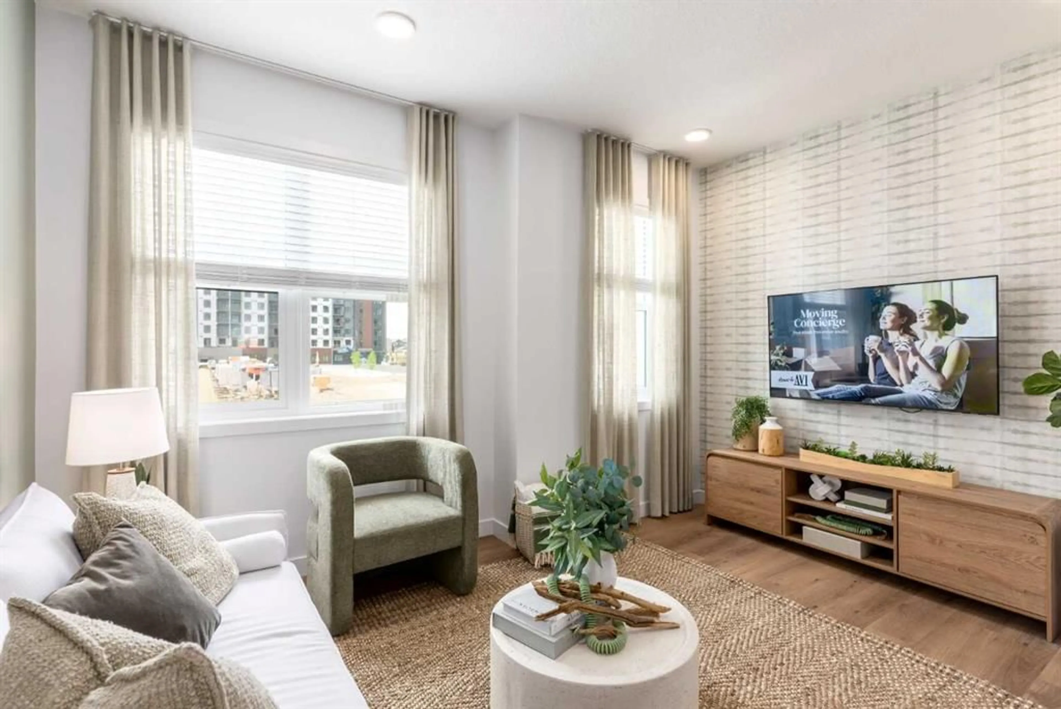
FRONTING ONTO GREENSPACE, this three-storey townhome at Poppy in Rangeview offers peaceful views, smart design and exceptional everyday living. The two-car tandem attached garage provides secure parking and valuable storage, while the private entrance creates a welcoming sense of arrival. Upstairs, the bright, open-concept main level is designed for connection and entertaining. The stylish kitchen features quartz countertops, a spacious peninsula with a breakfast bar, and plenty of room to gather. Just off the kitchen, a private balcony extends your living space outdoors—perfect for morning coffee, summer meals or relaxing at the end of the day. The upper level offers two primary bedrooms, each with its own private ensuite—an ideal arrangement for couples, roommates, guests or shared ownership. Convenient upper-floor laundry makes everyday routines effortless, while quartz countertops throughout add a polished, cohesive finish. For a limited time, enjoy ONE YEAR OF NO CONDO FEES! Surrounded by Rangeview’s community gardens, parks, green spaces and welcoming gathering places, this home offers more than a great floor plan—it offers a lifestyle. Book your private showing and discover what makes this greenspace-facing townhome so special! PLEASE NOTE: Photos are of a showhome of the same model. Layout, interior selections, fit and finish may differ.
Property Details
Interior
Features
Second Floor
Kitchen
7`6" x 15`3"Dining Room
9`0" x 12`0"Living Room
13`6" x 10`9"2pc Bathroom
0`0" x 0`0"Exterior
Features
Parking
Garage spaces 2
Garage type -
Other parking spaces 0
Total parking spaces 2
Property History
 19
19

