235 Heartwood Grove, Calgary, Alberta T3M2K1
Contact us about this property
Highlights
Estimated valueThis is the price Wahi expects this property to sell for.
The calculation is powered by our Instant Home Value Estimate, which uses current market and property price trends to estimate your home’s value with a 90% accuracy rate.Not available
Price/Sqft$346/sqft
Monthly cost
Open Calculator
Description
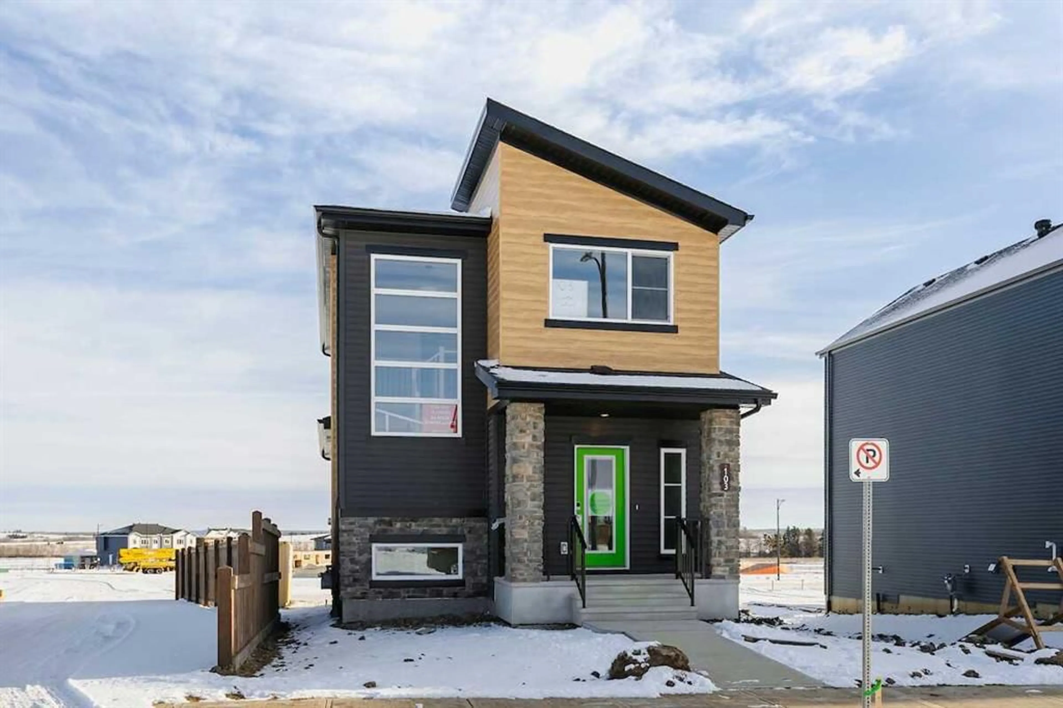
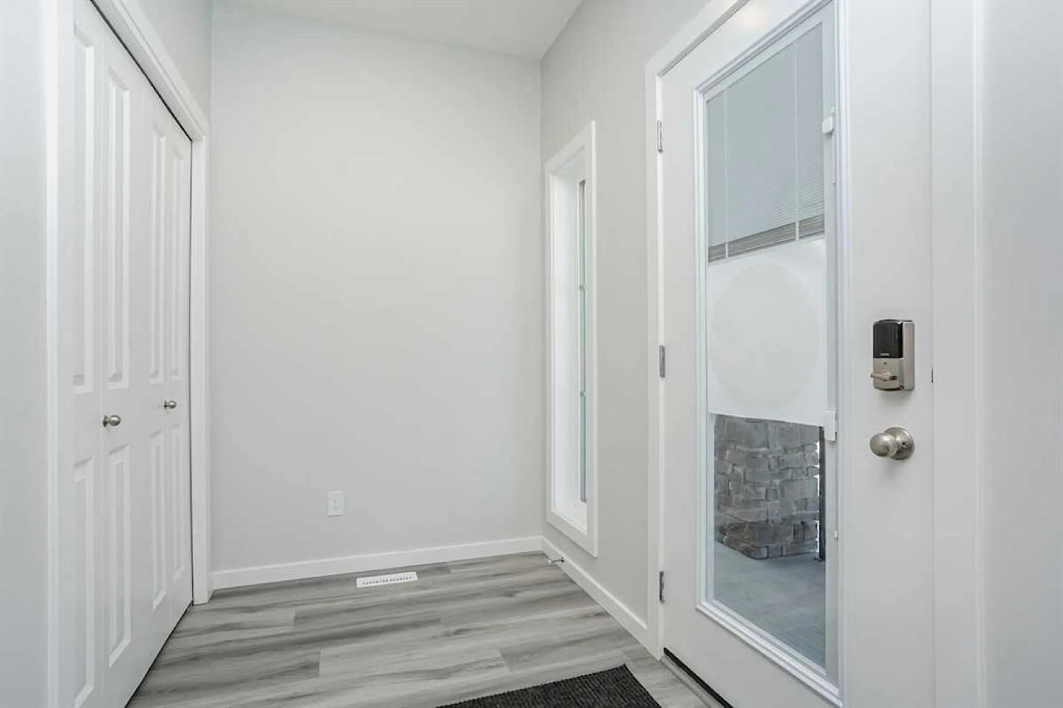
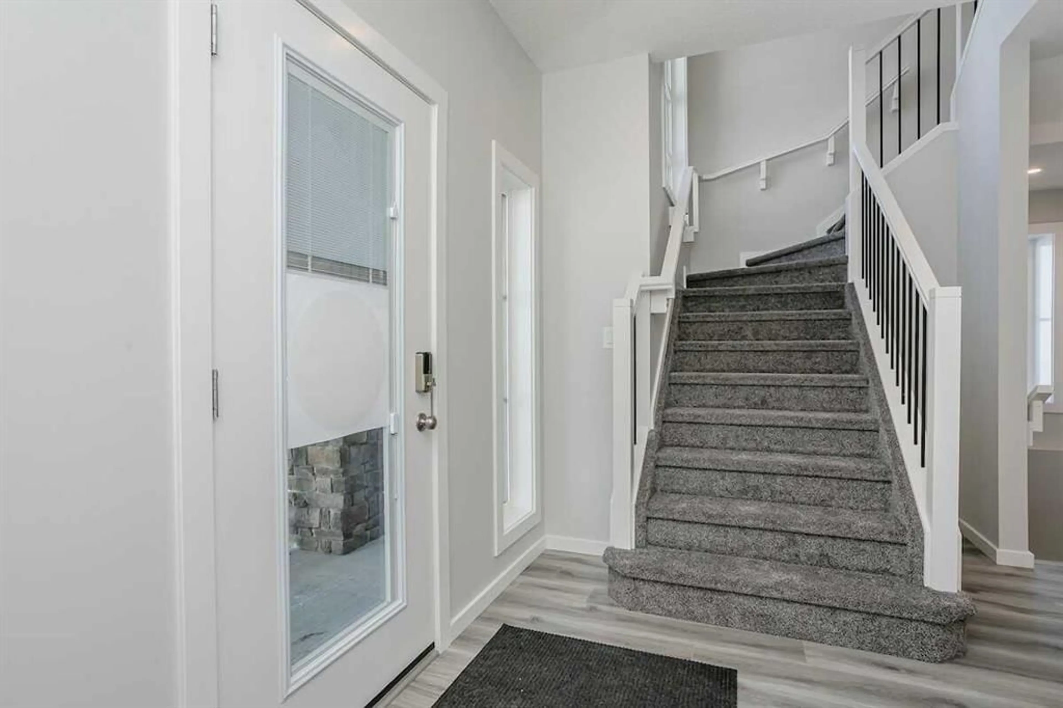
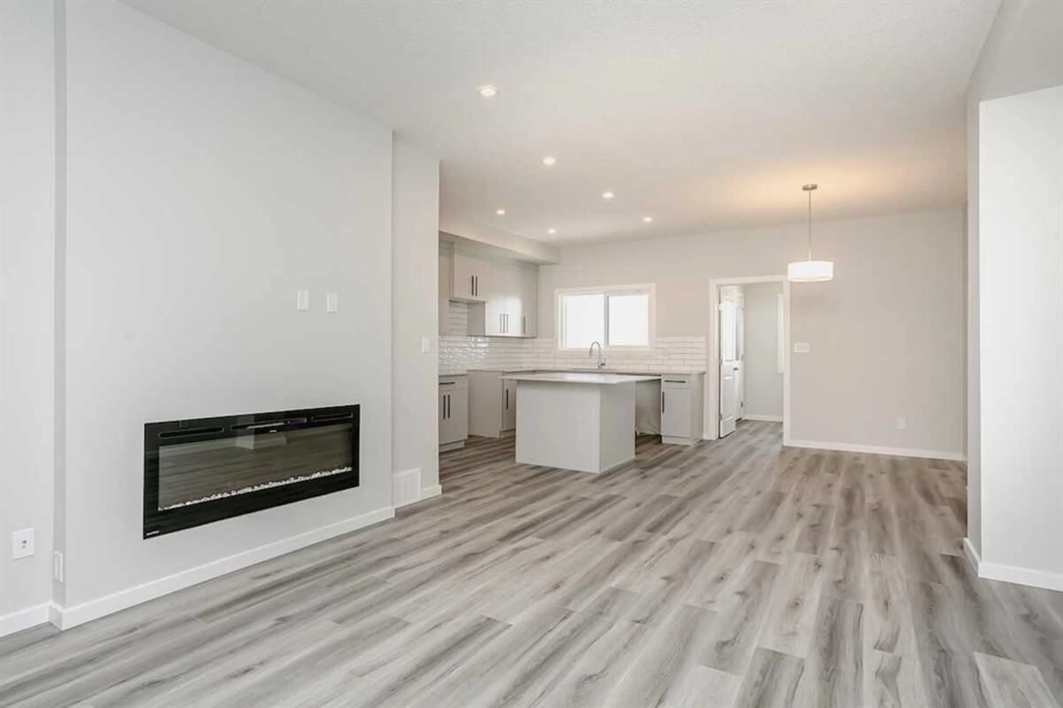
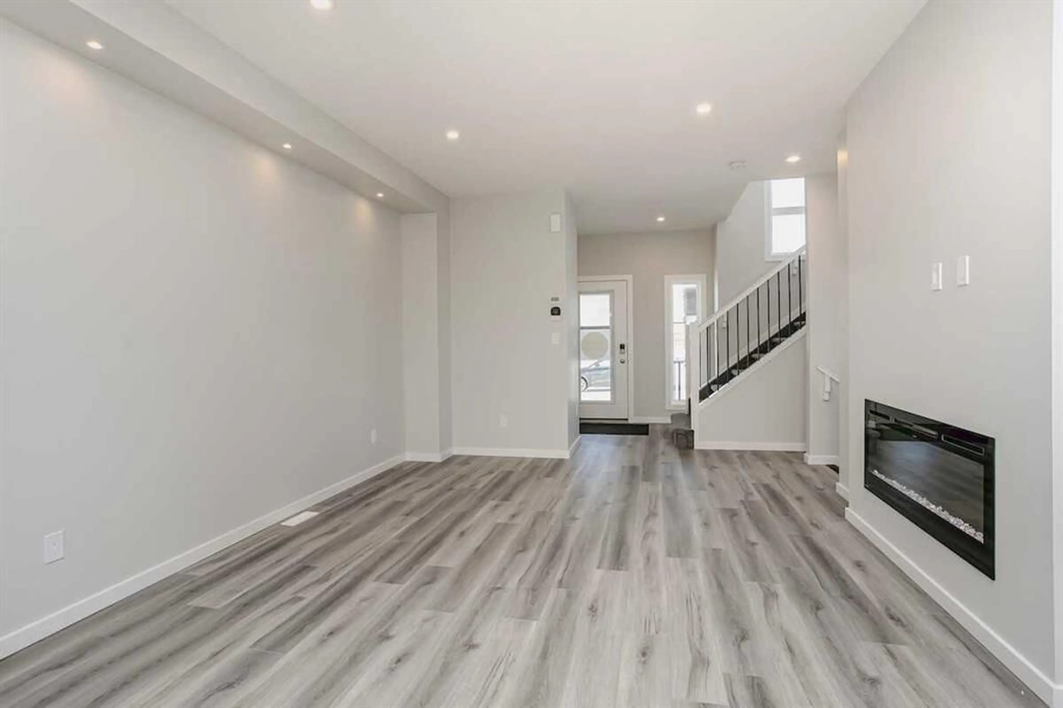
The Sasha, a 2-STOREY LANED HOME by BEDROCK HOMES offers modern style and functional living in a growing community. Featuring a CONCRETE PARKING PAD and SIDE ENTRY, this home is designed for today's lifestyle and future potential. The modern kitchen showcases CEILING-HEIGHT CABINETRY and SOFT-CLOSE DRAWERS, flowing seamlessly into the dining and living areas. A functional MUDROOM adds convenience. Upstairs, a CENTRAL BONUS ROOM provides flexible space for a media area, playroom, or home office. The PRIMARY BEDROOM features a WALK-IN CLOSET and private ENSUITE WITH DUAL SINKS AND A WALK-IN SHOWER. Stylish METAL SPINDLE RAILING adds an elegant touch throughout the home. The 9' BASEMENT FOUNDATION with BATHROOM ROUGH-INS offers FUTURE DEVELOPMENT POTENTIAL. Additional highlights include KNOCKDOWN CEILINGS THROUGHOUT and SMART HOME FEATURES, including a SMART THERMOSTAT and KEYPAD FRONT DOOR LOCK. Photos are representative.
Property Details
Interior
Features
Main Floor
Great Room
12`10" x 15`5"Dinette
9`3" x 11`4"Kitchen
9`6" x 13`3"2pc Bathroom
0`0" x 0`0"Exterior
Features
Parking
Garage spaces -
Garage type -
Total parking spaces 2
Property History
 28
28

