228 Annette Villas, Calgary, Alberta T3R 2K6
Contact us about this property
Highlights
Estimated valueThis is the price Wahi expects this property to sell for.
The calculation is powered by our Instant Home Value Estimate, which uses current market and property price trends to estimate your home’s value with a 90% accuracy rate.Not available
Price/Sqft$390/sqft
Monthly cost
Open Calculator
Description
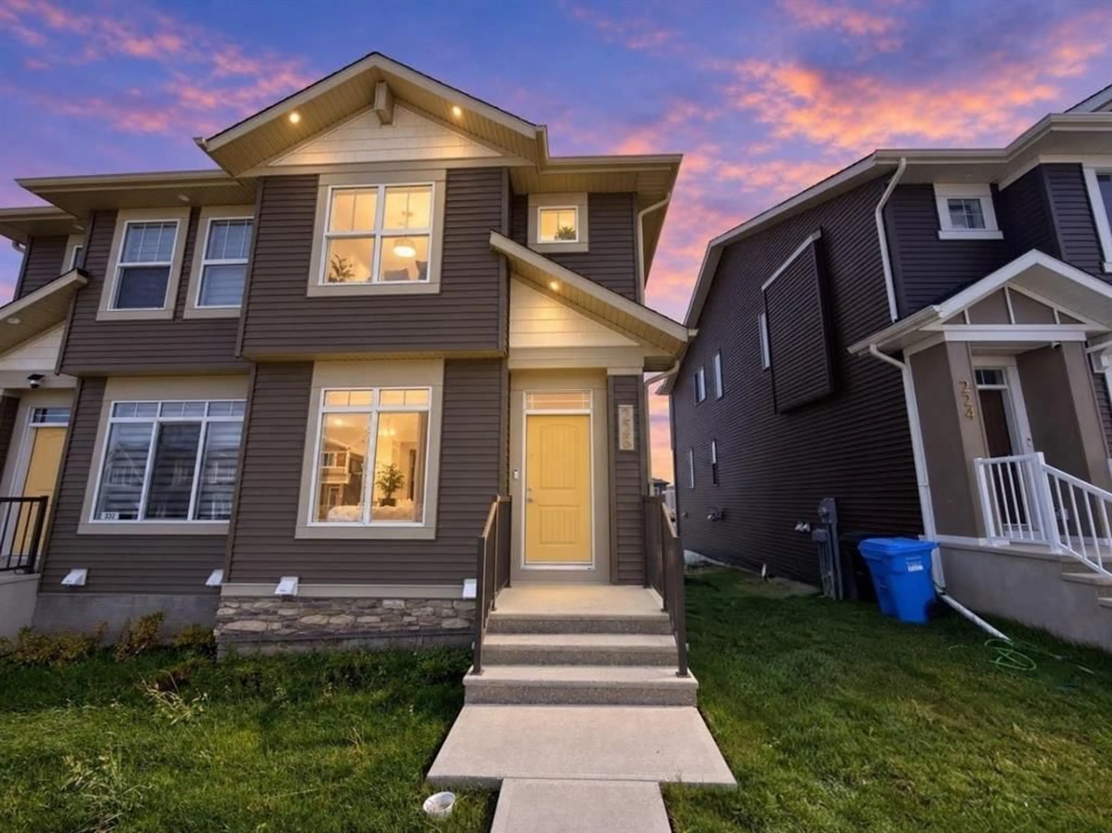
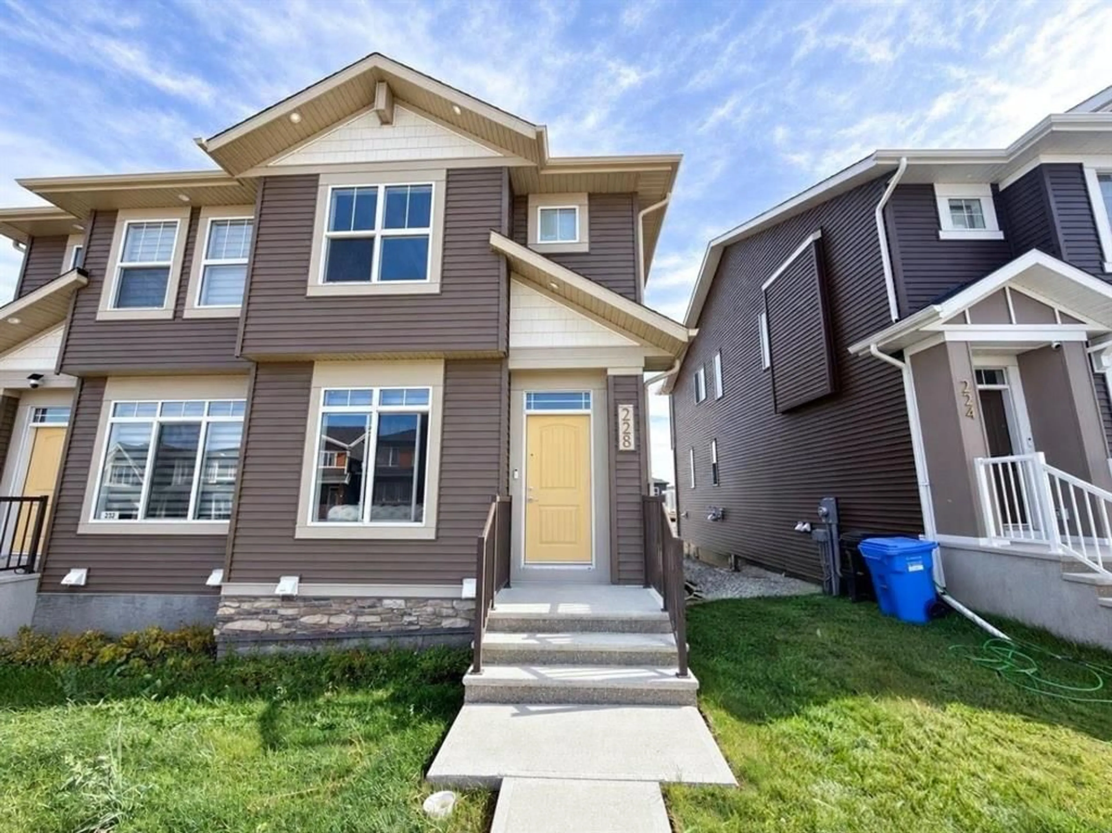
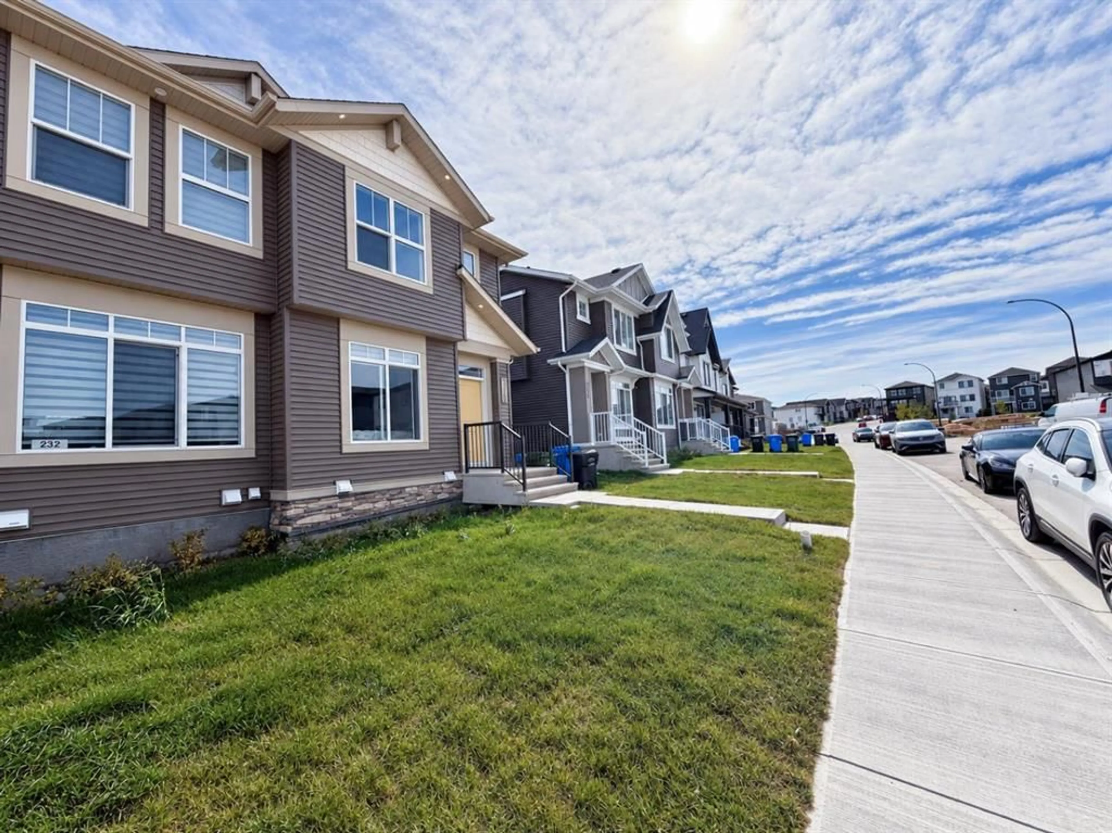
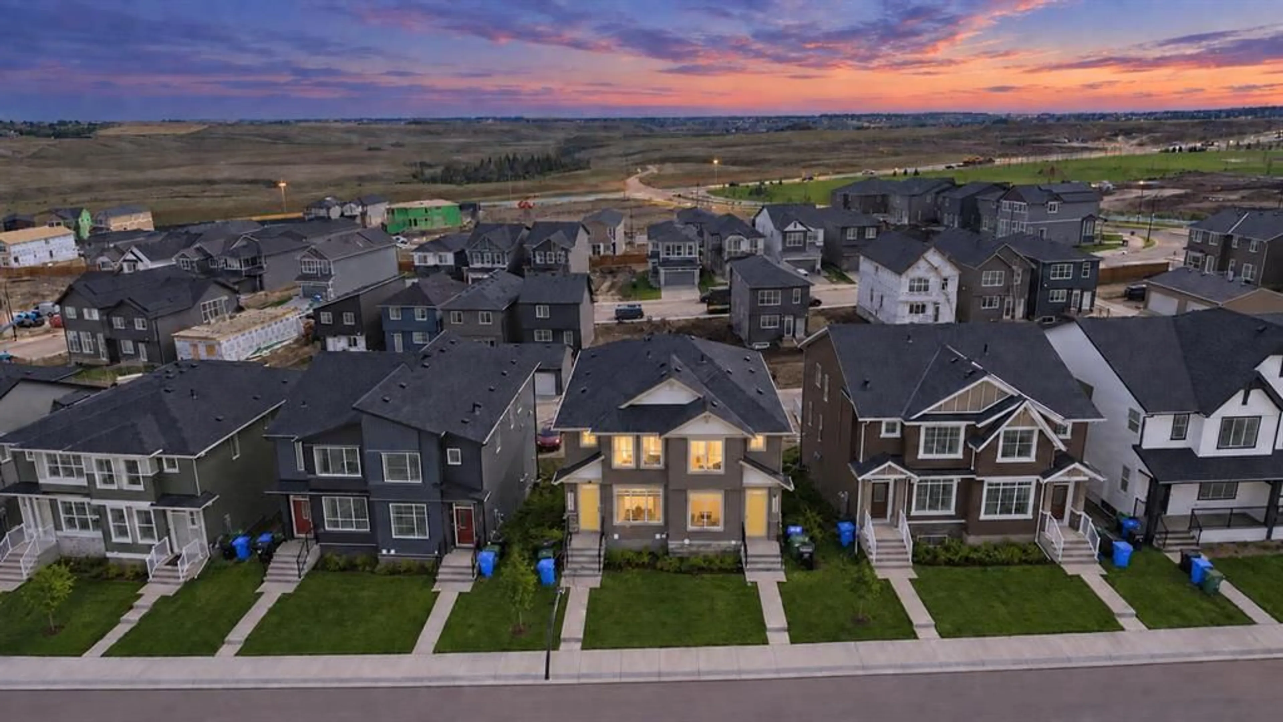
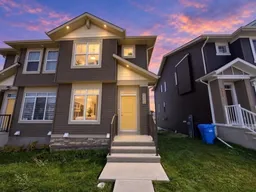
Step into modern living at this stunning 2025-built home in the most sought after community of Glacier Ridge. Located in the NW quadrant of Calgary, this beautiful home offers a blend of modern elegance and comfort. The main level boasts a welcoming entrance, powder room, cozy living room, a modern and upgraded kitchen with ample cabinet space and SS appliance package, a convenient laundry facilities and a spacious dining area with an adjacent door to the deck to enjoy outdoor activities. Upper floor boasts three spacious bedrooms including a comfortable primary retreat with a private ensuite, two more generously sized bedrooms and a full common bathroom for family convenience. Unfinished WALK OUT BASEMENT provides incredible potential for customization and is awaiting your creative touches to transform it into the space of your dreams. Glacier Ridge is known for its excellent amenities and family-friendly atmosphere, with an easy access to parks, schools, shopping centers and major transportation routes. This is an incredible opportunity to own a beautiful home in one of the most sought-after neighborhoods. With its unbeatable location and immaculate condition, this property is a rare find in today's market. Don't miss out on the opportunity to make it yours – schedule a showing with your favorite realtor today before it's gone!
Property Details
Interior
Features
Main Floor
2pc Bathroom
5`3" x 5`0"Dining Room
11`6" x 11`6"Kitchen
10`1" x 18`8"Laundry
5`6" x 6`0"Exterior
Features
Parking
Garage spaces -
Garage type -
Total parking spaces 2
Property History
 50
50

