21321 Nostalgia St, Calgary, Alberta T3M 4K6
Contact us about this property
Highlights
Estimated valueThis is the price Wahi expects this property to sell for.
The calculation is powered by our Instant Home Value Estimate, which uses current market and property price trends to estimate your home’s value with a 90% accuracy rate.Not available
Price/Sqft$357/sqft
Monthly cost
Open Calculator
Description
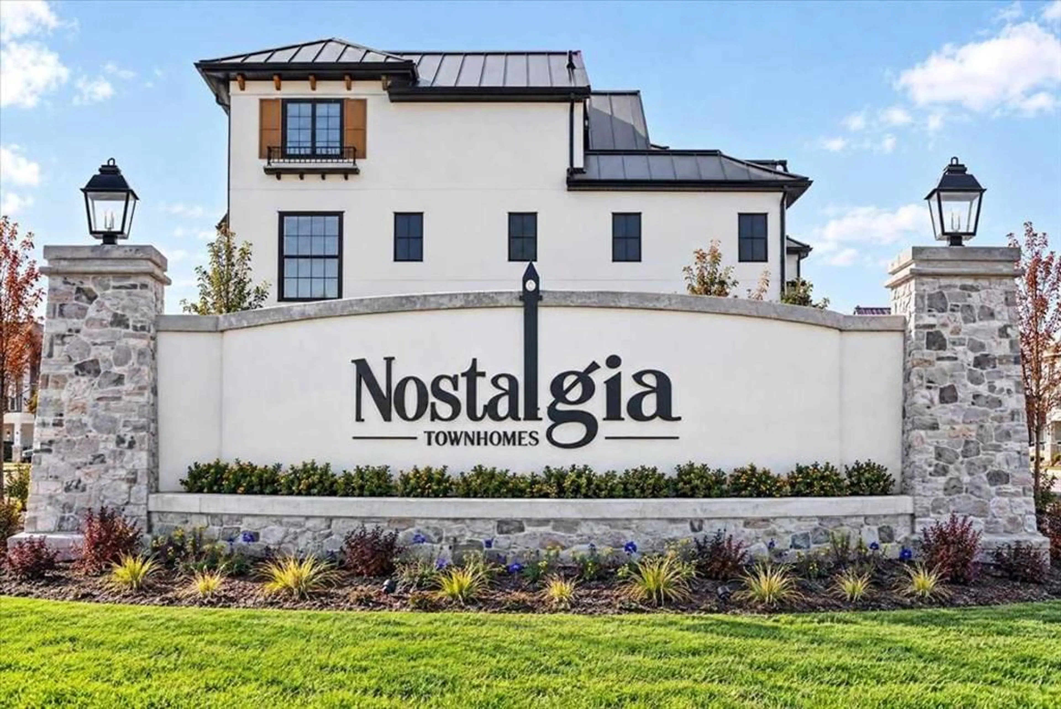
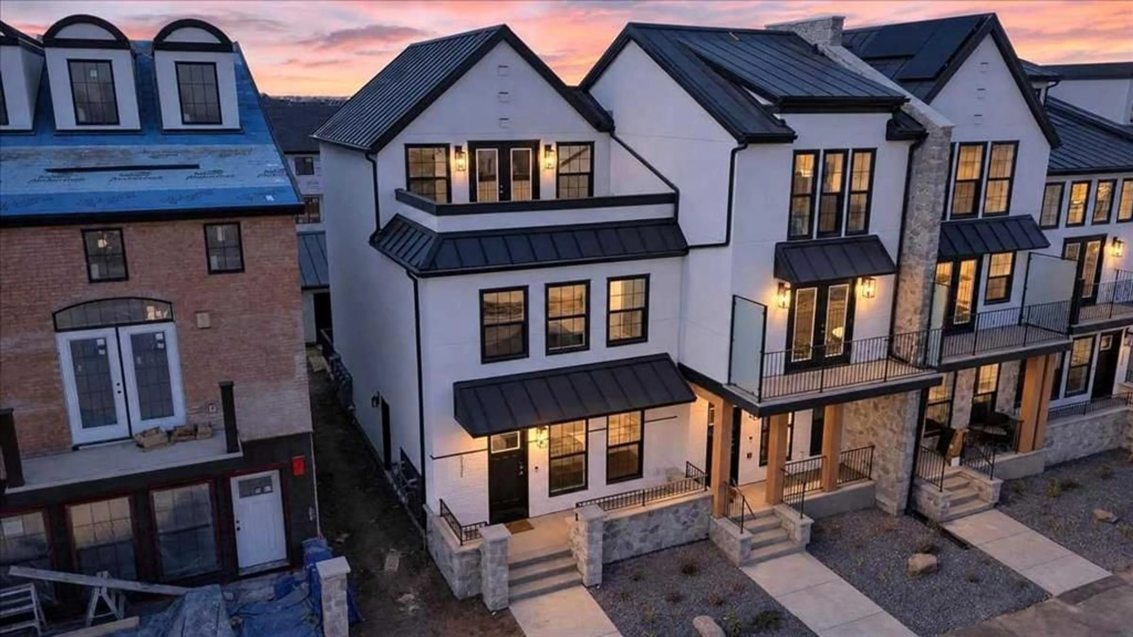
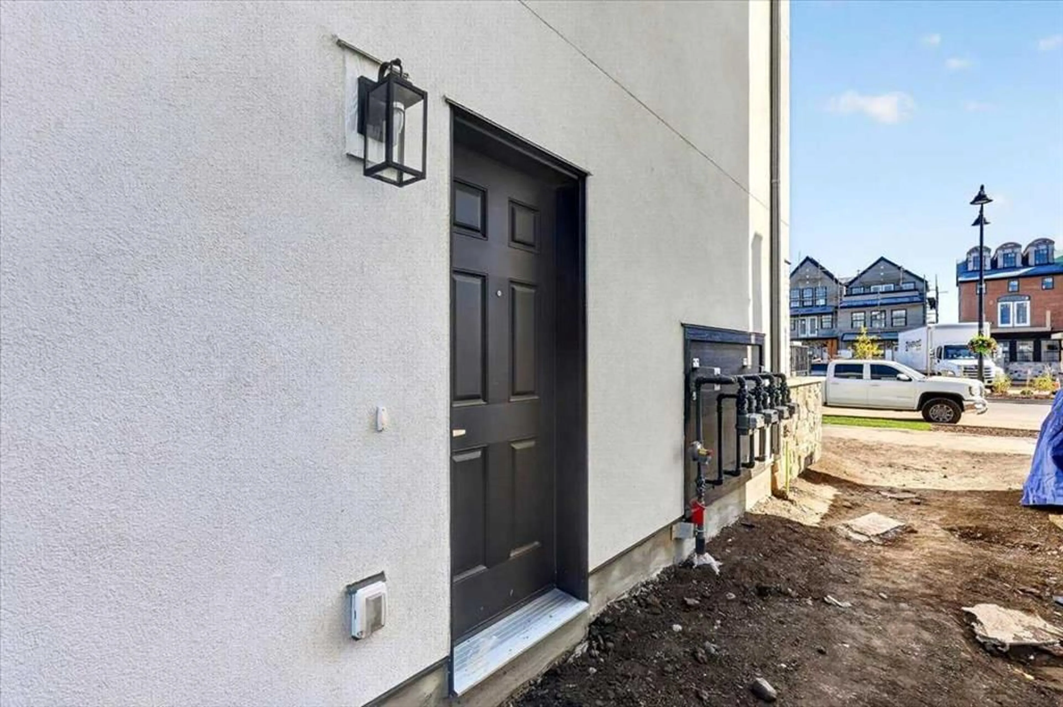
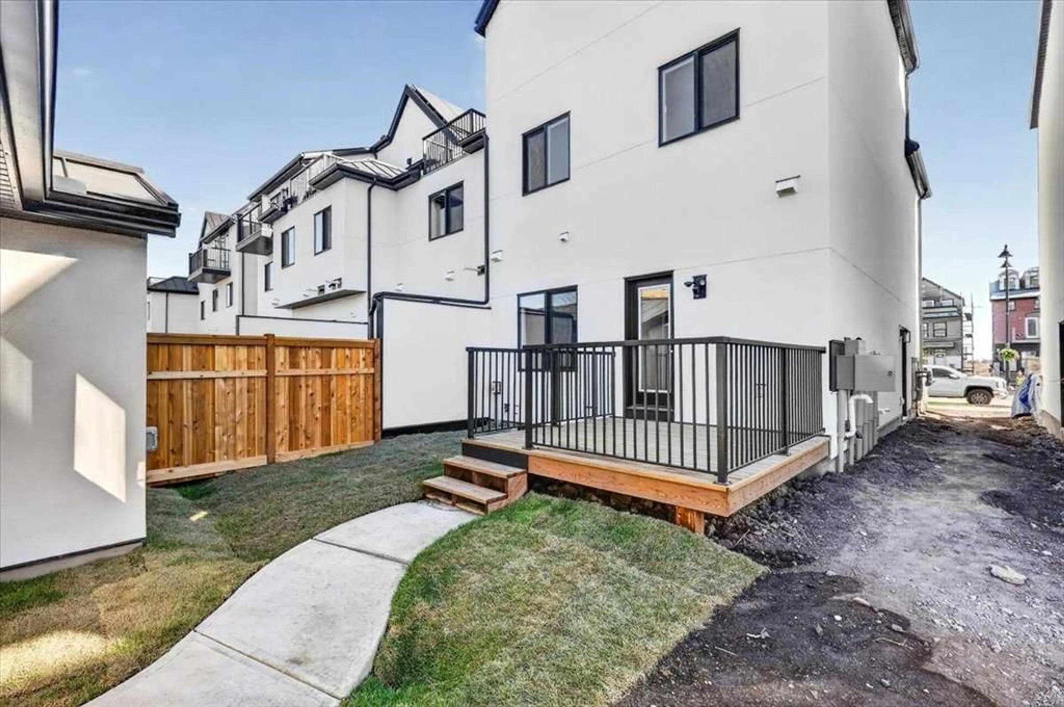
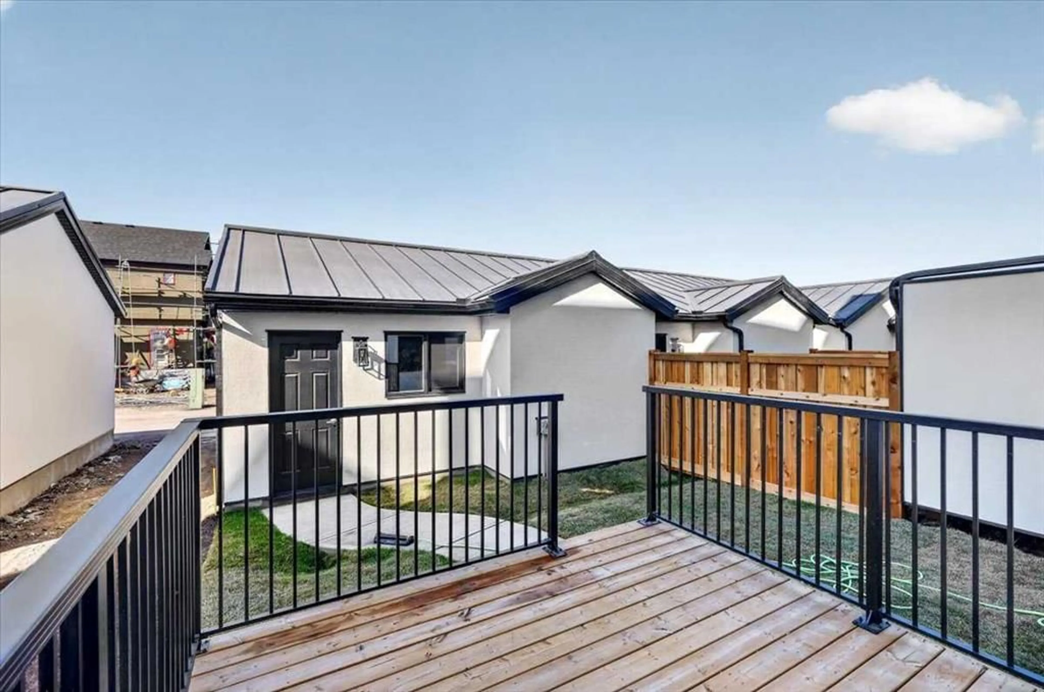
BE AMONG THE FIRST TO CALL NOSTALGIA HOME! Some addresses offer a place to live. Others invite you to become part of something extraordinary. Welcome to Nostalgia Townlet, Calgary's groundbreaking, European-inspired community where timeless architecture, walkable streets and a thoughtfully connected lifestyle create an entirely new way of living. Introducing the FIRST home to be offered on MLS in this remarkable community! Brand new, never occupied and beautifully upgraded, this exceptional END-UNIT townhome is the largest of the Icona floor plans, offering over 2,000 sq. ft. above grade across three thoughtfully designed levels, with 4 bedrooms, 3.5 bathrooms and a double detached garage. Inspired by the charm of Europe's most beloved towns, its elegant architecture introduces a sense of character rarely found in new construction. Inside, a bright, sophisticated interior welcomes you with luxury vinyl plank flooring, upgraded fixtures and thoughtfully selected finishes. The spacious main floor effortlessly connects the great room, dining nook and beautifully appointed kitchen, creating an inviting setting for everyday living and entertaining. Upgraded cabinetry, an artisan-inspired tile backsplash, Blanco undermount Silgranit sink and stylish finishes elevate the kitchen, while a dedicated den offers flexibility for work or study. Upstairs, the primary retreat is a beautiful escape, featuring a generous walk-in closet and spa-inspired 5-piece ensuite with dual vanities, an oversized soaker tub and a stunning curbless shower wrapped in floor-to-ceiling tile. The home's impressive third level introduces an entirely different dimension of living, with a sprawling bonus room beneath a vaulted ceiling, fourth bedroom, full bathroom and an expansive balcony overlooking the charming streetscape below. Imagine morning coffee above the neighbourhood or relaxing evenings watching your new community come to life. Additional upgrades include a washer and dryer, water softener, reverse osmosis system, finished double detached garage and a concrete side walkway. The unfinished basement offers 9-foot ceilings, a separate side entrance and 3-piece bathroom rough-in, providing exciting possibilities for future development, subject to approvals. Beyond your doorstep, Nostalgia Townlet is envisioned as a vibrant, multigenerational community overlooking the Bow River, where European-inspired Main Street shops, professional services, tree-lined pathways, green spaces, planned schools and gathering places encourage connection and discovery. At its heart, the planned Nostalgia Club will bring social and recreational experiences together in a setting designed around well-being and belonging. NO CONDO FEES adds another appealing advantage, with a separate annual HOA fee applicable. This is more than the opportunity to purchase a beautiful new home. It's the chance to be among the very first to experience an extraordinary new Calgary community—and become part of it story from the beginning.
Property Details
Interior
Features
Main Floor
Living Room
12`10" x 9`10"Kitchen
10`8" x 8`6"Nook
7`3" x 6`3"Dining Room
12`10" x 8`3"Exterior
Features
Parking
Garage spaces 2
Garage type -
Other parking spaces 0
Total parking spaces 2
Property History
 50
50

