2112 152 Ave, Calgary, Alberta T3P 2Y8
Contact us about this property
Highlights
Estimated valueThis is the price Wahi expects this property to sell for.
The calculation is powered by our Instant Home Value Estimate, which uses current market and property price trends to estimate your home’s value with a 90% accuracy rate.Not available
Price/Sqft$344/sqft
Monthly cost
Open Calculator
Description
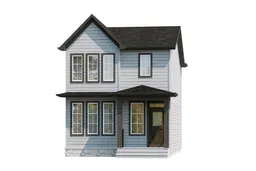
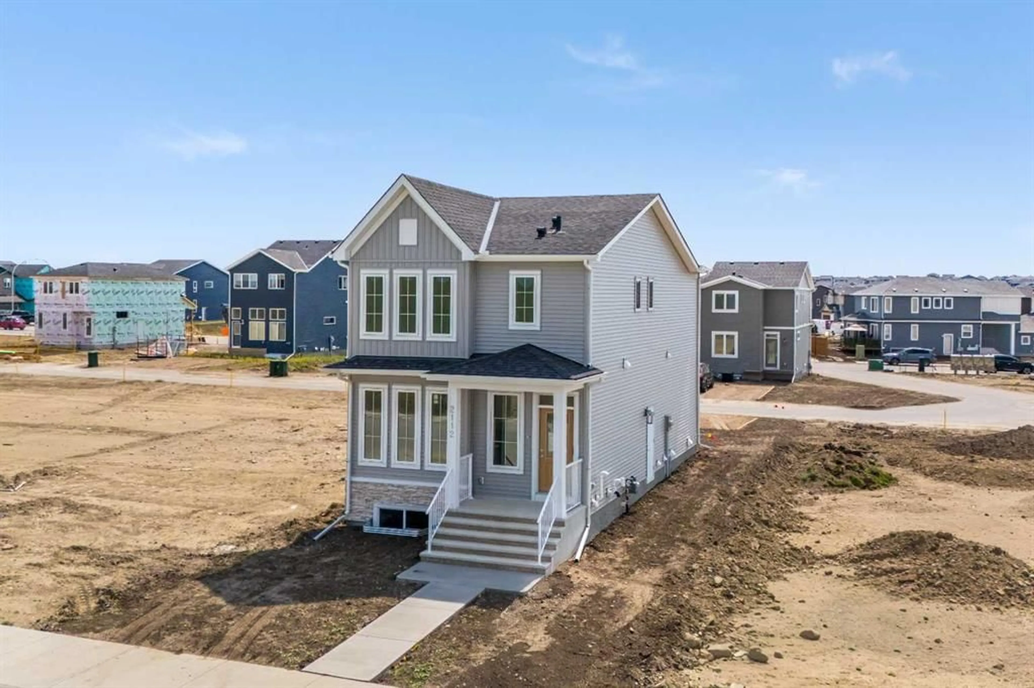
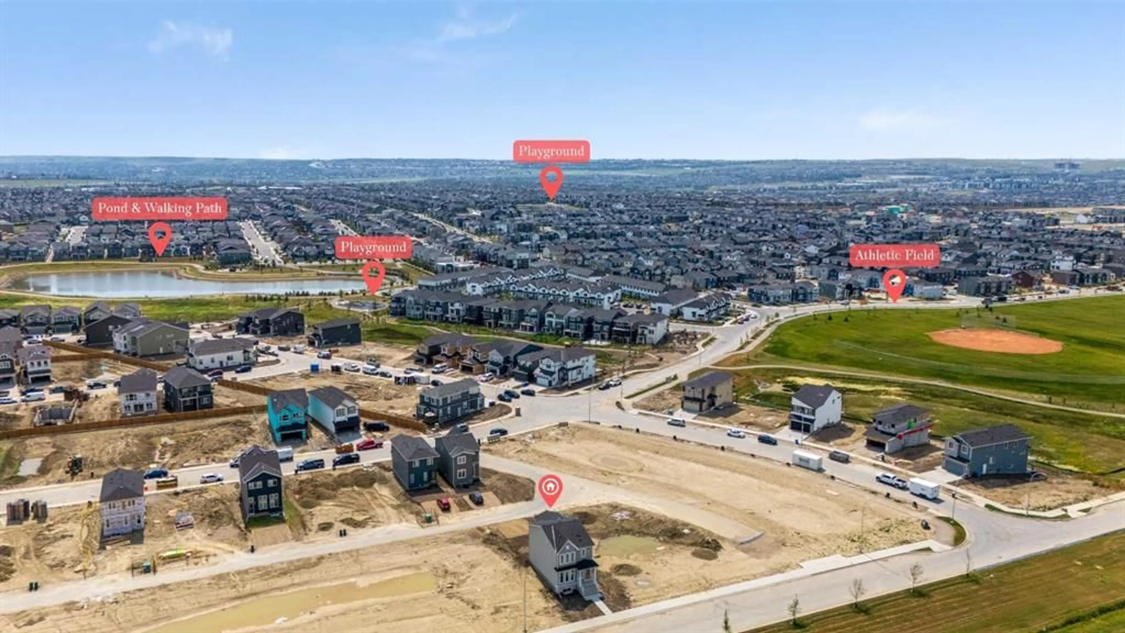
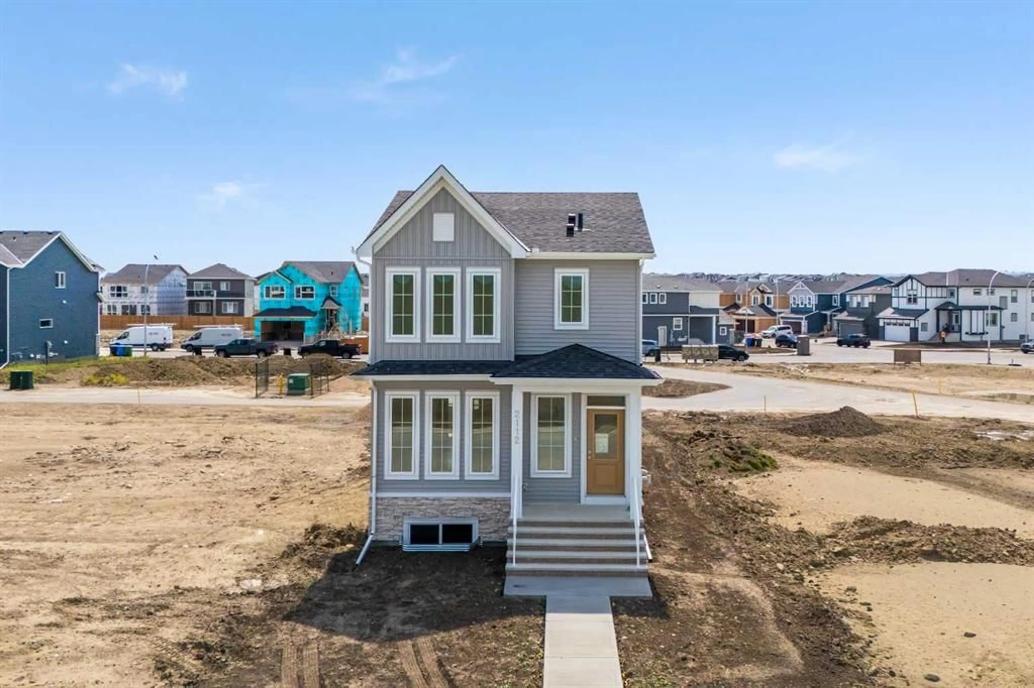
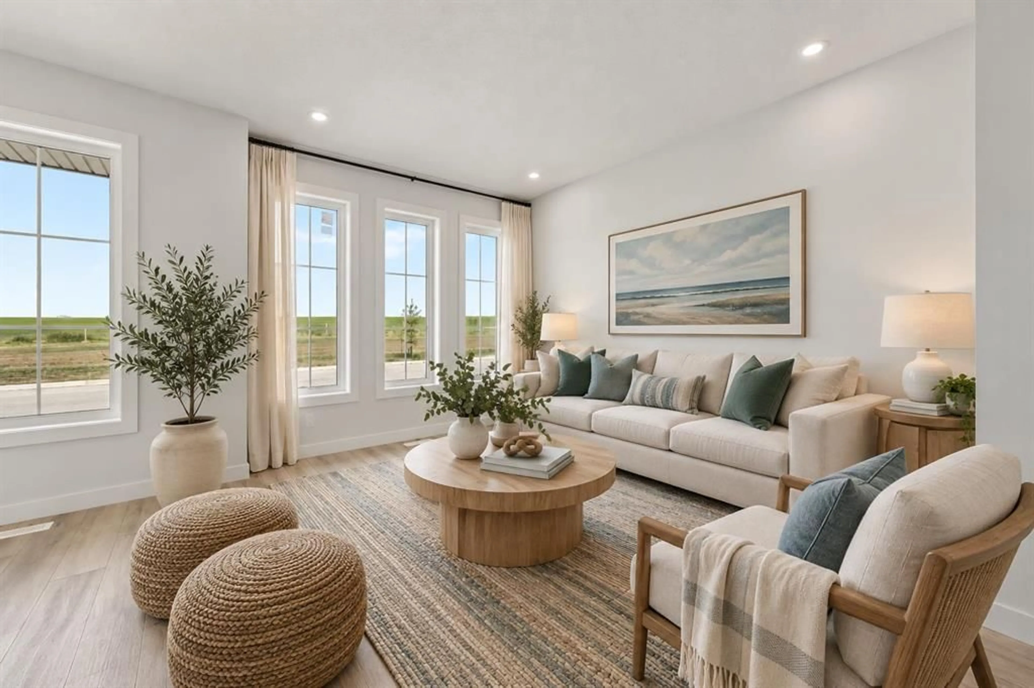
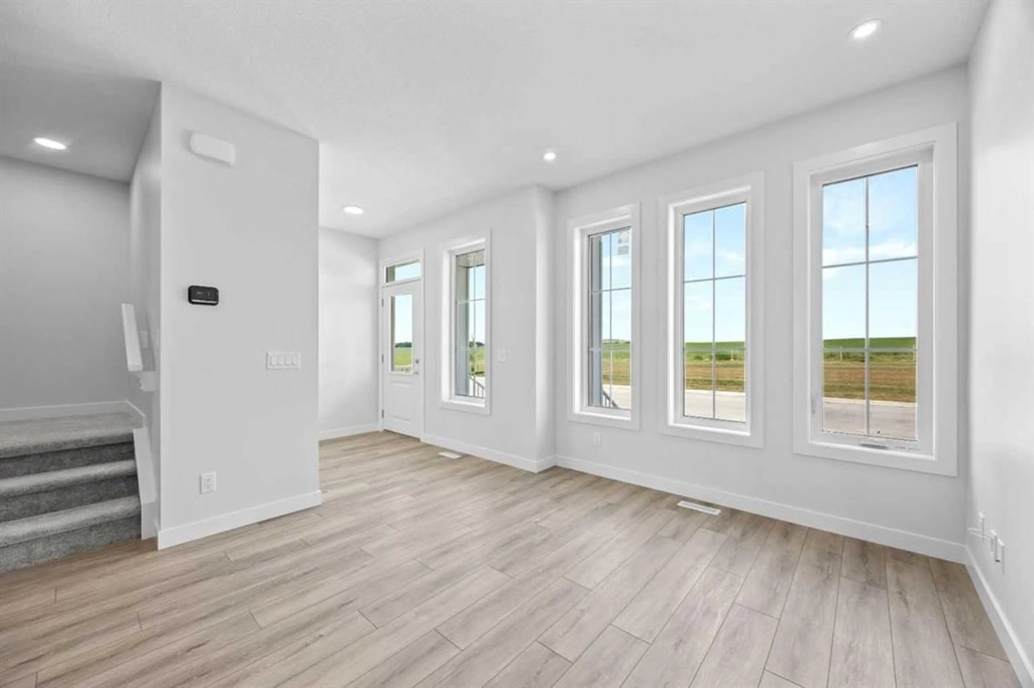
Welcome to the Mira by Broadview Homes, a brand-new detached home offering 1,580 square feet of well-planned living space in Moraine, one of northwest Calgary’s growing new communities. With 4 bedrooms, 3 full bathrooms, a main-floor bedroom, separate side entrance, upper bonus room, and rear parking pad, this home offers the flexibility today’s families, first-time buyers, and multi-generational households are looking for. The main floor is bright, open, and designed around everyday living. At the centre of the home, the kitchen features a large island, plenty of cabinetry, and a spacious pantry, all overlooking the dining area and great room. Whether you’re hosting friends or keeping an eye on the kids while making dinner, the open layout keeps everything connected. A main-floor bedroom paired with a full bathroom featuring a walk-in shower is a standout feature, creating a comfortable option for overnight guests, extended family, or a private home office. At the rear of the home, a functional mudroom provides additional storage and convenient access to the backyard and parking pad. Upstairs, the primary bedroom includes a walk-in closet and private ensuite with a walk-in shower. Two additional bedrooms, another full bathroom, centrally located laundry, and a spacious bonus room complete the upper level. The bonus room adds valuable extra living space for movie nights, a playroom, homework area, or simply somewhere to relax away from the main floor. Located in Moraine, formerly known as Ambleton, this growing northwest Calgary community is being designed around parks, playgrounds, pathways, and natural green spaces, with more than 7 kilometres of planned pathways creating plenty of opportunities to get outside. Convenient access to Stoney Trail and 14 Street NW makes it easy to connect throughout the city, while shopping, restaurants, schools, recreation, and everyday amenities in nearby Evanston and Creekside are within easy reach. With four bedrooms, three full bathrooms, flexible living spaces, a side entrance, and the benefits of buying brand new, the Mira offers a lot of home in a community that continues to grow around it.
Property Details
Interior
Features
Main Floor
Living Room
12`9" x 12`4"Kitchen
10`3" x 11`10"Dining Room
9`3" x 13`7"3pc Bathroom
7`7" x 4`11"Exterior
Parking
Garage spaces -
Garage type -
Total parking spaces 2
Property History
 50
50