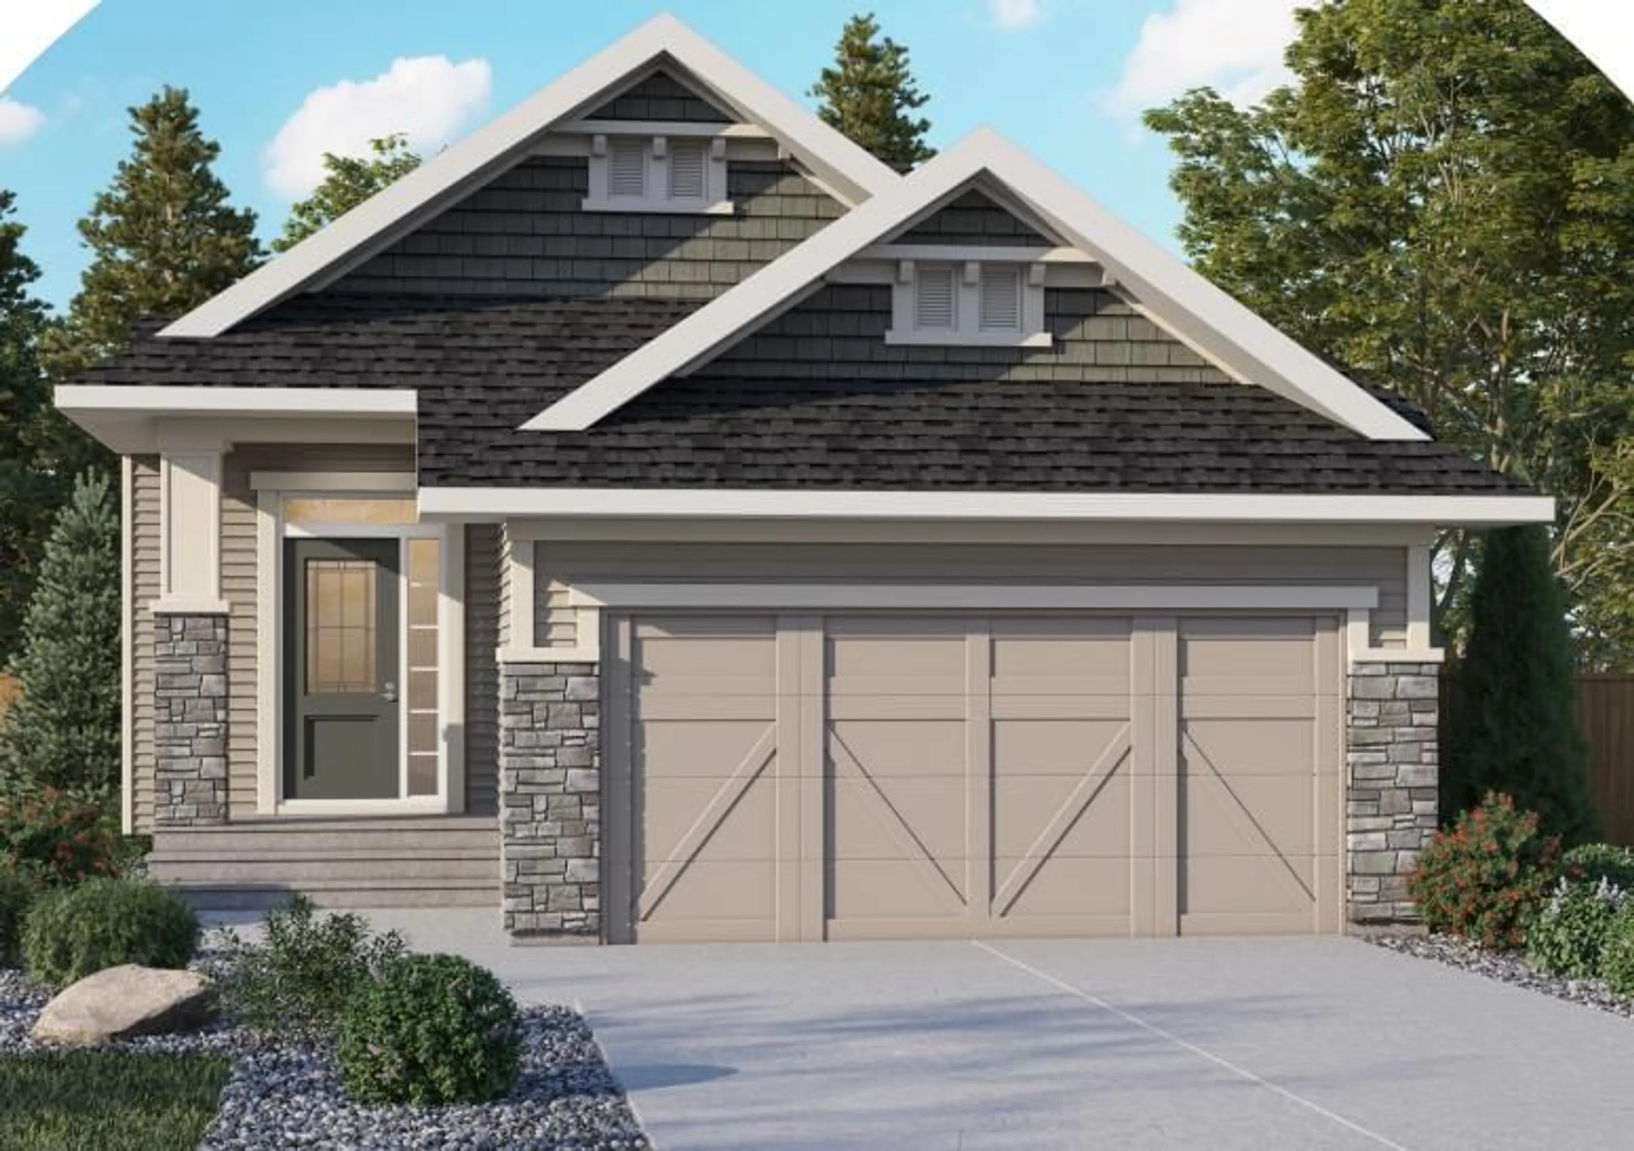
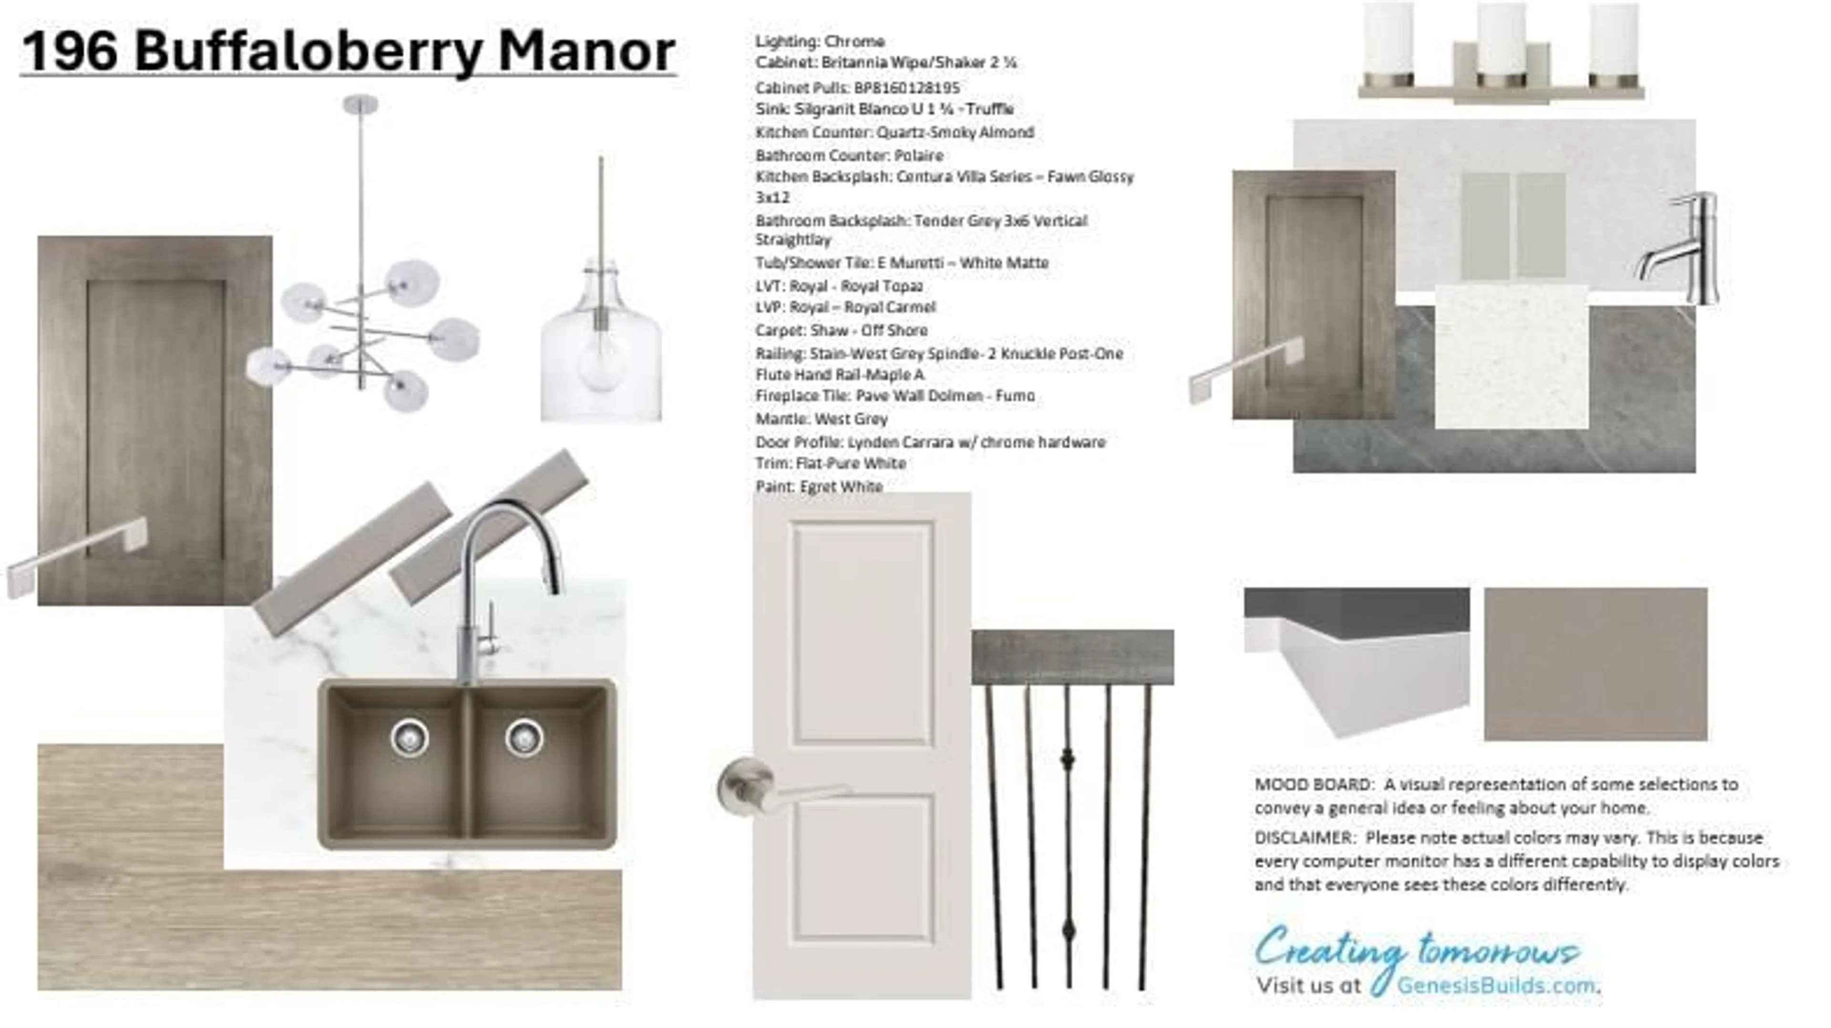
196 Buffaloberry Manor, Calgary, Alberta T3M 4H1
Contact us about this property
Highlights
Estimated valueThis is the price Wahi expects this property to sell for.
The calculation is powered by our Instant Home Value Estimate, which uses current market and property price trends to estimate your home’s value with a 90% accuracy rate.Not available
Price/Sqft$585/sqft
Monthly cost
Open Calculator
Description
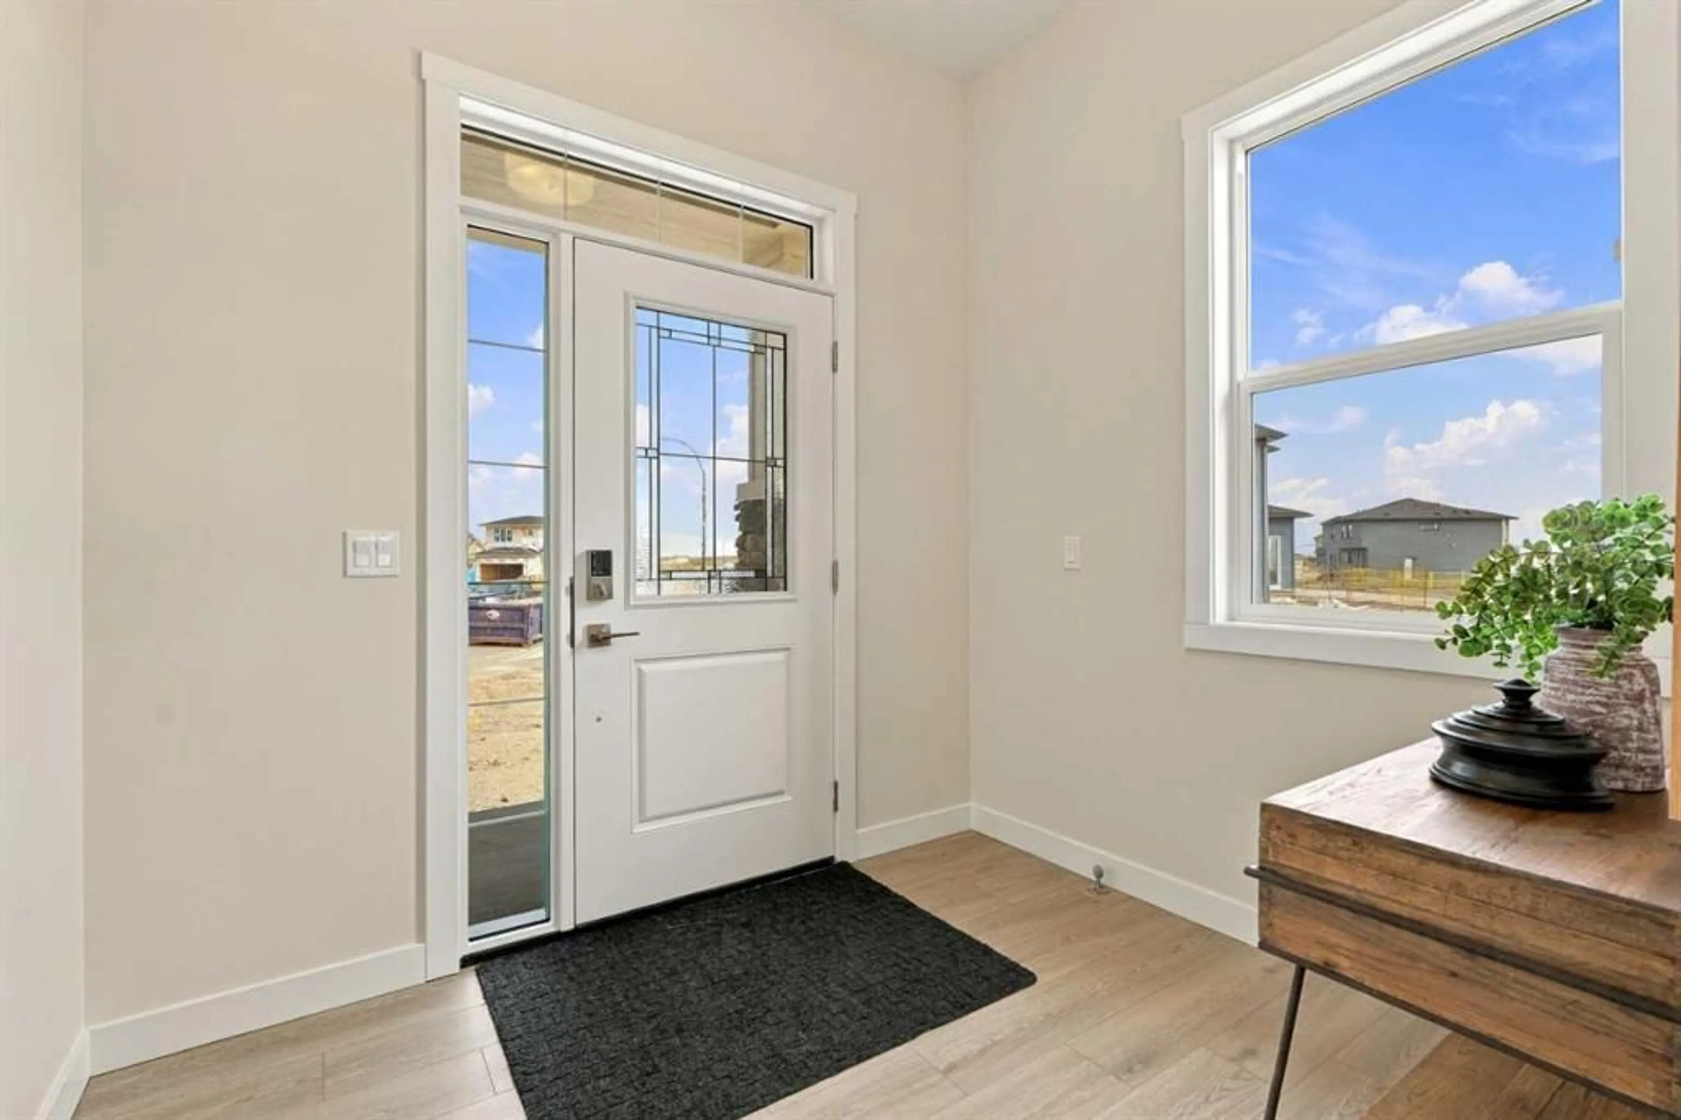
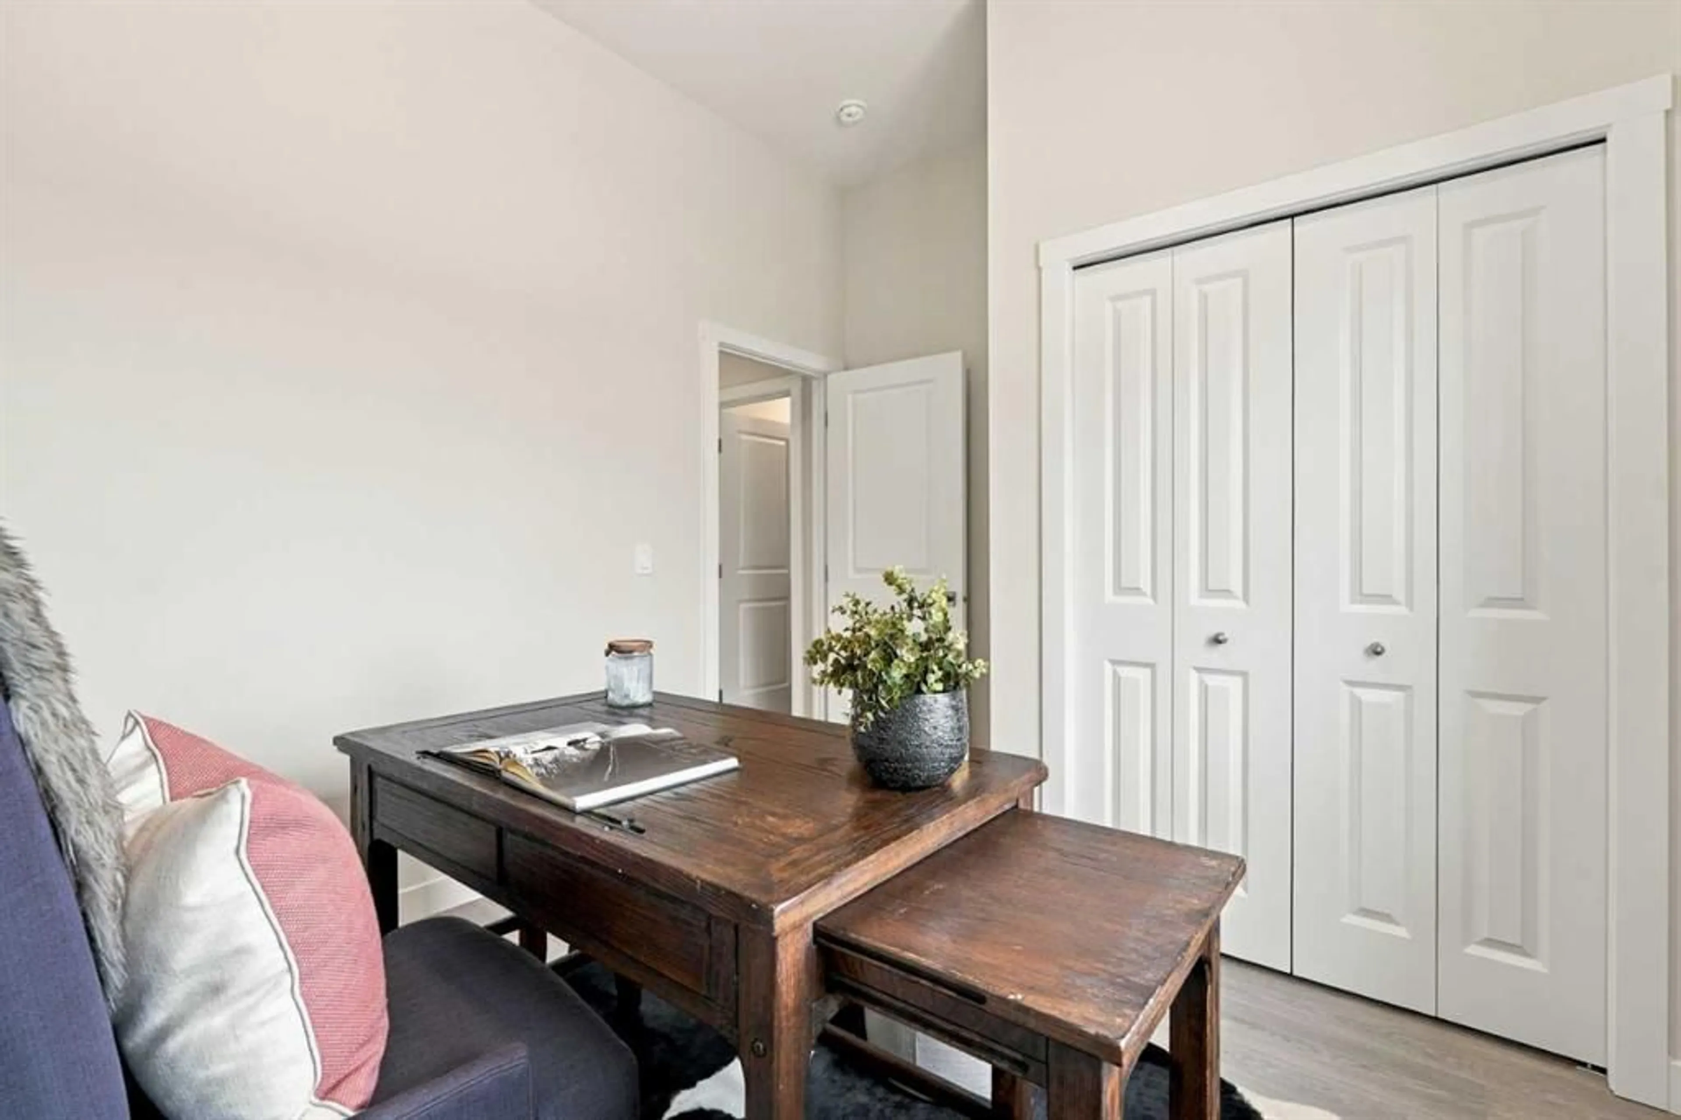
The Brayden by Genesis | Bungalow with Finished Basement | 4 Bedrooms | 3 Full Bathrooms | 2 Main Floor Bedrooms | 2 Bedroom Developed Basement | Double Attached Garage | Vaulted Main Floor Ceiling | 8’ Doors | 50” Electric Fireplace | Open Concept Main Floor | Gas Range | Gas Line to Stove | Large Pantry | LVP Flooring Throughout Common Areas | Spindle Railing | Primary Retreat | Walk-in Closet | Ensuite with Tiled Shower & Bench | 6’ x 4’ Basement Wet Bar | Spacious Basement Rec Room | 9’ Foundation | 14’ x 10’ Rear Deck | Gas Line to BBQ | 16’ x 8’ Garage Door | 110V Garage Plug | Capped Gas Line in Garage | Logan Landing | Under Construction | Fall 2026 Possession. Welcome to The Brayden by Genesis, a beautifully designed bungalow offering 1,421 SqFt of thoughtfully planned main floor living space plus a fully developed basement, creating an ideal combination of style, functionality & space. The welcoming main floor features 8’ doors, LVP flooring throughout the common areas & an open-concept layout that brings the kitchen, dining & great room together seamlessly. The kitchen is designed for both everyday living & entertaining, featuring a gas range, gas line to the stove, large pantry & generous workspace. The stunning great room is anchored by a 50” electric fireplace beneath the vaulted ceiling, creating an impressive yet inviting gathering space. The spacious primary retreat offers a walk-in closet & private ensuite complete with a tiled shower & built-in bench. A second main floor bedroom & full bathroom provide excellent space for family or guests. The developed basement significantly expands the living space with 2 additional bedrooms, a full bathroom, spacious recreation room & 6’ x 4’ wet bar, making it an ideal setting for movie nights, game nights, entertaining or extended family. The 9’ basement foundation provides an open & comfortable feel throughout the lower level. Step outside to the 14’ x 10’ rear deck, complete with a gas line for the BBQ & easy access to the backyard. The double attached garage features a 16’ x 8’ garage door, 110V plug & capped gas line, adding convenience & functionality. Located in the exciting new community of Logan Landing, this home offers an opportunity to own a beautifully finished bungalow with a well-balanced layout designed for modern living. Currently under construction with anticipated Fall 2026 possession. Hurry & book your showing today!
Property Details
Interior
Features
Main Floor
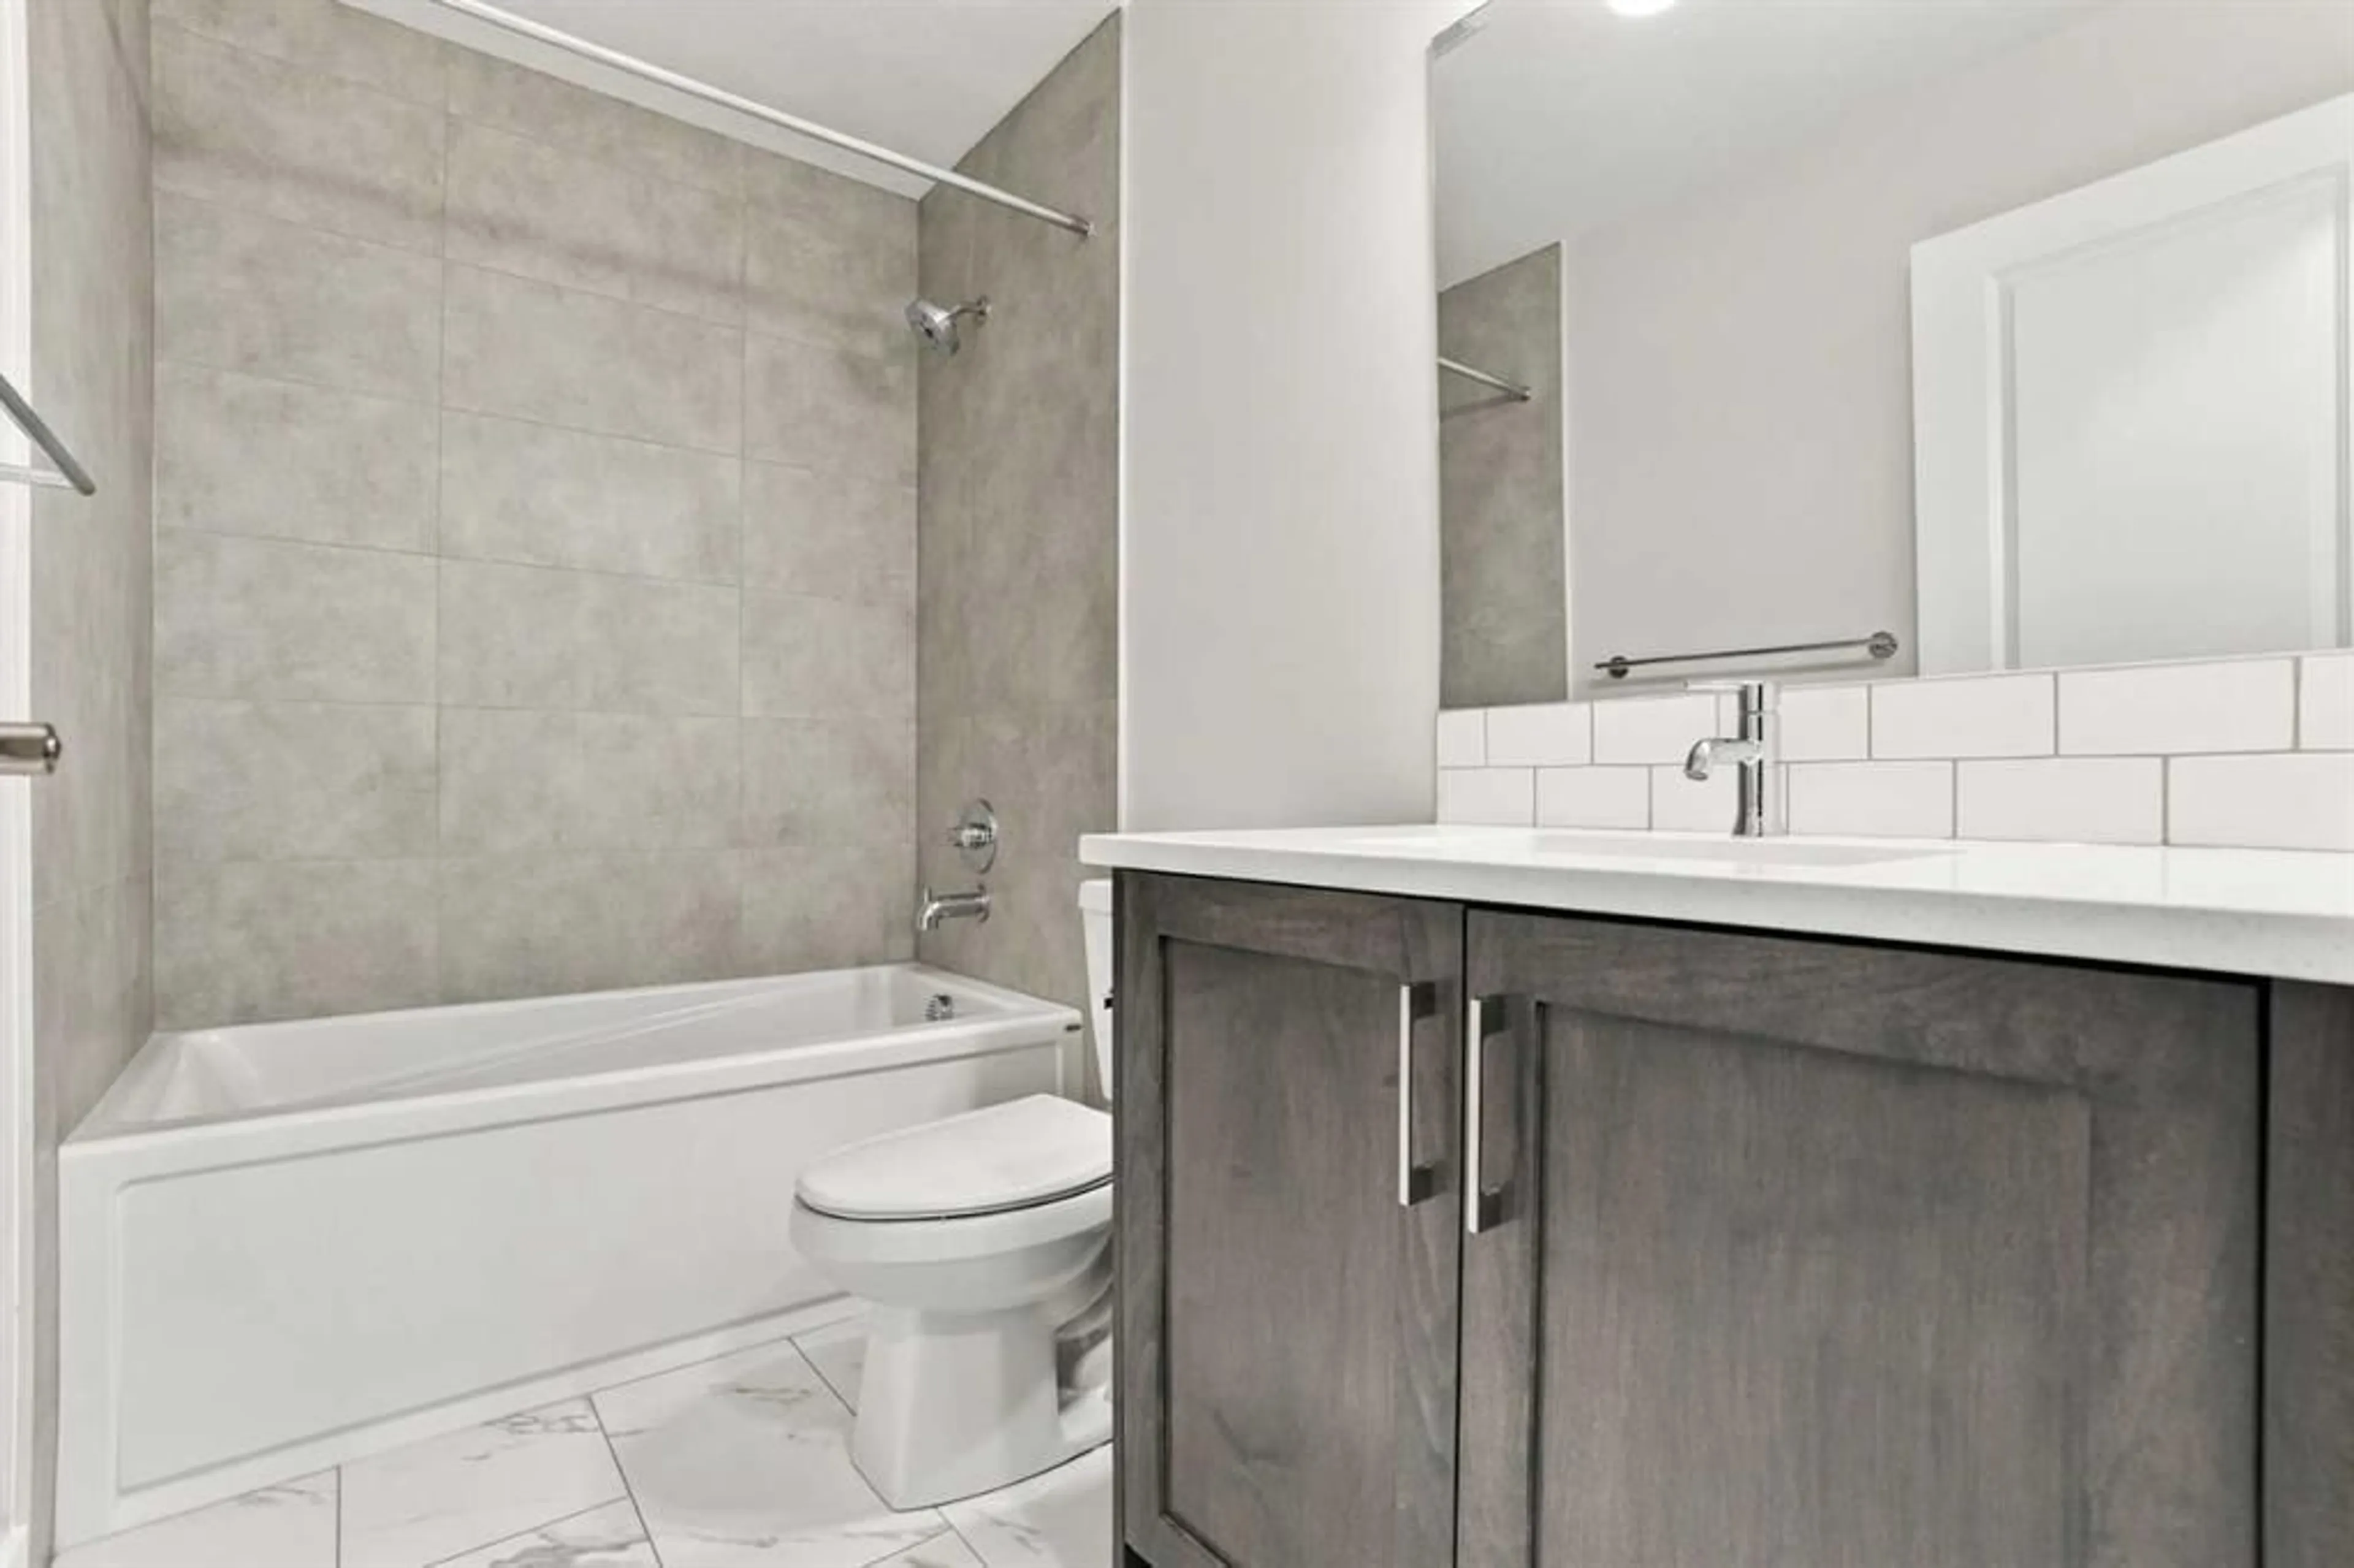
3pc Bathroom
8`2" x 4`11"Bedroom
9`7" x 11`9"Foyer
8`8" x 7`1"Laundry
7`9" x 6`7"Exterior
Features
Parking
Garage spaces 2
Garage type -
Other parking spaces 2
Total parking spaces 4
Property History
 45
45

