1741 24 St, Calgary, Alberta T3C 1J2
Contact us about this property
Highlights
Estimated valueThis is the price Wahi expects this property to sell for.
The calculation is powered by our Instant Home Value Estimate, which uses current market and property price trends to estimate your home’s value with a 90% accuracy rate.Not available
Price/Sqft$677/sqft
Monthly cost
Open Calculator
Description
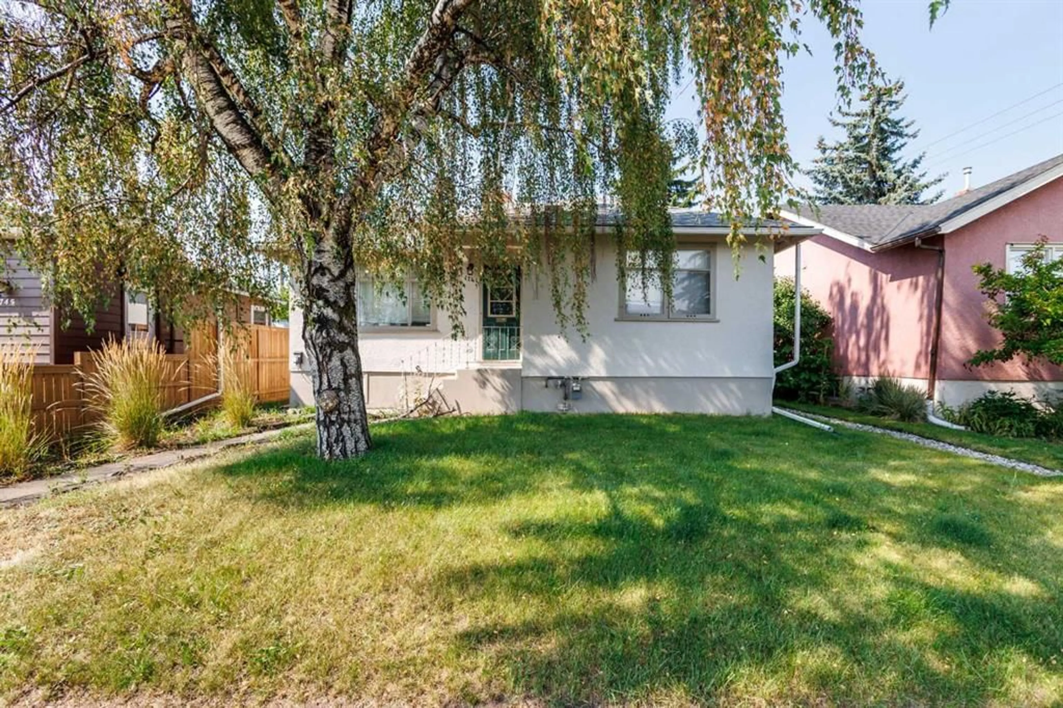
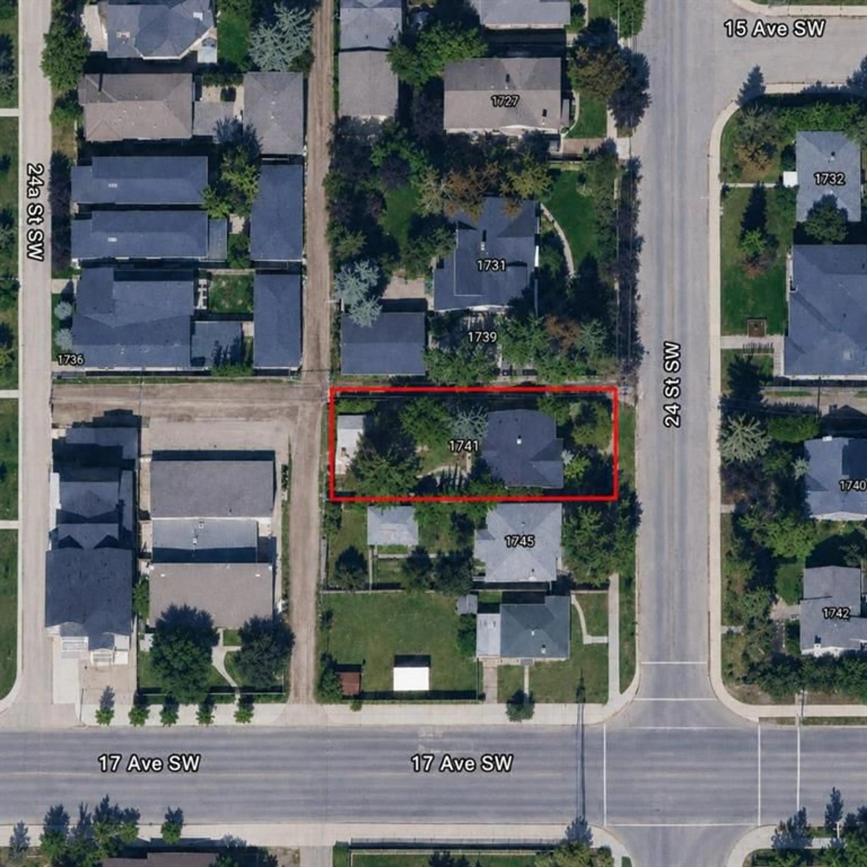
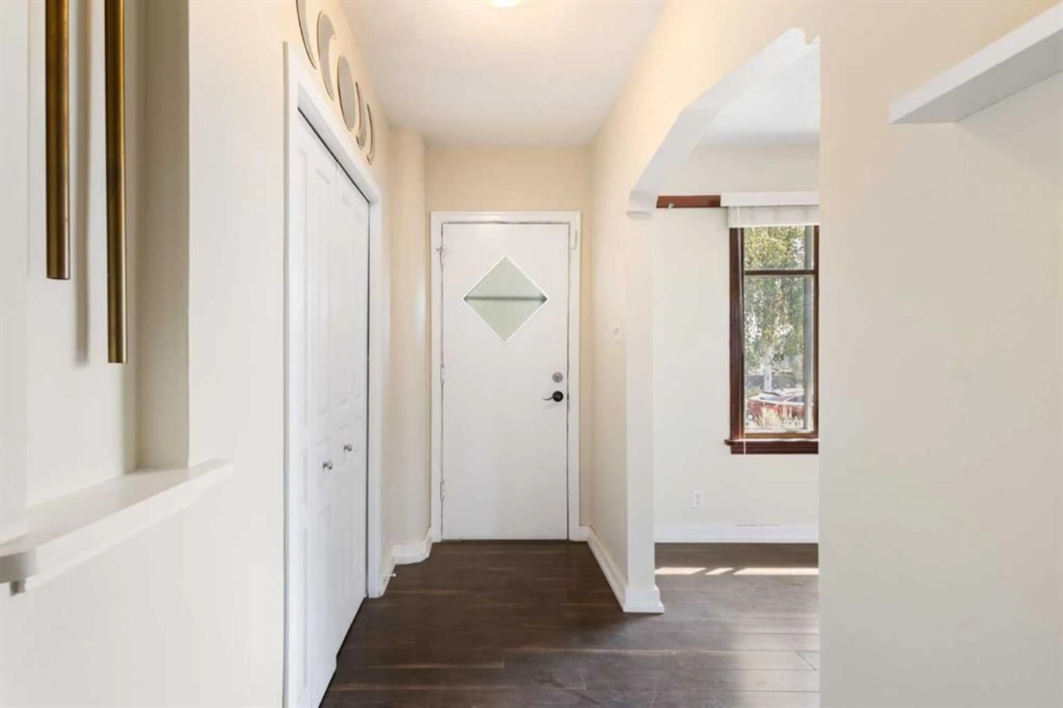
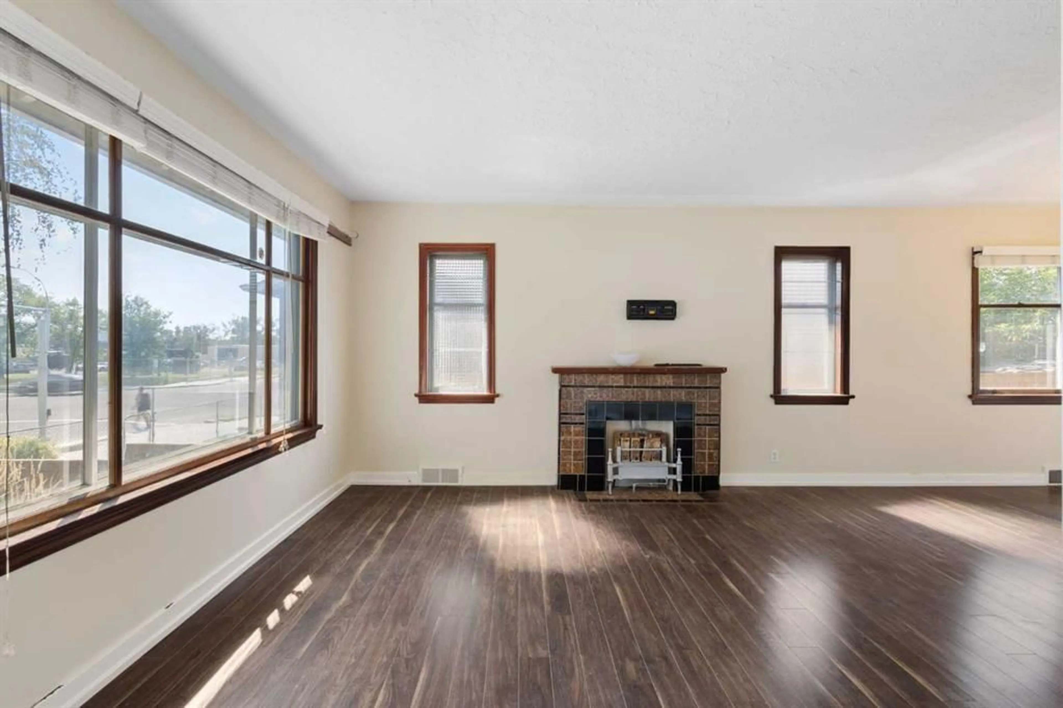
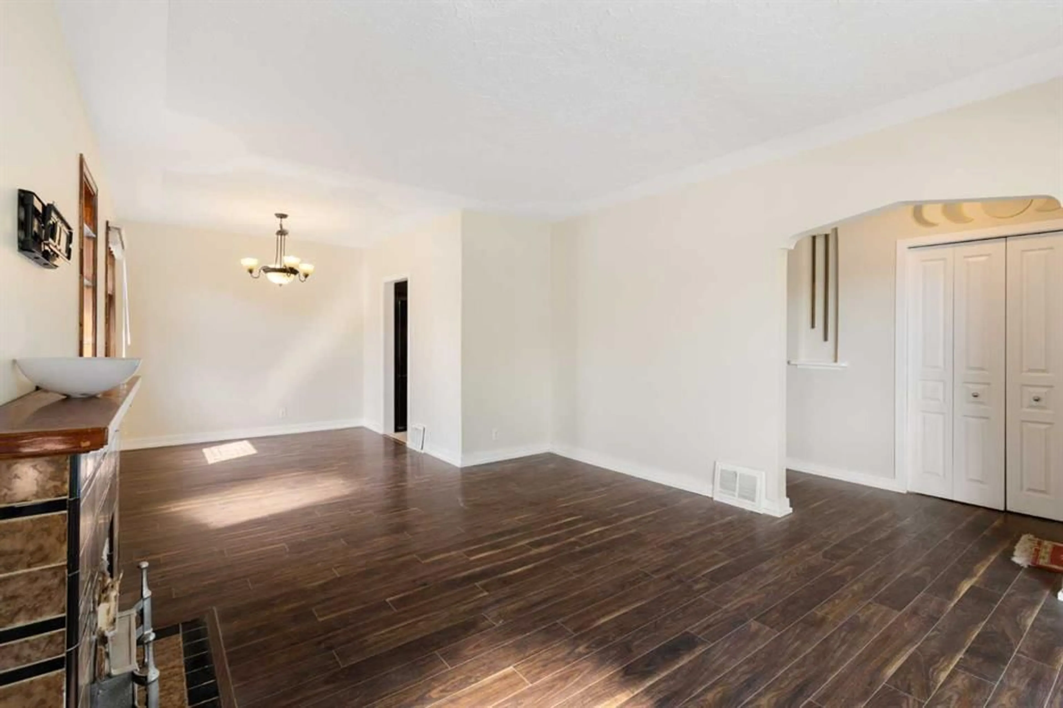
Welcome to this fantastic opportunity in the desirable inner-city community of Shaganappi! Situated on an impressive 5,600+ sq. ft. lot and zoned MU (Mixed Use), this detached bungalow offers an ideal combination of space, versatility, and future potential, perfect for a large family, savvy investor, or developer. The main floor features an inviting, airy layout with durable laminate flooring. The spacious living room offers a cozy fireplace, creating a warm and welcoming atmosphere. The adjoining dining area leads into the kitchen, featuring rich dark cabinetry and sleek black appliances. Two generously sized bedrooms, a full 4-piece bathroom, and laundry complete the main level. Downstairs, the legal suited basement provides excellent additional living space and income potential. With its own separate entrance, the basement offers a complete living area featuring two bedrooms, a 4-piece bathroom, and dedicated laundry, ideal for extended family, guests, or rental income. Step outside to enjoy the private west-facing backyard, beautifully landscaped and perfectly suited for relaxing or entertaining on warm summer days. The property also includes a single detached garage and parking pad, providing ample parking for multiple vehicles. The MU zoning and large 5,600+ sq. ft. lot add another layer of opportunity, making this property worth exploring for those looking for future redevelopment or mixed-use potential, subject to City of Calgary requirements and approvals. Location is truly a highlight, with proximity to schools, playgrounds, restaurants, shopping, and public transportation, while being just a short distance from the vibrant energy of 17th Avenue and its incredible selection of dining, shopping, and entertainment options. Quick access to Crowchild Trail makes commuting and exploring the city a breeze. Whether you're looking for a spacious inner-city home, a property with rental income potential, or a smart long-term investment with MU zoning, this home offers exceptional versatility in a sought-after location. Don’t miss this opportunity. Book your private viewing today!
Property Details
Interior
Features
Main Floor
Living Room
15`7" x 12`6"Kitchen
9`11" x 10`0"Dining Room
9`1" x 8`10"Breakfast Nook
7`6" x 6`1"Exterior
Features
Parking
Garage spaces 1
Garage type -
Other parking spaces 2
Total parking spaces 3
Property History
 45
45

