1724 24A St, Calgary, Alberta T3C 1J4
Contact us about this property
Highlights
Estimated valueThis is the price Wahi expects this property to sell for.
The calculation is powered by our Instant Home Value Estimate, which uses current market and property price trends to estimate your home’s value with a 90% accuracy rate.Not available
Price/Sqft$710/sqft
Monthly cost
Open Calculator
Description
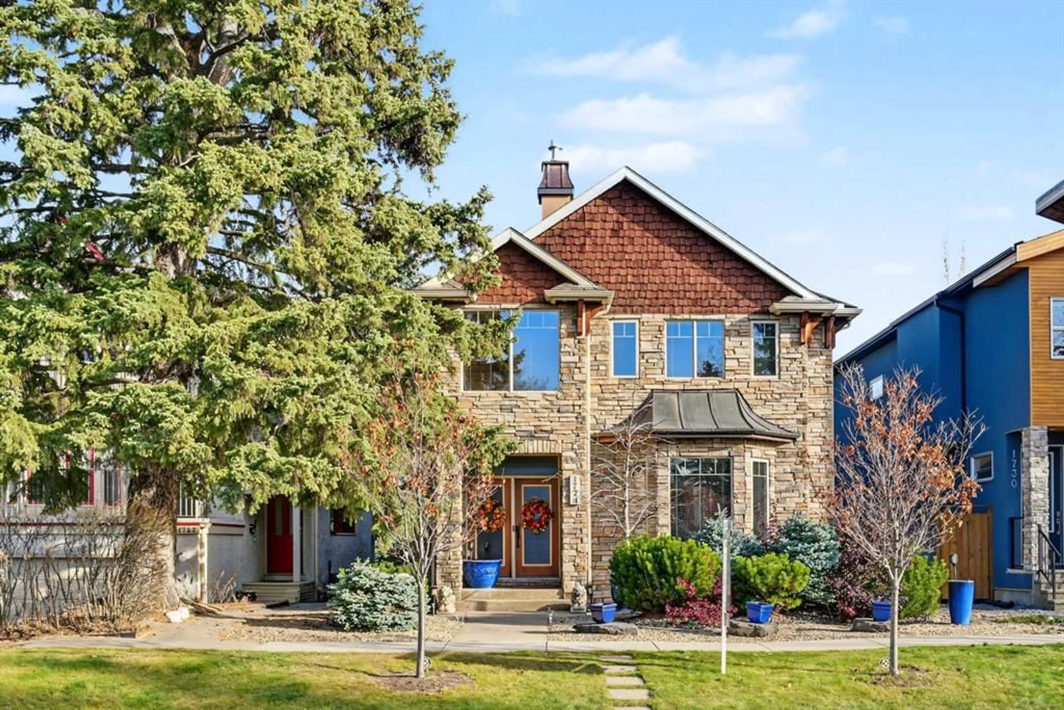
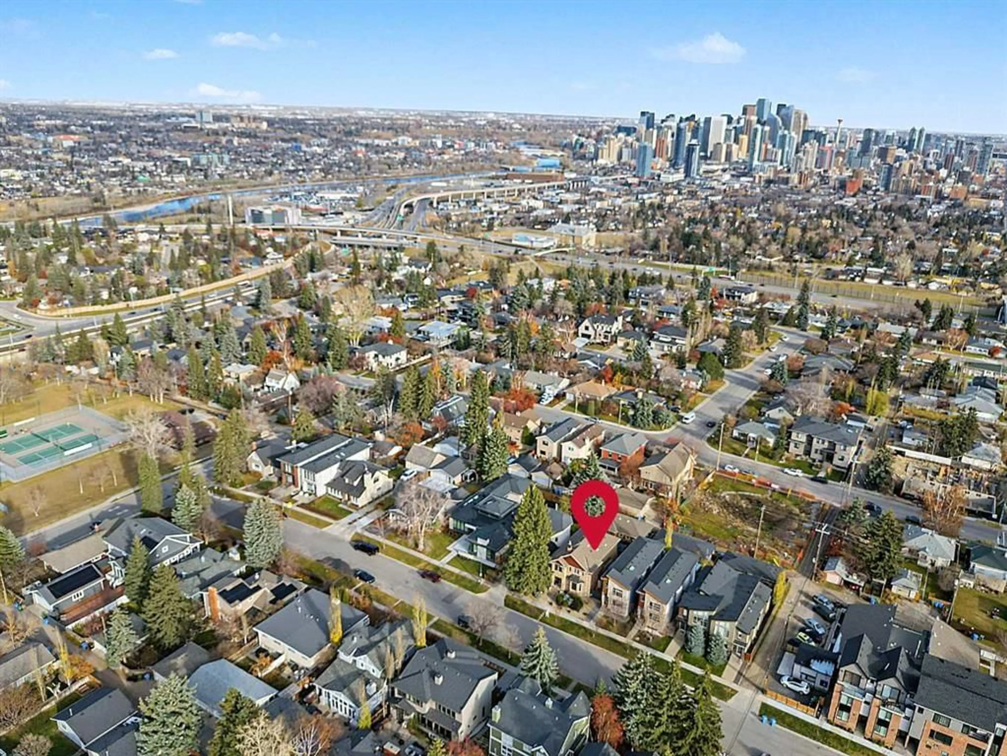
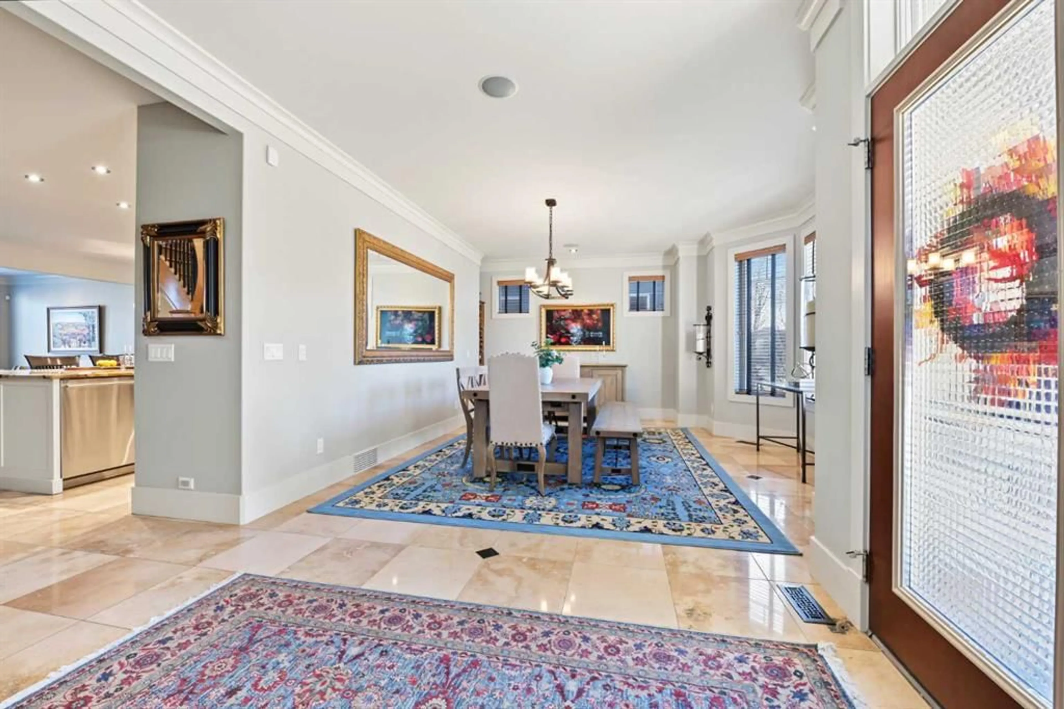
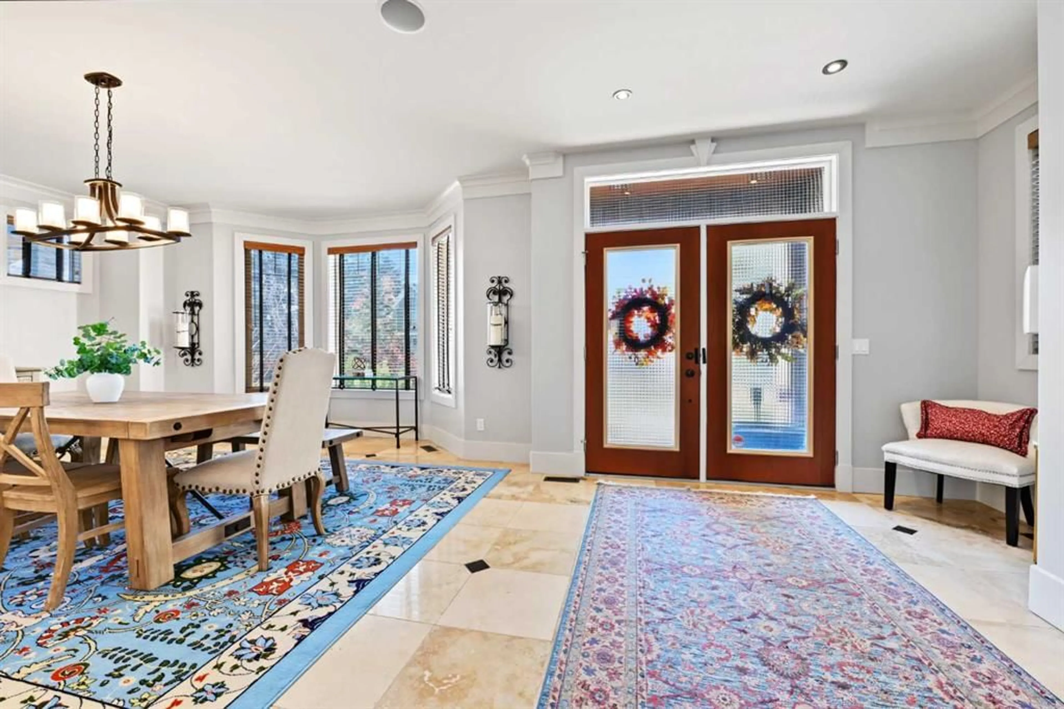
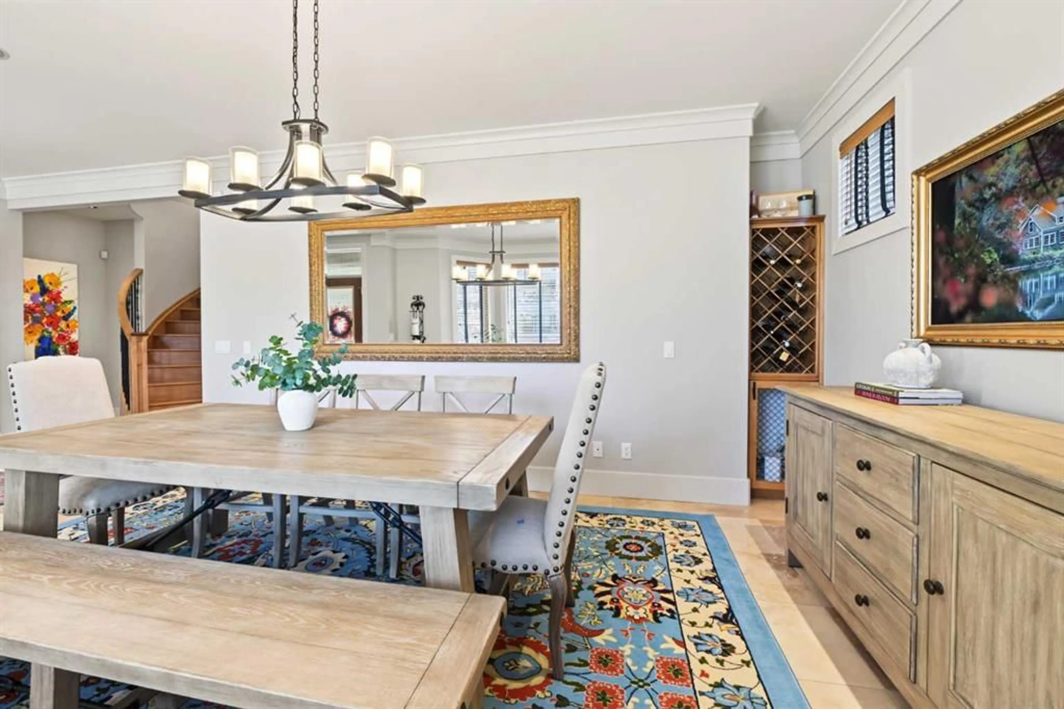
** Open House Saturday November 7th from 11:30AM-1:00PM! ** Thoughtfully updated with significant investment in quality, comfort and style, this beautifully maintained home offers an impressive collection of renovations and enhancements throughout. A comprehensive kitchen renovation completed in 2014 included new appliances, a custom-ordered island and matching countertops featuring polished natural quartzite, creating a beautiful and functional space for everyday living and entertaining. Large-format, honed natural travertine stone tile flooring in warm beige and cream tones, with natural variation and subtle grey accents, adds warmth and character to the home. The back entrance was also redesigned to incorporate a practical locker and storage area, while French doors were added to the great room, providing a seamless connection to the outdoor living space. The backyard features a two-tier deck with an integrated gas line, while the triple car garage is insulated, heated and equipped with a 220V electrical connection for current or future electric vehicle owners. In 2023, the home underwent an extensive interior refresh, including fresh paint throughout, new carpeting and professional polishing of all tiled flooring. All four bathrooms were remodelled, the primary walk-in closet was completely redesigned, and additional custom clothing and shoe storage was incorporated into the lower-level bedroom. The primary ensuite steam shower unit was also replaced, and the front exterior cedar shakes were professionally re-stained. Filled with natural light, the home offers elegant formal dining, a beautifully renovated kitchen and quality finishes throughout. The oversized media room is an entertainer's dream, complete with a projector, 7-channel audio system and an impressive 120-inch screen, while also offering a dedicated space for workout equipment within its generous footprint. Ideally located just steps from Shaganappi Park, residents can enjoy an incredible selection of nearby amenities, including tennis courts, a children's playground, an off-leash area, community centre, basketball court and pickleball court, along with skating and hockey rinks during the winter months. The location is equally impressive for those commuting downtown, with the downtown core just approximately five minutes away by car, offering exceptional convenience without the hassle of navigating major traffic routes. With outstanding access to recreation, downtown amenities and an impressive list of thoughtful improvements, this home offers a wonderful combination of comfort, functionality and location.
Upcoming Open House
Property Details
Interior
Features
Main Floor
2pc Bathroom
4`8" x 5`7"Breakfast Nook
17`1" x 9`4"Dining Room
16`7" x 15`4"Kitchen
15`1" x 12`5"Exterior
Features
Parking
Garage spaces 3
Garage type -
Other parking spaces 0
Total parking spaces 3
Property History
 50


