15 Alpine Green, Calgary, Alberta T2Y 0V9
Contact us about this property
Highlights
Estimated valueThis is the price Wahi expects this property to sell for.
The calculation is powered by our Instant Home Value Estimate, which uses current market and property price trends to estimate your home’s value with a 90% accuracy rate.Not available
Price/Sqft$411/sqft
Monthly cost
Open Calculator
Description
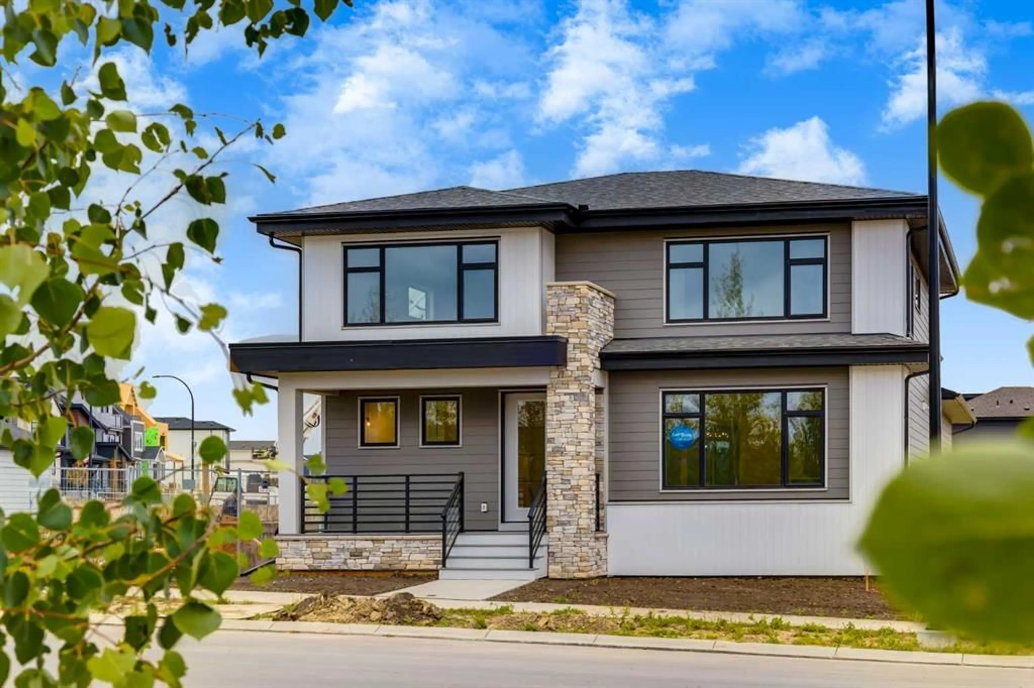
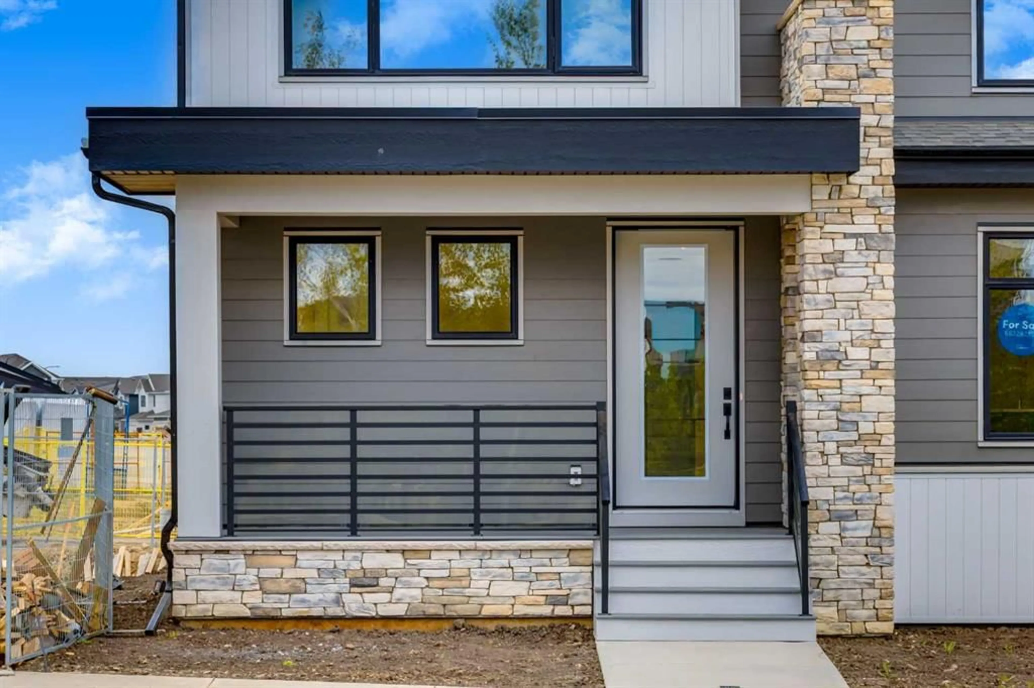
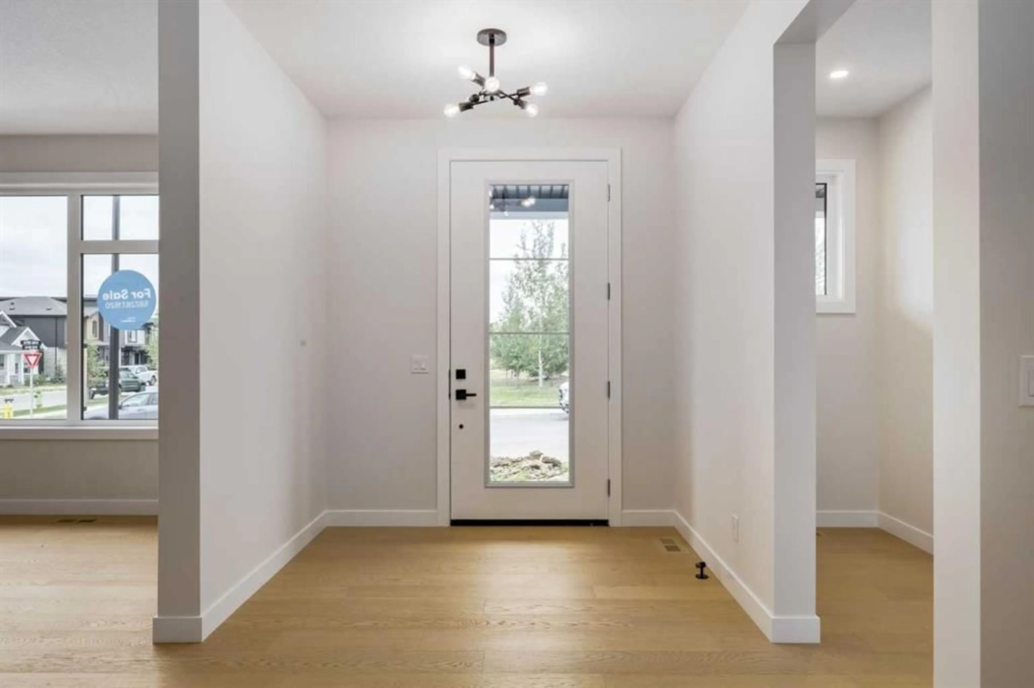
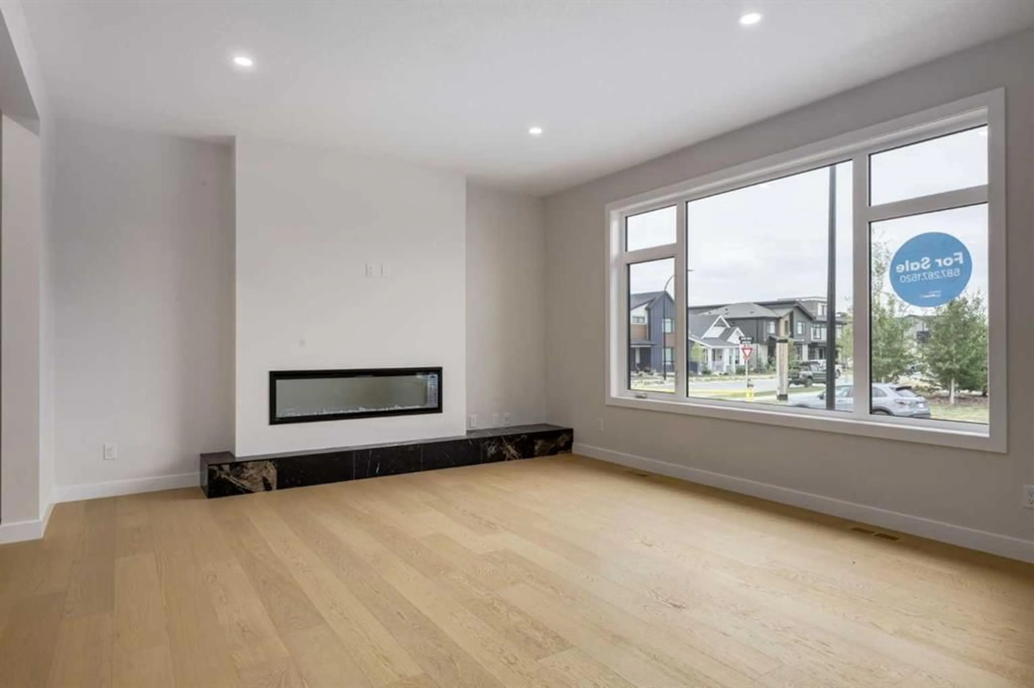
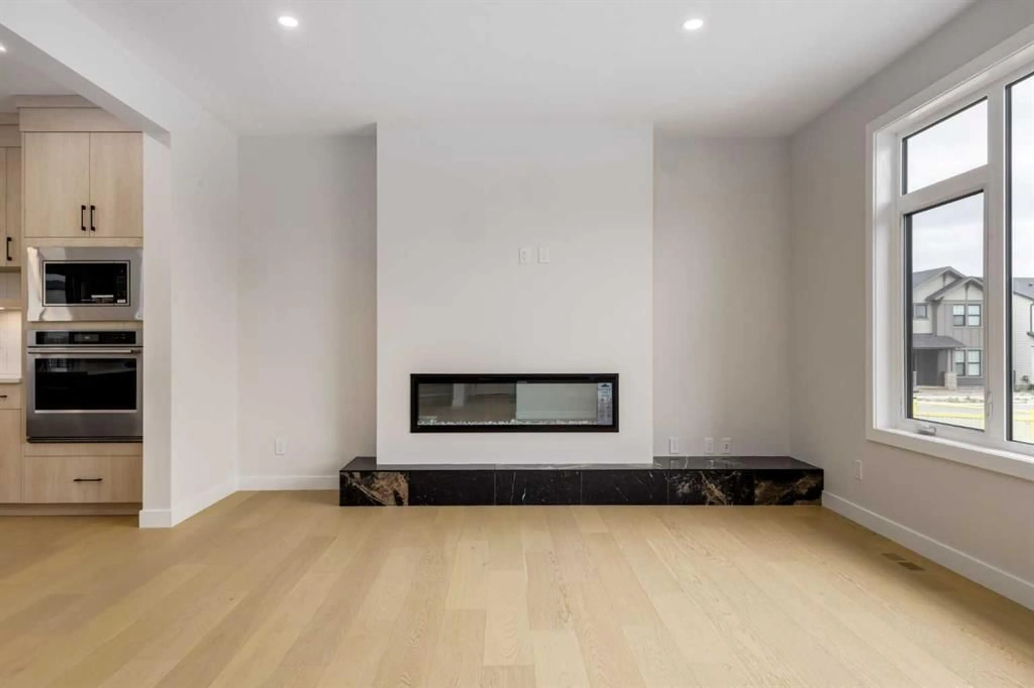
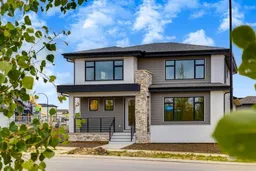
Welcome to the “Greenwood” by Homes by Dream, a beautifully designed two-storey home in Calgary’s Alpine Park, ideally positioned directly across from a green space and park. With its striking architecture, elevated interior finishes, thoughtful family-friendly layout, and rare triple attached garage, this home brings together style, space, and functionality in one of southwest Calgary’s most exciting new communities. From the curb, the home makes an immediate impression with a covered entry and clean architectural lines that create impressive curb appeal, while the park-facing location gives the front of the home an open, inviting feel. Step inside to a bright, open-concept main floor finished with wide-plank engineered hardwood throughout. The great room is anchored by a dramatic gas fireplace with a modern hearth, while oversized windows bring in plenty of natural light and connect the living space to the surroundings outside. The kitchen is the centrepiece of the main floor, combining warm natural wood cabinetry with a bold black island, quartz countertops, and a full stainless steel KitchenAid appliance package. A gas cooktop, built-in wall oven and microwave, and full-size French door refrigerator provide everything needed for everyday cooking and entertaining. The vertically stacked subway tIle backsplash extends to the ceiling around the stand-alone hood fan and open shelving, giving the space a polished, custom-inspired look. A walk-in pantry provides additional storage, while the oversized island comfortably seats four and opens directly to the spacious dining area. There’s plenty of room for a large dining table, and sliding glass doors lead outside to a private rear deck framed by two exterior walls, creating a cozy courtyard-style setting. With a gas line for the BBQ and views over the backyard below, it’s an ideal extension of the indoor living space during the warmer months. Tucked just off the dining area is a dedicated home office with French doors, offering a quiet and private workspace while still keeping you connected to the main level. With views toward the backyard, it also works beautifully as a reading room, homework space, or more formal sitting area. Upstairs, an oversized central bonus room creates a comfortable second living space perfect for movie nights, kids’ activities, or watching the big game. The primary suite feels like a true retreat, with oversized windows on two walls bringing in natural light and views across the community. The spa-inspired ensuite features a soaker tub beneath its own window, a large dual-sink vanity with warm wood cabinetry, designer lighting, and a spacious walk-in closet with built-in shelving. Two additional bedrooms, a full four-piece bathroom, and convenient upper-floor laundry complete the level, creating a practical layout for a growing family. With its park-facing location, triple attached garage, striking kitchen, dedicated office, and beautifully finished interior, this home is a must see!
Property Details
Interior
Features
Upper Floor
4pc Bathroom
9`3" x 6`2"Bonus Room
14`0" x 12`0"Bedroom - Primary
14`5" x 13`0"5pc Ensuite bath
14`5" x 6`8"Exterior
Features
Parking
Garage spaces 3
Garage type -
Other parking spaces 0
Total parking spaces 3
Property History
 50
50

