1373 Apine Ave, Calgary, Alberta T2Y1J6
Contact us about this property
Highlights
Estimated valueThis is the price Wahi expects this property to sell for.
The calculation is powered by our Instant Home Value Estimate, which uses current market and property price trends to estimate your home’s value with a 90% accuracy rate.Not available
Price/Sqft$327/sqft
Monthly cost
Open Calculator
Description
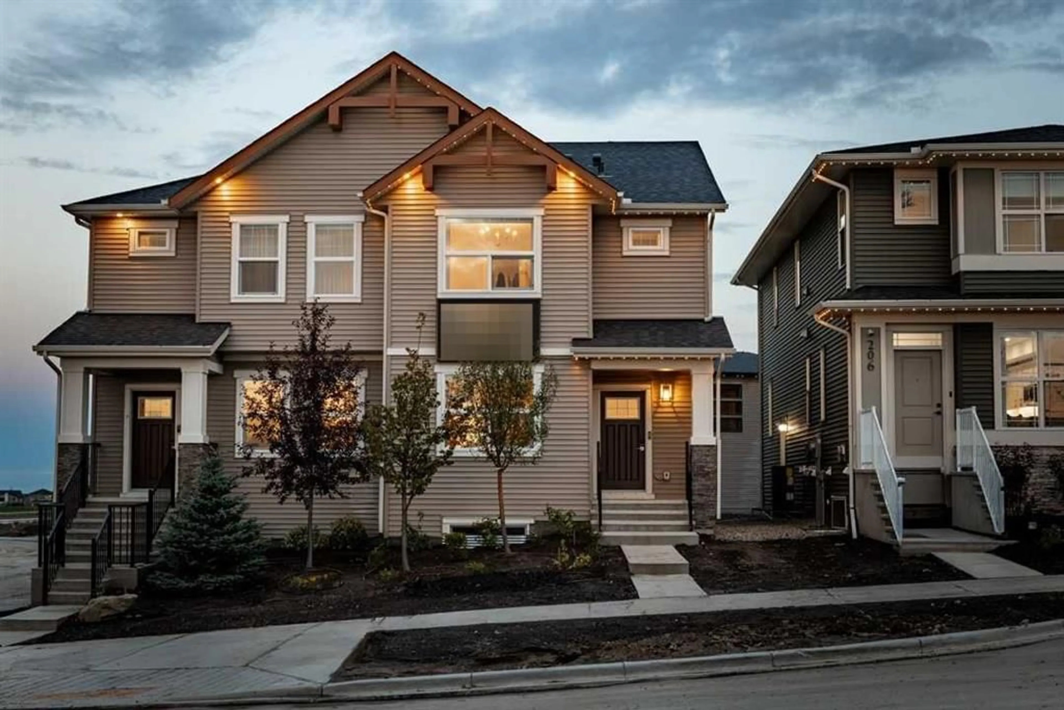
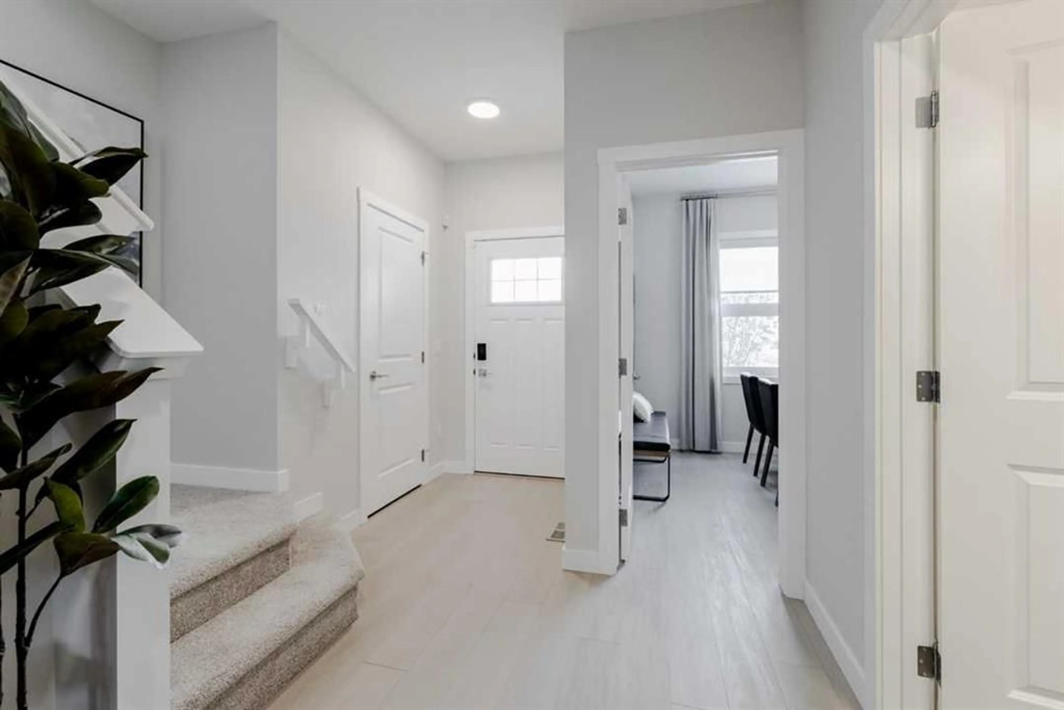
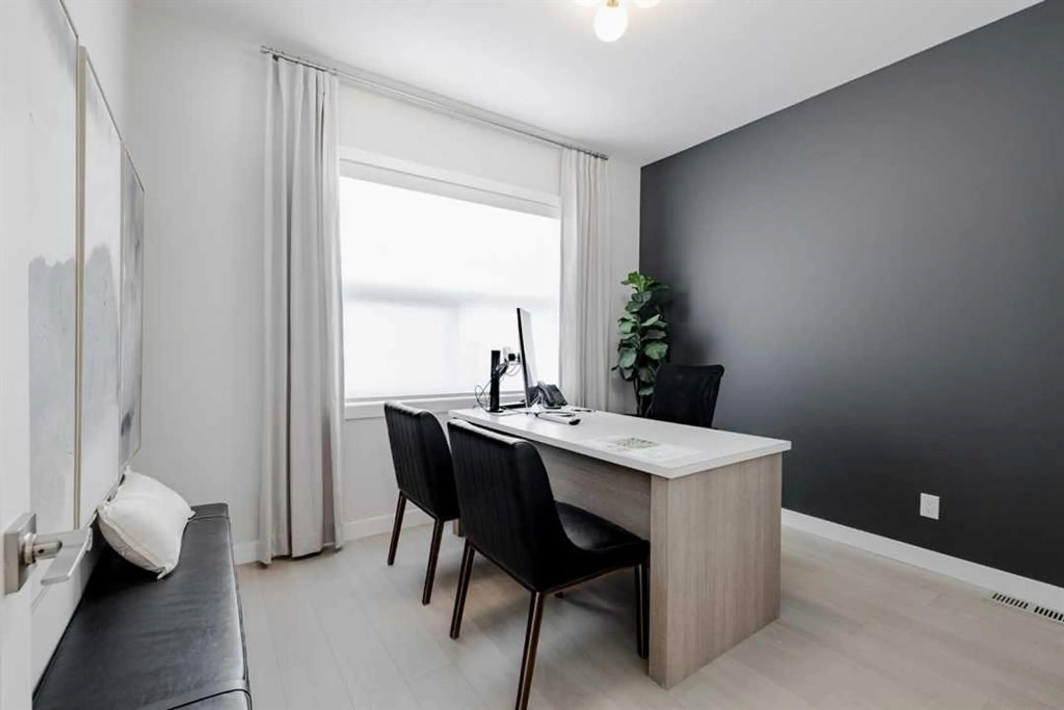
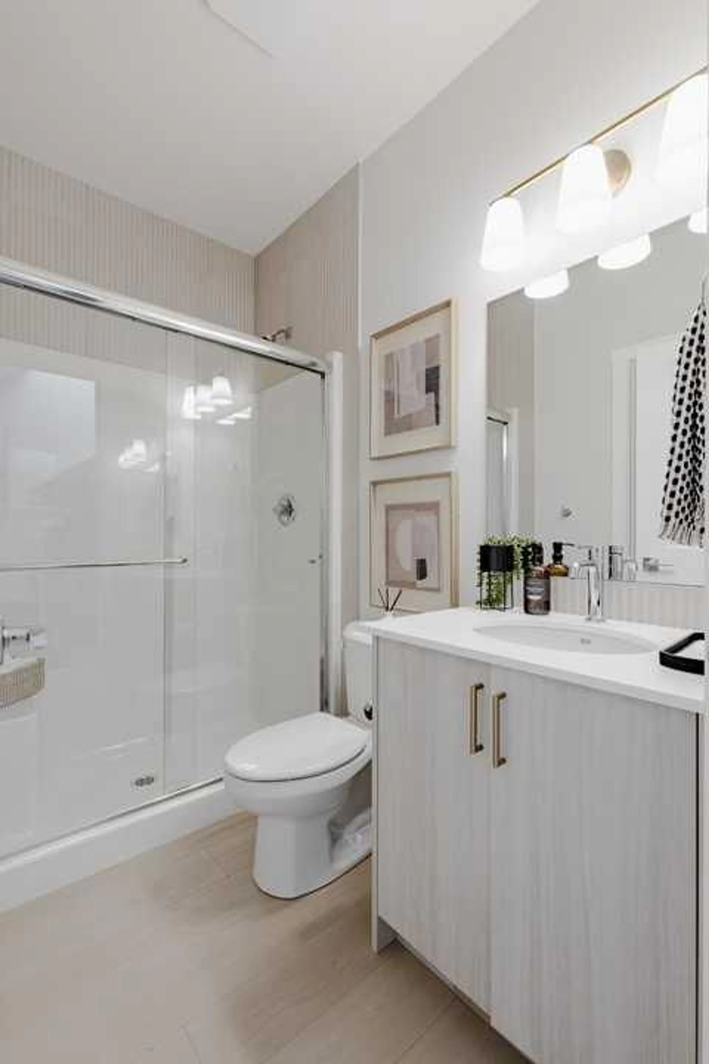
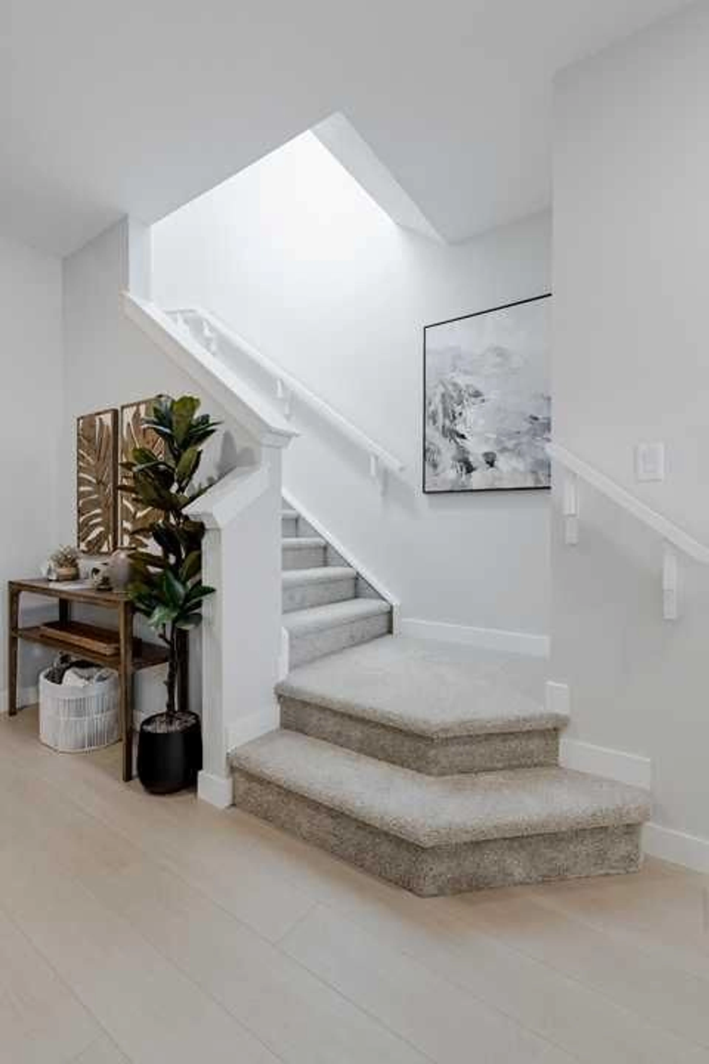
Welcome to the Cavell III by Shane Homes, a brand new 1,811 sq ft paired home in Vermilion Hill, Calgary, with estimated completion in April 2027. A front flex room and a full bath with shower on the main floor make it easy to host guests or work from home. The kitchen features an island with a flush breakfast bar and a walk-in pantry, opening to a dining nook and a bright rear living room with patio doors to the back yard. A rear mudroom and separate side entrance keep busy days organized and add flexibility for future basement plans. Upstairs, a central family room gives everyone space to unwind, and the primary bedroom includes a walk-in closet and an ensuite with double vanity and shower. Two more bedrooms and a full main bath complete the level. The full unfinished basement is ready for your ideas, and the double detached garage off the lane is a welcome bonus through Calgary winters. Photos are for illustrative purposes only.
Property Details
Interior
Features
Main Floor
Living Room
13`0" x 13`10"Nook
5`10" x 11`11"Kitchen
8`8" x 13`10"3pc Bathroom
0`0" x 0`0"Exterior
Features
Parking
Garage spaces 2
Garage type -
Other parking spaces 0
Total parking spaces 2
Property History
 34


