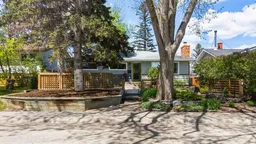
Welcome to 128 78 Avenue SE, an exceptional & extensively renovated bungalow tucked away on a quiet street in the heart of the highly sought-after community of Fairview. Thoughtfully redesigned with elevated finishes & timeless style, this is far from your typical bungalow. The main level underwent a stunning full remodel in 2021, professionally curated by Panagakos Design with over $110,000 invested into creating a warm yet sophisticated living experience. Rich refinished hardwood floors, designer lighting, custom cabinetry, updated interior doors and hardware, and carefully considered built-ins elevate every space throughout the home. At the heart of the home is the beautifully appointed kitchen, featuring custom dovetail soft-close cabinetry, extensive storage solutions, an appliance garage, a striking Fulgor Milano gas range, and a sleek Blomberg refrigerator, this kitchen blends luxury with practicality in perfect balance. The spacious primary retreat offers custom built-in wardrobes, dresser storage, & a cleverly integrated hideaway office space. A beautifully renovated main bathroom with heated floors & a new window creates a spa-inspired atmosphere, while the inviting living room showcases a wood-burning fireplace with gas lighter, newly added pot lighting, & an elegant sense of comfort. A generous dining area & second main floor bedroom complete the thoughtfully designed upper level. The fully renovated basement, completed in 2012 with approximately $70,000 invested, continues the home’s exceptional quality. Designed for versatility and comfort, this level features DriCore subflooring, Clarion Oak luxury vinyl plank flooring, heated bathroom floors, large egress windows, two spacious bedrooms, a custom built-in entertainment unit, electric fireplace, expansive recreation space, abundant storage, and a dedicated built-in area ideal for crafting, sewing, or a second home office. Outside, mature trees and fragrant lilacs frame the expansive front flagstone patio with sunny southern exposure — the perfect setting to enjoy peaceful mornings & relaxing afternoons. The low-maintenance rear yard offers ample space for children to play, outdoor dining, and cozy evenings gathered around the fire. Additional upgrades include newer windows and doors throughout, roof replacement on the home (2014) and garage (2025), newer front steps, water conditioner, hot and cold exterior taps added in 2021, Google Smart Home integration, custom curtains and drapery, and extensive storage throughout the home. Located in one of Calgary’s most beloved established communities, Fairview continues to attract families for its welcoming atmosphere, exceptional central location, & unmatched convenience. Schools, parks, pathways, & off-leash areas are all within walking distance, while nearby Macleod Trail, Heritage Drive, Chinook Centre, Deerfoot Meadows, and the C-Train provide effortless access to shopping, dining, & commuting routes throughout the city. A rare opportunity.
Inclusions: Dishwasher,Dryer,Garage Control(s),Gas Stove,Humidifier,Microwave,Range Hood,Refrigerator,Washer,Water Conditioner,Window Coverings

 46Listing by pillar 9®

