111 Wolf Creek Manor, Calgary, Alberta T2X 4A1
Contact us about this property
Highlights
Estimated valueThis is the price Wahi expects this property to sell for.
The calculation is powered by our Instant Home Value Estimate, which uses current market and property price trends to estimate your home’s value with a 90% accuracy rate.Not available
Price/Sqft$322/sqft
Monthly cost
Open Calculator
Description
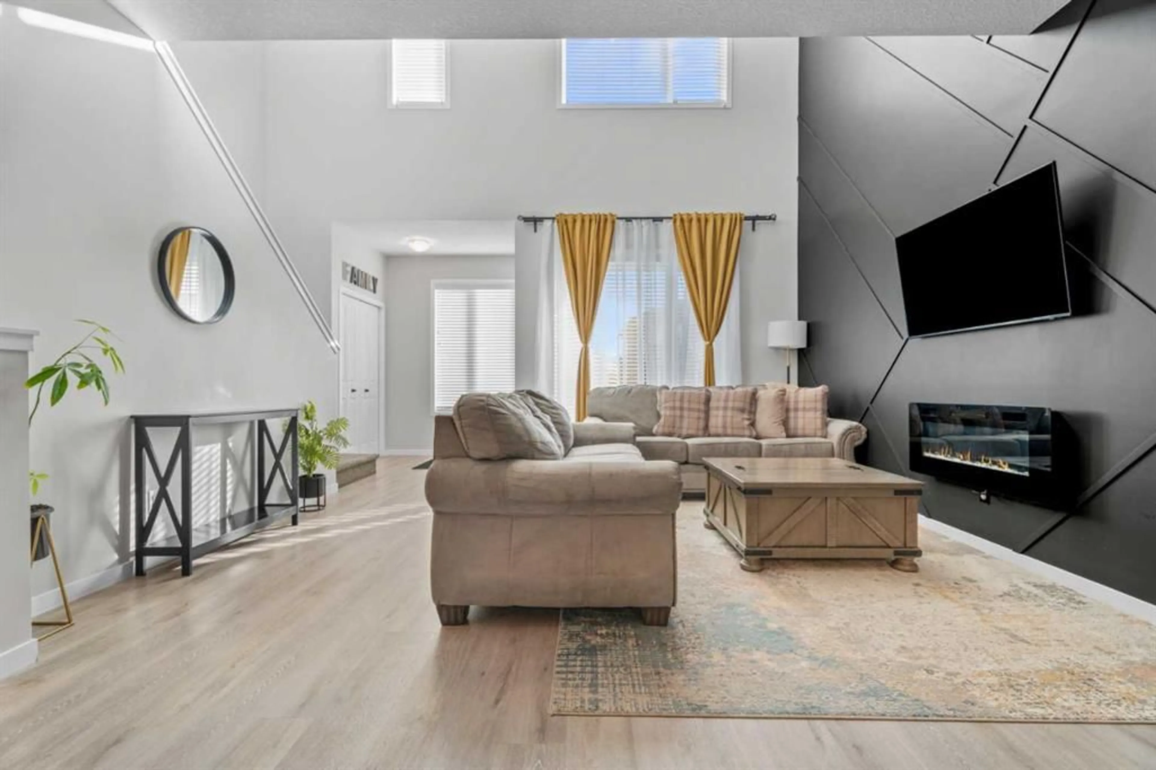
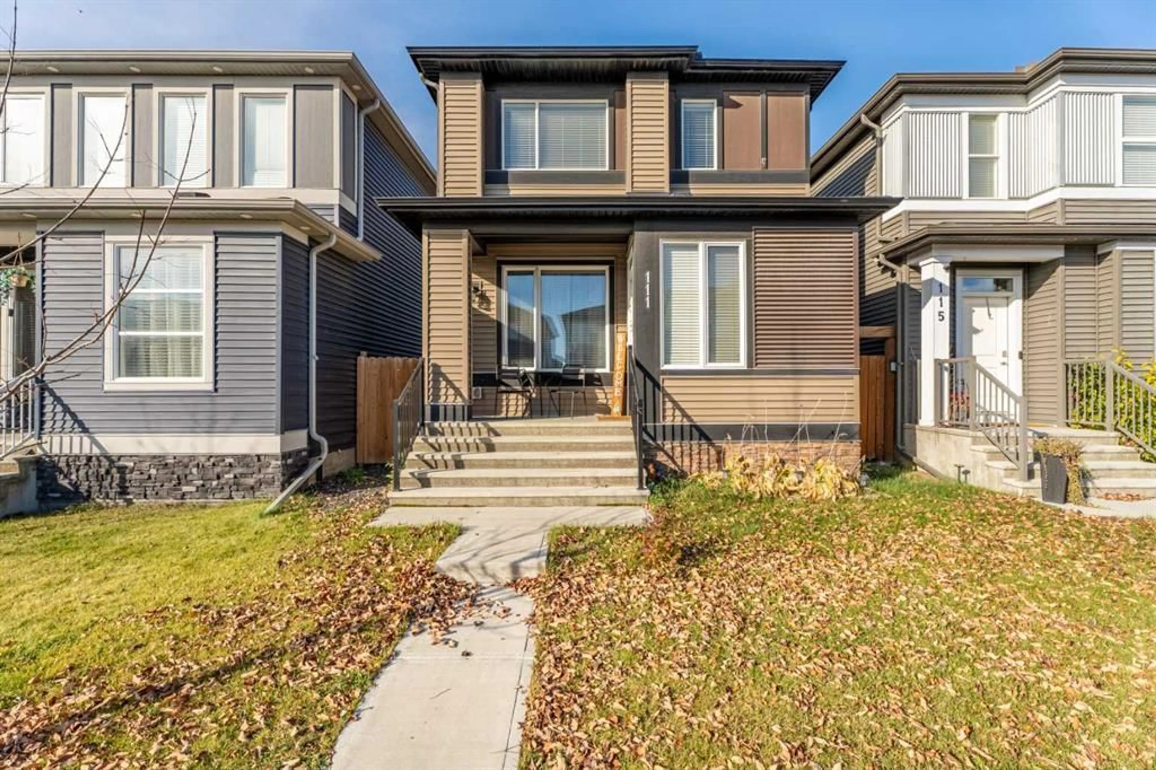
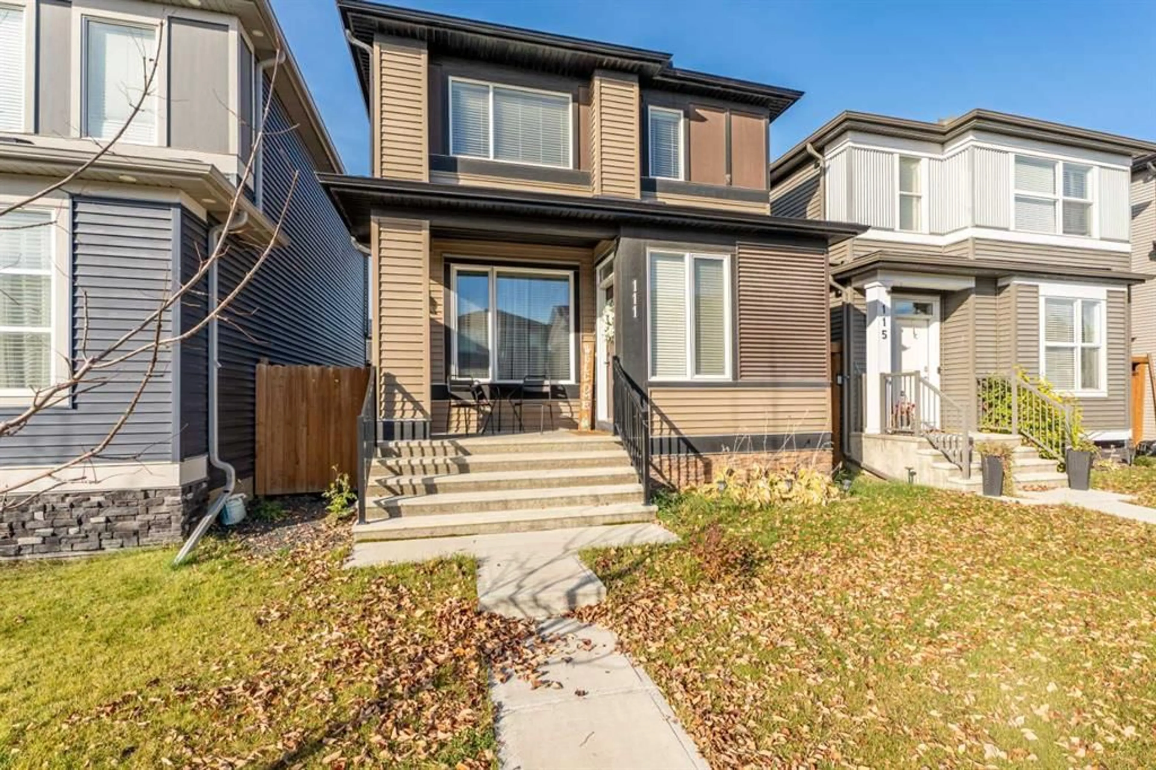
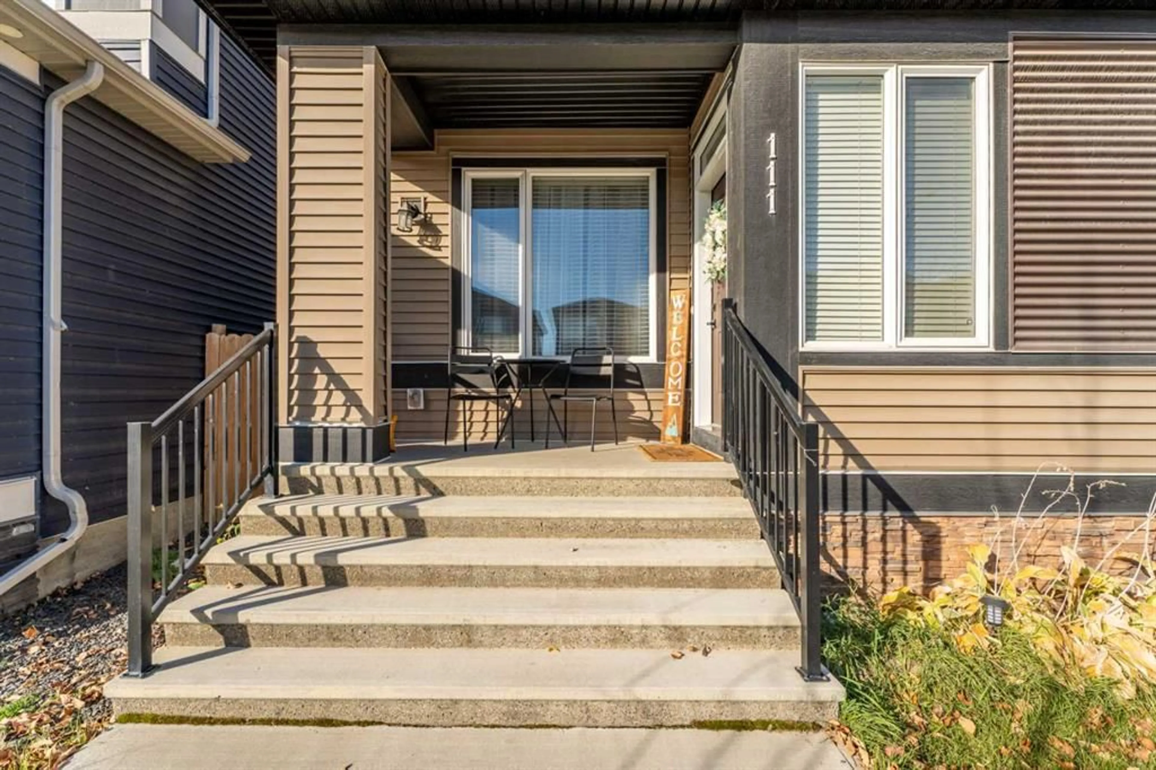
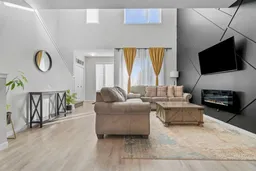
WELCOME HOME TO WOLF WILLOW. With instant curb appeal, a front porch sitting area and a colored door - this home invites you in. Completely open floor plan with vaulted ceilings and additional windows that allow more natural light. Seamlessly flow from the main areas of the main floor, spacious living room with mood setting fireplace, dedicated dining area, a small but functional built in office space and kitchen with ample storage and kitchen island. There is even a WALK IN pantry. The back mud room gives you access to the fully fenced yard, patio and parking with room to build a garage. The upper floor is perfectly laid out with 3 spacious rooms, storage, small nook and generous primary bedroom with 4 piece ensuite (including dual vanities) and a walk in closet. Interior finishes include luxury plank flooring, upgraded carpet, quartz countertops throughout, tiled surround and more. The basement is partially finished with layout and drywall complete. It can be finished with 1 bedroom , full bathroom and recreational area.
Upcoming Open House
Property Details
Interior
Features
Main Floor
2pc Bathroom
5`2" x 4`8"Dining Room
12`10" x 14`6"Kitchen
12`5" x 12`3"Living Room
14`10" x 16`2"Exterior
Parking
Garage spaces -
Garage type -
Total parking spaces 2
Property History
 44
44

