106 Amblehurst Way, Calgary, Alberta T3P 2A1
Contact us about this property
Highlights
Estimated valueThis is the price Wahi expects this property to sell for.
The calculation is powered by our Instant Home Value Estimate, which uses current market and property price trends to estimate your home’s value with a 90% accuracy rate.Not available
Price/Sqft$344/sqft
Monthly cost
Open Calculator
Description
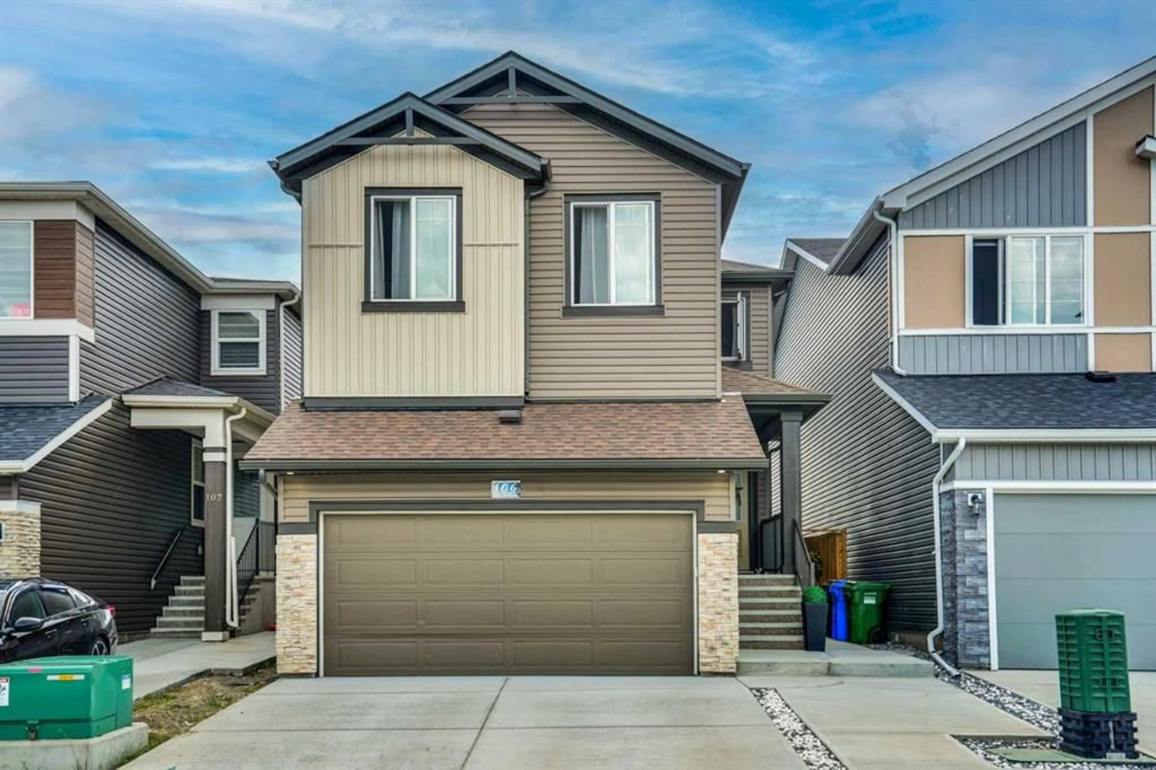
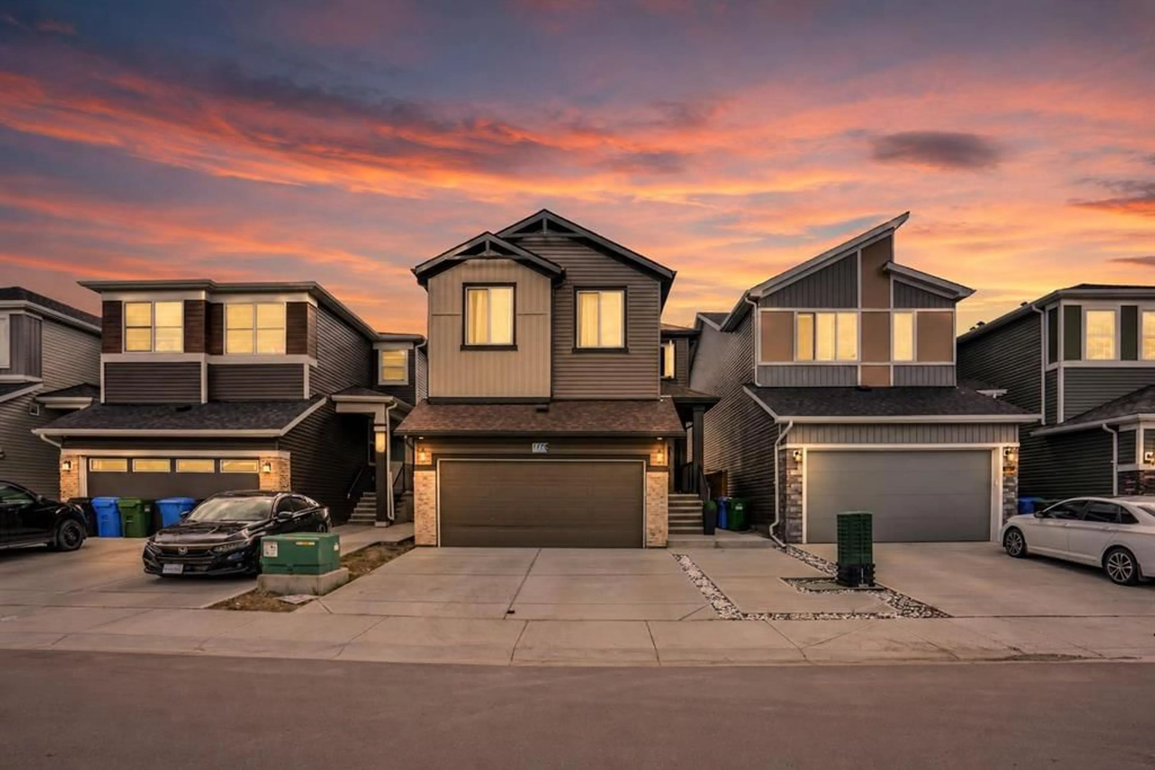
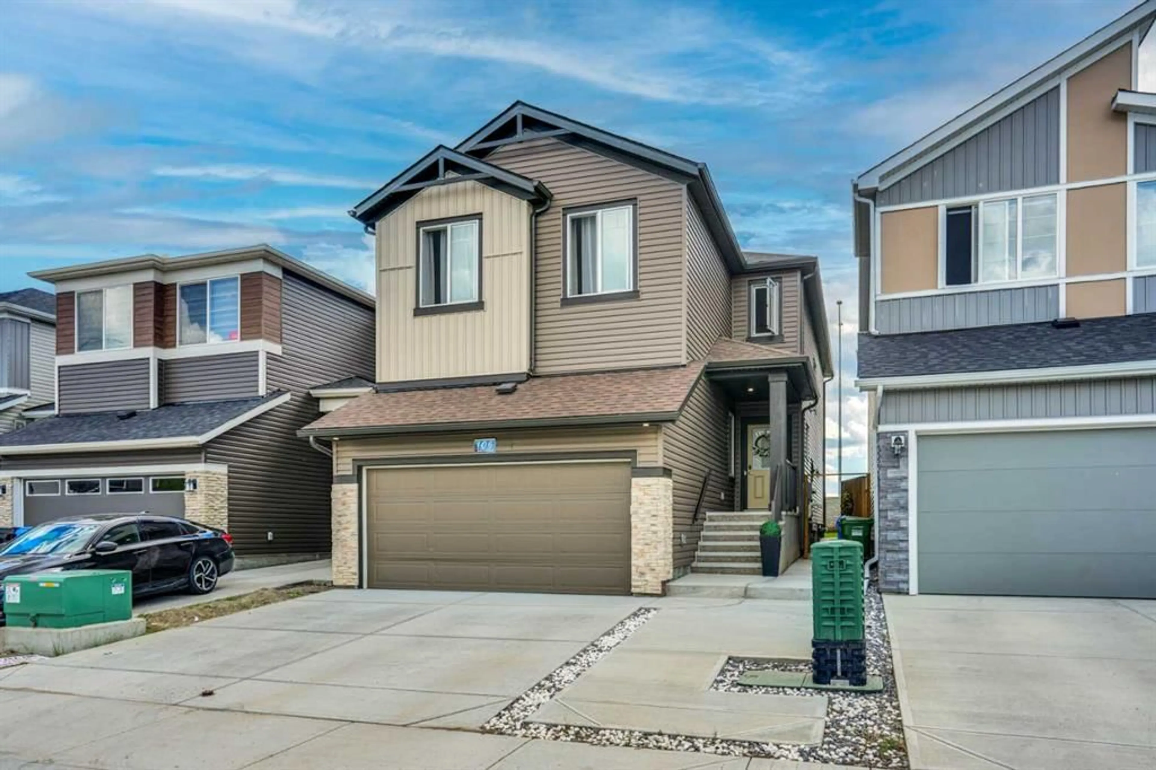
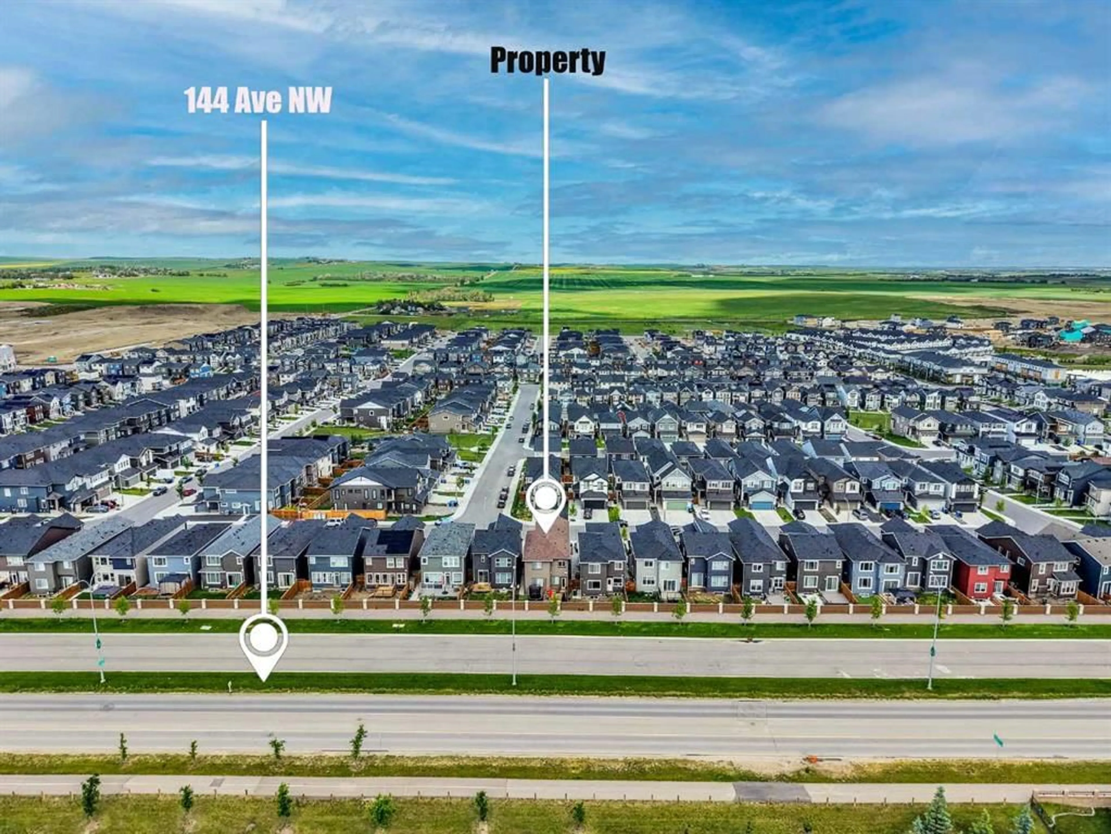
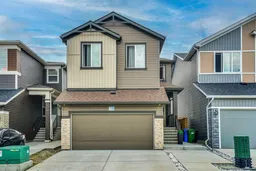
HIGHLY UPGRADED HOME | SOUTH-FACING BACKYARD | SHANE HOMES BUILT | Welcome to this stunning residence, showcasing exceptional craftsmanship, high ceilings, premium upgrades, ample sunlight and a beautiful modern colour palette throughout. Step inside and be greeted by a foyer and ample closet space, creating a warm and inviting first impression. This South facing backyard house has large windows flooding the house with natural light and brightness. The open main floor plan has a Flex/Office space with tall window and a glass door for privacy to work from home. The main kitchen is a chef's dream with SUPER KITCHEN LAYOUT, featuring COLOR CABINETS with golden hardwares, quartz countertops, a Big expansive island, a modern chimney hood fan, premium back splash tiles and top-of-the-line stainless steel appliances and golden light fixtures. The heart of the home is the SPICE KITCHEN which is equipped with upper & lower cabinets with quartz countertops, GAS STOVE and a large open pantry that conveniently connects to the mudroom, providing seamless access to the attached double garage and making everyday living effortless. Kitchen is expanded into an additional side under stairs that includes exclusive space for your bar and/or a wine fridge. Cozy up in front of the electric fireplace upgraded with premium tiles that extends up to the ceiling in the wide living room with family and friends. A 2-piece bathroom upgraded with quartz countertop and undermount sink with cabinet completes the main floor creating fond memories Upstairs; upgraded railings lead you to a spacious family room with enhanced wall feature providing the perfect setting for movie nights, a children's play area, or additional living space. The Master bedroom is a tranquil oasis, complete with a spacious walk-in closet, a 5-piece ensuite quartz bathroom upgraded with a dual undermount vanity, a freestanding fully tiled soaker tub and premium backsplash tiles. The upper floor also boasts a dedicated laundry room with upgraded appliances and tiles. A full Bathroom, a spacious Bonus room and THREE more bed- rooms all with walk-in closets complete the Upper-level. The partly finished basement presents endless possibilities for fuller development, allowing you to customize the space to meet your family's needs. A 2 bedroom set up in the future is quite possible with the correct floor plan and City Approvals. Outside, enjoy the fully fenced south-facing backyard, complete with a large deck that is perfect for summer barbecues, outdoor entertaining, or simply relaxing in the sunshine. The home's attractive exterior and excellent curb appeal further enhance its appeal. Located in the growing and highly desirable community of Moraine(Ambleton), residents enjoy access to parks, pathways, green spaces, future amenities, and convenient connections throughout Northwest Calgary. This exceptional home combines modern luxury, thoughtful design, and a fantastic location—an opportunity not to be missed.
Property Details
Interior
Features
Main Floor
2pc Bathroom
5`1" x 4`11"Dining Room
10`0" x 11`7"Foyer
4`6" x 5`7"Kitchen
18`10" x 11`11"Exterior
Features
Parking
Garage spaces 2
Garage type -
Other parking spaces 2
Total parking spaces 4
Property History
 50
50

