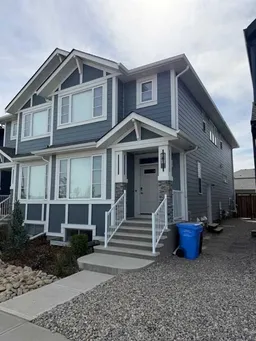
101 Setonvista Gate, Calgary, Alberta T3M 3K4
Contact us about this property
Highlights
Estimated valueThis is the price Wahi expects this property to sell for.
The calculation is powered by our Instant Home Value Estimate, which uses current market and property price trends to estimate your home’s value with a 90% accuracy rate.Not available
Price/Sqft$385/sqft
Monthly cost
Open Calculator
Description
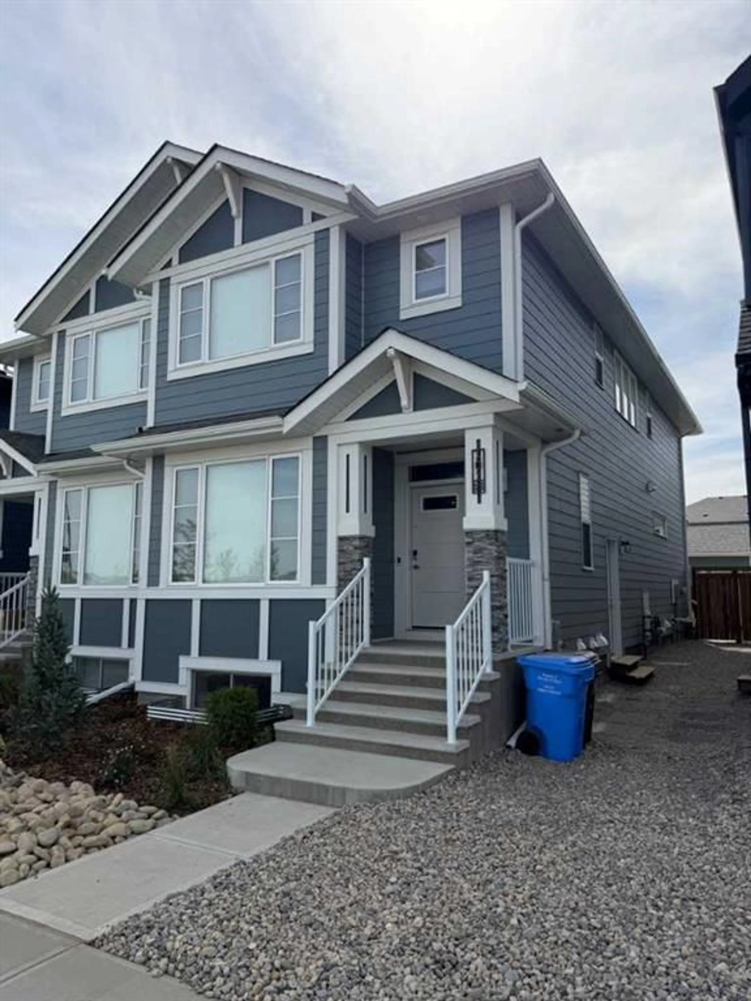
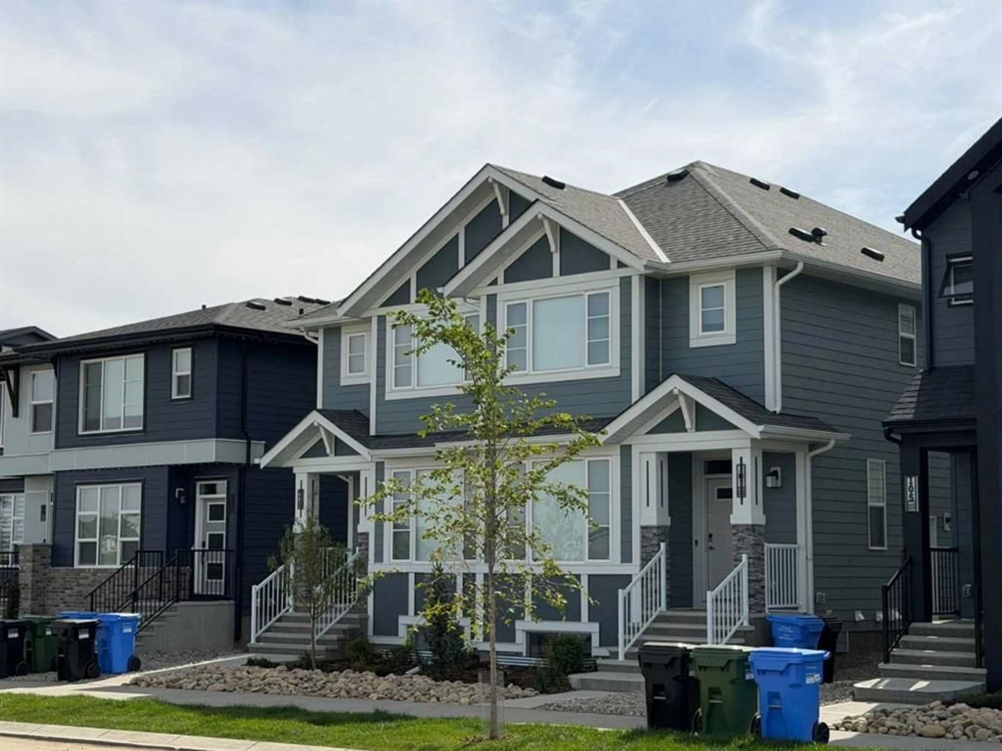
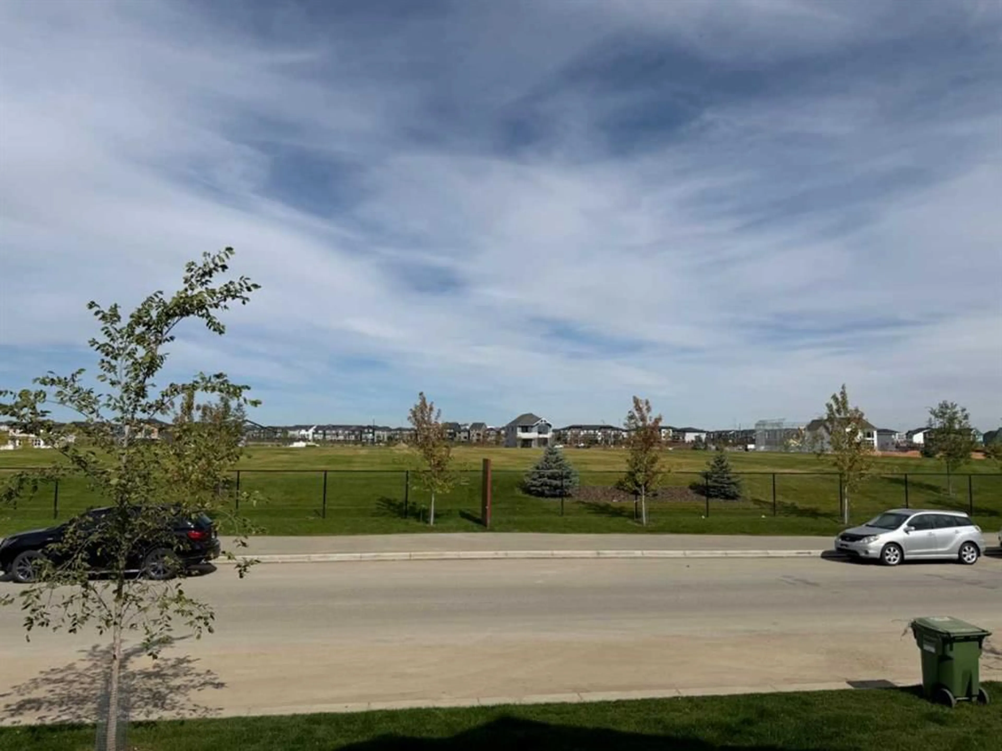
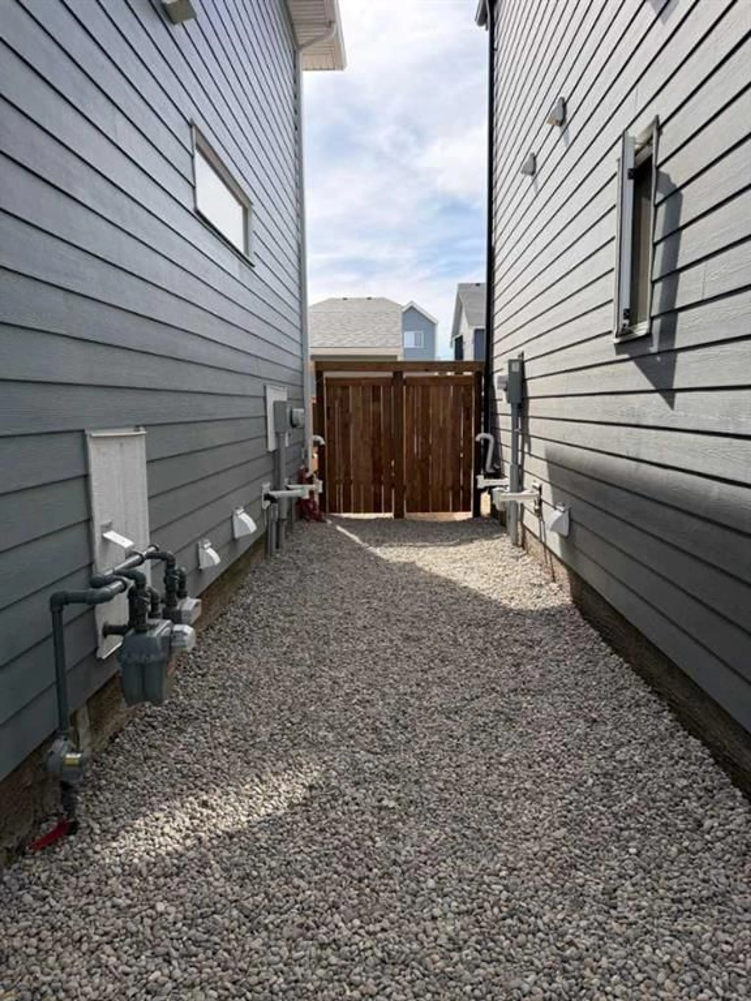
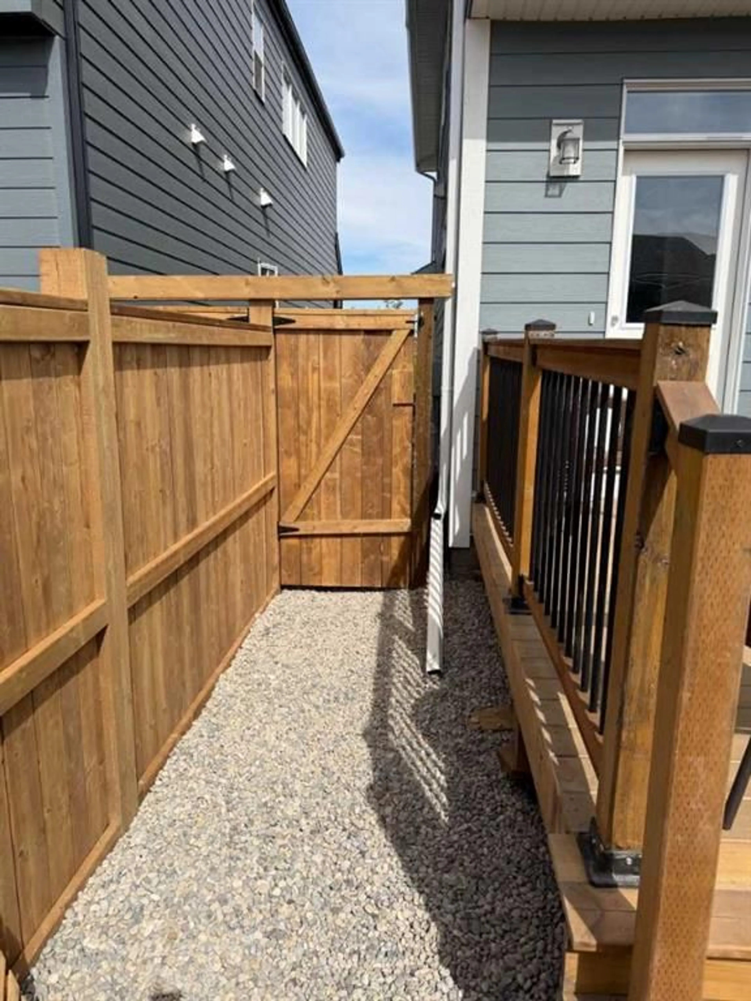
LIKE-NEW 6-BEDROOM HOME | LEGAL 2-BEDROOM SUITE | 4 BATHROOMS | SEPARATE UTILITIES | OVERSIZED 24' × 22' GARAGE. Welcome to this exceptional 2025-built semi-detached home in Seton Ridge, offering an ideal combination of modern family living and income potential. Located directly across from a playground, with a future school planned nearby, this home is positioned in a growing and family-friendly community. Offering 6 bedrooms and 4 bathrooms, the home features a spacious and functional layout with approximately 1,787 sq. ft. of finished living space, plus a fully developed, legally permitted 2-bedroom basement suite with its own separate entrance and living space. The main home features a bright open-concept design with large windows, modern finishes, a spacious great room and a main-floor bedroom with a full bathroom—ideal for guests, extended family or a home office. Upstairs, you will find a generous primary bedroom with a private ensuite and ample closet space, two additional bedrooms, a versatile bonus room and convenient upper-floor laundry. The legal 2-bedroom basement suite includes its own kitchen, living area, 2 bedrooms, full bathroom and private access, making it an excellent option for extended family or rental income. The property also offers separate utilities, adding convenience and making the home particularly attractive to buyers looking for a mortgage helper or investment property. Current combined rental income is approximately $3,300/month ($39,600 annually), with approximately $2,200/month from the upper unit and $1,100/month from the basement legal suite. Outside, enjoy a fully landscaped and fenced yard, a new 10' × 10' deck, and an impressive oversized 24' × 22' detached double garage. The garage features matching Hardie board siding and an 18' × 7' garage door, providing excellent space for vehicles, storage, recreational equipment or a workshop. This is a rare opportunity to own a nearly new, income-generating home with a legal suite, separate utilities, oversized garage and excellent family-oriented location in Seton Ridge.
Property Details
Interior
Features
Upper Floor
5pc Ensuite bath
0`0" x 0`0"Bedroom - Primary
11`0" x 14`7"Bedroom
8`1" x 13`7"Bedroom
11`4" x 9`1"Exterior
Features
Parking
Garage spaces 2
Garage type -
Other parking spaces 0
Total parking spaces 2
Property History
 34
34

