4727 Ravine Dr, Swan Hills, Alberta T0G2C0
Contact us about this property
Highlights
Estimated valueThis is the price Wahi expects this property to sell for.
The calculation is powered by our Instant Home Value Estimate, which uses current market and property price trends to estimate your home’s value with a 90% accuracy rate.Not available
Price/Sqft$80/sqft
Monthly cost
Open Calculator
Description
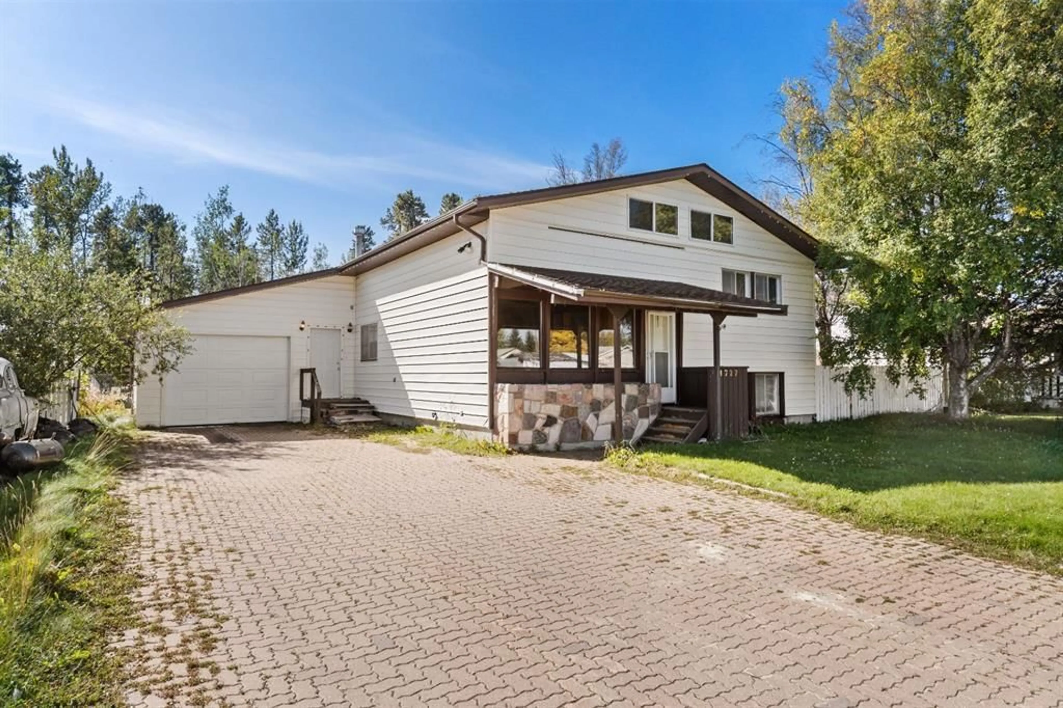
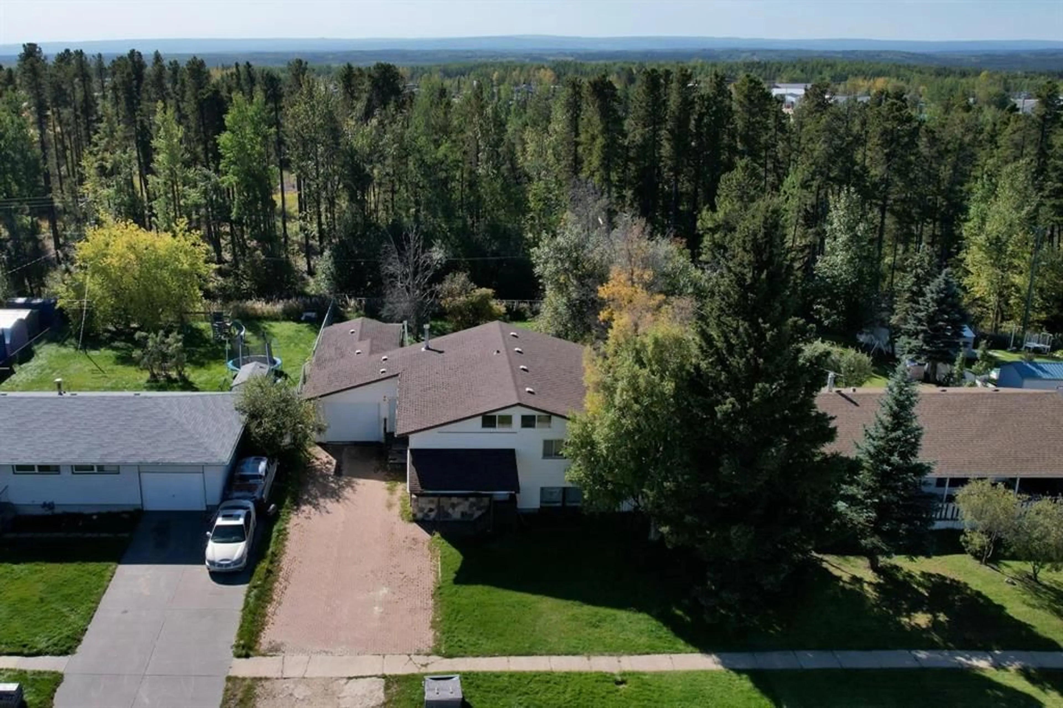
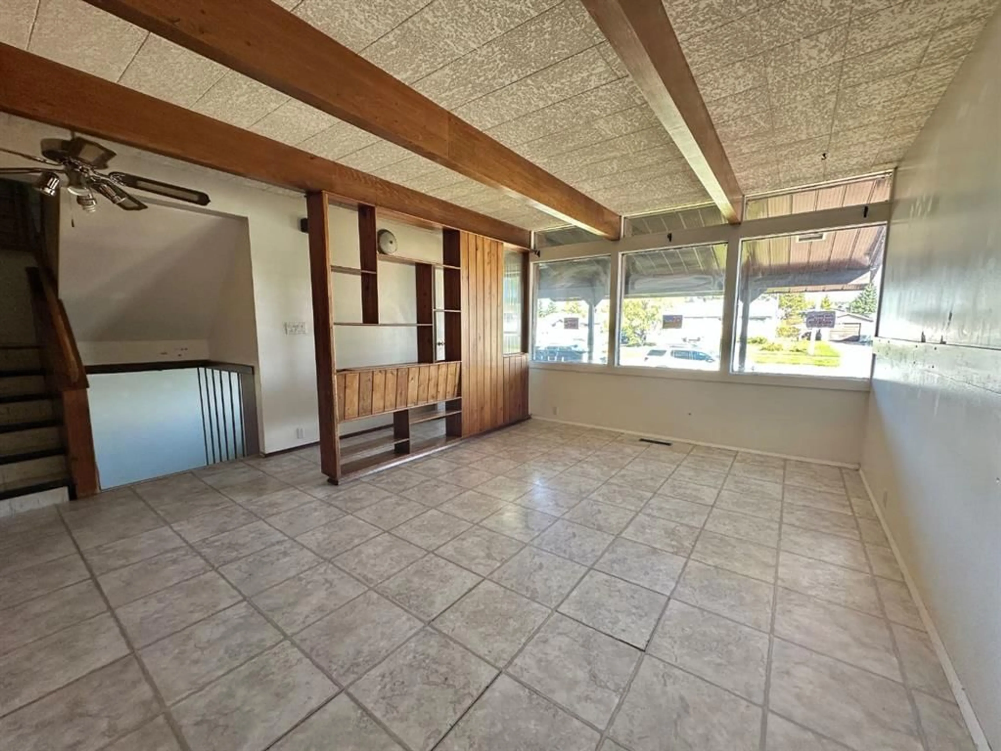
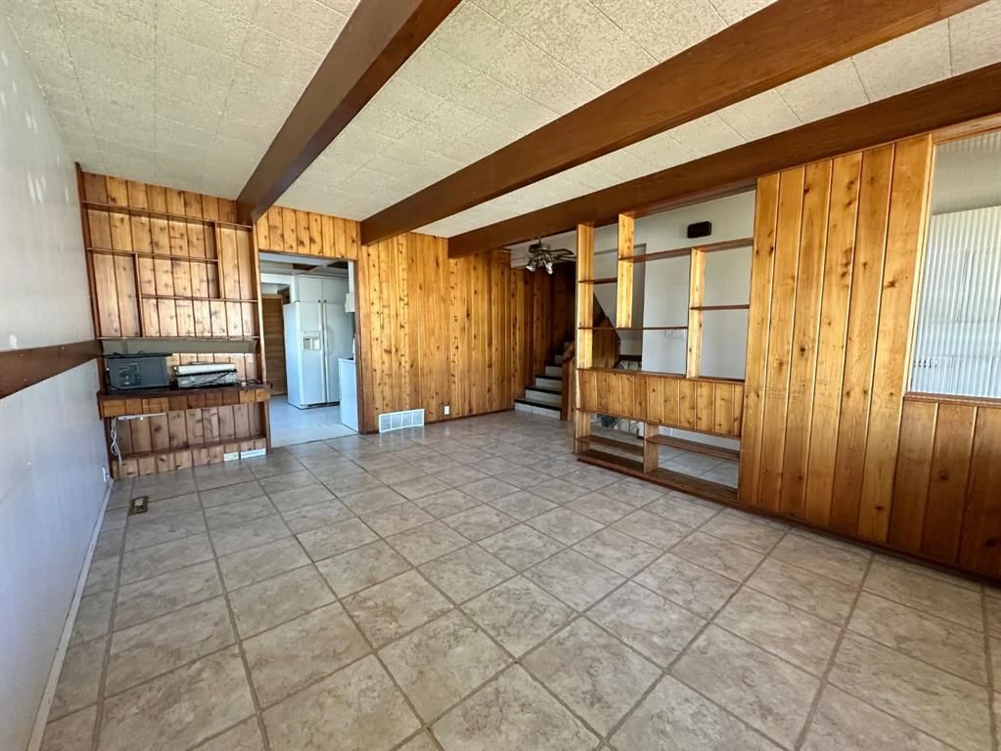
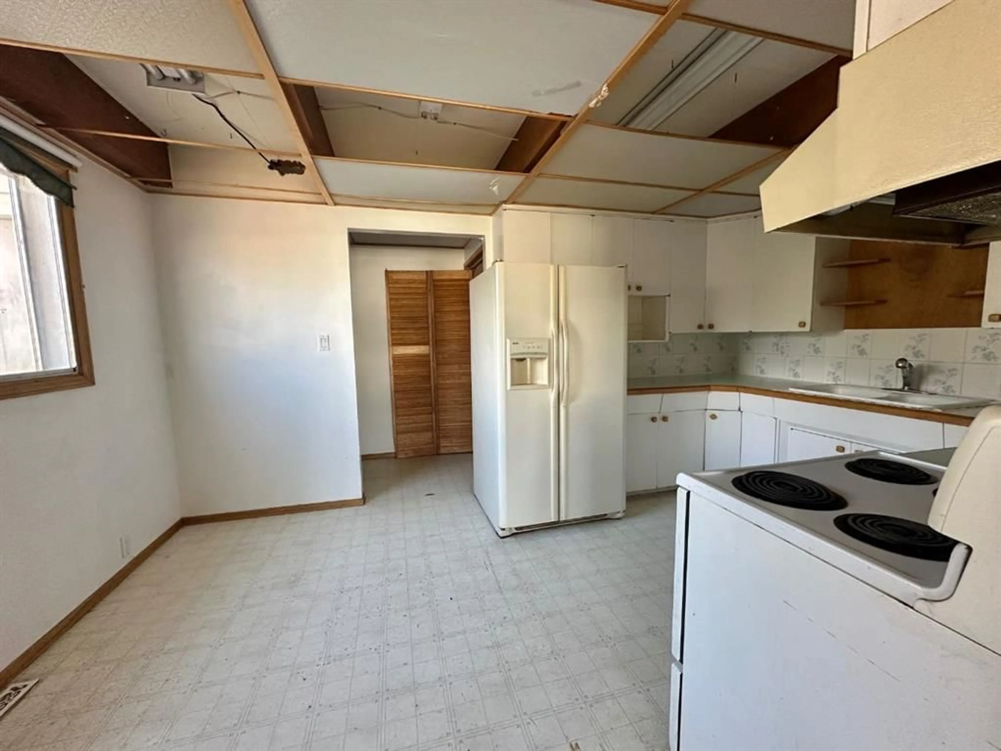
This functional 4-level split features approximately 576 square feet per level, offering a well-designed layout with plenty of living space. Main floor entry opens into a light-filled front living room facing the street, leading seamlessly into the kitchen and breakfast area. A convenient rear entryway houses the utility room with a forced-air furnace and hot water tank, as well as direct access to a large, south-facing backyard with no rear neighbours and a handy storage shed. The upper level includes three bedrooms and a full four-piece bathroom. On the top level, you will find an extra nook, a fourth bedroom with generous length, and another four-piece bathroom. The basement sits high enough to accommodate full-size windows, filling the family room, fifth bedroom with natural light. Separate laundry room, and three-piece bathroom also all in the basement. Completing the property is an extra-long, 16-foot-wide garage with a boiler, ample driveway parking, and an ideal location just steps from the local school, grocery store, and main street.
Property Details
Interior
Features
Upper Floor
4pc Bathroom
Bedroom
9`0" x 8`0"Bedroom
9`0" x 8`0"Bedroom
9`0" x 9`0"Exterior
Features
Parking
Garage spaces 1
Garage type -
Other parking spaces 2
Total parking spaces 3
Property History
 37
37

