33 Assiniboine Dr, Swan Hills, Alberta T0G 2C0
Contact us about this property
Highlights
Estimated valueThis is the price Wahi expects this property to sell for.
The calculation is powered by our Instant Home Value Estimate, which uses current market and property price trends to estimate your home’s value with a 90% accuracy rate.Not available
Price/Sqft$159/sqft
Monthly cost
Open Calculator
Description
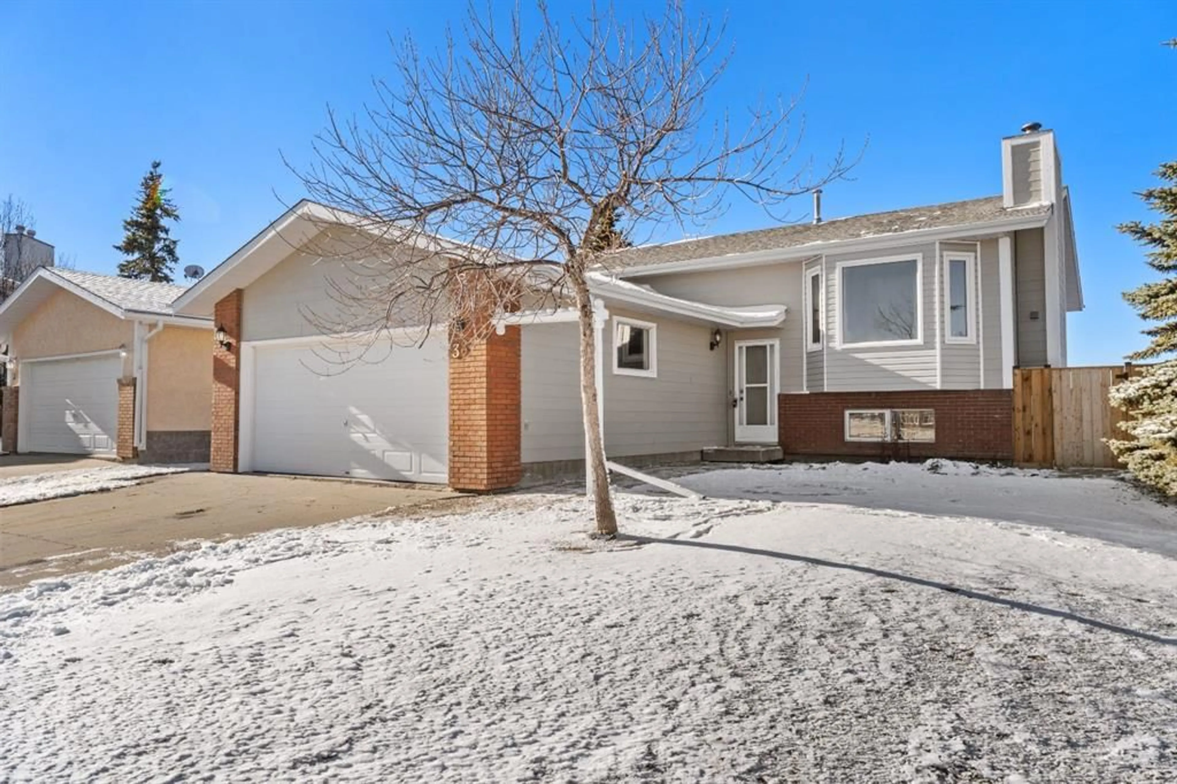
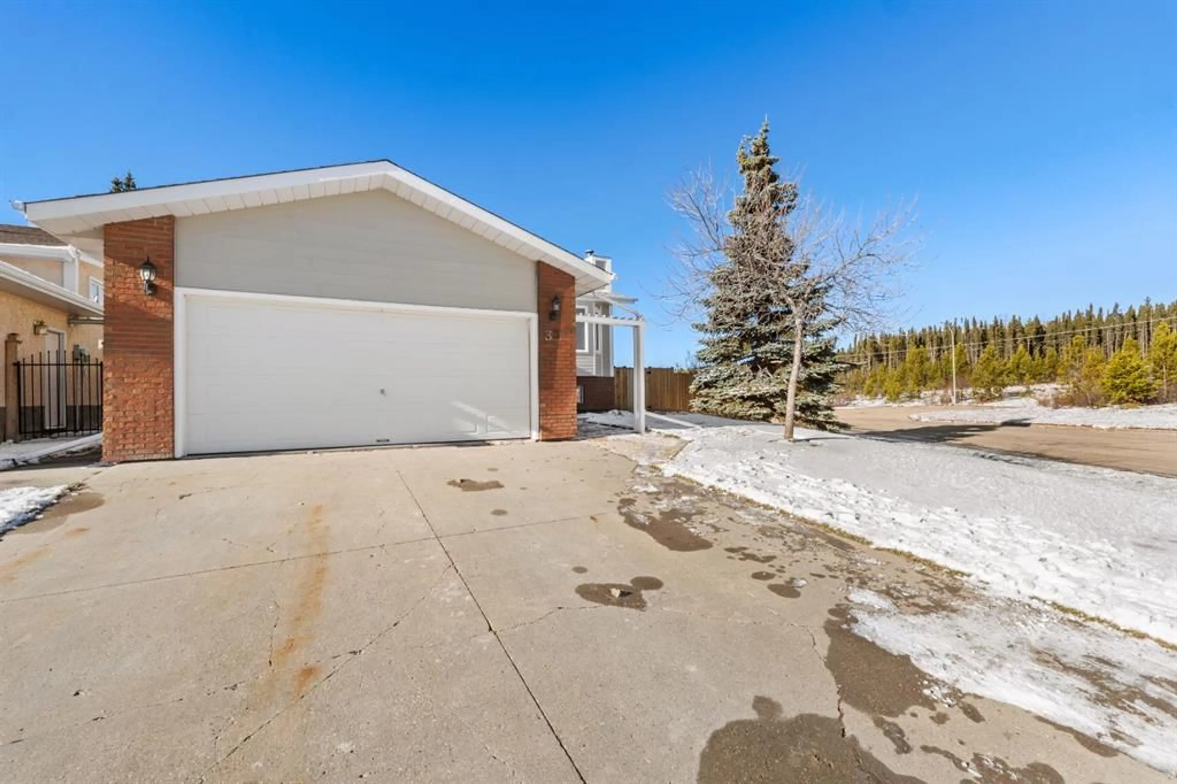
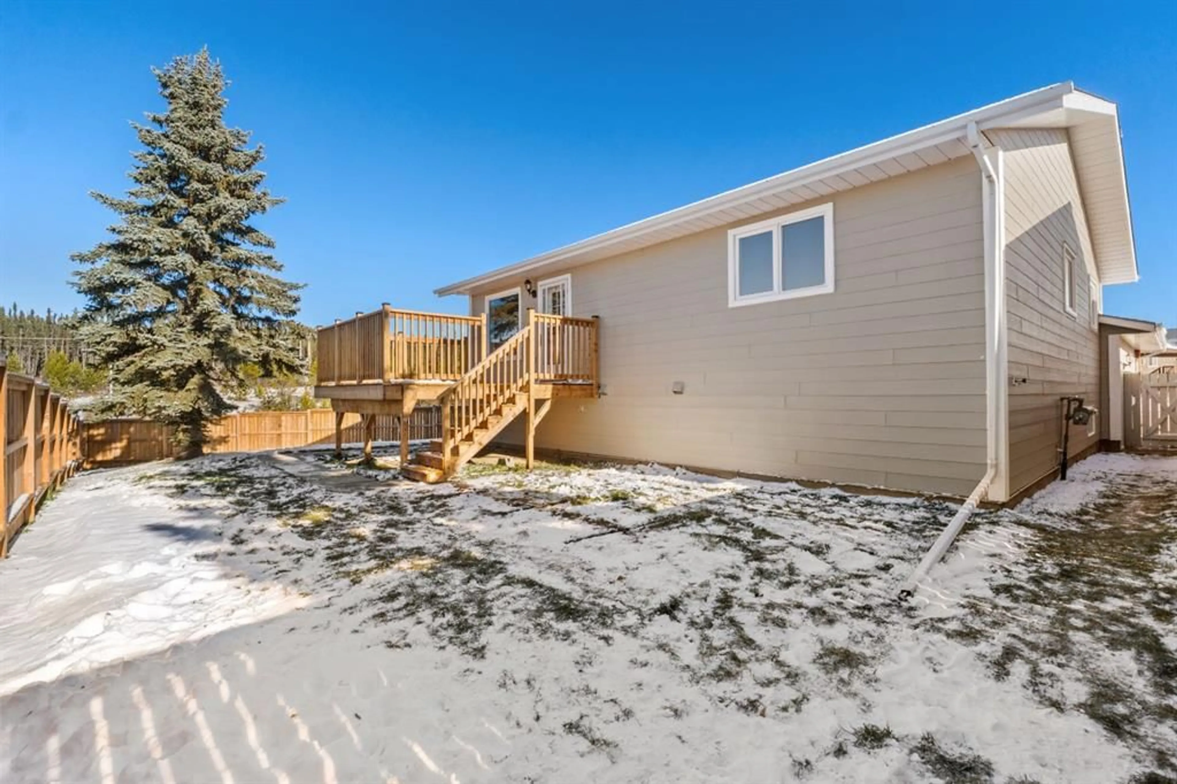
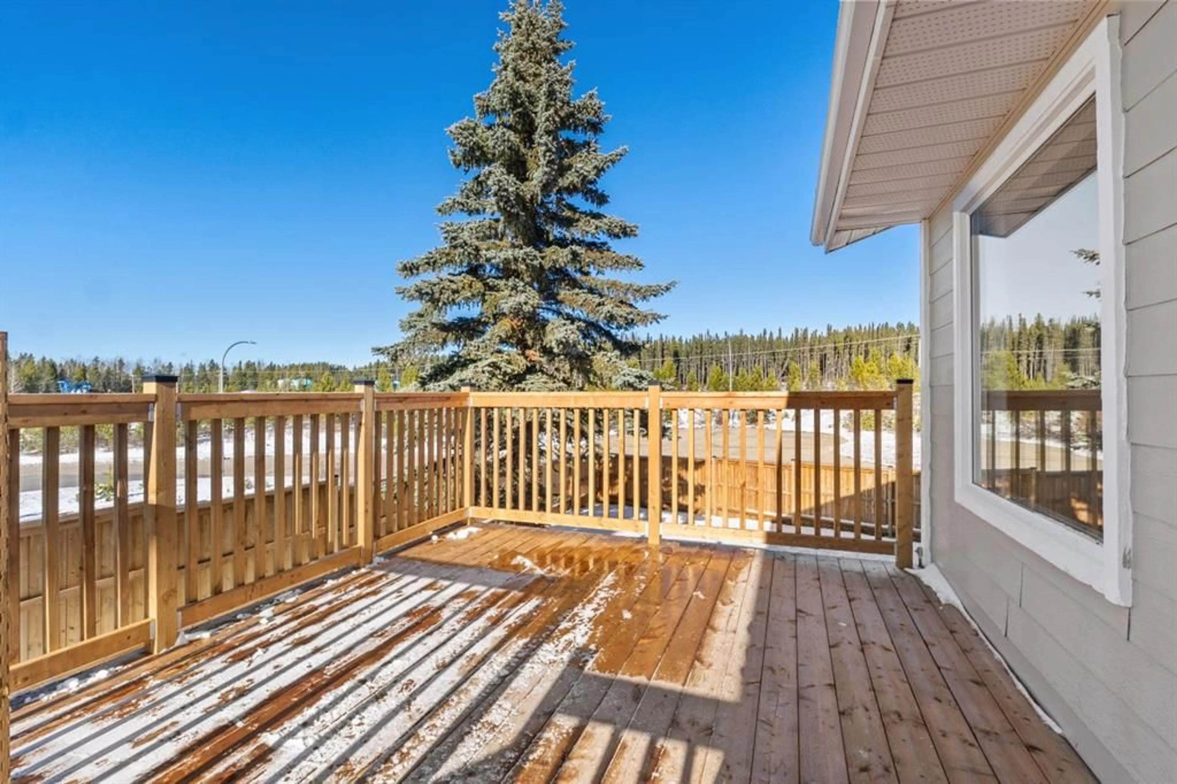
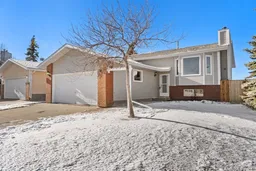
Located in a teardrop cul-de-sac near Crown land for easy trail access, this 1,244-square-foot bi-level features 3 total bedrooms, fresh paint, updated flooring throughout, and all-new PEX plumbing. The main level offers a bright, open living room centered around a wood-burning fireplace, along with a spacious kitchen and dining area that leads directly to a brand-new deck equipped with a natural gas BBQ hookup. Two original bedrooms on the upper level were combined into a primary suite, complete with a walk-in closet and a 2-piece ensuite. Downstairs, the bright basement includes large full-size windows, a third bedroom, and flexible space with room to add more bedrooms if needed. Outdoor features include a fully fenced yard with a new 6-foot privacy fence, a double front attached garage with direct interior access, and quick proximity to local outdoor recreation.
Property Details
Interior
Features
Basement Floor
3pc Bathroom
0`0" x 0`0"Den
13`0" x 10`0"Furnace/Utility Room
14`0" x 7`0"Bedroom
11`0" x 12`0"Exterior
Features
Parking
Garage spaces 2
Garage type -
Other parking spaces 2
Total parking spaces 4
Property History
 33


