27 Tressa St, Swan Hills, Alberta T0G 2C0
Contact us about this property
Highlights
Estimated valueThis is the price Wahi expects this property to sell for.
The calculation is powered by our Instant Home Value Estimate, which uses current market and property price trends to estimate your home’s value with a 90% accuracy rate.Not available
Price/Sqft$134/sqft
Monthly cost
Open Calculator
Description
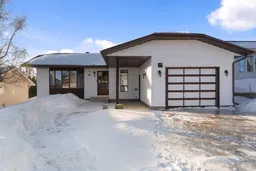
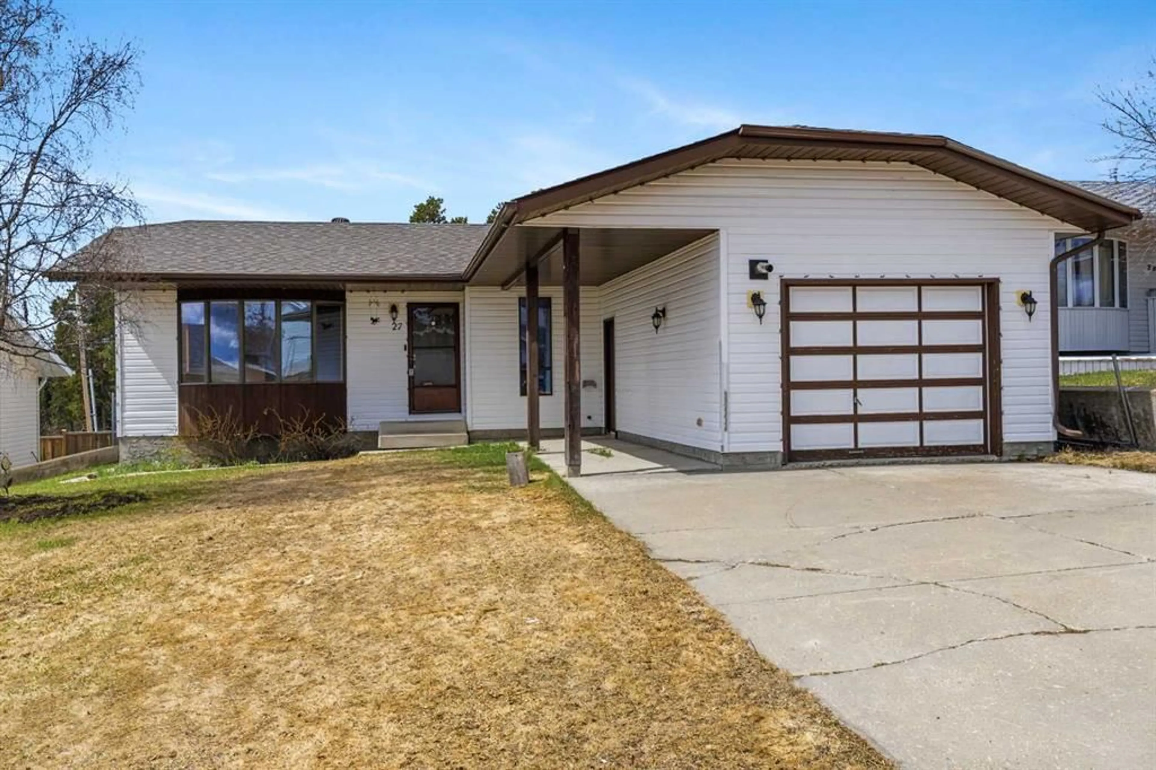
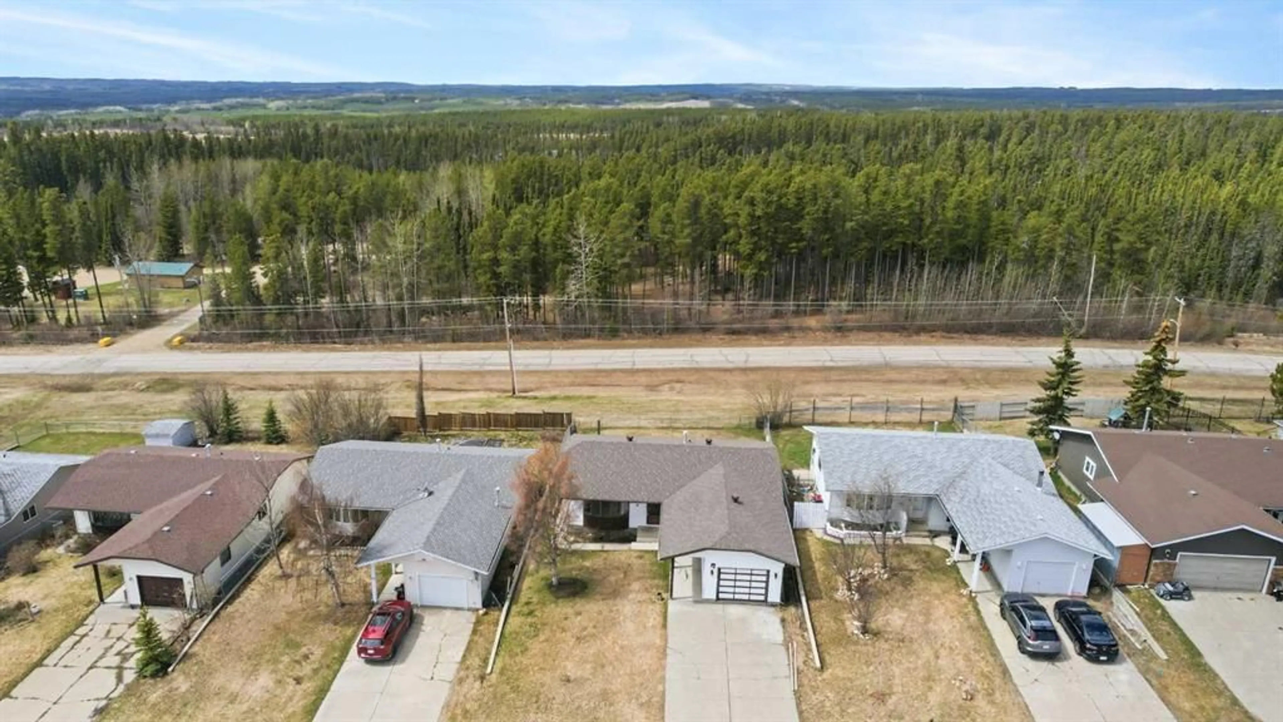
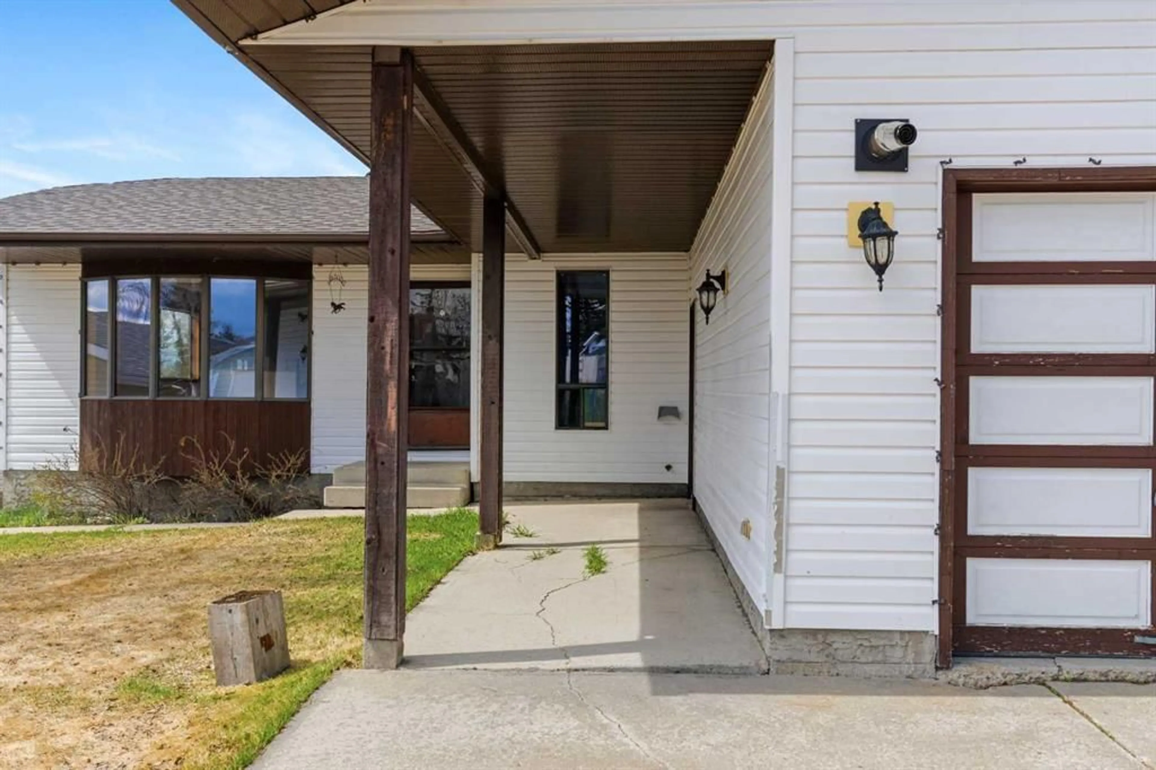
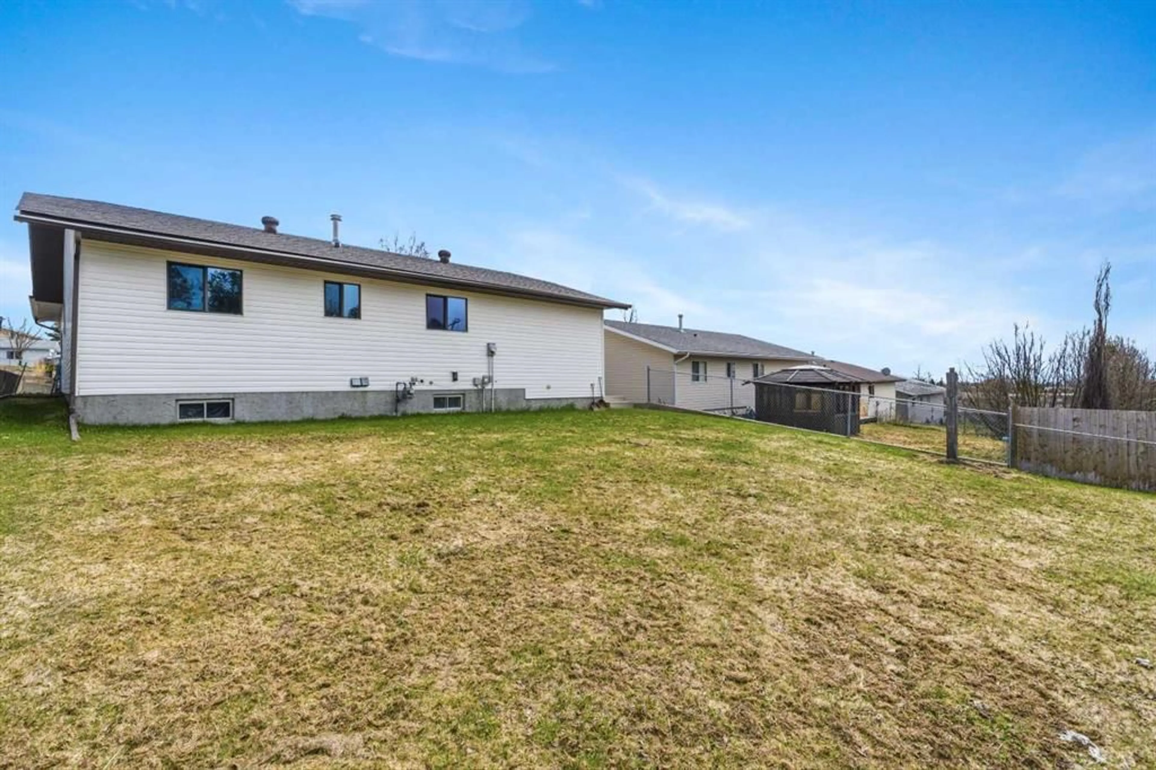
Welcome to this meticulously maintained 1,121 sq. ft. bungalow, a 1989-built gem with pride of ownership with no neighbours behind. Spacious front driveway and 14' x 22' front attached garage, perfect for storage and parking. You'll appreciate the convenience of a covered front path that leads directly to the entryway. Inside, the home is exceptionally clean and features timeless solid wood cabinetry throughout the kitchen and bathrooms, complemented by a fresh coat of paint across the entire main floor. This home has been thoughtfully updated with longevity in mind, including a 30-year shingle roof (2012) and a fully renovated main bathroom that beautifully integrates the original vanity to maintain the home's character. Recent professional improvements include stunning new flooring (2015) across the living room, hallways, bedrooms, and stairs, as well as a 2018 kitchen refresh featuring new countertops, sink, and backsplash. The master ensuite was also updated in 2017 with a new toilet, backsplash, sink, and lighting. Natural light floods both levels through oversized windows, highlighting the nearly finished basement which boasts a Dri-Core subfloor for year-round warmth and a bathroom rough-in (including shower drain) ready for your final touches.
Property Details
Interior
Features
Main Floor
Entrance
6`0" x 6`0"Living Room
14`0" x 10`0"Dining Room
7`0" x 9`0"Kitchen With Eating Area
12`0" x 13`0"Exterior
Features
Parking
Garage spaces 1
Garage type -
Other parking spaces 2
Total parking spaces 3
Property History
 27
27