22 Hillside Ave, Swan Hills, Alberta T0G 2C0
Contact us about this property
Highlights
Estimated valueThis is the price Wahi expects this property to sell for.
The calculation is powered by our Instant Home Value Estimate, which uses current market and property price trends to estimate your home’s value with a 90% accuracy rate.Not available
Price/Sqft$117/sqft
Monthly cost
Open Calculator
Description
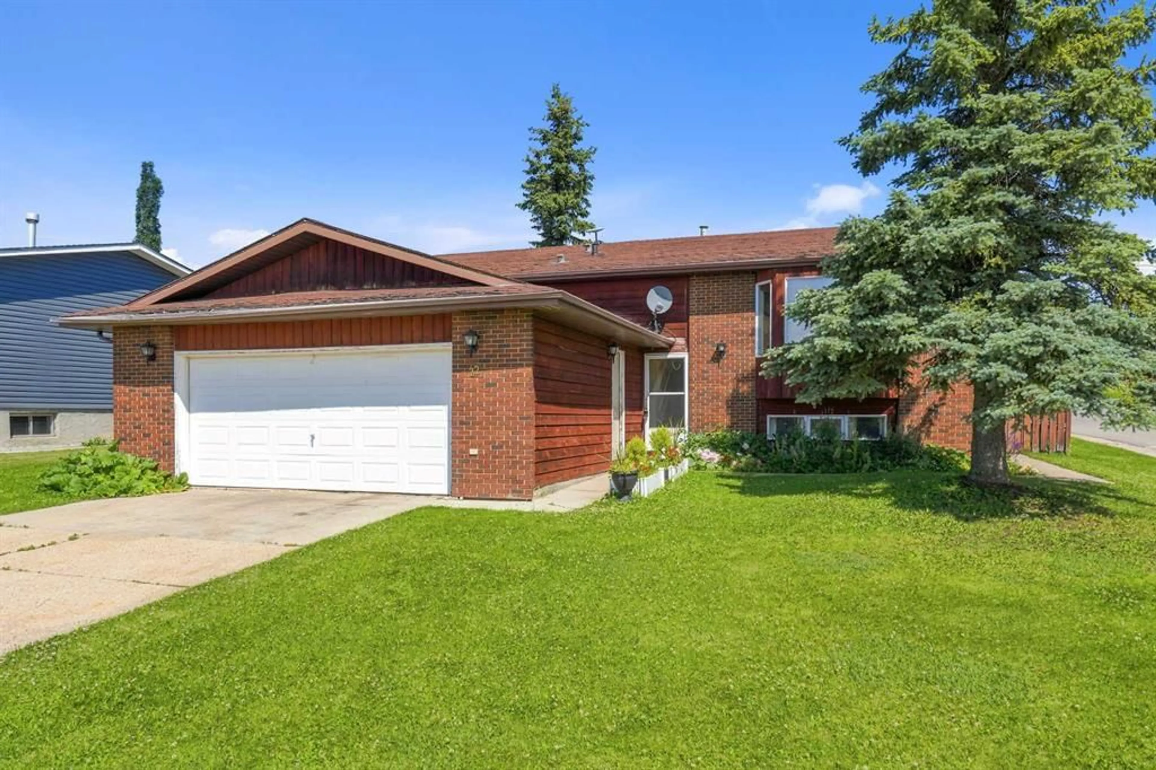
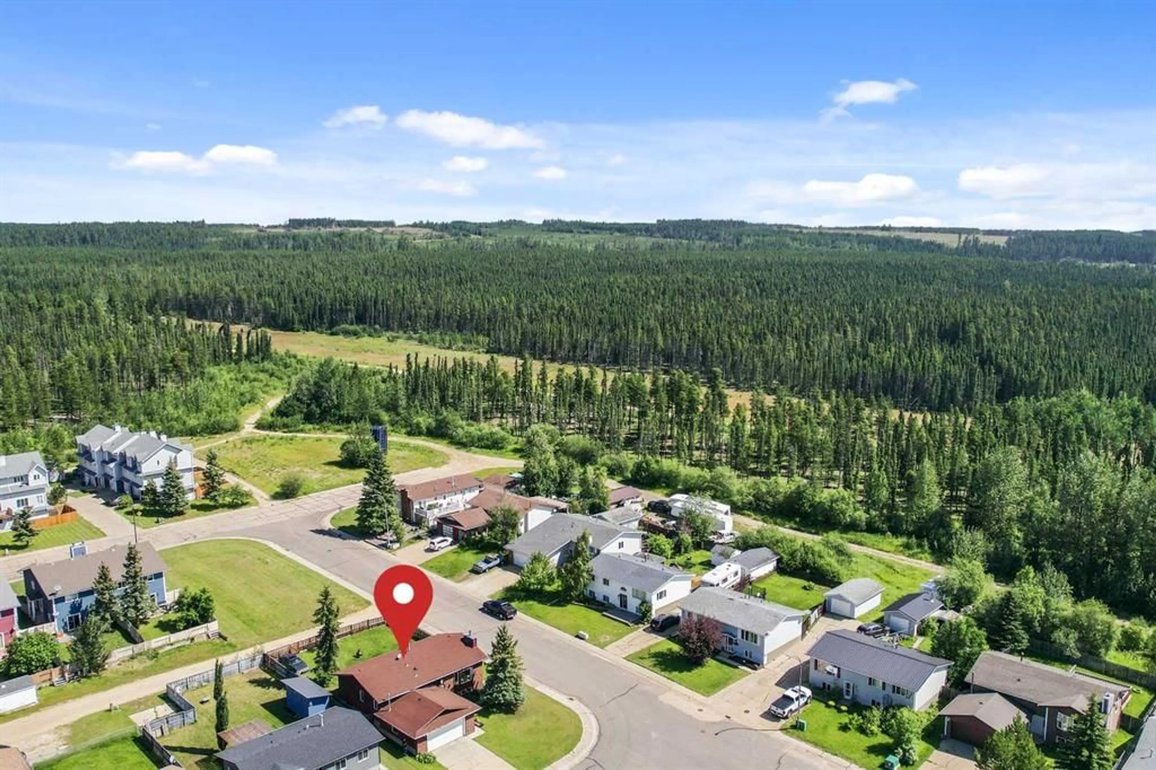
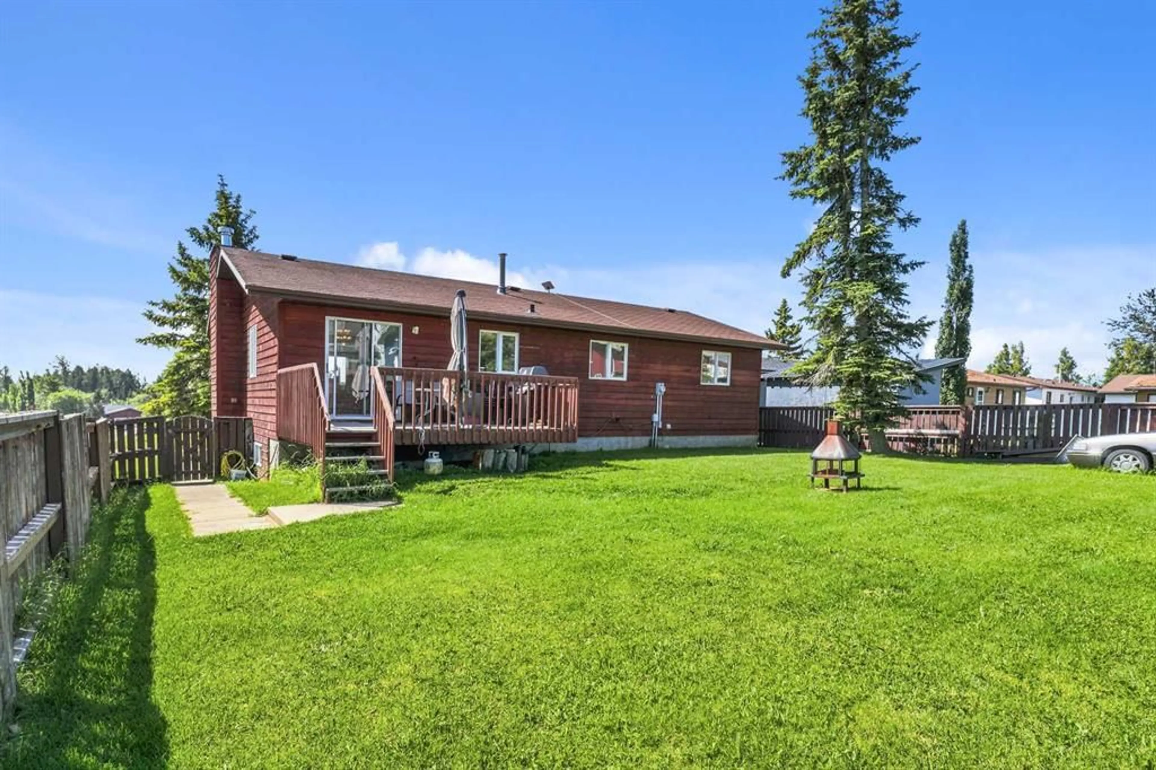
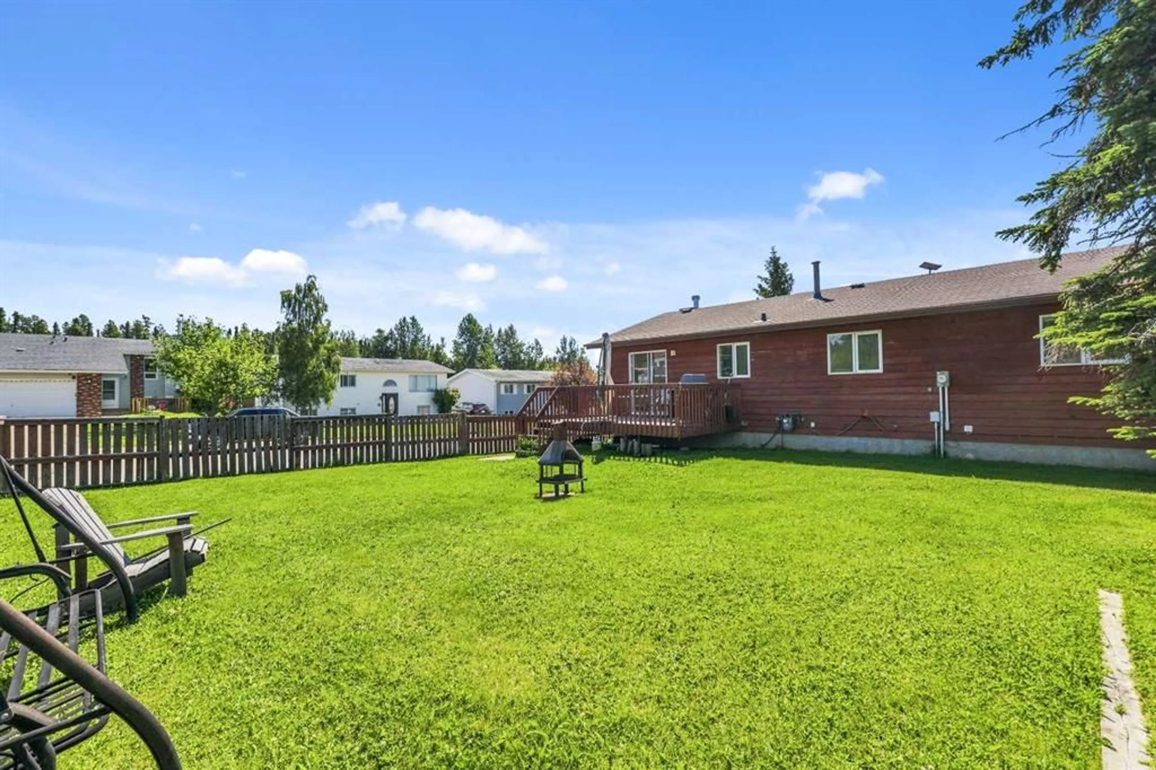
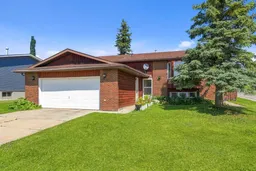
Situated on a corner lot with quick access to nearby walking trails and crown land, this 4 bedroom home offers a comfortable layout with plenty of room to add your own touches. The main floor features an opened-up space between the kitchen and living room, creating a seamless open-concept feel while adding counter space with seating. A wood fireplace anchors the living area, complemented by a dedicated dining space with patio doors leading out to the deck. Three bedrooms sit on the main level including a primary bedroom with a 2-piece ensuite alongside a full 4-piece main bathroom. Downstairs, the basement includes a fourth bedroom, a roughed-in space ready for an additional bathroom, and a large open area flexible for your choice of activities. Outside, you'll find a flat, usable backyard with gate access, as well as an unheated 22 ft by 24 ft front attached garage equipped with a natural gas line ready for a heater. The home retains its original furnace and windows, and will require a new roof, deck, and fence, making it a great option for buyers looking to build equity.
Property Details
Interior
Features
Main Floor
Kitchen
12`0" x 8`0"Dining Room
9`0" x 11`0"Living Room
12`0" x 16`0"4pc Bathroom
Exterior
Features
Parking
Garage spaces 2
Garage type -
Other parking spaces 2
Total parking spaces 4
Property History
 32
32

