4924 56 Ave, High Prairie, Alberta T0G1E0
Contact us about this property
Highlights
Estimated valueThis is the price Wahi expects this property to sell for.
The calculation is powered by our Instant Home Value Estimate, which uses current market and property price trends to estimate your home’s value with a 90% accuracy rate.Not available
Price/Sqft$267/sqft
Monthly cost
Open Calculator
Description
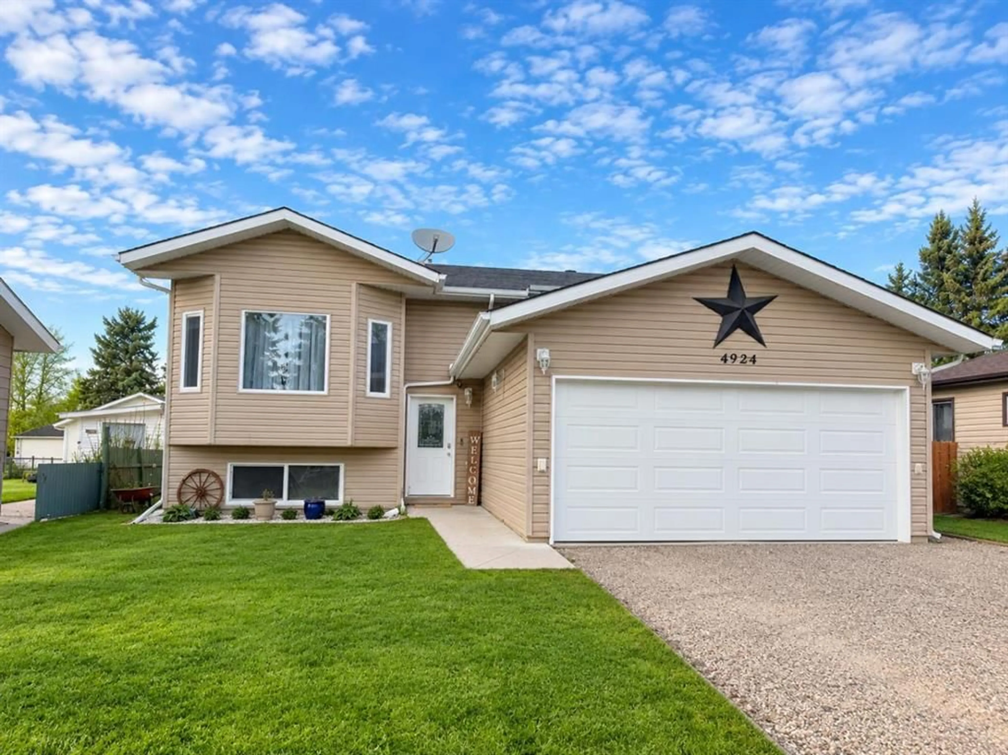
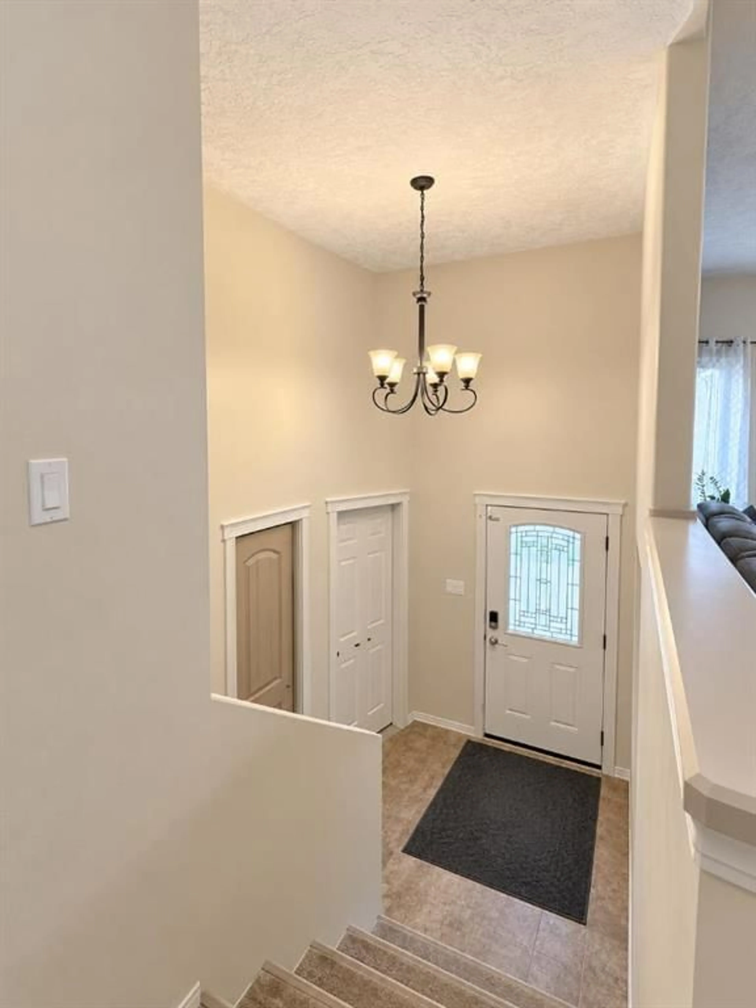
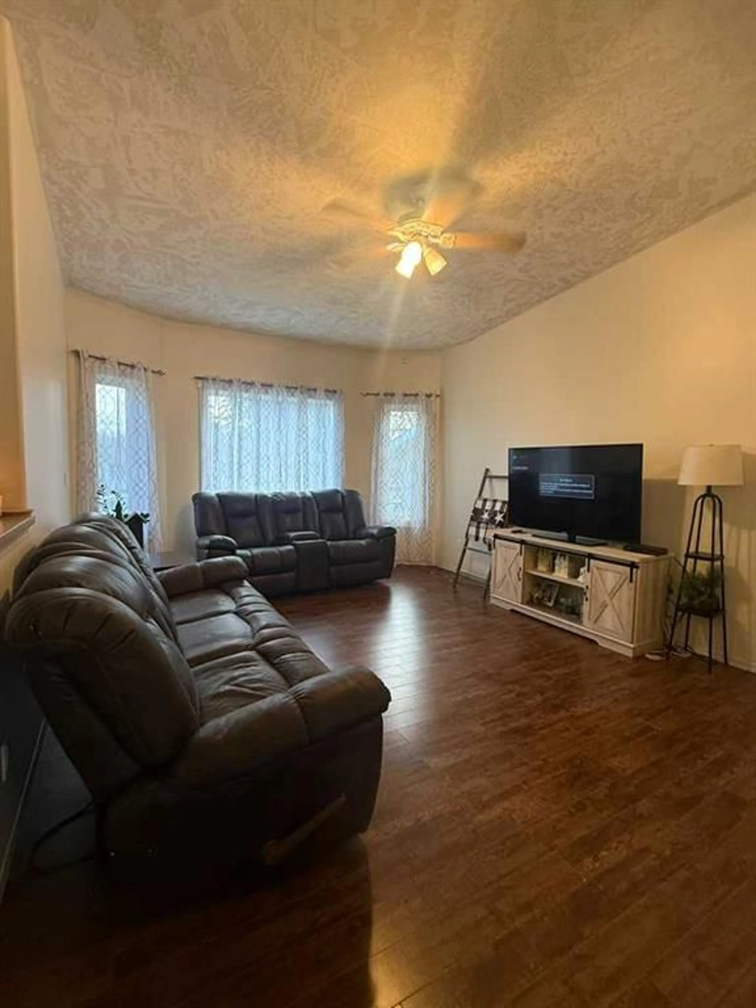
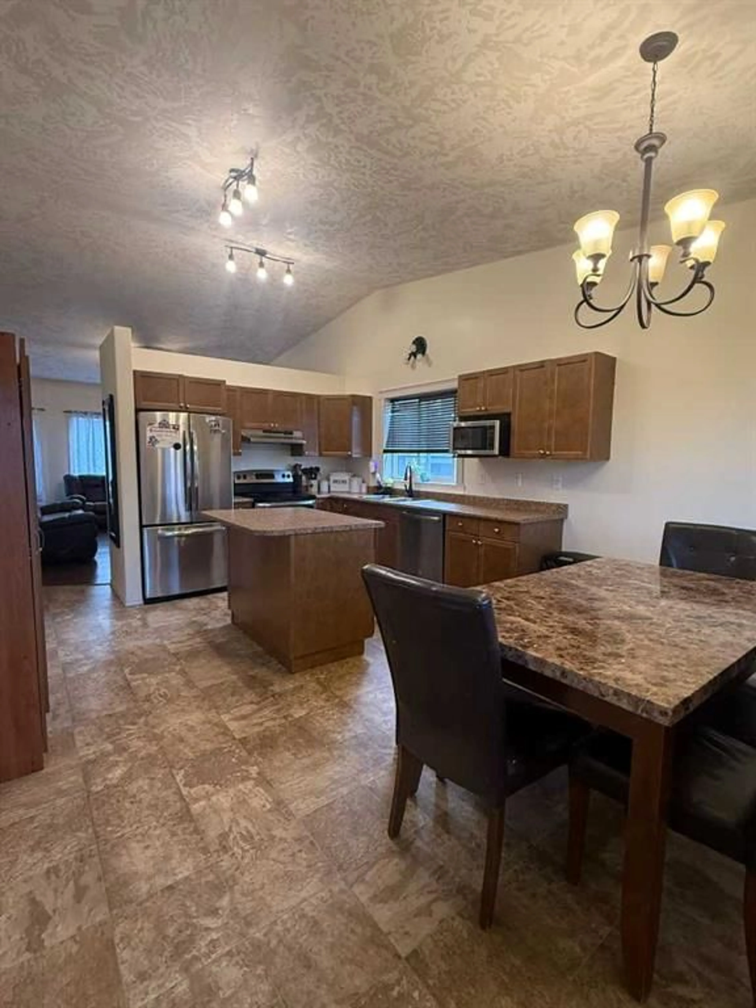
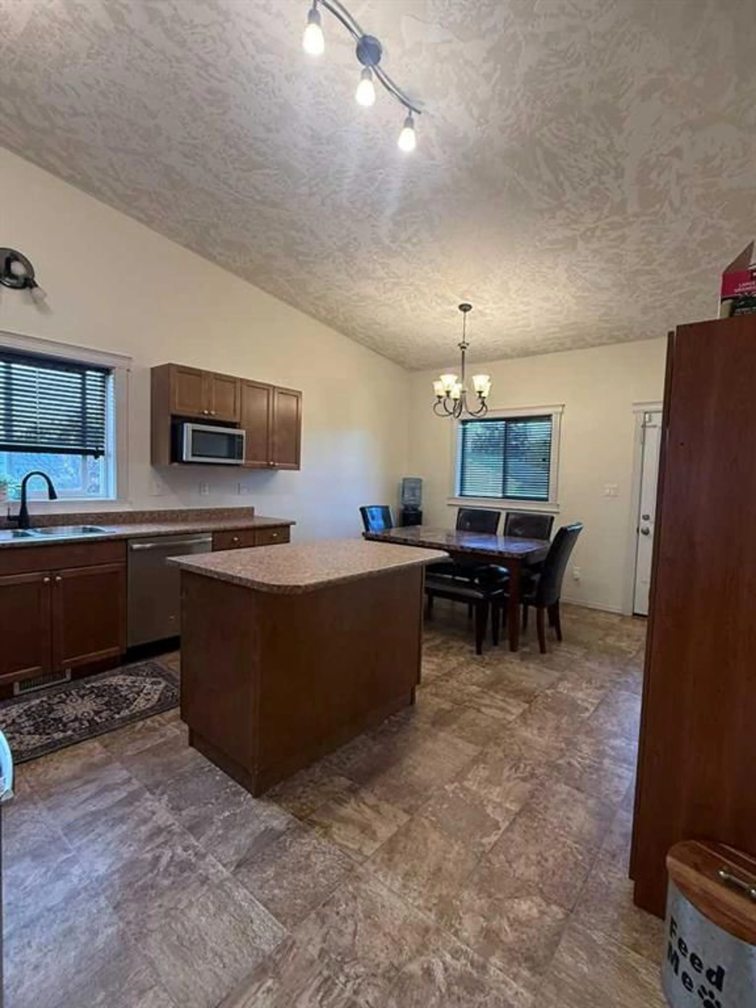
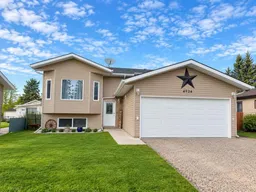
Nestled within the serene community of High Prairie, this bi-level house offers a refined retreat within a tranquil setting. Spanning 1495 square feet, the home welcomes you with its thoughtfully designed layout and warm ambiance, accentuated by high ceilings that create an airy sense of space. Five bedrooms provide ample room for family and guests, including three above grade and two thoughtfully finished below, complemented by two full bathrooms, one boasting a luxurious soaking tub and ensuite convenience. Laminate, carpet, and linoleum flooring throughout lend themselves to easy maintenance and enduring style. A well-appointed pantry, ample cabinet and counter space along with a stand alone island provide convenient storage for culinary endeavors. Conveniently located in the basement, the laundry room simplifies household chores. Outside, a deck provides an inviting space to relax and enjoy the surrounding landscape, while the expansive lot—nearly ten thousand square feet—offers a private backyard, front yard, lawn, and interior lot for outdoor enjoyment and possibilities. With its double attached garage accommodating two vehicles, this home provides secure parking and storage. Community amenities such as splash park, outdoor volleyball courts, indoor pool and schools nearby, add to its appeal, creating a desirable place to raise a family.
Property Details
Interior
Features
Main Floor
Eat in Kitchen
16`4" x 12`2"Living Room
17`2" x 12`8"Bedroom - Primary
14`8" x 11`10"Bedroom
10`10" x 8`9"Exterior
Features
Parking
Garage spaces 2
Garage type -
Other parking spaces 0
Total parking spaces 2
Property History
 15


