Contact us about this property
Highlights
Estimated valueThis is the price Wahi expects this property to sell for.
The calculation is powered by our Instant Home Value Estimate, which uses current market and property price trends to estimate your home’s value with a 90% accuracy rate.Not available
Price/Sqft$290/sqft
Monthly cost
Open Calculator
Description
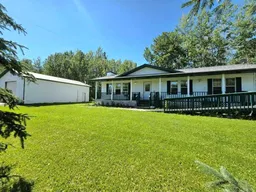
Welcome to this charming, well-maintained modular home situated on a private half-acre lot in the peaceful community of Faust, just minutes from the beautiful shores of Lesser Slave Lake. Whether you're looking for a year-round residence or a relaxing retreat, this property offers the perfect blend of comfort, space, and functionality. Step inside to discover a bright, spacious interior featuring a generous kitchen with an adjoining dining area, perfect for family meals and entertaining. The dining room provides direct access to the covered rear deck, creating a seamless indoor-outdoor living space. A walk-in pantry offers excellent storage, while the convenient main-floor laundry room adds everyday practicality. The primary bedroom is thoughtfully designed with a walk-through closet leading to a private 4-piece ensuite. Two additional bedrooms and a 4-piece bathroom complete the main level. The basement offers plenty of additional living space, featuring a large recreation room, two bedrooms, and a spacious bathroom with a stand-up shower. In-floor heating keeps the lower level warm and comfortable year-round, while a cold storage room with built-in shelving and two additional storage rooms provide abundant space for organization. Outside, you'll appreciate the 26' x 39' heated garage with a durable steel roof—ideal for vehicles, recreational equipment, or a workshop. New shingles were installed on the home in 2018, providing added peace of mind. If you're looking for a spacious home with privacy, room for the whole family, and easy access to Lesser Slave Lake—all just 35 minutes from the Town of Slave Lake—this Faust property is one you won't want to miss!
Property Details
Interior
Features
Main Floor
4pc Bathroom
9`8" x 5`6"4pc Ensuite bath
7`10" x 5`5"Bedroom
11`2" x 10`8"Bedroom
9`10" x 11`0"Exterior
Features
Parking
Garage spaces 2
Garage type -
Other parking spaces 2
Total parking spaces 4
Property History
47