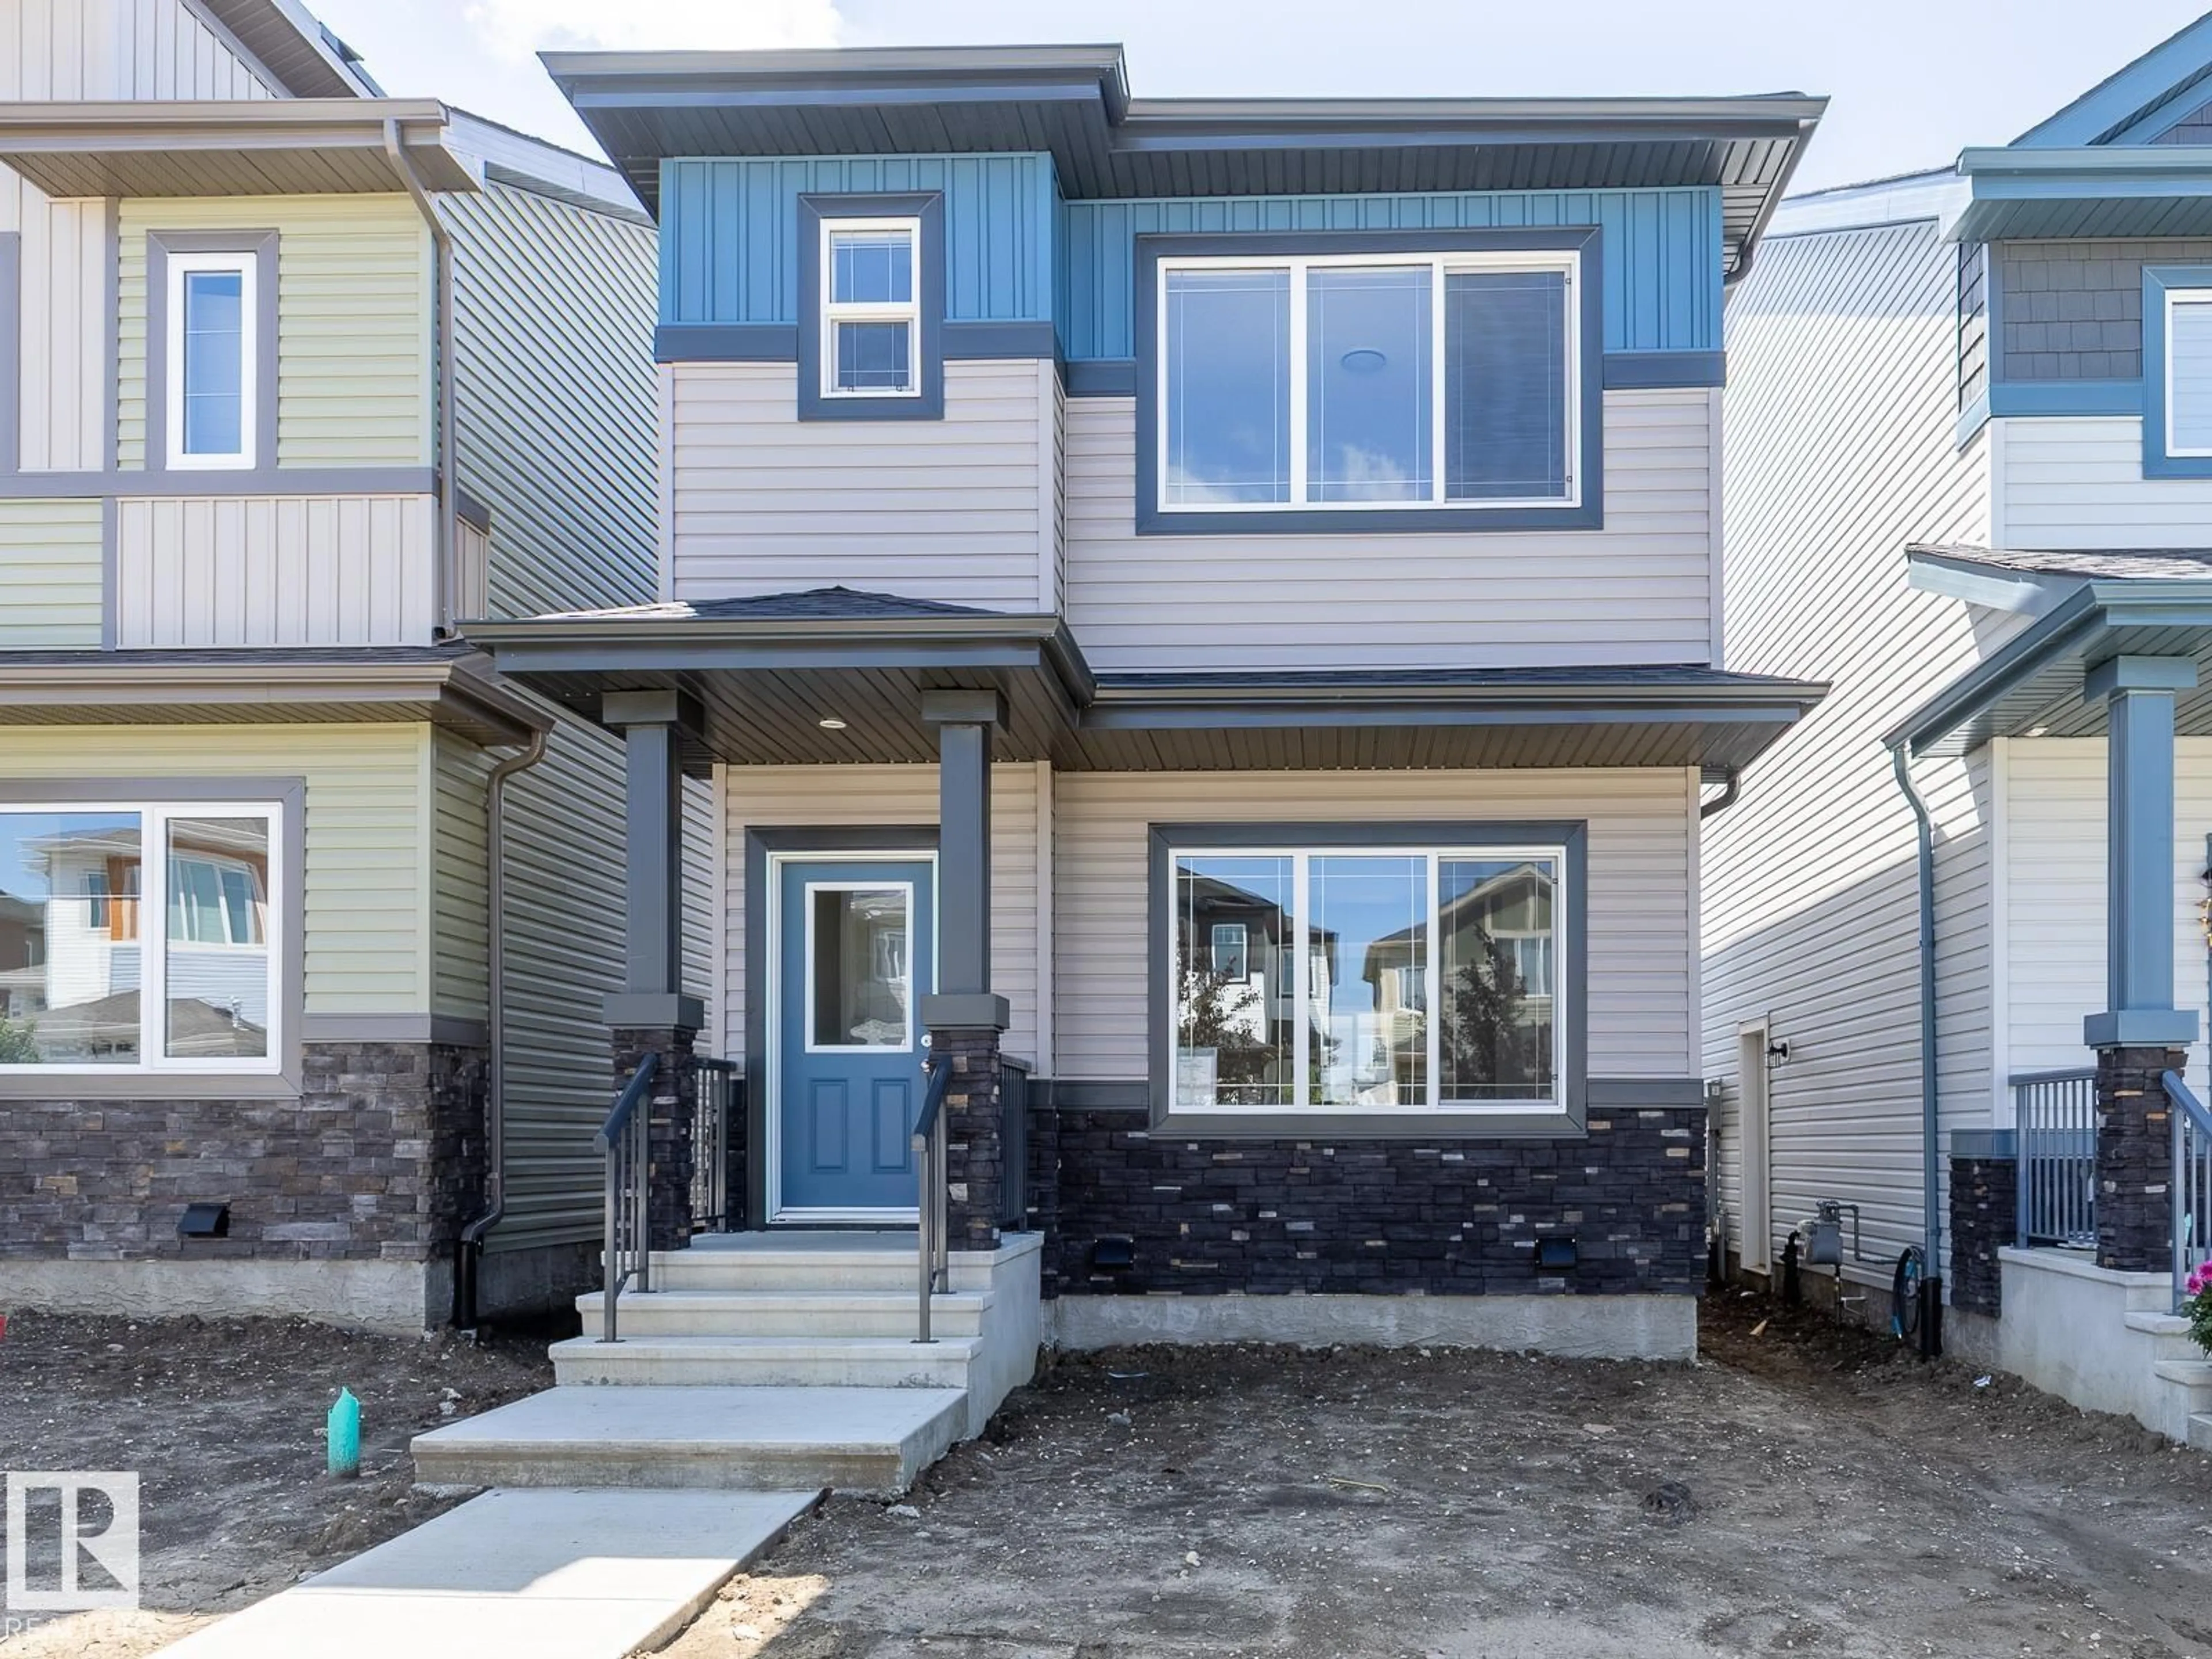
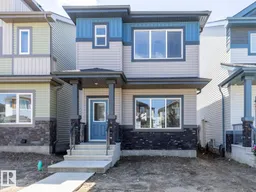
Home with vinyl exterior material, street for N - 3619 TRIOMPHE BV, Beaumont Alberta T4X3A7
1 day on Market

N - 3619 TRIOMPHE BV, Beaumont, Alberta T4X3A7

Detached
1
3 + 1
~1433 sqft
$414,500
Get pre-qualifiedPowered by nesto
Detached
1
3 + 1
~1433 sqft

Contact us about this property

Call

Highlights

Property Estimate

Days on market1 day

Estimated valueNot available

Price/Sqft$289/sqft

Monthly cost

Open Calculator

Description

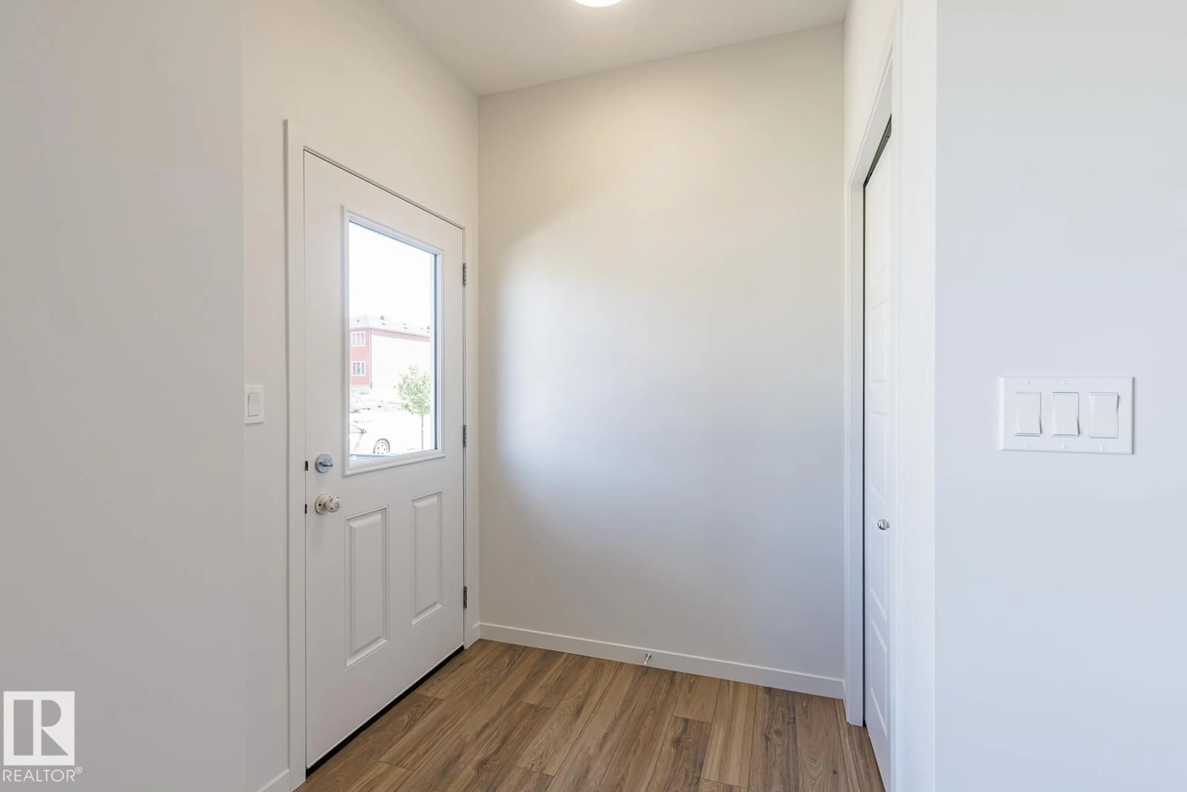
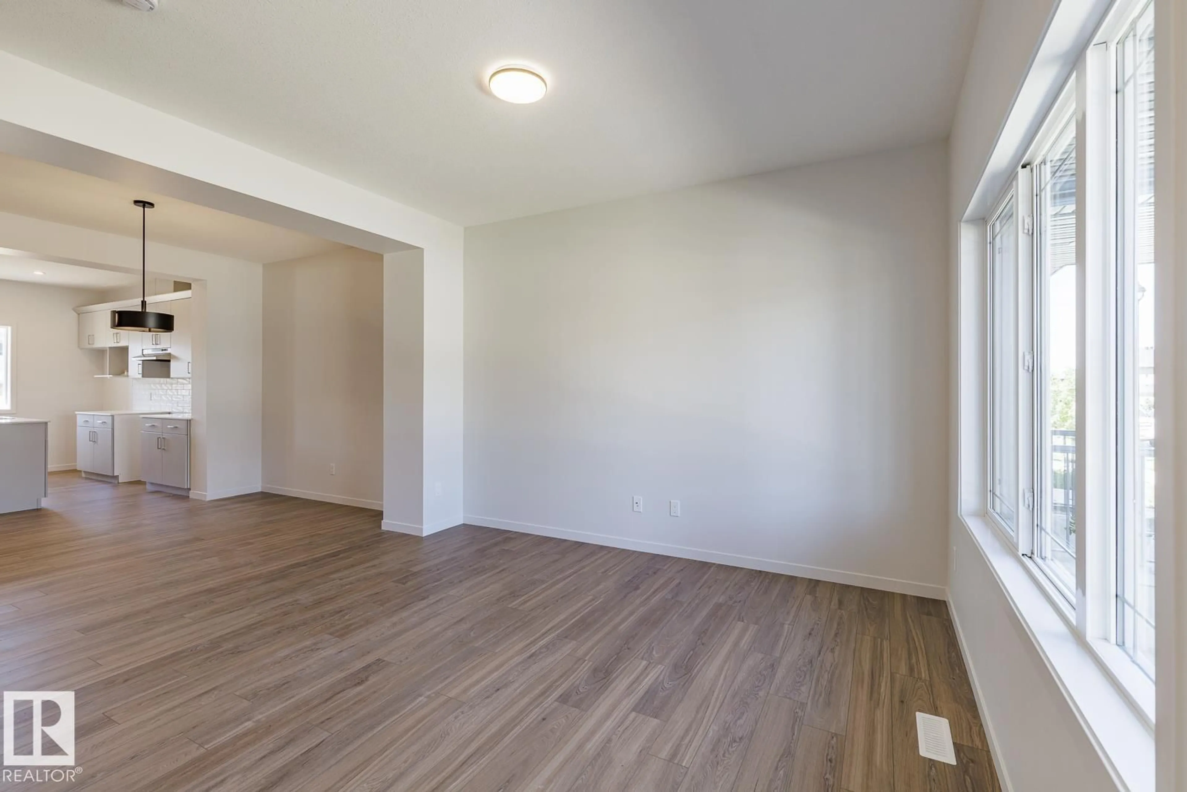
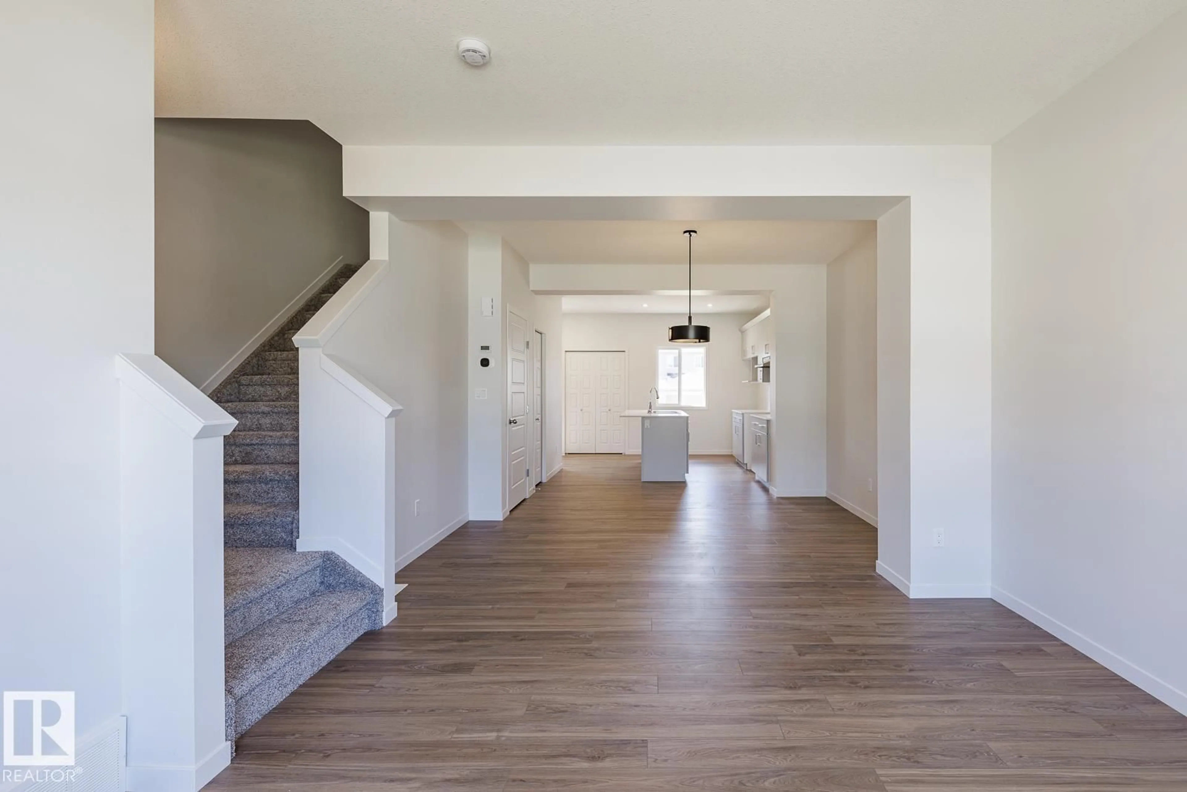
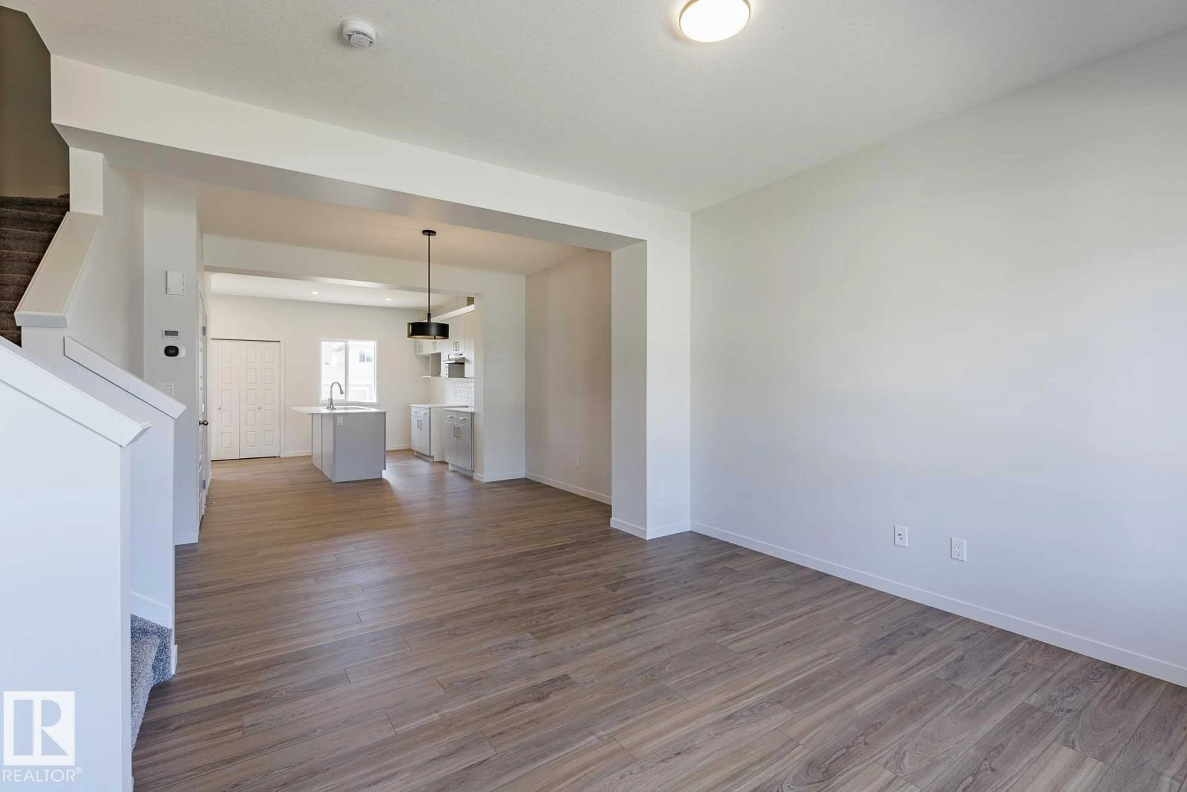
Award Winning Montorio Homes brings you the Novara 3 Model. Includes a SIDE ENTRY for a future legal suite, 3 bedrooms, 2 and a half bathrooms, 9'ceilings and LVP flooring on the main level. Beautifully finished with Quartz countertops throughout, high-quality cabinetry w/soft close drawers & cabinets, tile backsplash, a generous sized pantry & appliances allowance included. Upstairs features the laundry, loft, a spacious primary suite with walk in closet and ensuite. Enjoy your yard on a 10'x10' wood deck! Located in the highly desirable area of Triomphe in the charming city of Beaumont, one of the safest cities in Canada and offers trendy restaurants & cafes. Rec. Centre with indoor pools, field house, hockey rink, skating and a designated school within walking distance. High efficiency furnace, Power Humidifier and an Active Heat Recovery Ventilator for your comfort. Alberta New Home Warranty provided. Inspired by Italian Craftmanship. Built for Today! (id:39198)


Property Details

StyleHouse
View-
Age of property2026
SqFt~1433 SqFt
Lot Size-
Parking Spaces-
MLS ®NumberE4498631
Community NameBeaumont
Data SourceCREA
Listing byCIR Realty

Features

Heating: Forced air
Basement: Unfinished, Full

Upper Level Floor

Primary Bedroom


Property History
Jul 14, 2026
ListedActive
$414,500
1 day on market
history photo preview40
Listing by crea®
Property listed by CIR Realty, Brokerage
Agent Banner Image
Interested in this property?Get in touch to get the inside scoop.

Market Data - Beaumont

Geo Zone Map ThumbnailBeaumont

Strong Buyer's Market

View Market Data

Detached house - for the past 30 days

Buyer's market Seller's market

Avg. Days on Market

Past 30 days

13 days

Compared to

2025

0 day

2024

0 day

2023

0 day

New Listings

Past 30 days

100 listings

Compared to

2025

69 listings

2024

74 listings

2023

3 listings

Units sold

Past 30 days

1 unit

Compared to

2025

0 unit

2024

0 unit

2023

0 unit

Median Sold Price

Past 30 days

$580,000

Compared to


Population and Demographics

Overview

Total population 19170
Average household income $150,972

Age (%)

0 to 19
32%
20 to 34
17%
35 to 49
26%
50 to 64
16%
65 and plus
9%

Household composition (%)

Single family
82%
Single person
15%
Multi person
3%
Multi family
1%

Mother tongue (%)

English
87%
Others
4%
Punjabi (Panjabi)
4%
French
4%

House tenancy (%)

Owners
87%
Renters
13%

What’s nearby?Essentials within 5 km

Local Logic

Transportation Scores

Estimated Budget

Powered by:
The trademarks REALTOR®, REALTORS®, and the REALTOR® logo are controlled by The Canadian Real Estate Association (CREA) and identify real estate professionals who are members of CREA. The trademarks MLS®, Multiple Listing Service® and the associated logos are owned by CREA and identify the quality of services provided by real estate professionals who are members of CREA. Used under license.

