Contact us about this property
Highlights
Estimated valueThis is the price Wahi expects this property to sell for.
The calculation is powered by our Instant Home Value Estimate, which uses current market and property price trends to estimate your home’s value with a 90% accuracy rate.Not available
Price/Sqft$248/sqft
Monthly cost
Open Calculator
Description
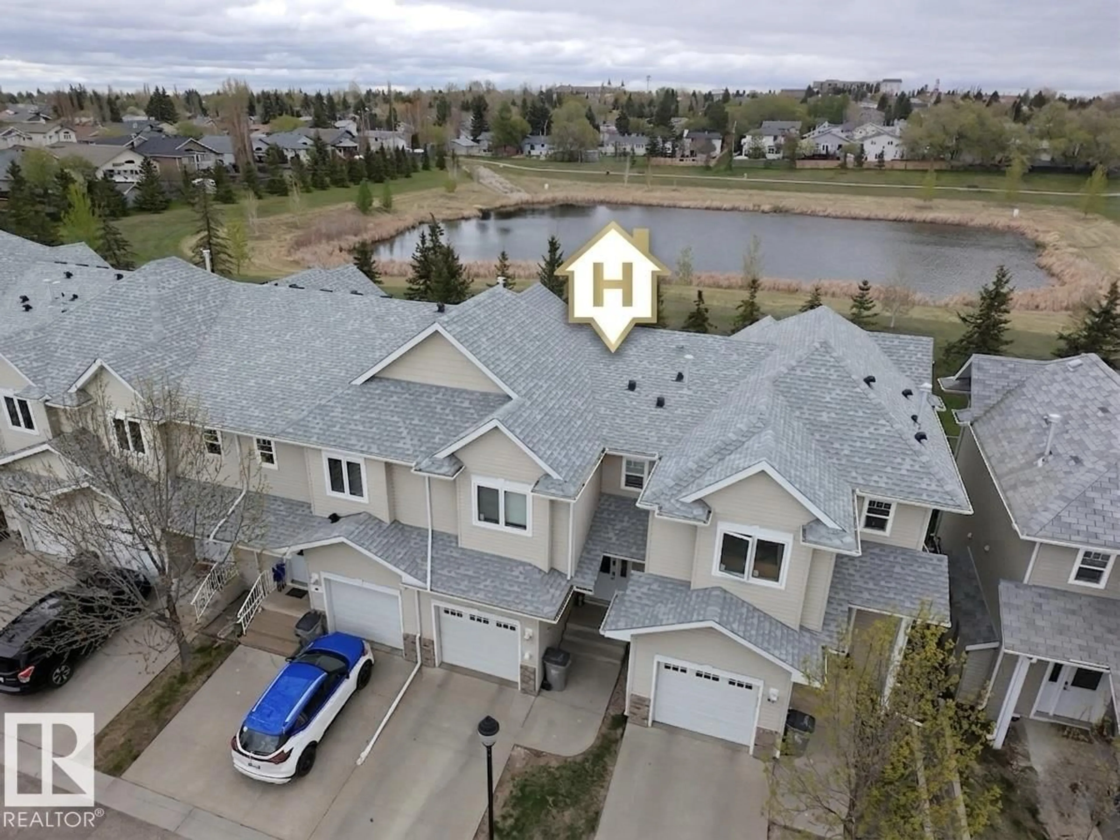
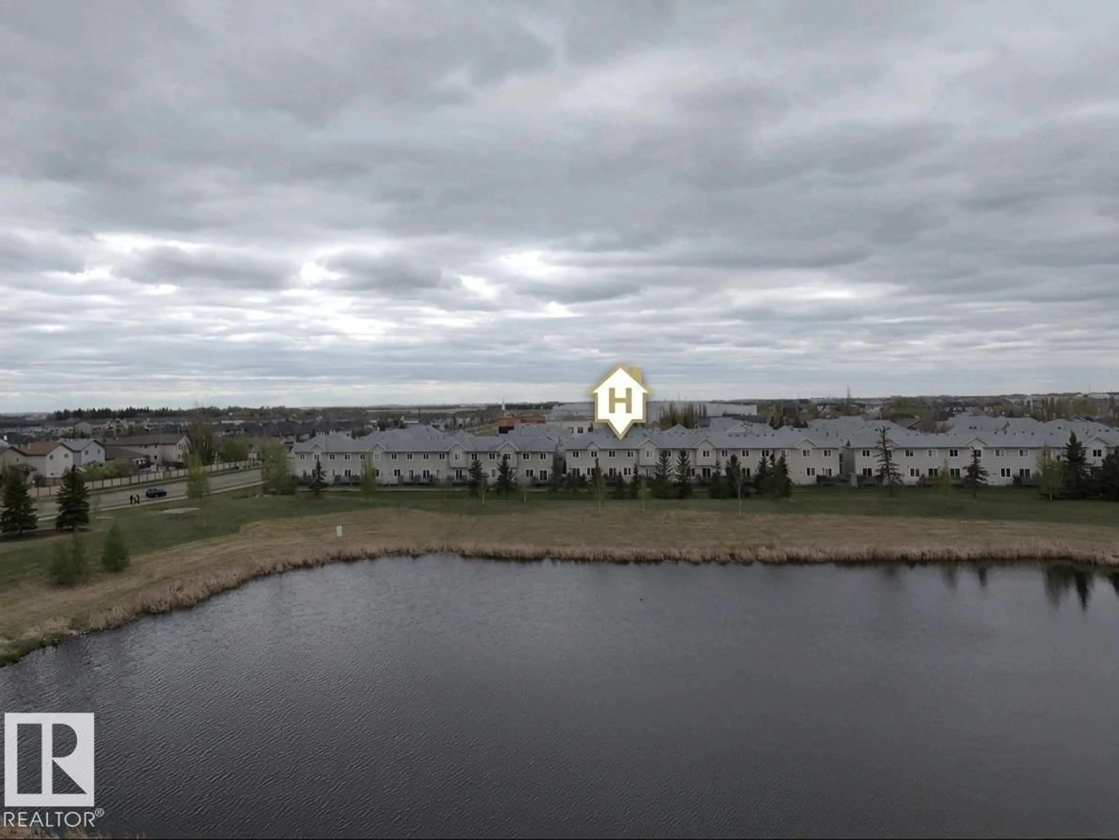
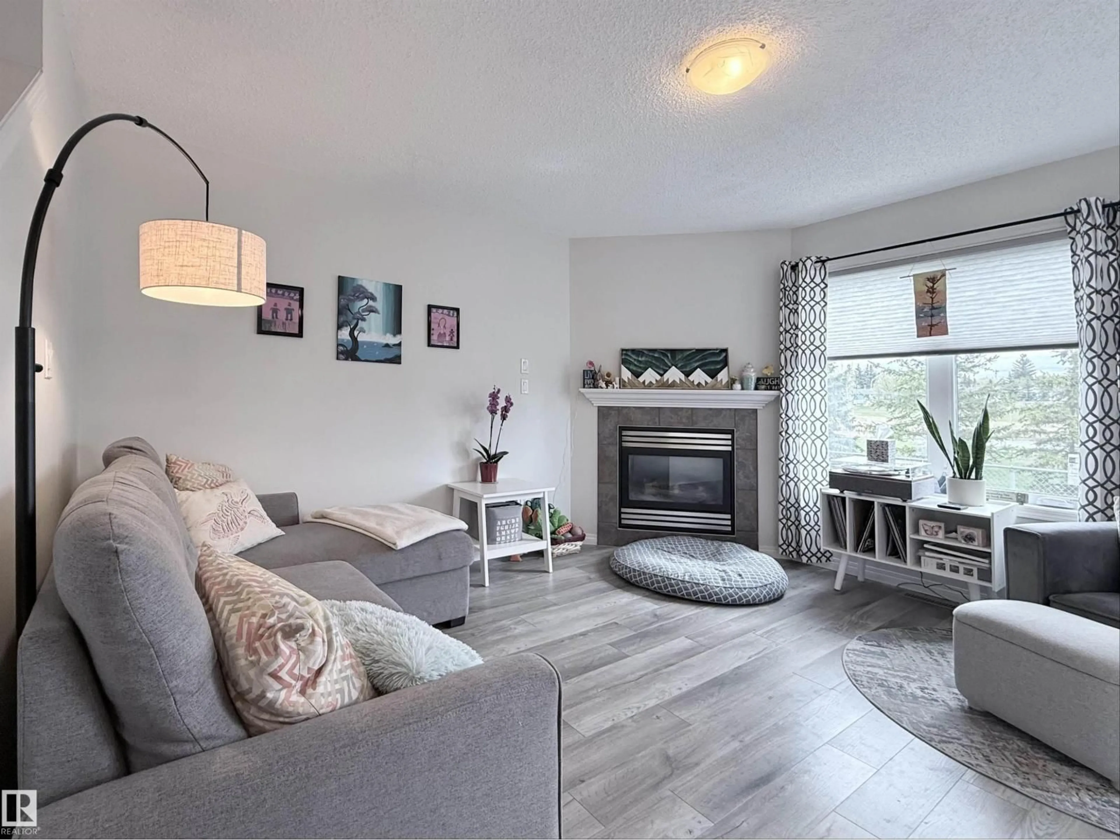
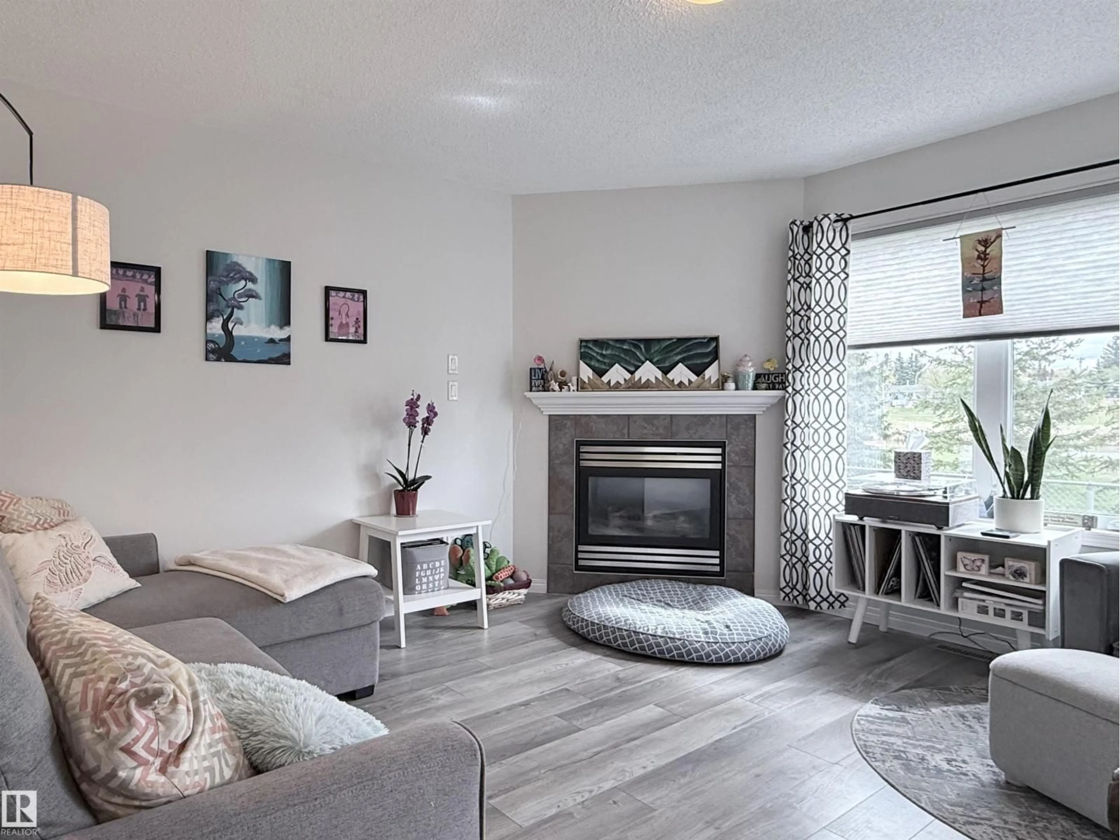
Beautifully updated POND view 3-bedroom, 2.5-bath townhome with a FINISHED Basement nestled in the desirable community of Eaglemont Heights in Beaumont. Thoughtfully maintained and recently refreshed, this home showcases stylish modern finishes, newer luxury vinyl plank flooring throughout, valuable upgrades including a newer furnace, central air conditioning, and water softener for year-round comfort. Step inside to a spacious front foyer leading into the bright and functional open-concept main floor. The kitchen overlooks the dining space and cozy living room featuring a gas fireplace, creating an ideal layout for everyday living and entertaining. Patio doors open onto your private deck with peaceful pond and walking trail views. Upstairs you’ll find 3 generously sized bedrooms, including a spacious primary retreat complete with a walk-in closet and 3-piece ensuite. A full 4-piece bathroom and convenient upper-level laundry finish off the second floor. (id:39198)
Property Details
Interior
Features
Main level Floor
Living room
13'7" x 10'6"Dining room
8'5" x 8'8"Kitchen
9'1" x 7'7"Condo Details
Inclusions
Property History
 27
27
