7126 50A AV, Beaumont, Alberta T4X2Z8
Contact us about this property
Highlights
Estimated valueThis is the price Wahi expects this property to sell for.
The calculation is powered by our Instant Home Value Estimate, which uses current market and property price trends to estimate your home’s value with a 90% accuracy rate.Not available
Price/Sqft$326/sqft
Monthly cost
Open Calculator
Description
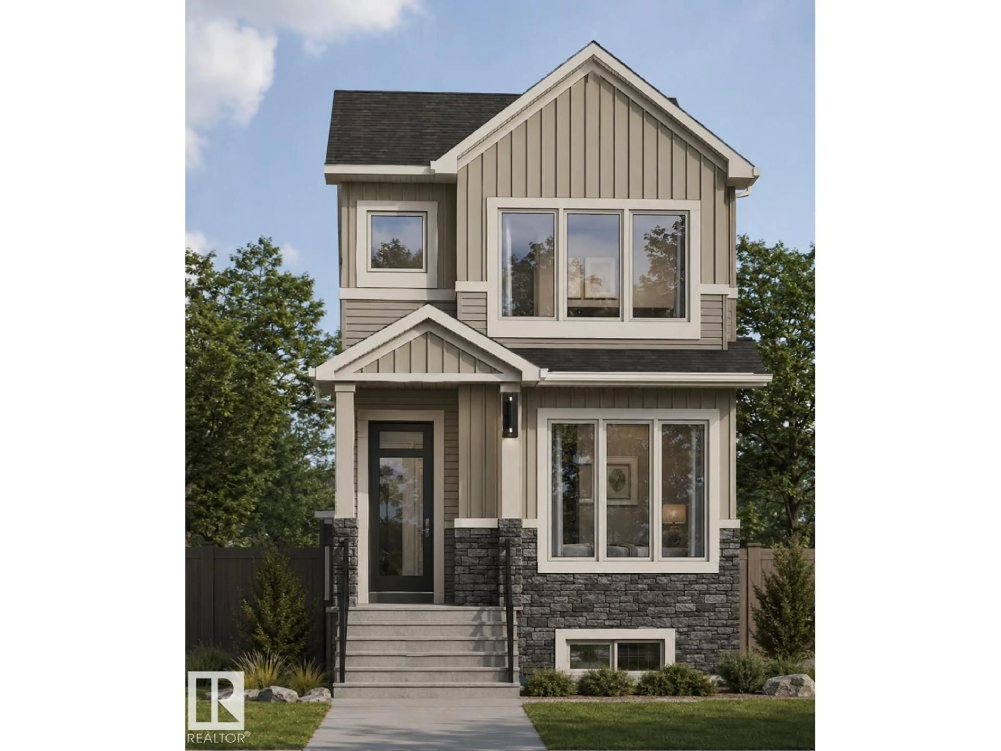
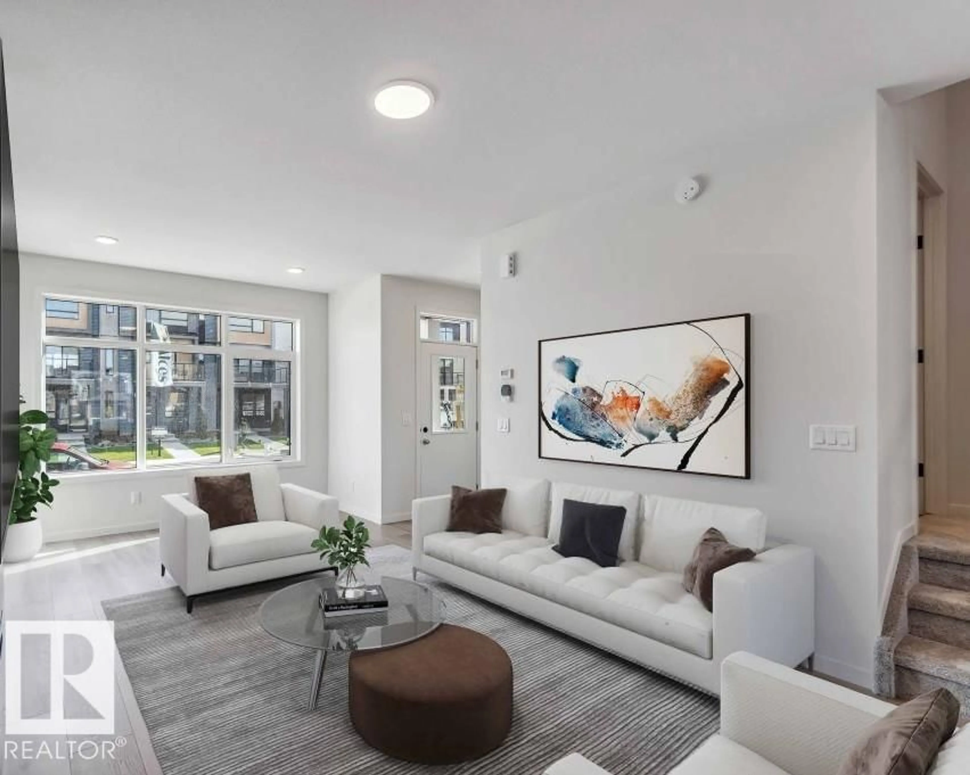
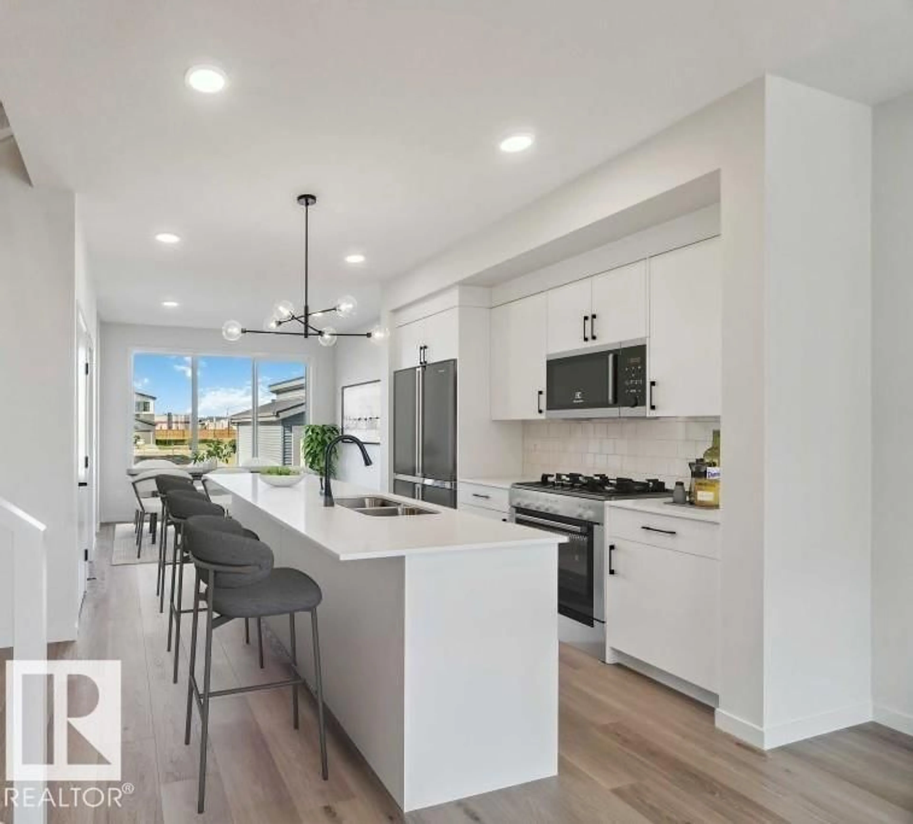
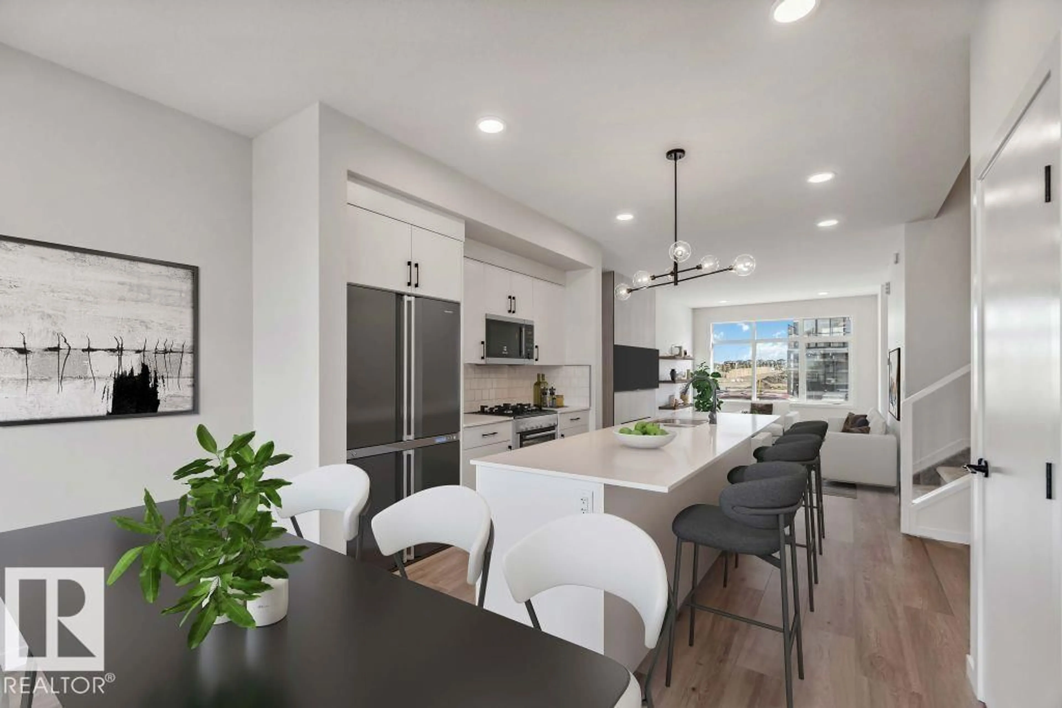
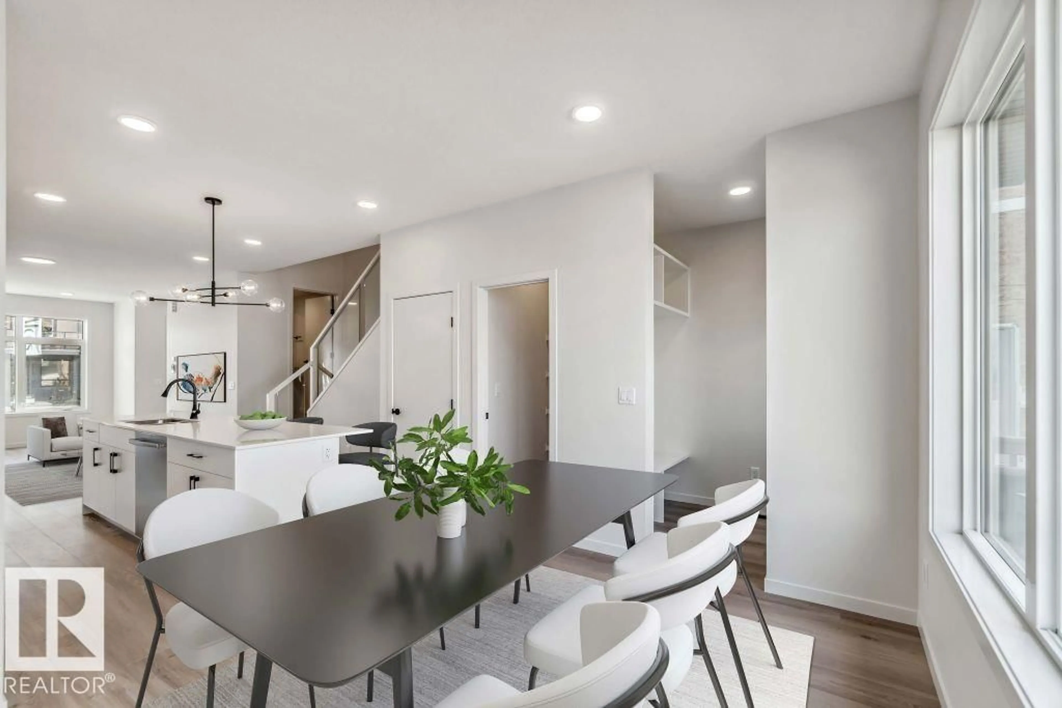
Discover the Flex 18 by Cantiro Homes—a thoughtfully designed home offering style, functionality, and future potential. The open-concept main floor features a spacious living room with large windows, a versatile flex space, oversized island, mudroom with storage bench, and a tucked-away half bath for added privacy. The kitchen showcases ceiling-height cabinetry, quartz countertops throughout, and luxury vinyl plank flooring on the main floor. The primary retreat offers a spacious walk-in closet and ensuite with dual sinks. Additional features include iron spindle railing, Sand interior selections, side entry with rough-in drains for future basement potential, and a 9’ basement ceiling. Includes stainless steel kitchen appliances: chimney hood fan, built-in microwave oven, electric stove, dishwasher, double-door refrigerator, plus washer and dryer. Photos are for representation only; finishes and features may vary. (id:39198)
Property Details
Interior
Features
Main level Floor
Living room
4.47 x 2.51Dining room
2.77 x 3.43Kitchen
3.07 x 2.51Exterior
Parking
Garage spaces -
Garage type -
Total parking spaces 2
Property History
 9
9

