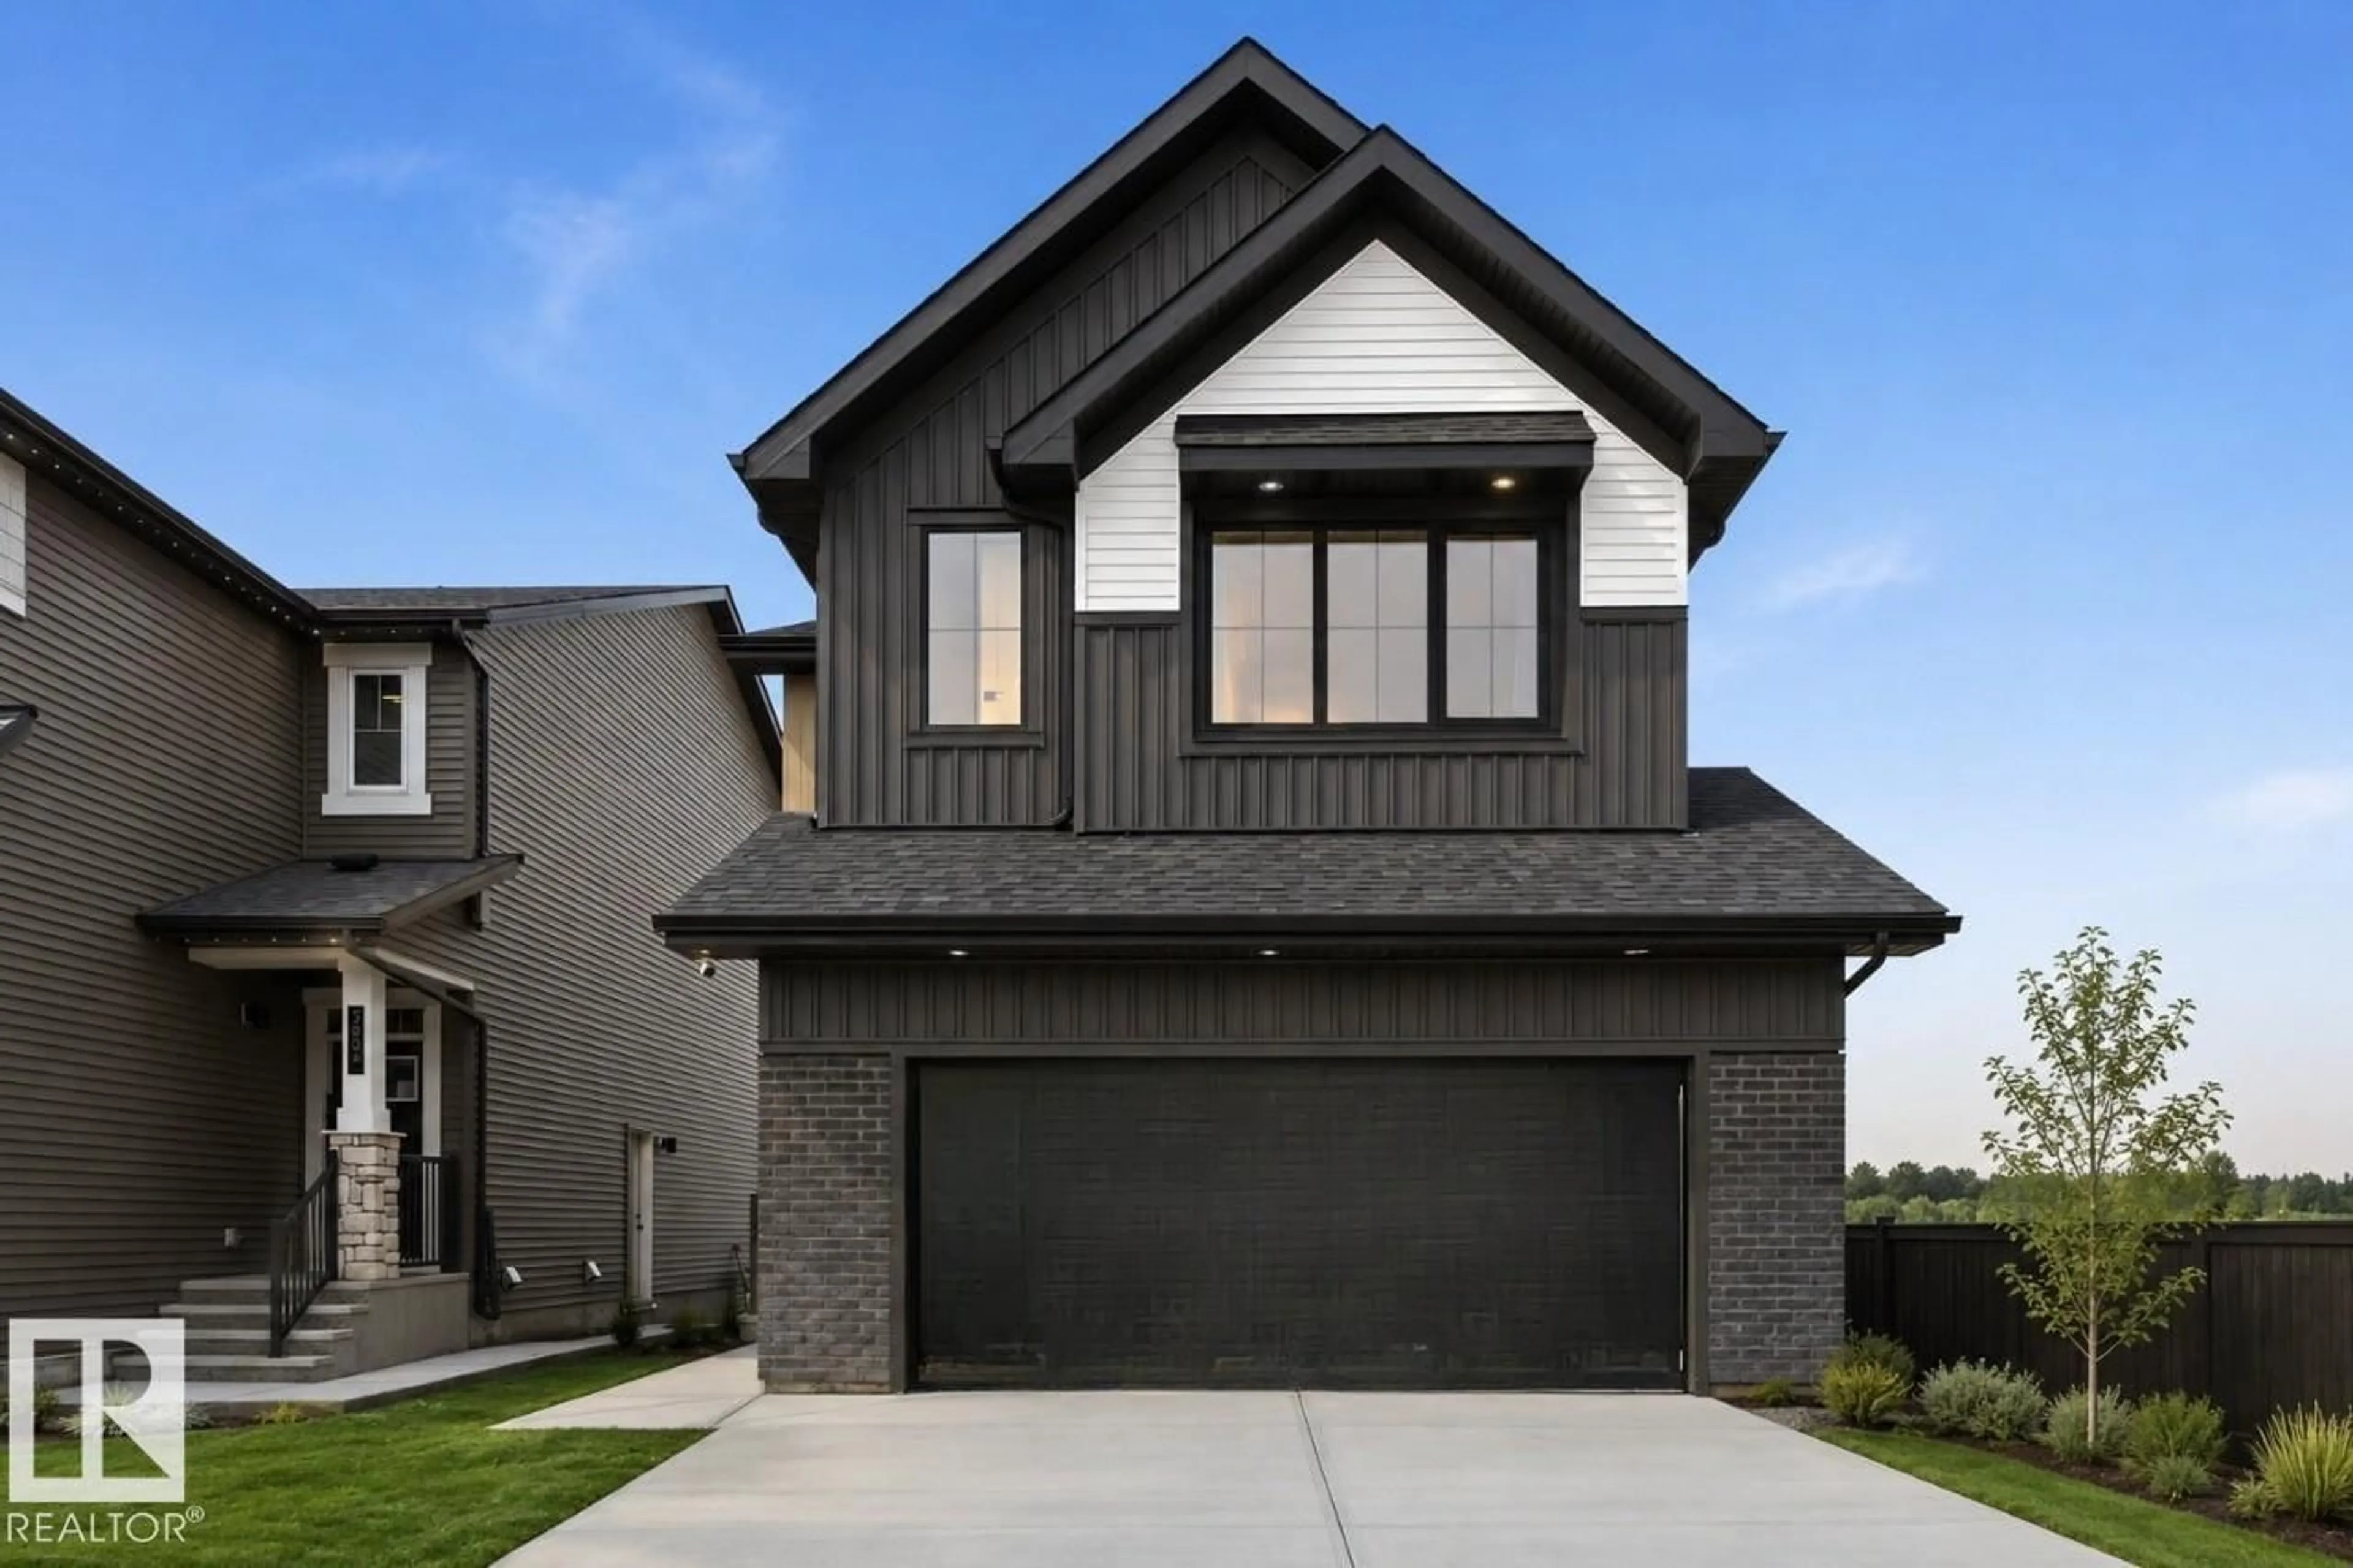
Home with vinyl exterior material, street for 7105 50A AVE, Beaumont Alberta T4X2Z3
8 hours on Market

7105 50A AVE, Beaumont, Alberta T4X2Z3

Detached
4
3
~2507 sqft
$649,800
Get pre-qualifiedPowered by nesto
Detached
4
3
~2507 sqft

Contact us about this property

Call

Highlights

Property Estimate

Days on market8 hours

Estimated valueNot available

Price/Sqft$259/sqft

Monthly cost

Open Calculator

Description

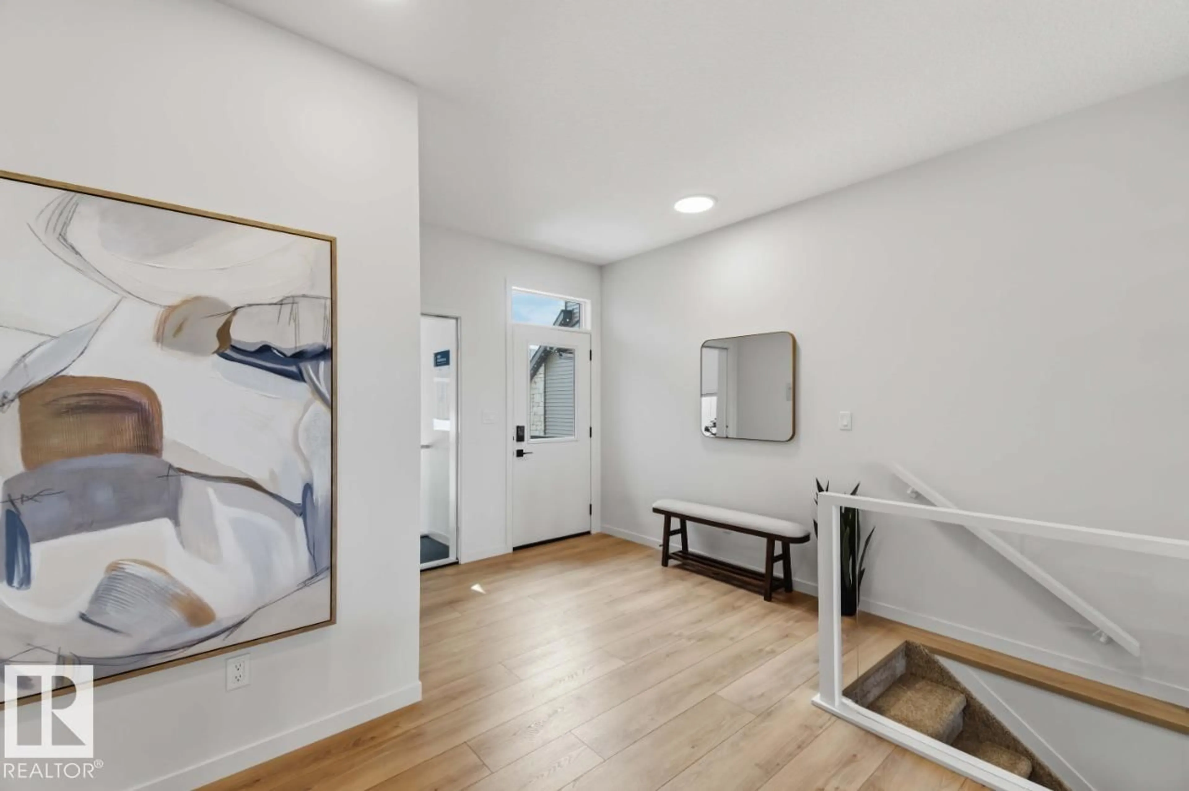
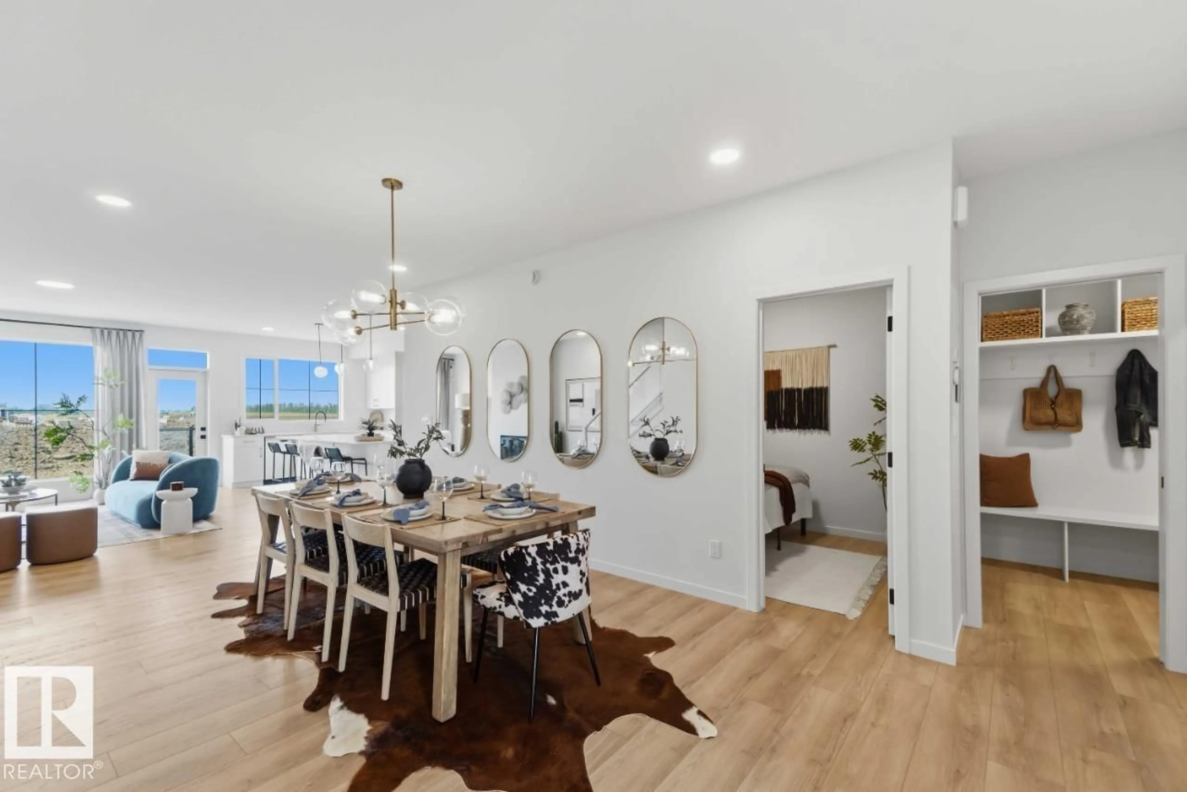
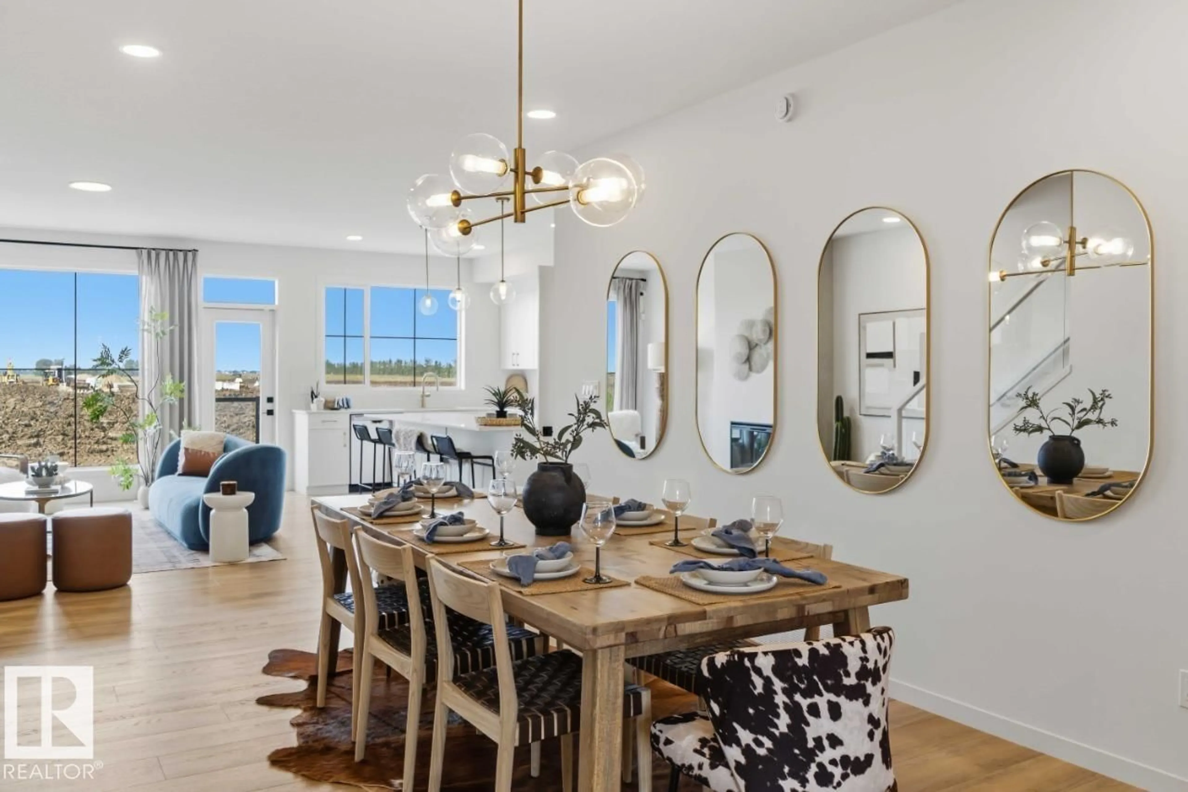
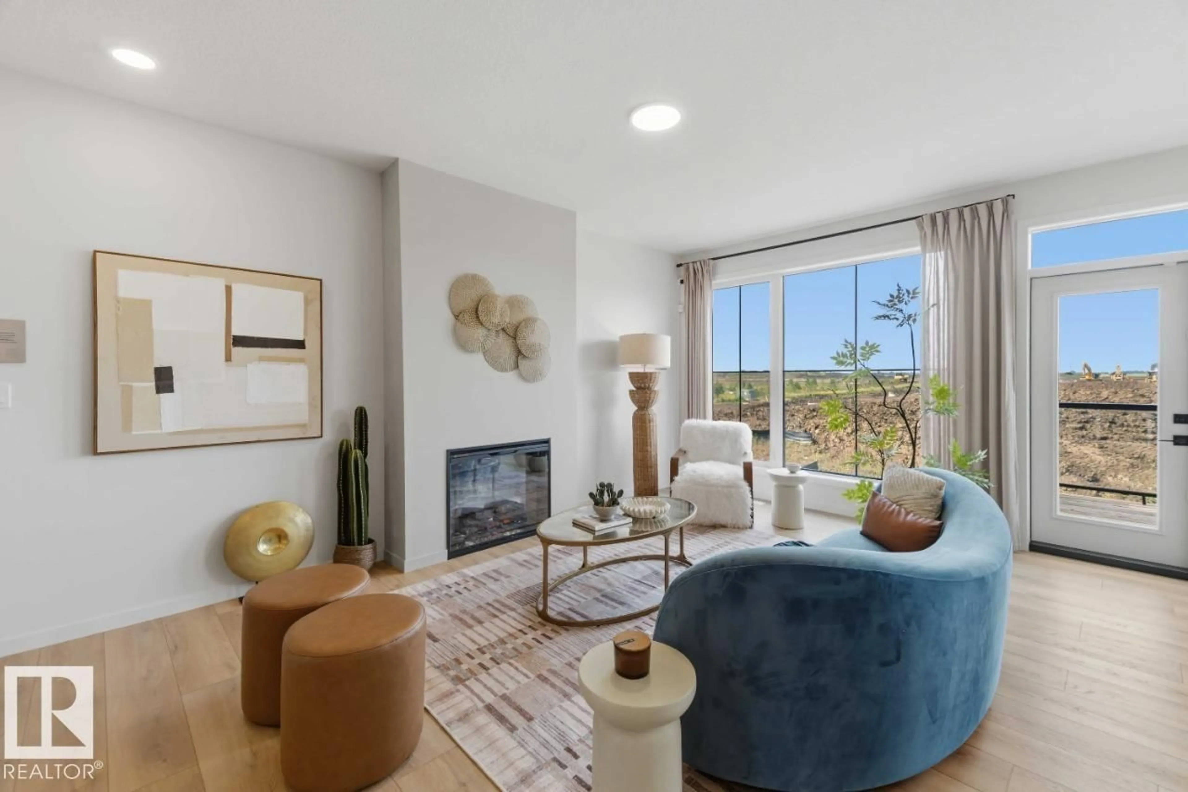
Discover the Family Generations 24 by Cantiro Homes, thoughtfully designed for family living and unforgettable gatherings. The generous dining area easily seats 10 or more for dinners with the extended family, while the chef-inspired kitchen features abundant cabinetry, a generous walk-in pantry, stainless steel appliances, a gas range, chimney hood fan, built-in microwave, and large windows that fill the home with natural light. A main-floor bedroom and full bath provide added flexibility, while upstairs offers three spacious bedrooms, each with its own walk-in closet. The luxurious primary bedroom features double entry doors, a barn door to the ensuite, and an oversized walk-through closet connecting directly to the laundry room. Complete with a cozy fireplace, spindle railing, side entry, Midsummer Black interior style, and a 9’ basement with rough-ins for potential future basement development. Photos are for representation only. Features and finishes may vary. (id:39198)


Property Details

StyleHouse
View-
Age of property2026
SqFt~2507 SqFt
Lot Size-
Parking Spaces4
MLS ®NumberE4503248
Community NameBeaumont
Data SourceCREA
Listing byBode

Features

Heating: Forced air
Basement: Unfinished, Full

Main level Floor

Living room

3.05 x 5.28

Kitchen

2.95 x 5.44

Bedroom 4

2.44 x 3.3


Parking

Garage spaces -

Garage type -

Total parking spaces 4


Property History
Aug 11, 2026
ListedActive
$649,800
8 hours on market
history photo preview29
Listing by crea®
Property listed by Bode, Brokerage
Agent Banner Image
Interested in this property?Get in touch to get the inside scoop.

Market Data - Beaumont

Geo Zone Map ThumbnailBeaumont

Strong Seller's Market

View Market Data

Detached house - for the past 30 days

Buyer's market Seller's market

Avg. Days on Market

Past 30 days

0 day

Compared to

2025

0 day

2024

19 days

2023

0 day

New Listings

Past 30 days

89 listings

Compared to

2025

100 listings

2024

61 listings

2023

17 listings

Units sold

Past 30 days

0 unit

Compared to

2025

0 unit

2024

1 unit

2023

0 unit

Median Sold Price

Past 30 days

$0

Compared to

2024

$445,000


Population and Demographics

Overview

Total population 19170
Average household income $150,972

Age (%)

0 to 19
32%
20 to 34
17%
35 to 49
26%
50 to 64
16%
65 and plus
9%

Household composition (%)

Single family
82%
Single person
15%
Multi person
3%
Multi family
1%

Mother tongue (%)

English
87%
Others
4%
Punjabi (Panjabi)
4%
French
4%

House tenancy (%)

Owners
87%
Renters
13%

What’s nearby?Essentials within 5 km

Local Logic

Transportation Scores

Estimated Budget

Powered by:
The trademarks REALTOR®, REALTORS®, and the REALTOR® logo are controlled by The Canadian Real Estate Association (CREA) and identify real estate professionals who are members of CREA. The trademarks MLS®, Multiple Listing Service® and the associated logos are owned by CREA and identify the quality of services provided by real estate professionals who are members of CREA. Used under license.

