7104 54 AV, Beaumont, Alberta T9E5V2
Contact us about this property
Highlights
Estimated valueThis is the price Wahi expects this property to sell for.
The calculation is powered by our Instant Home Value Estimate, which uses current market and property price trends to estimate your home’s value with a 90% accuracy rate.Not available
Price/Sqft$749/sqft
Monthly cost
Open Calculator
Description
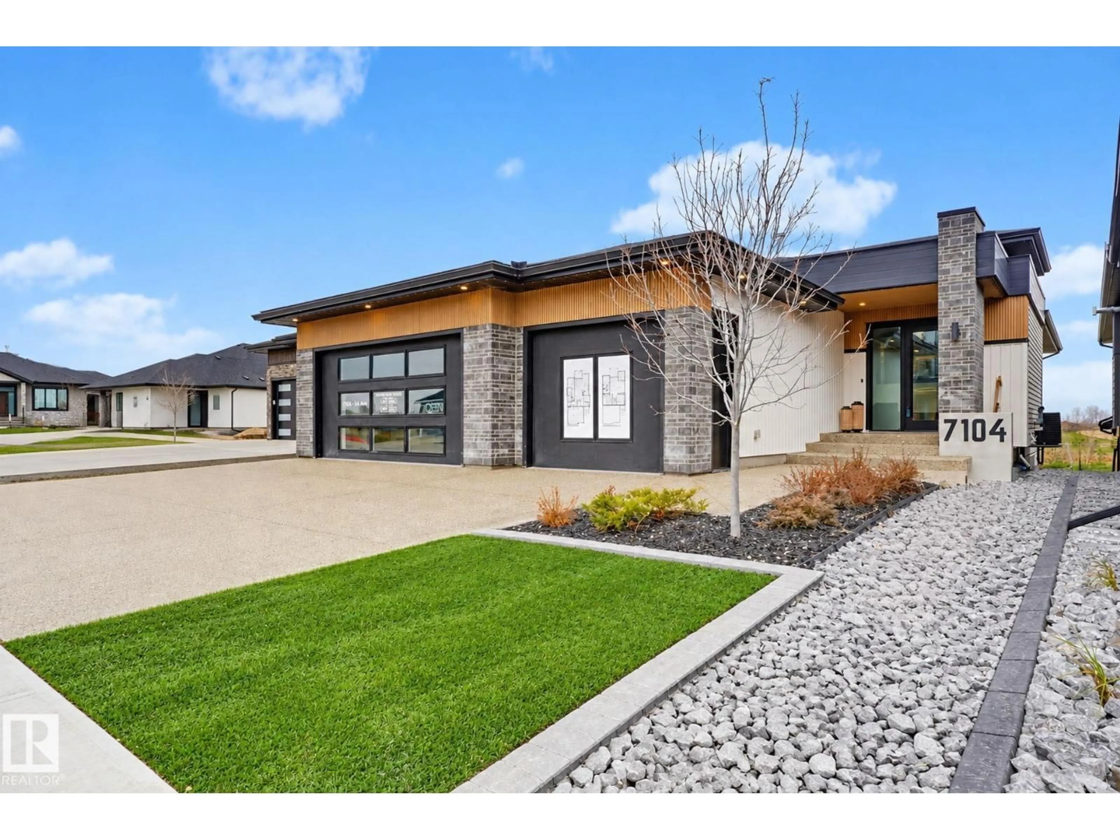
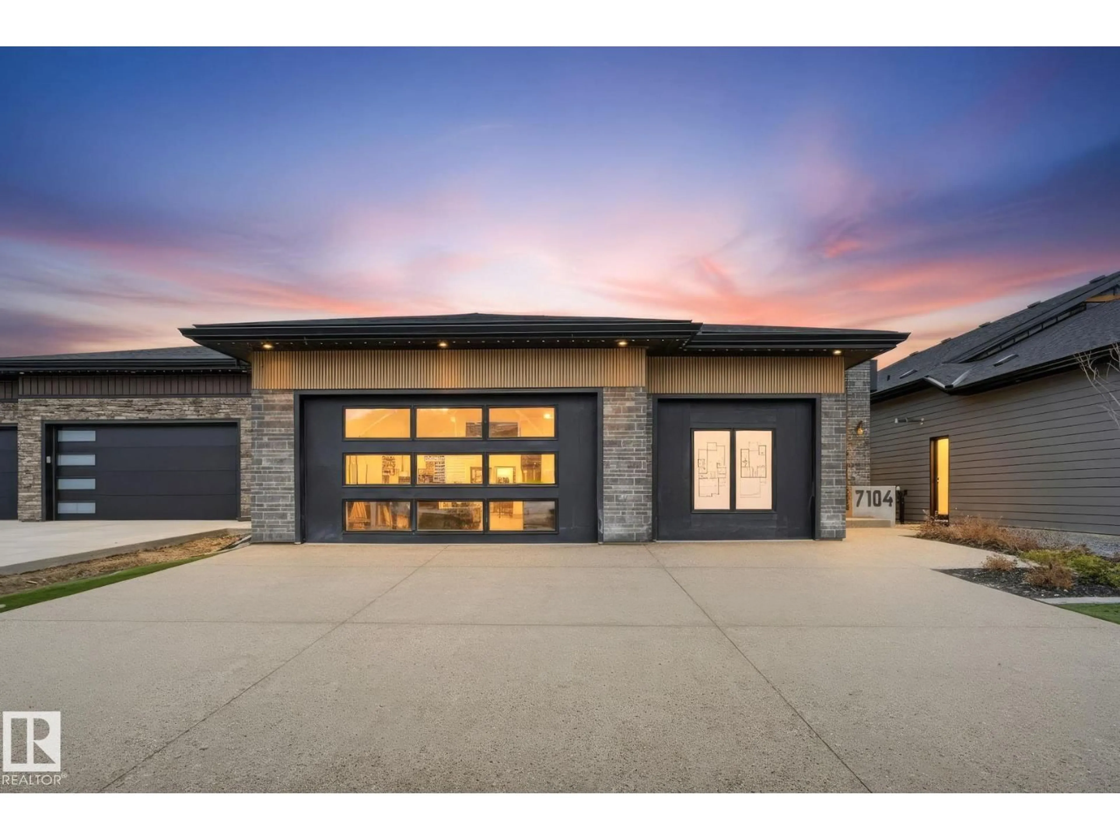
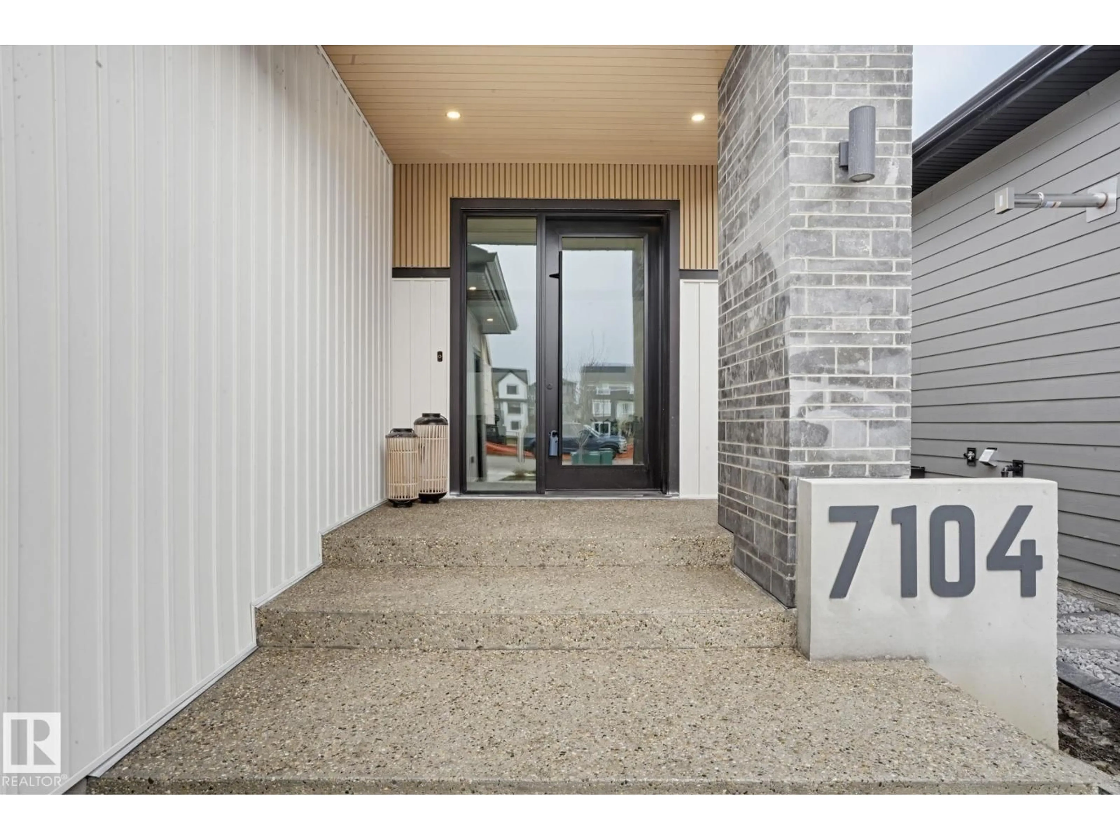
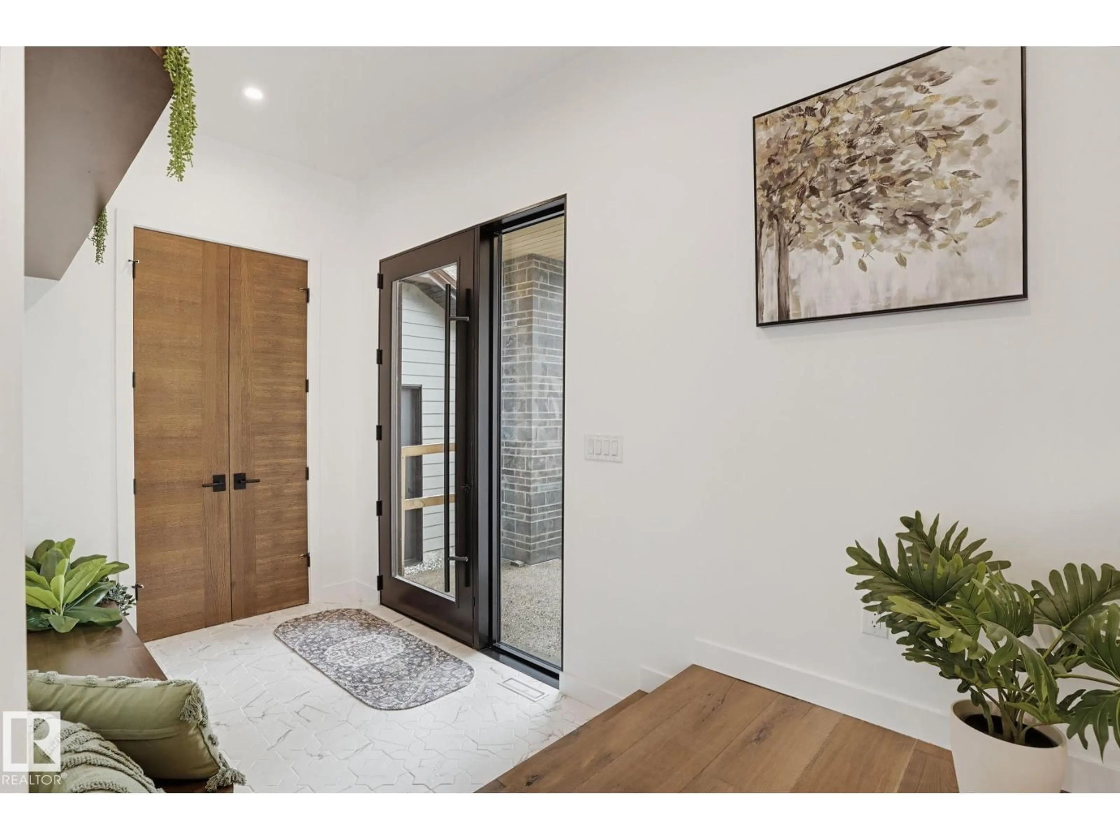
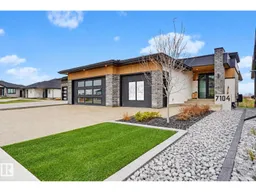
Built by award winning luxury builder, Homes by Sher-bilt. Custom bungalow showcases the unwavering structural integrity & meticulous mid century modern design discipline synonymous w/ this premier builder. The 13 ft cedar clad ceilings in the main living space set an immediate sense of scale, anchored by a floor-to-ceiling wall of windows, a suspended fireplace & engineered hardwood. Arched glass doorway leads to a dedicated private office, main flr laundry. Chef's kitchen features a six-burner gas stove, sleek seamless cabinetry, concealed pantry & highend finishes. Primary suite offers a spa-inspired ensuite w/heated floors, a deep soaker tub, custom tiled shower. Fully finished basement is an entertainer’s dream w/a private theatre room w/ sound system, wet bar in games area, family room & 2 large bedrooms. Hydronic heated floors, A/C, covered back deck, lower covered concrete patio, & heated triple attached garage are just some of the many elements featured. Located in a private quiet neighboorhood. (id:39198)
Property Details
Interior
Features
Main level Floor
Living room
Dining room
Kitchen
Den
Property History
 61

