Contact us about this property
Highlights
Estimated valueThis is the price Wahi expects this property to sell for.
The calculation is powered by our Instant Home Value Estimate, which uses current market and property price trends to estimate your home’s value with a 90% accuracy rate.Not available
Price/Sqft$269/sqft
Monthly cost
Open Calculator
Description
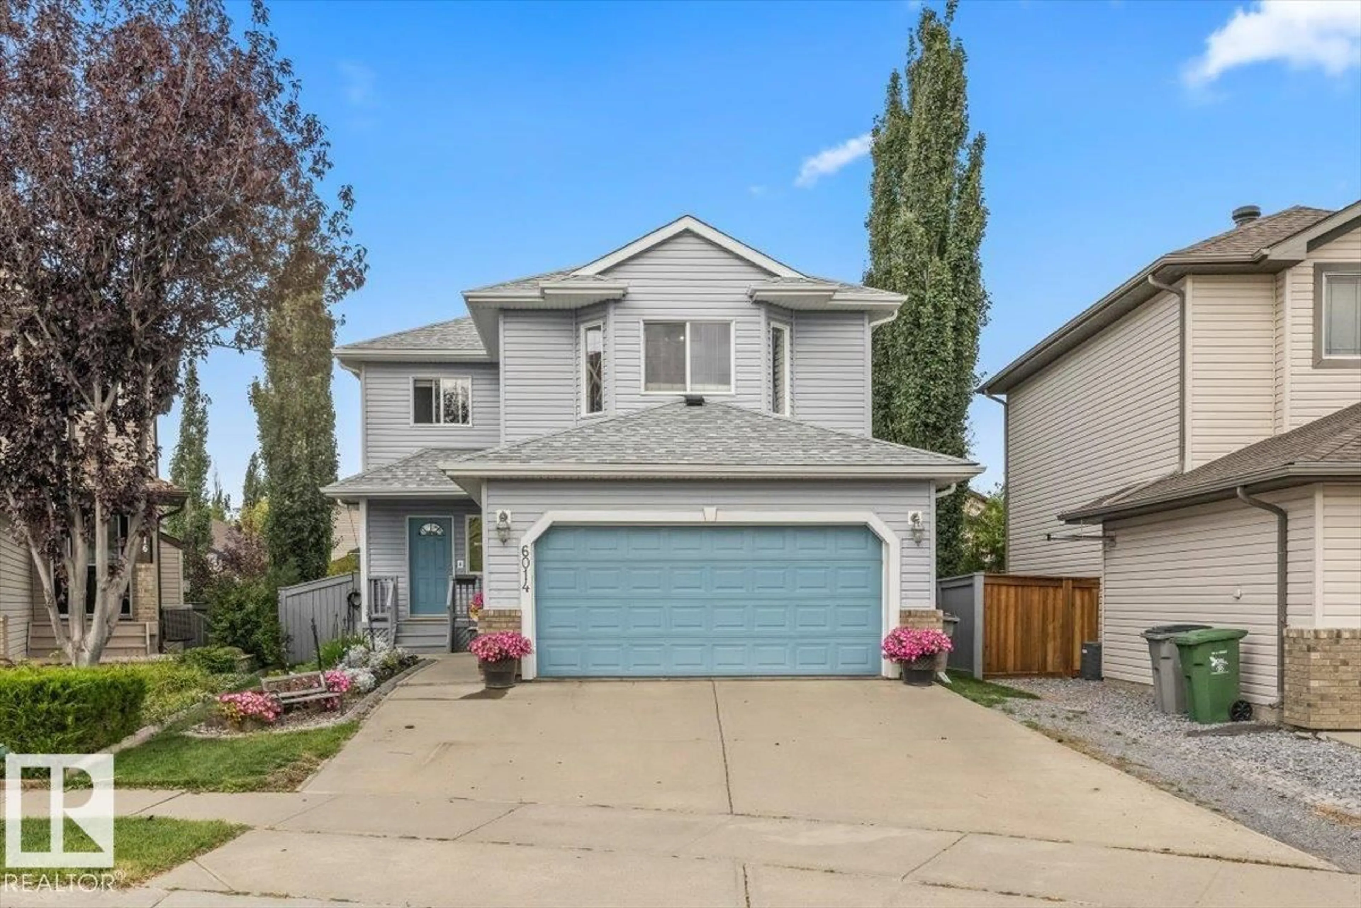
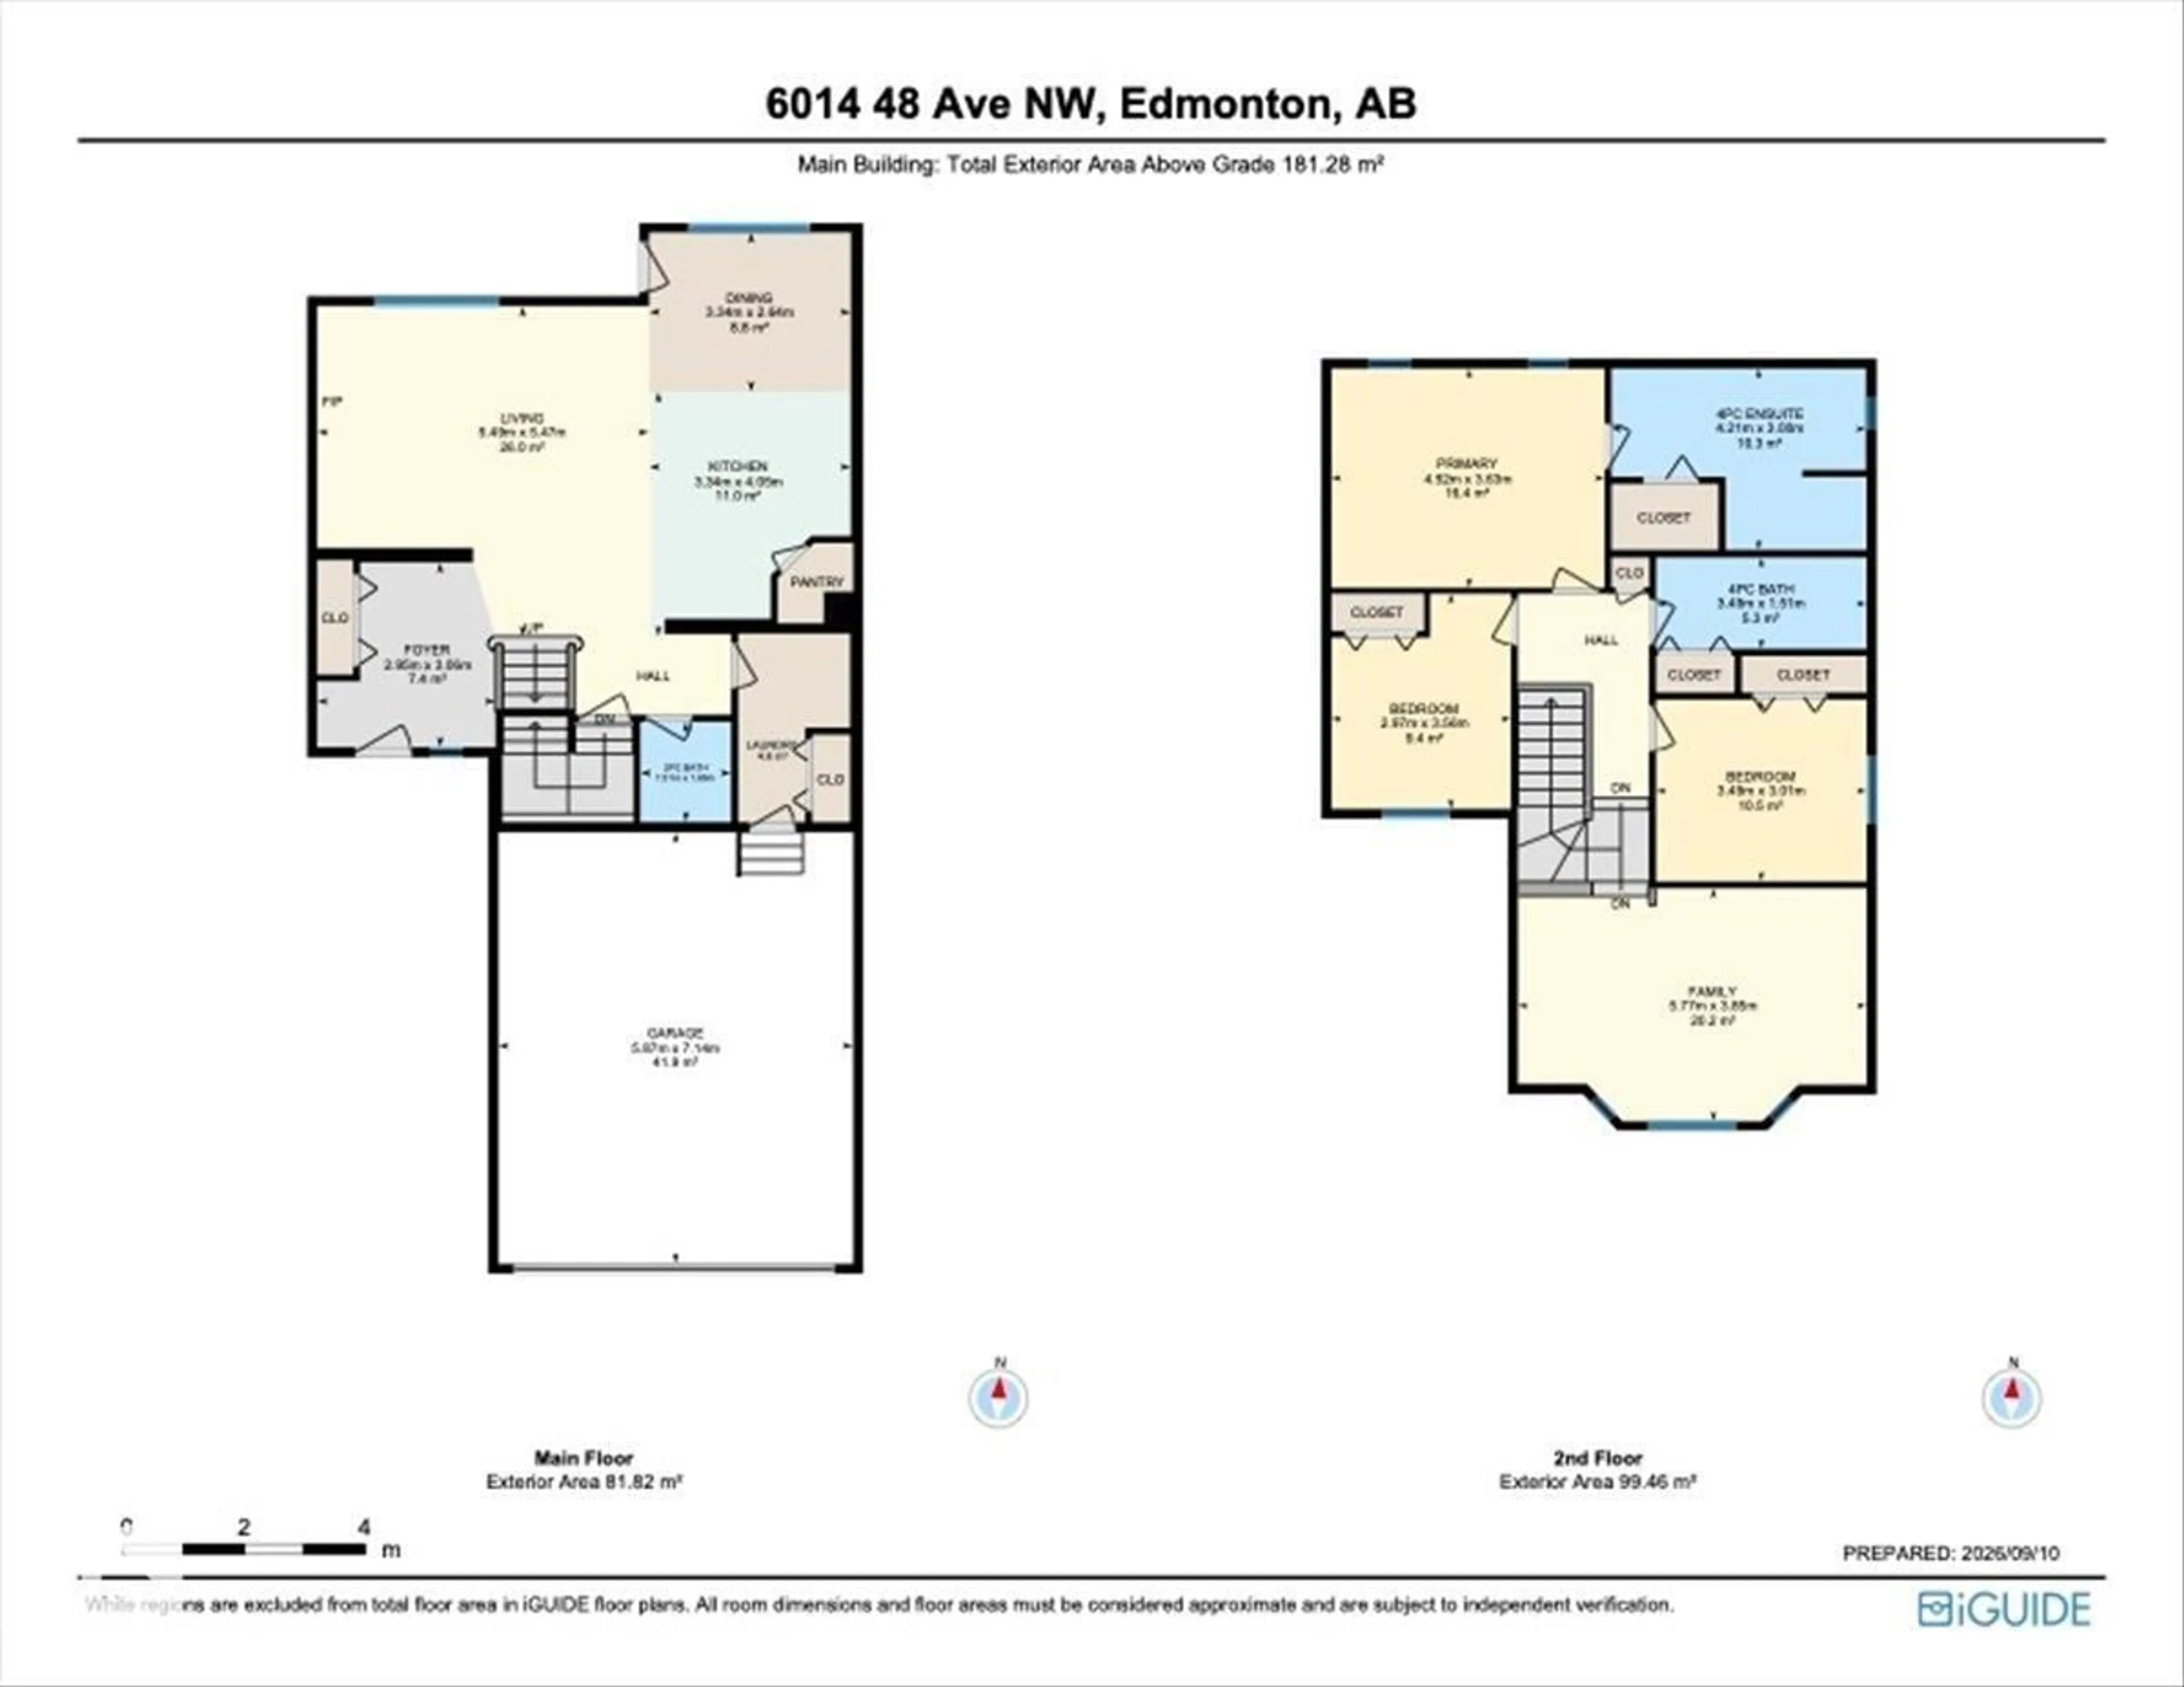
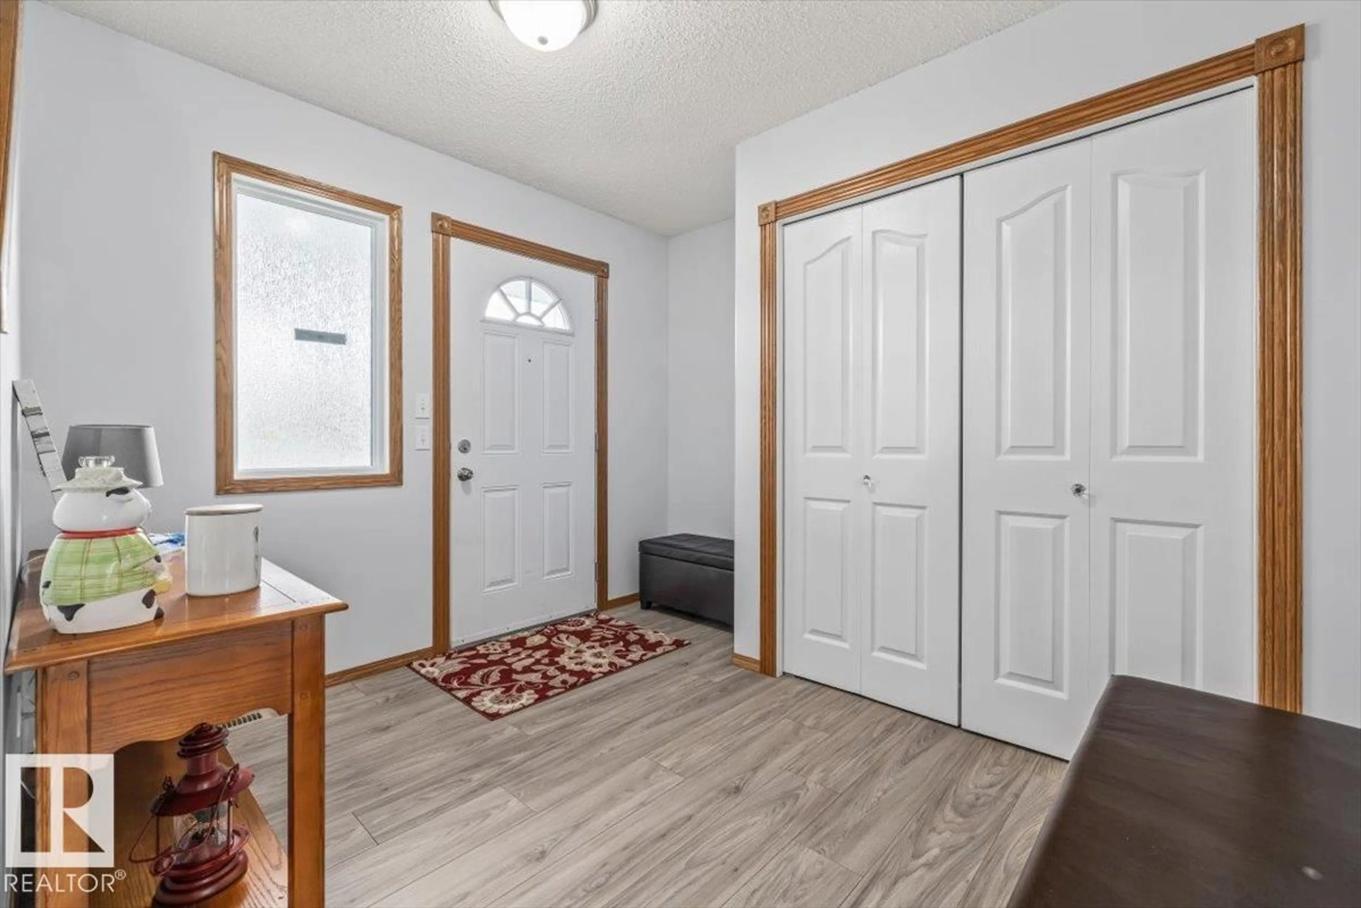
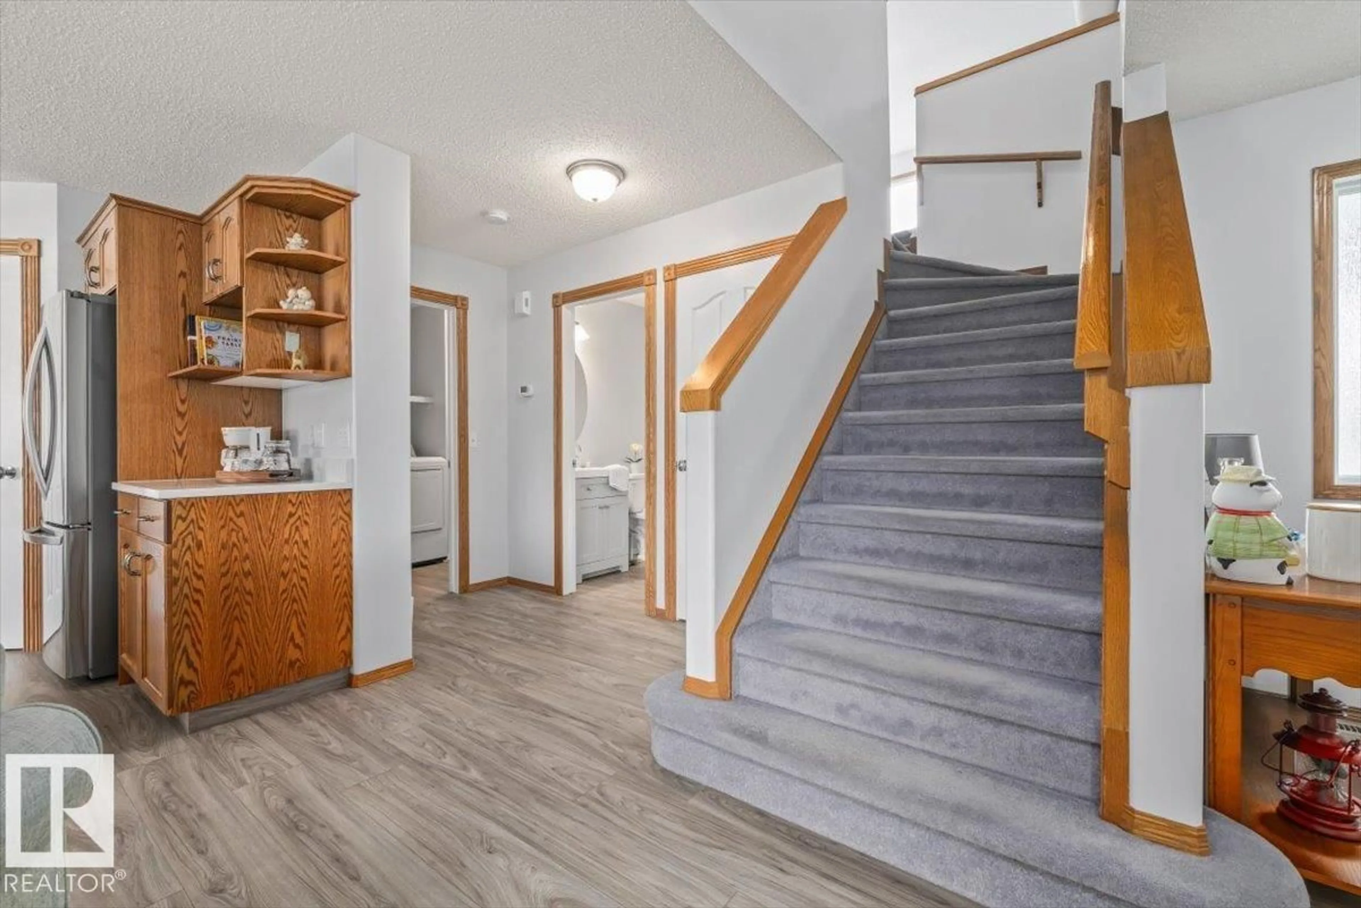
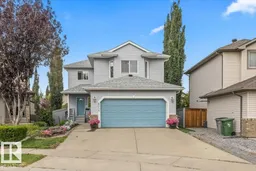
Nestled at the end of a quiet, family-friendly cul-de-sac in Beaumont, this turn-key 3-bedroom, 2.5-bathroom home features fresh paint and high-grade laminate flooring throughout the main level. The heart of the home is a chef's kitchen showcasing quartz countertops, a granite sink, a massive corner pantry, and convenient main-floor laundry nearby. Upstairs, you will find an immense bonus room alongside three bedrooms, including a spacious primary suite complete with a walk-in closet and a 4-piece ensuite. Modern comfort and efficiency are guaranteed with recent upgrades, including a brand-new high-efficiency furnace, central A/C, new shingles, upgraded attic insulation, and an oversized, insulated double-car garage. Situated in an unbeatable location, this property is within walking distance of local schools and just minutes from the local leisure centre water park, and a trout-stocked lake. (id:39198)
Property Details
Interior
Features
Main level Floor
Living room
5.49 x 5.47Dining room
3.34 x 2.64Kitchen
3.34 x 4.05Family room
5.77 x 3.85Exterior
Parking
Garage spaces -
Garage type -
Total parking spaces 5
Property History
 59
59

