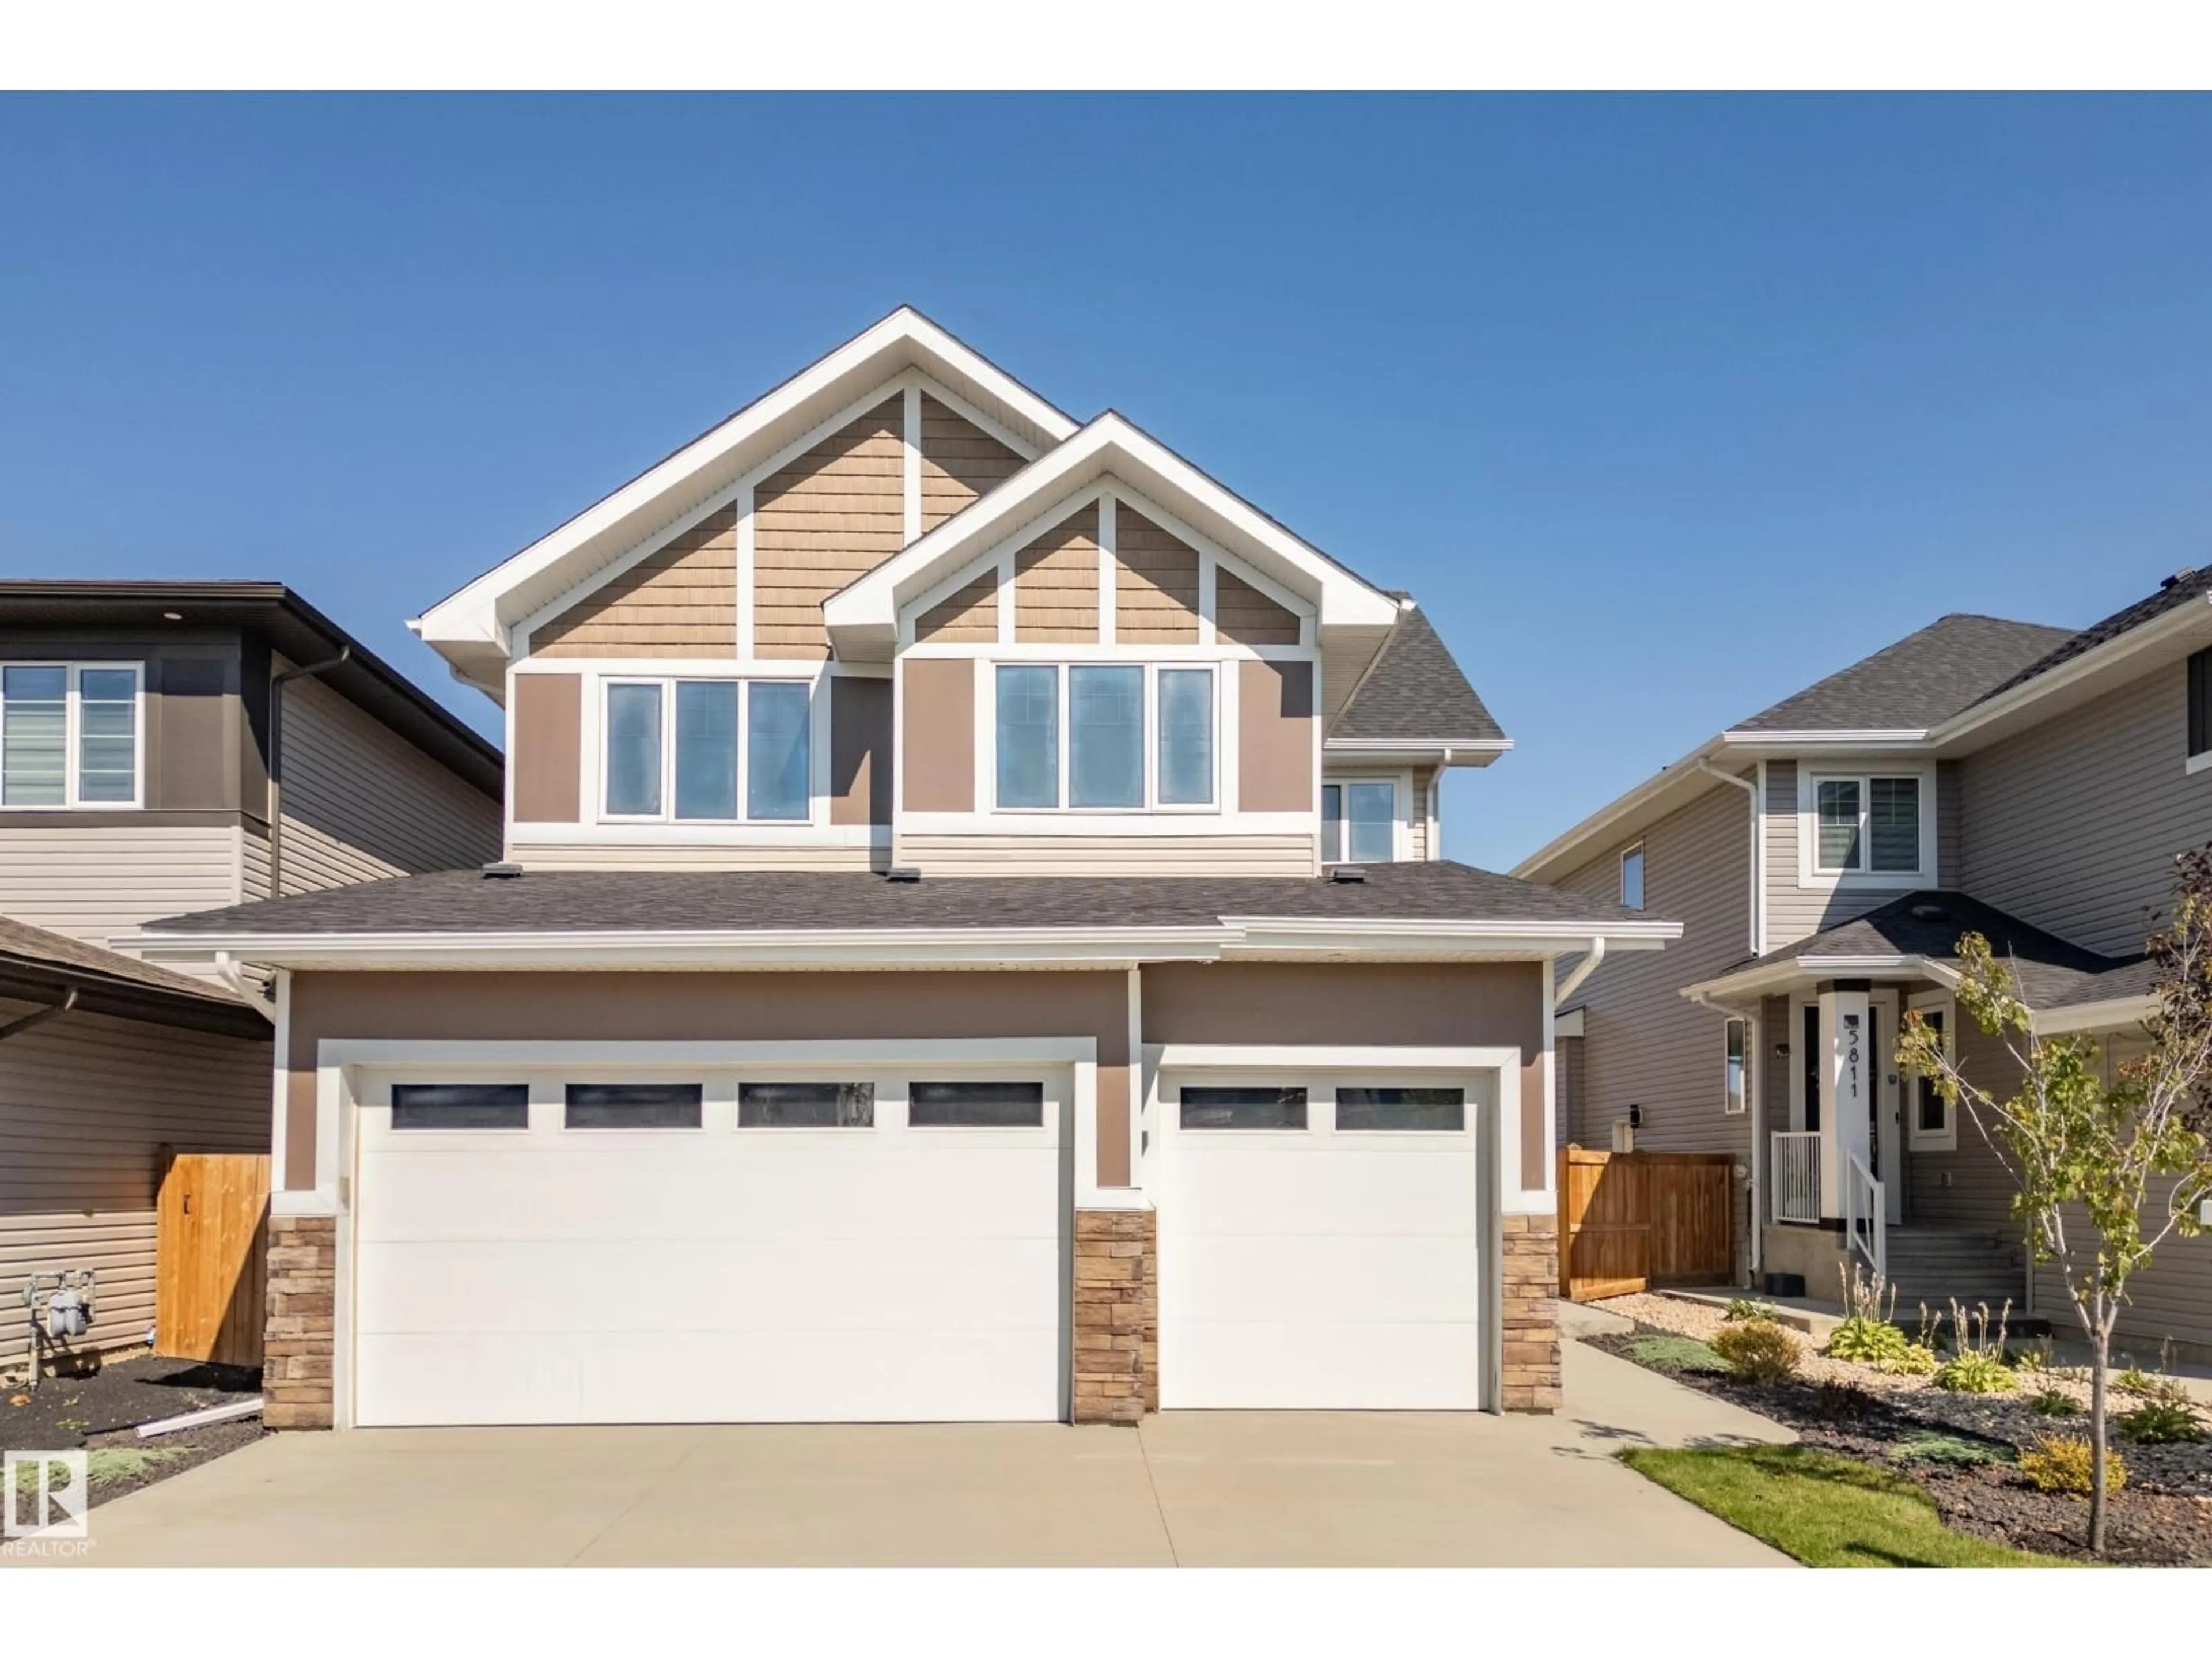
5813 PELERIN CR, Beaumont, Alberta T4X2X8
Contact us about this property
Highlights
Estimated valueThis is the price Wahi expects this property to sell for.
The calculation is powered by our Instant Home Value Estimate, which uses current market and property price trends to estimate your home’s value with a 90% accuracy rate.Not available
Price/Sqft$285/sqft
Monthly cost
Open Calculator
Description
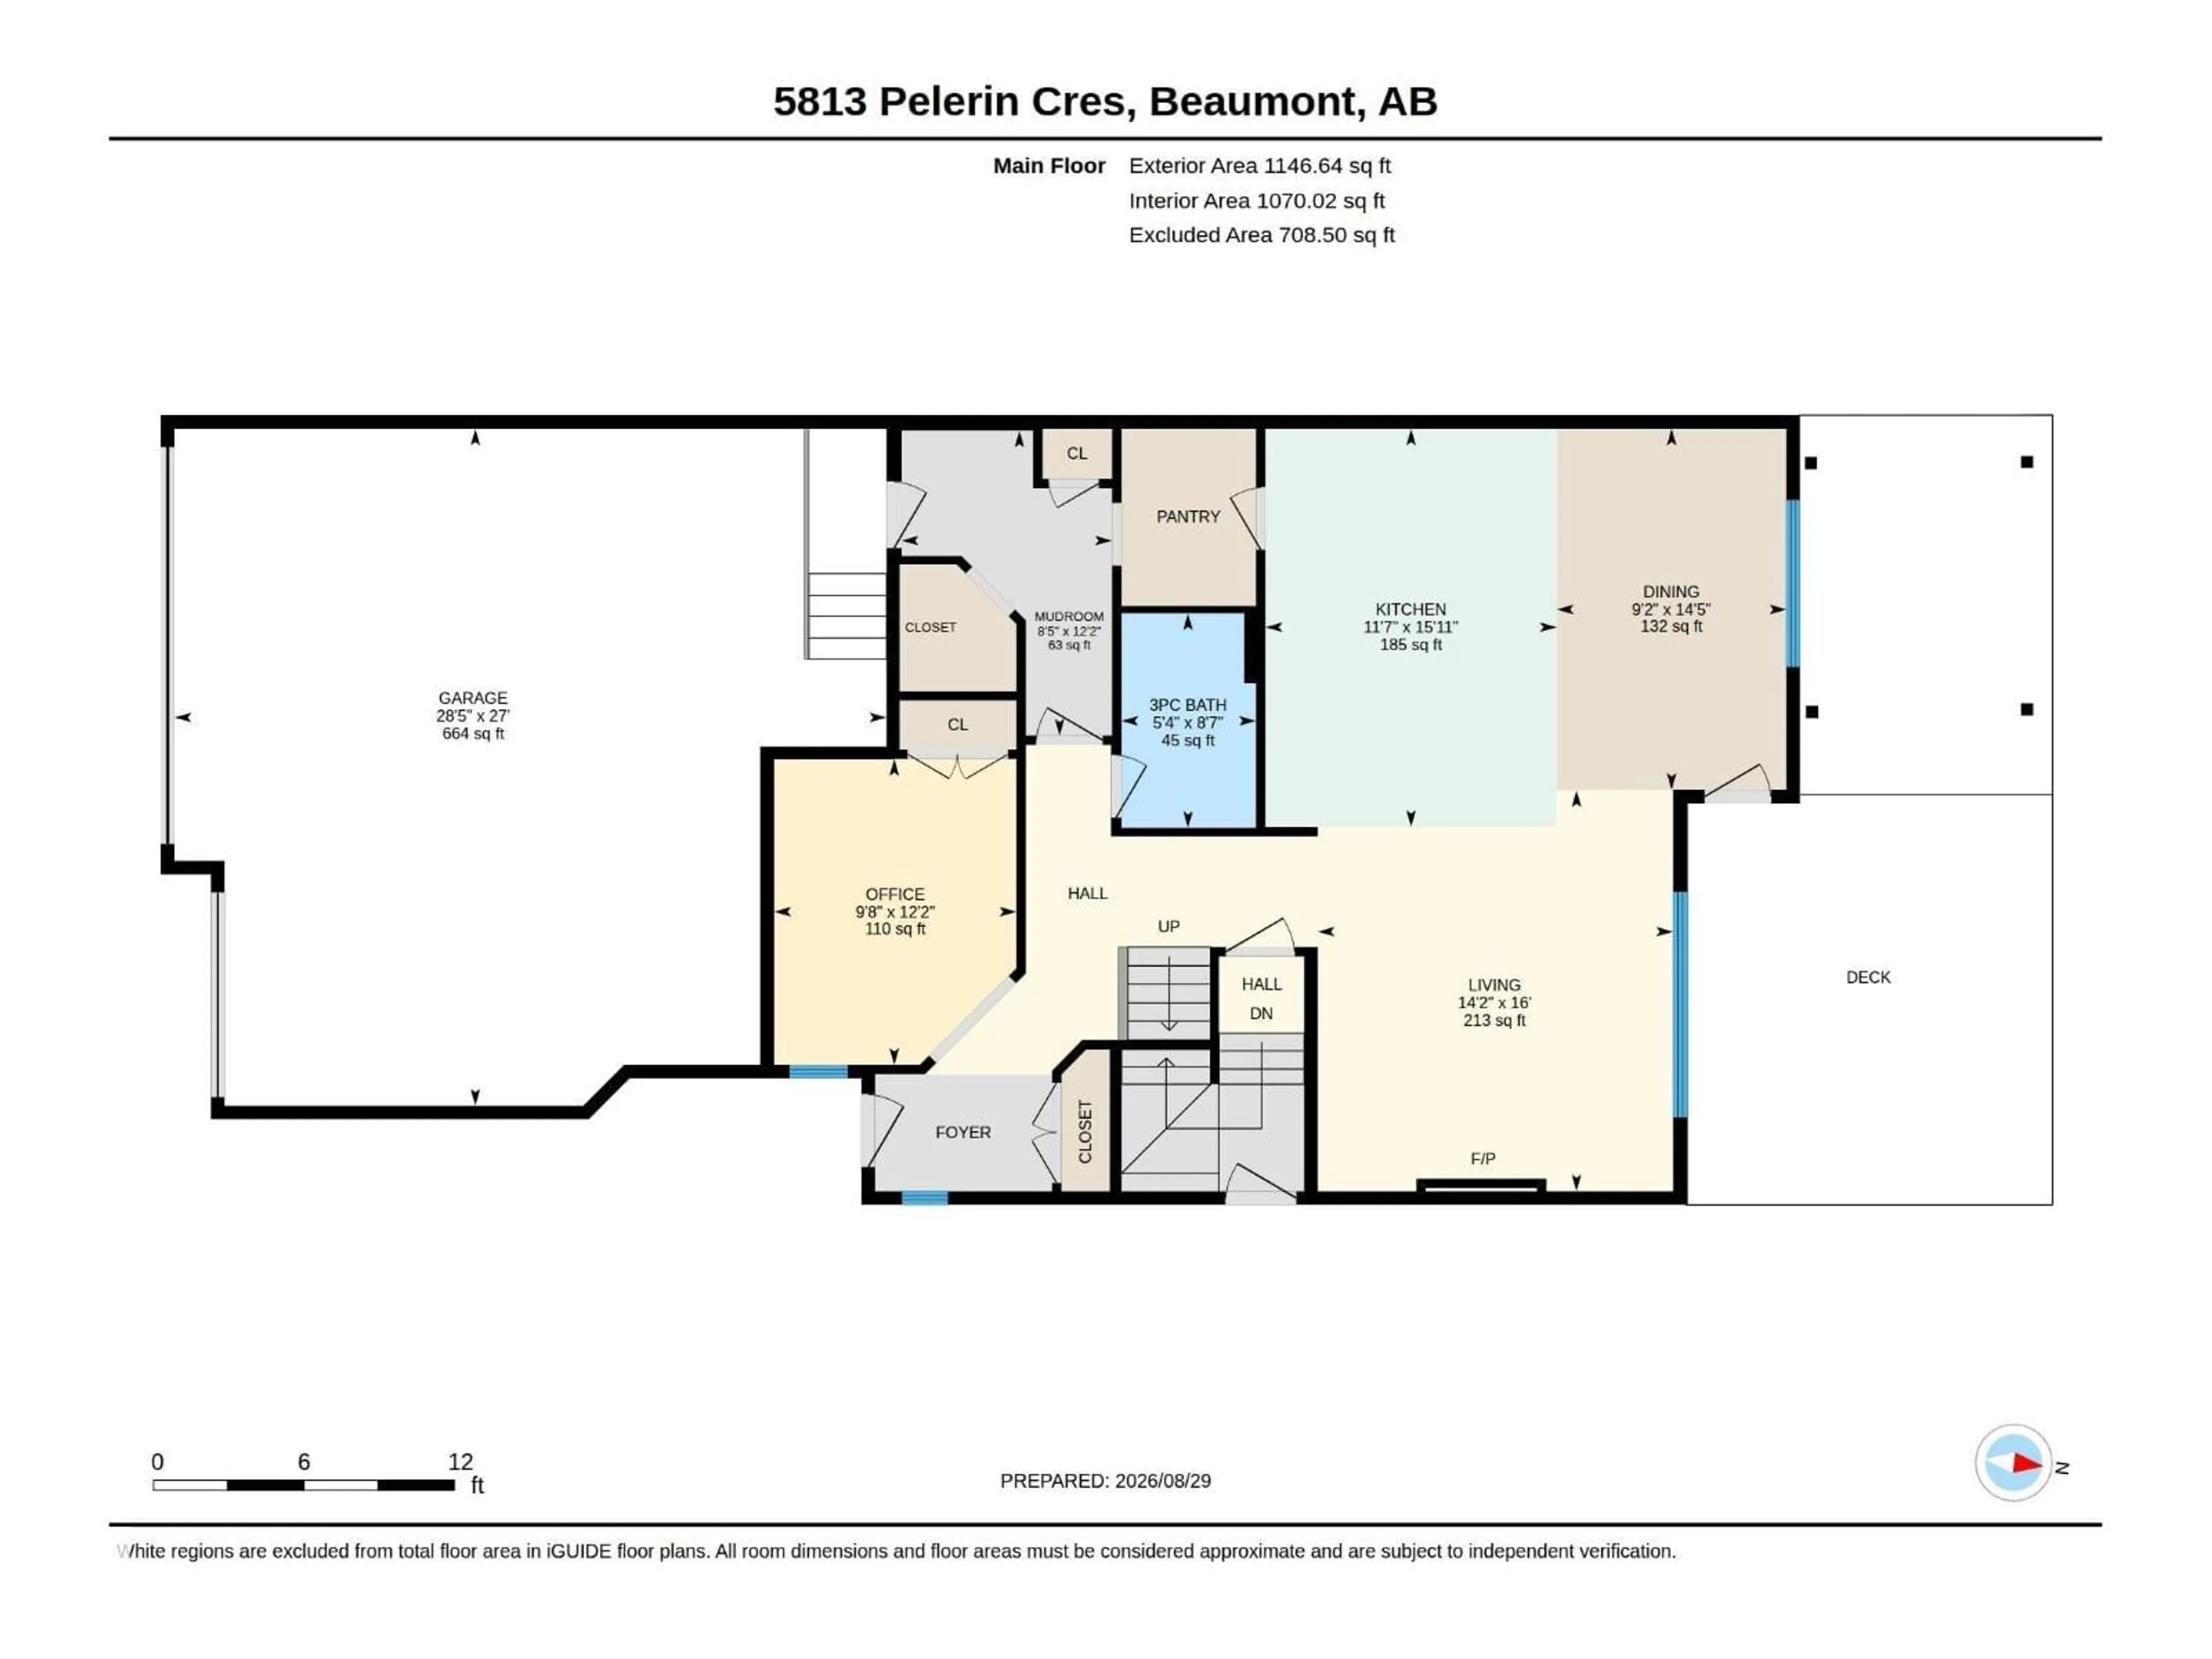
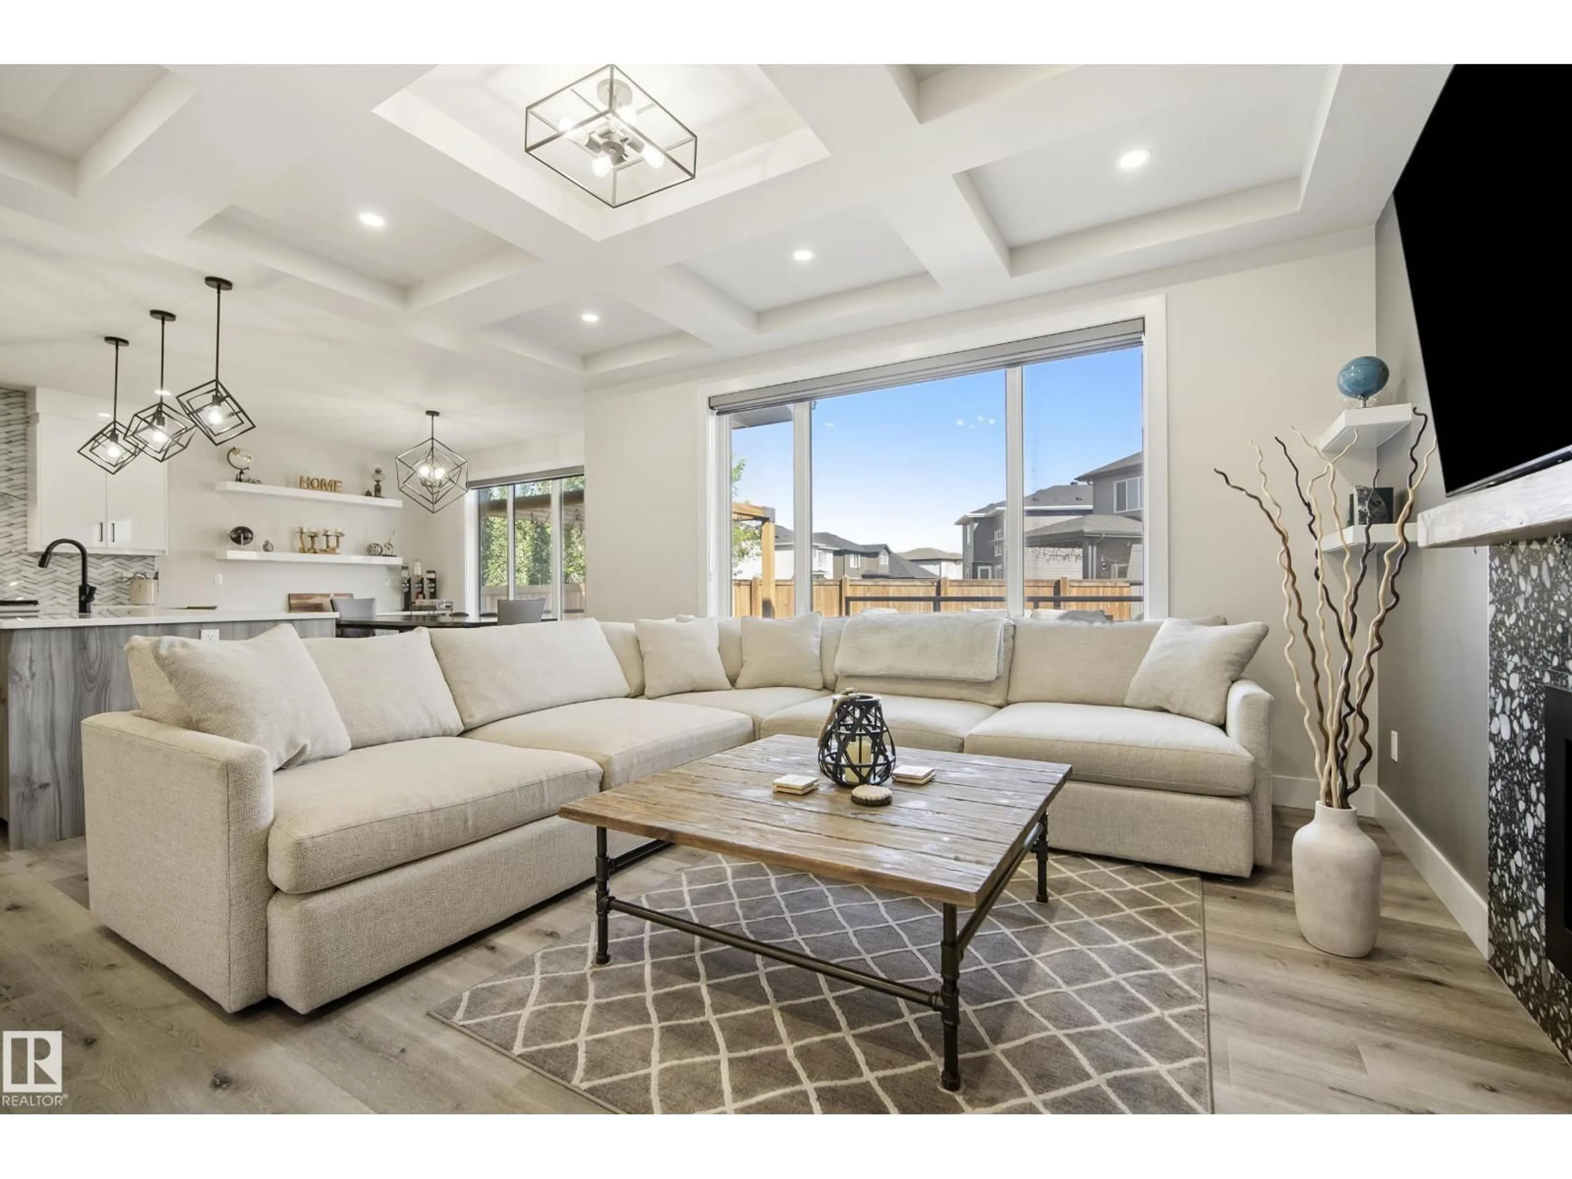
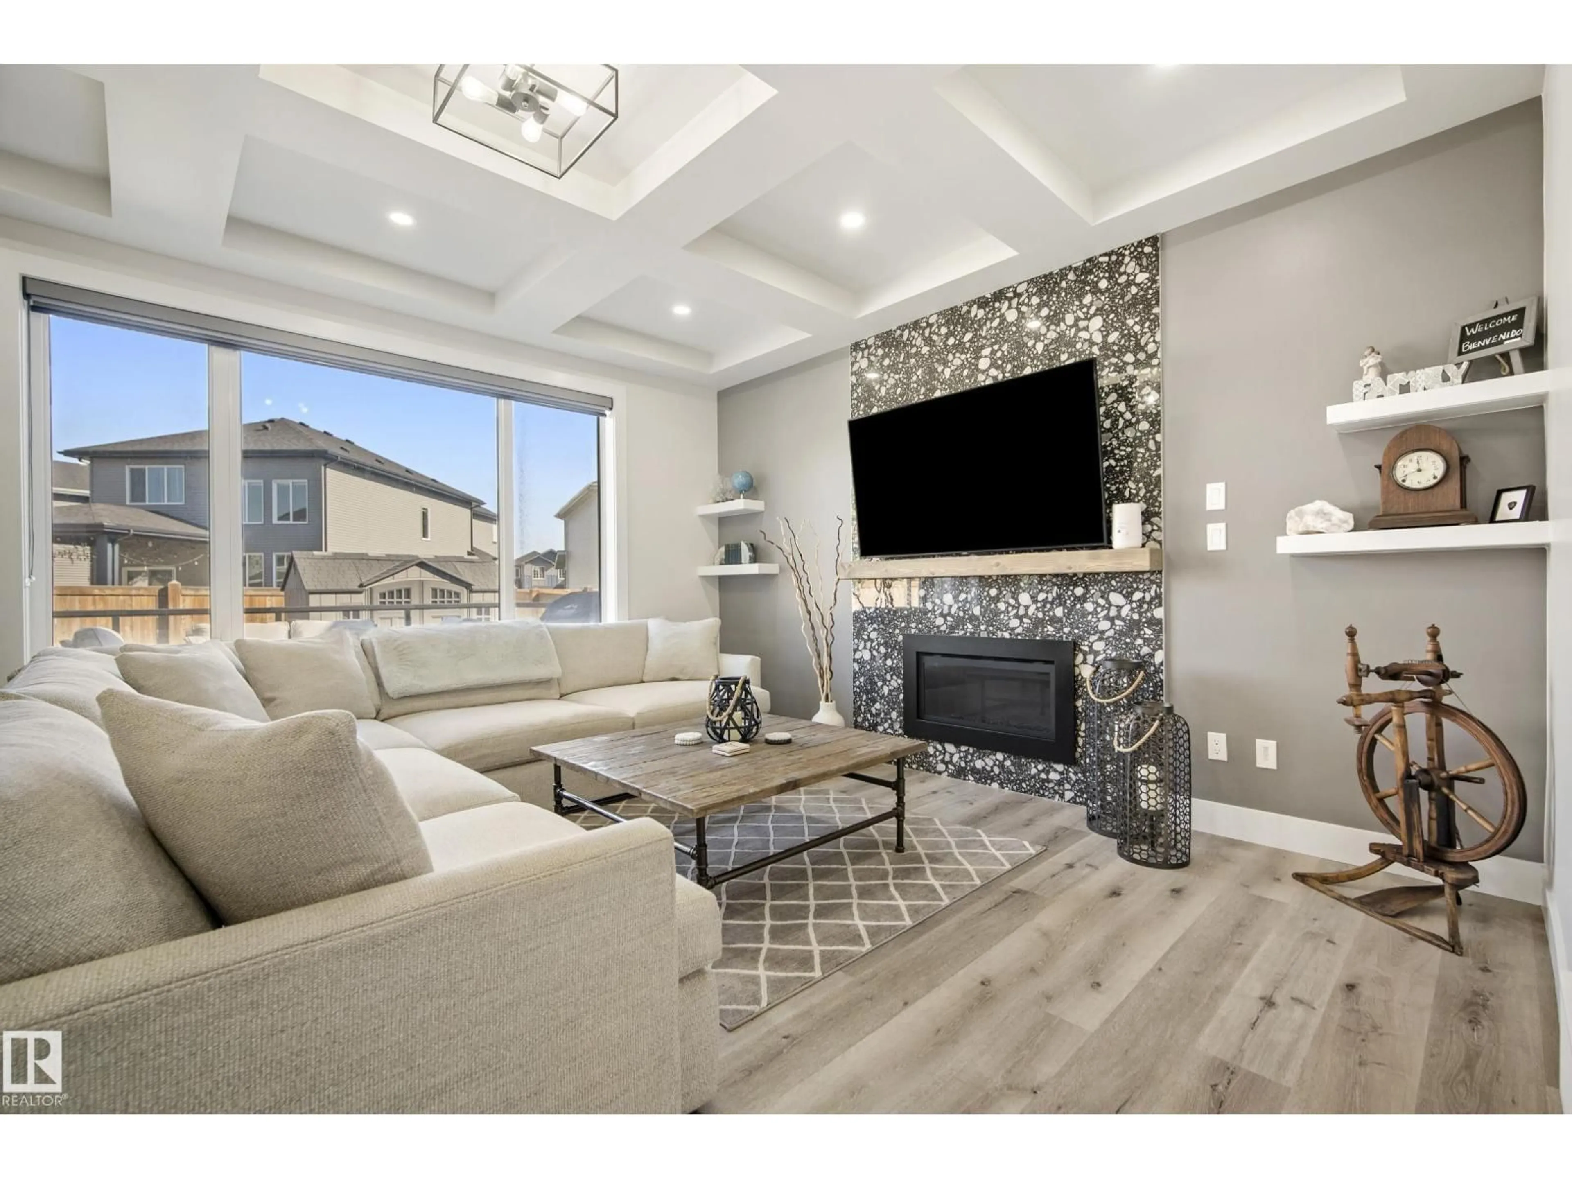
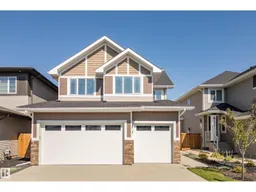
Welcome to this beautiful 2-storey home in Beaumont, with over 3800 sq/ft, of total living space, including a FULLY FINISHED BASEMENT with a SECOND LIVING SPACE & SEPARATE ENTRANCE. The heart of the home is the warm, OPEN CONCEPT main floor, featuring a CHEF'S KITCHEN with GRANITE countertops, an extra-large island, beautiful appliances, a WALK-THROUGH PANTRY, & a COZY LIVING ROOM with a gas fireplace. A main-floor office adds even more flexibility. Upstairs offers 4 SPACIOUS BEDROOMS, a bonus room, a 4-pc bath & convenient laundry. The primary RETREAT features a WALK-IN CLOSET & SPA-LIKE 5-piece ensuite. The finished basement offers incredible versatility with a SECOND KITCHEN, second living area, bedroom, den, laundry, & PLENTY OF STORAGE. Outside, enjoy the peaceful yard, EXTENDED DECK, pergola, & storage shed. Don’t forget the INSULATED TRIPLE ATTACHED GARAGE! Don't forget - BRAND NEW WINDOWS! Walking distance to schools, parks, shopping, & the highway, with easy access to EDMONTON! WELCOME HOME! (id:39198)
Property Details
Interior
Features
Main level Floor
Kitchen
3.54 x 4.85Den
2.95 x 3.72Living room
4.32 x 4.88Dining room
2.79 x 4.39Exterior
Parking
Garage spaces -
Garage type -
Total parking spaces 6
Property History
 59
59

