5615 PARC REUNIS WY, Beaumont, Alberta T4X2H5
Contact us about this property
Highlights
Estimated valueThis is the price Wahi expects this property to sell for.
The calculation is powered by our Instant Home Value Estimate, which uses current market and property price trends to estimate your home’s value with a 90% accuracy rate.Not available
Price/Sqft$282/sqft
Monthly cost
Open Calculator
Description
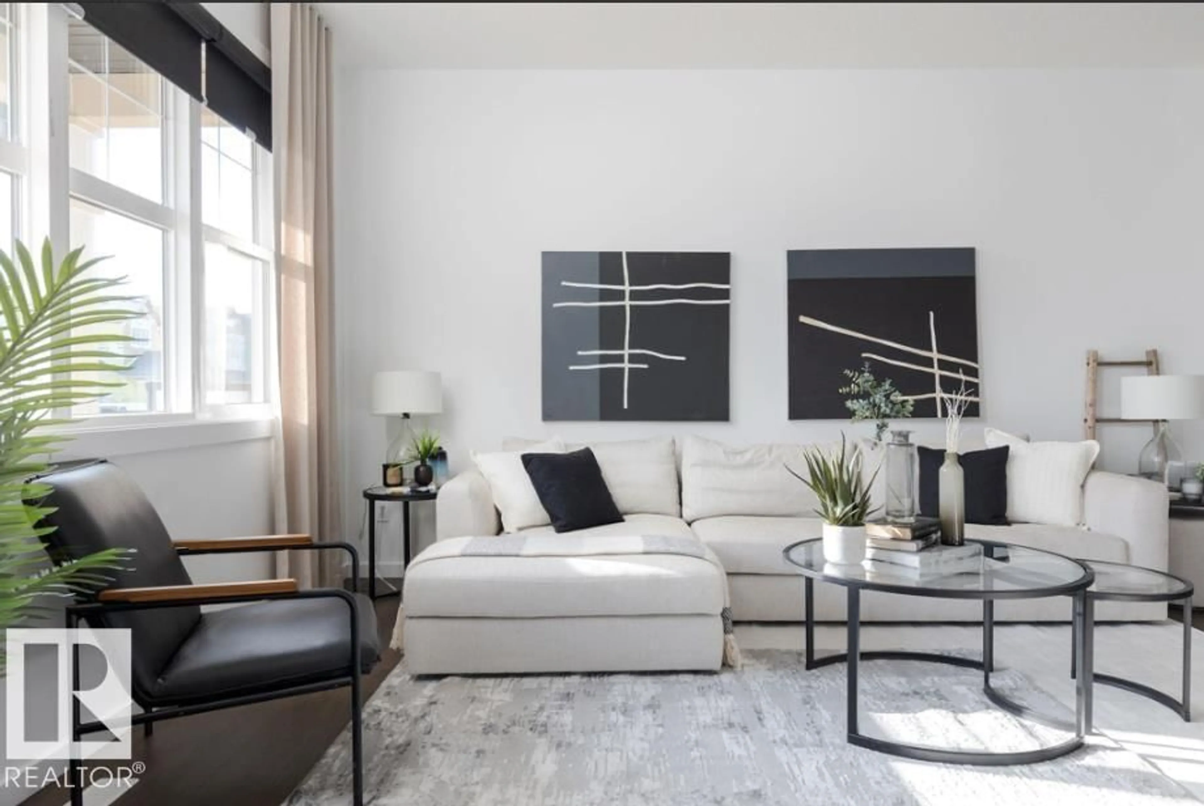
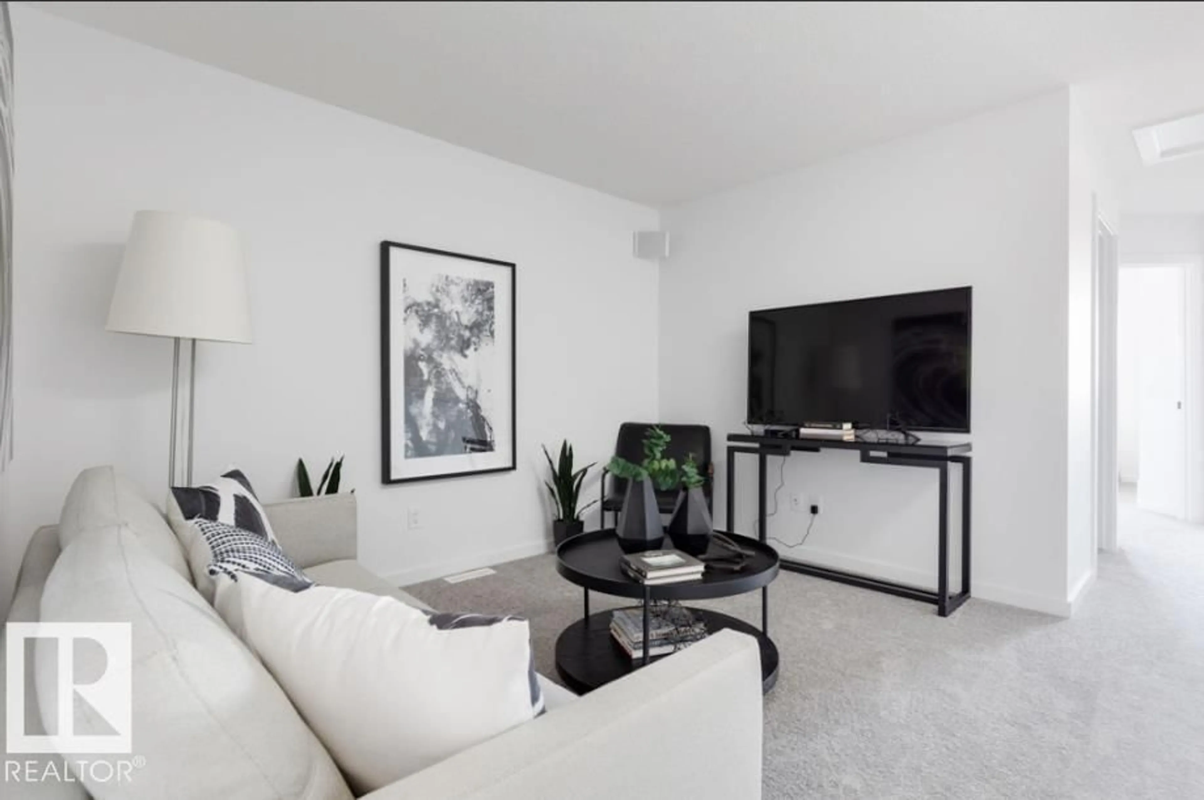
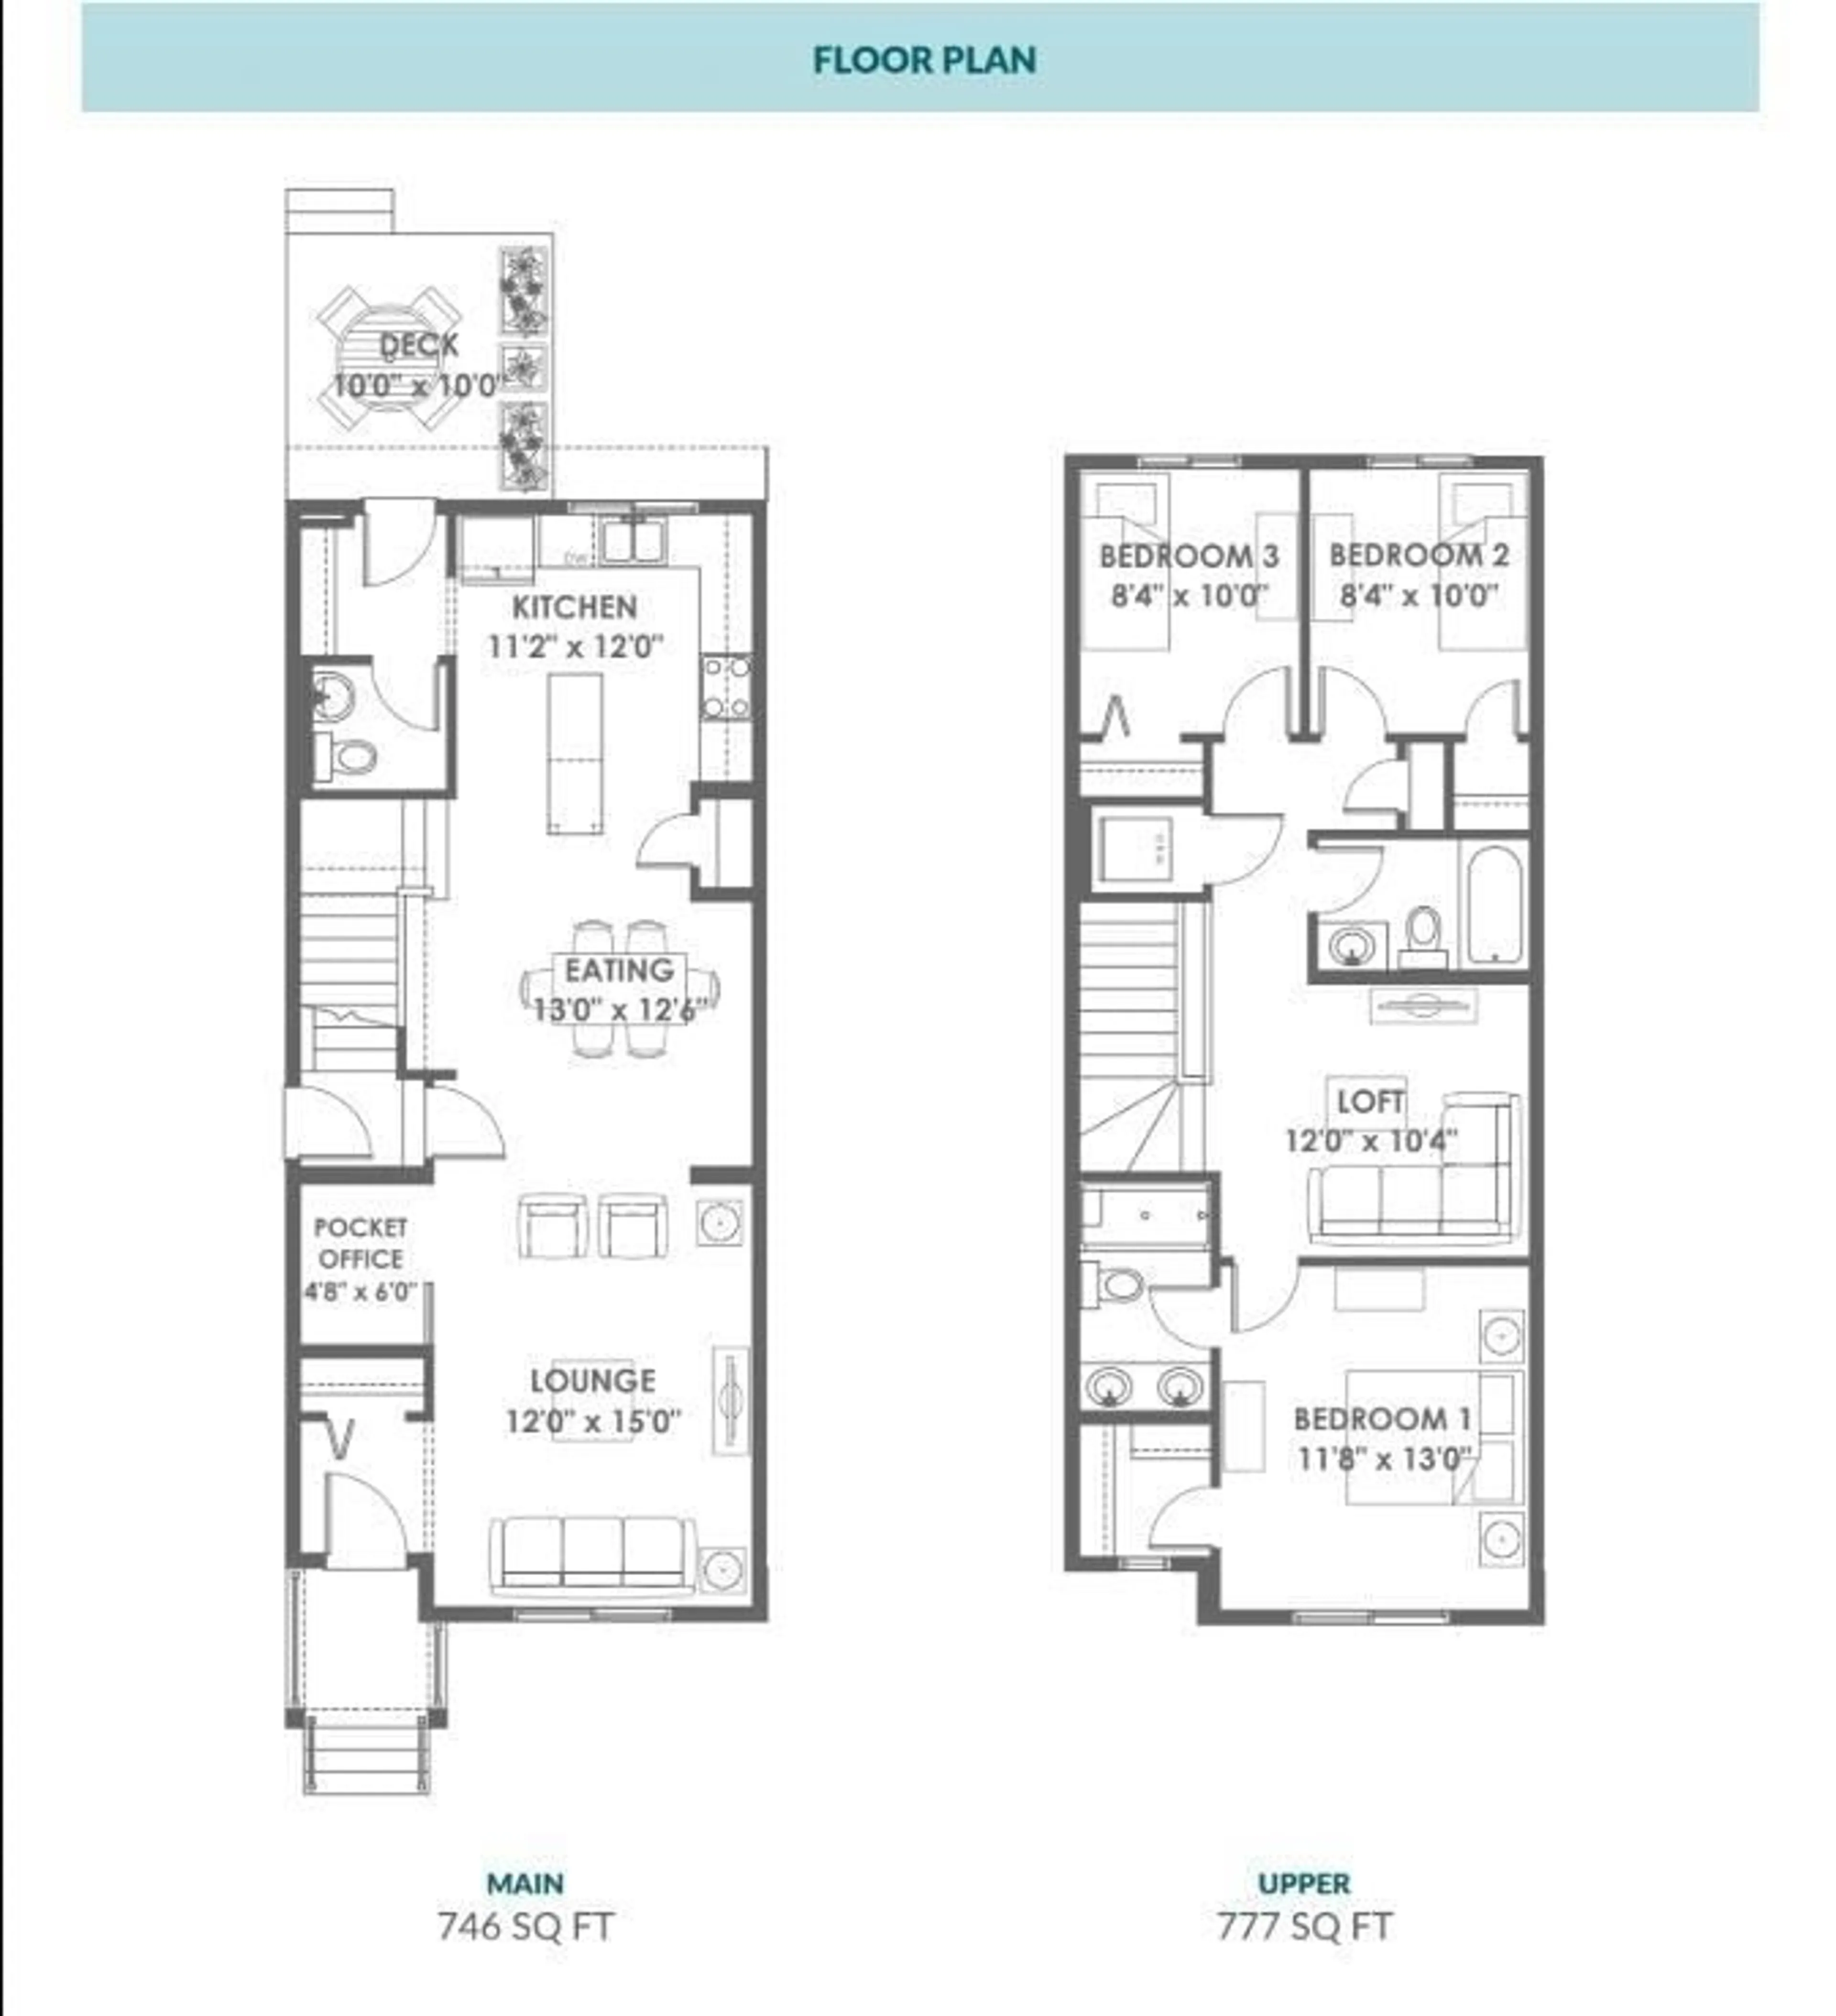
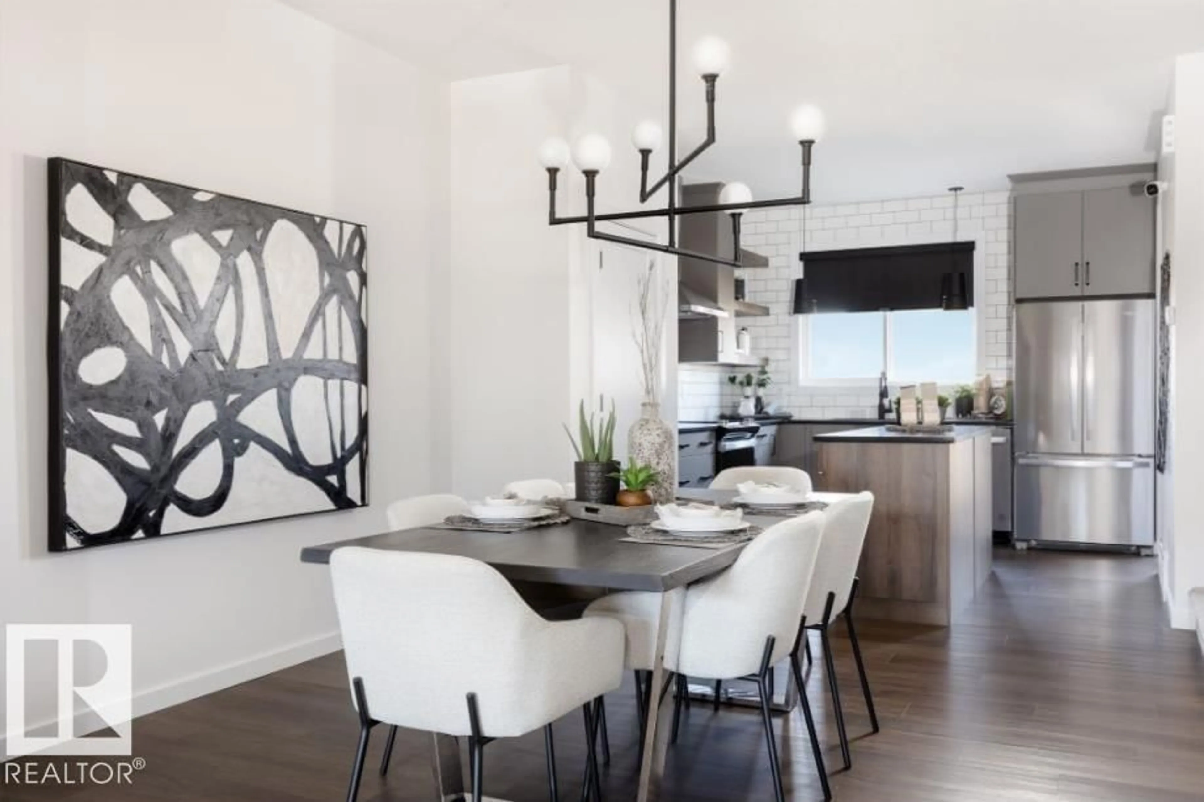
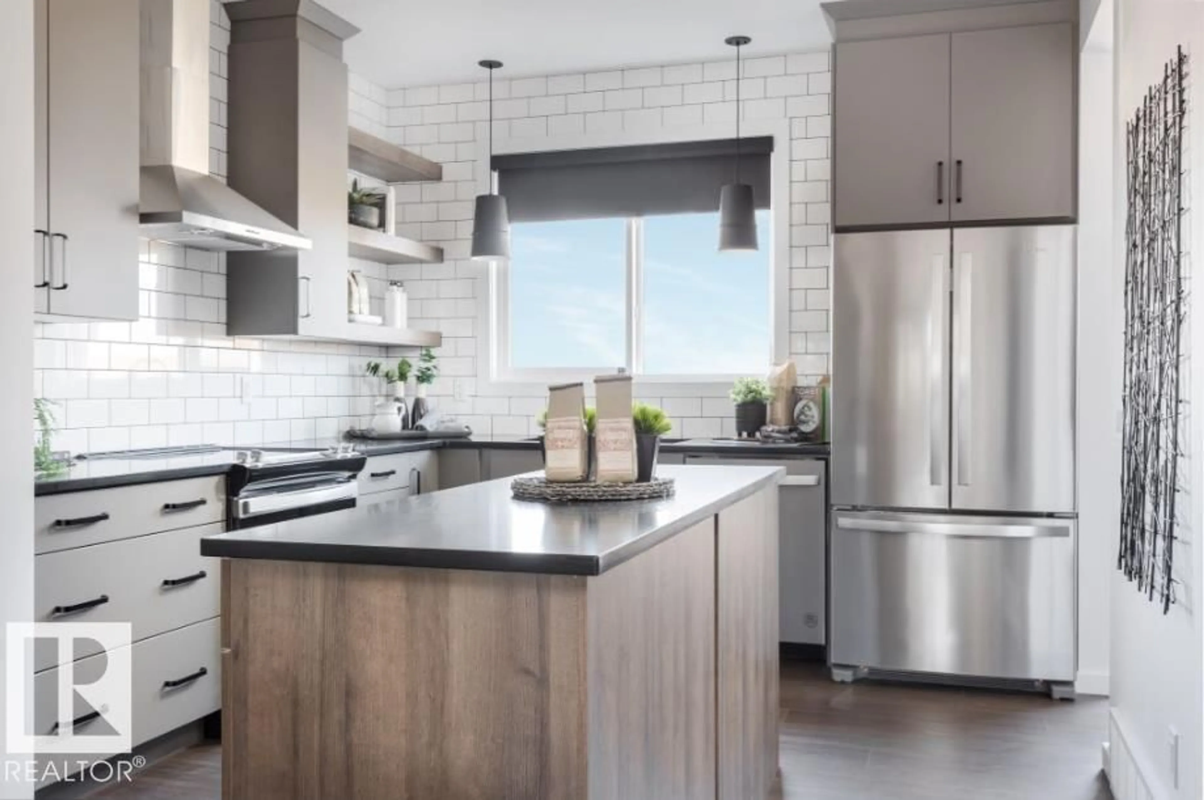
MOVE-IN READY! Discover modern comfort and convenience in this Green Built Certified 3-bedroom, 2.5-bath half-duplex! Enjoy 9’ main floor ceilings, quartz countertops throughout, a convenient main floor pocket office, and an upper-level loft ideal for a second workspace or relaxation area. The upgraded ensuite features a dual-sink vanity and 5’ stand-up shower. Additional highlights include a separate side entrance to the unfinished basement, 200-amp electrical service, a tankless hot water system, and included appliances. Outside, enjoy fully landscaped front and back yards, an 18’ x 20’ rear garage, and a 10’ x 10’ rear deck complete with a BBQ gas line, perfect for outdoor enjoyment. Conveniently located near Parc Réunis playground and green space, with École Dansereau Meadows School approximately a 4-minute drive away. This home combines functional living spaces, modern finishes, and everyday convenience in a welcoming community. Don't miss this fantastic opportunity! (id:39198)
Property Details
Interior
Features
Main level Floor
Living room
Dining room
Kitchen
Office
Exterior
Parking
Garage spaces -
Garage type -
Total parking spaces 2
Property History
 12

