4 days on Market

5116 55 ST, Beaumont, Alberta T4X1E1

Detached
2 + 2
2
~891 sqft
$349,900
Get pre-qualifiedPowered by nesto
Detached
2 + 2
2
~891 sqft

Contact us about this property

Call

Highlights

Property Estimate

Days on market4 days

Estimated valueNot available

Price/Sqft$392/sqft

Monthly cost

Open Calculator

Description

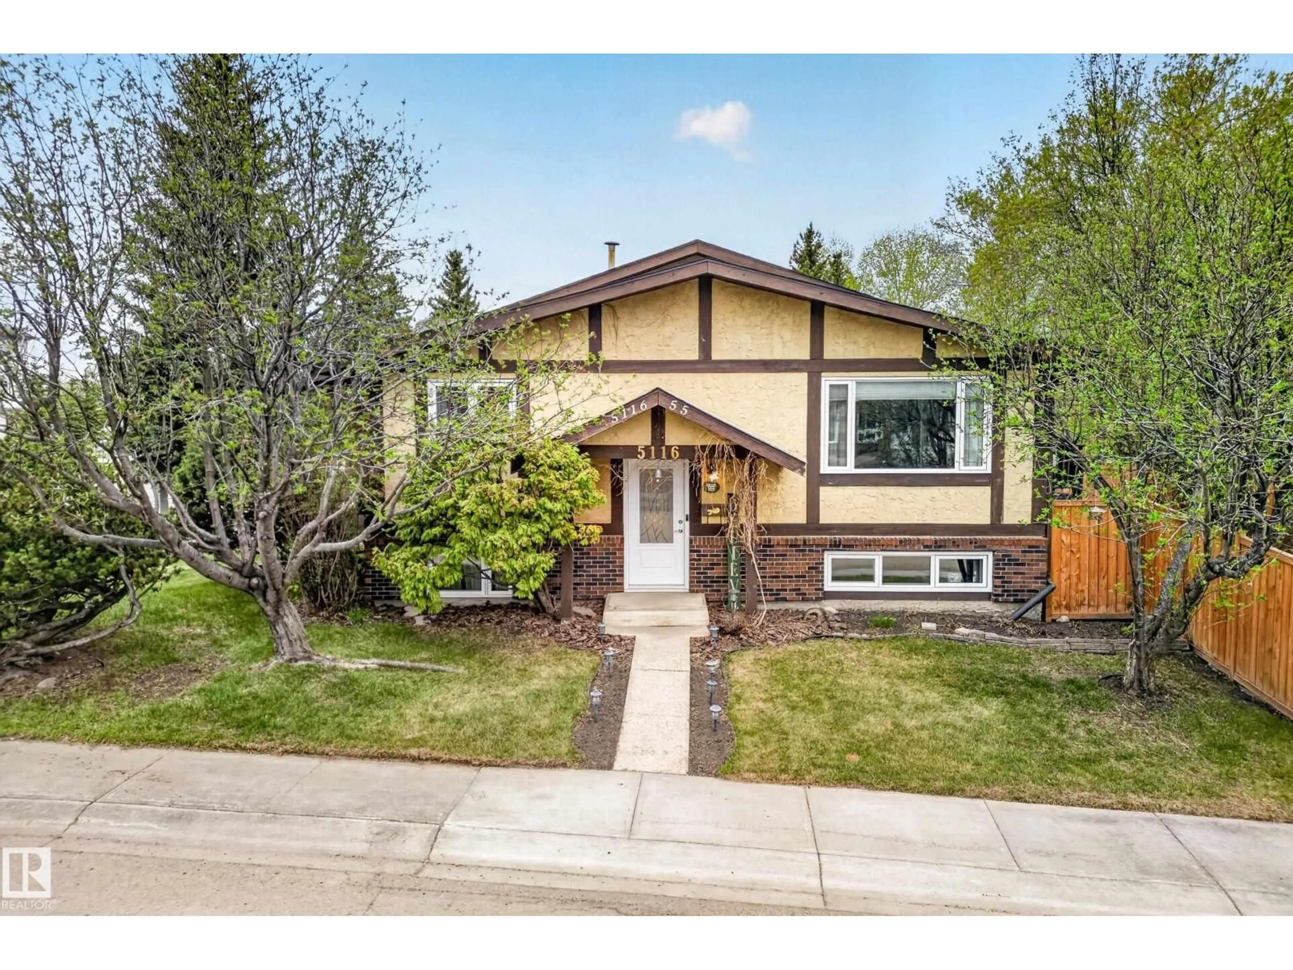
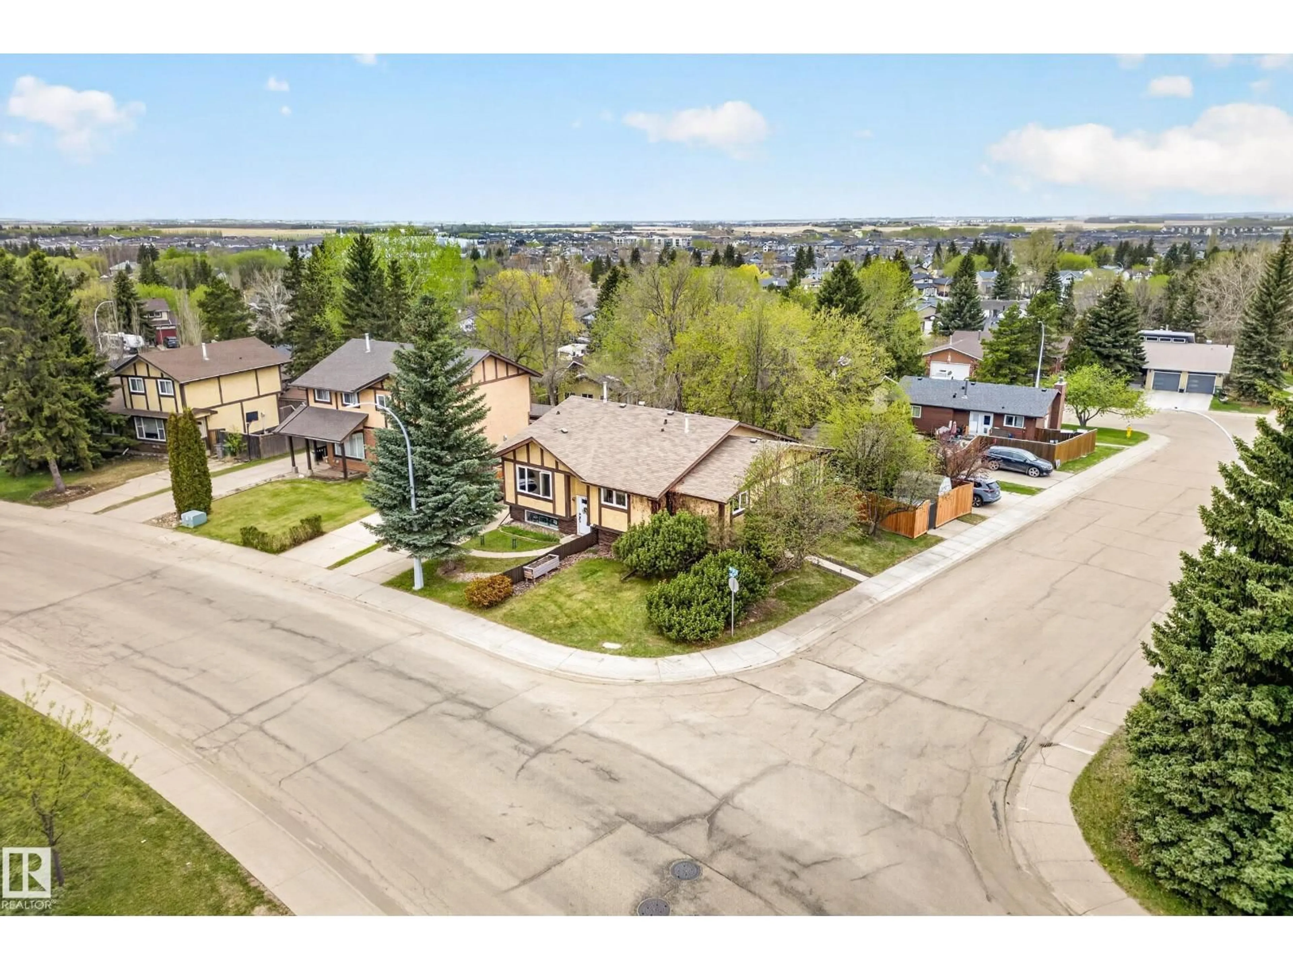
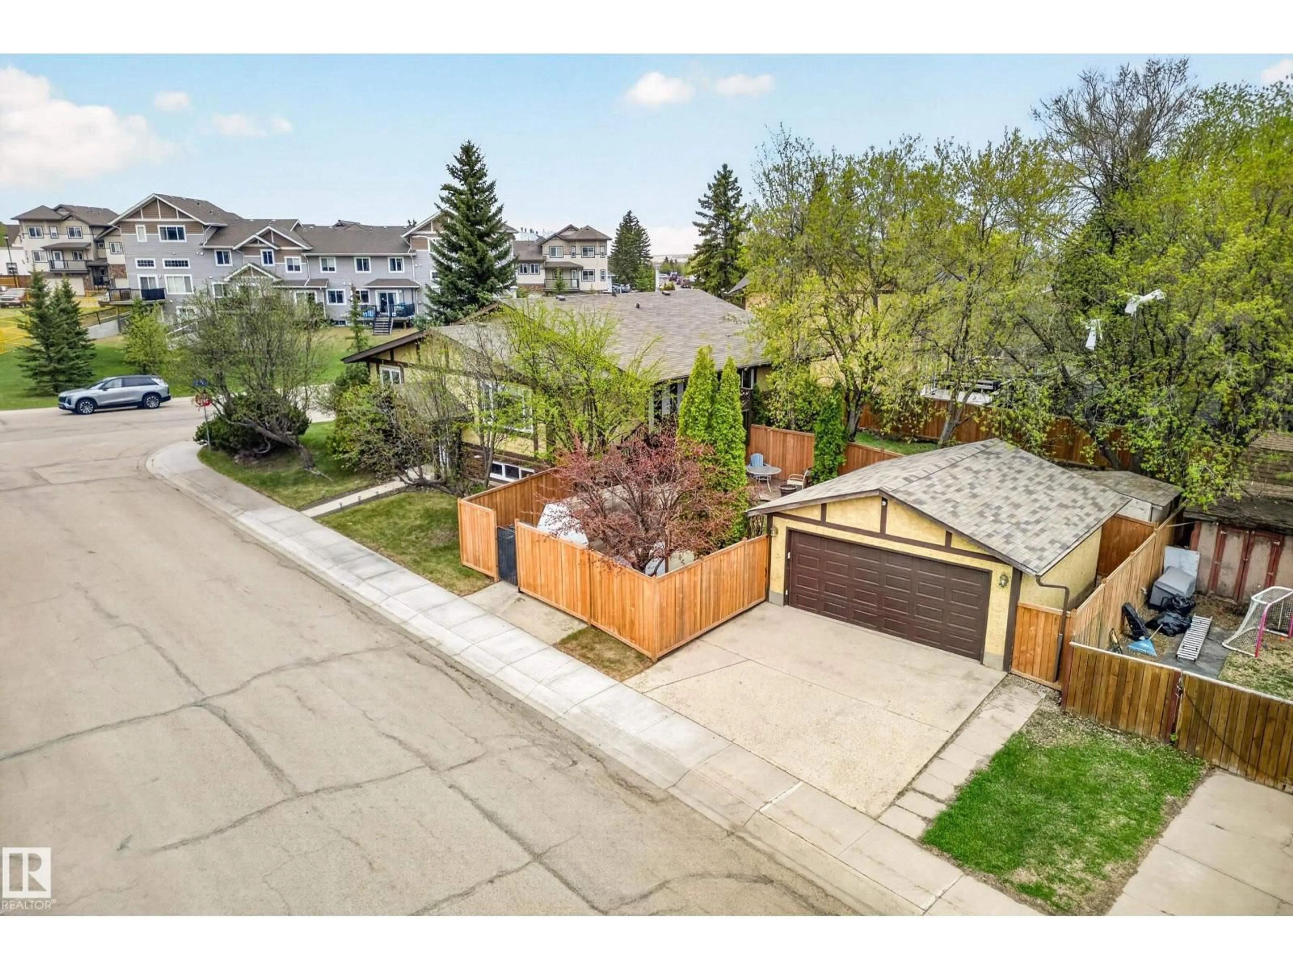
Charming and fully renovated half duplex nestled on a quiet street in the heart of Beaumont! This immaculate home blends character and warmth with modern updates throughout. Featuring 2 bedrooms & a full bath upstairs, plus two additional bedrooms, second bathroom, and versatile flex room/office space in the fully finished basement, there’s room for families, guests, hobbies, or working from home. The beautifully updated kitchen showcases new cabinetry, appliances, and finishes, while new windows and doors add comfort and efficiency throughout the home. Pride of ownership is evident in every detail, with plenty of storage and functional living space designed for everyday comfort. Step outside to enjoy the fully fenced, mature yard complete with a shed, and double detached garage. Located close to schools, parks, shopping, and all amenities, this move-in ready property offers charm, space, and an unbeatable central Beaumont location! Recent updates include shingles, fence, windows, doors, attic insulation. (id:39198)


Property Details

StyleDuplex
View-
Age of property1978
SqFt~891 SqFt
Lot Size-
Parking Spaces-
MLS ®NumberE4488768
Community NameBeaumont
Data SourceCREA
Listing byCentury 21 Masters

Features

Heating: Forced air
Basement: Finished, Full

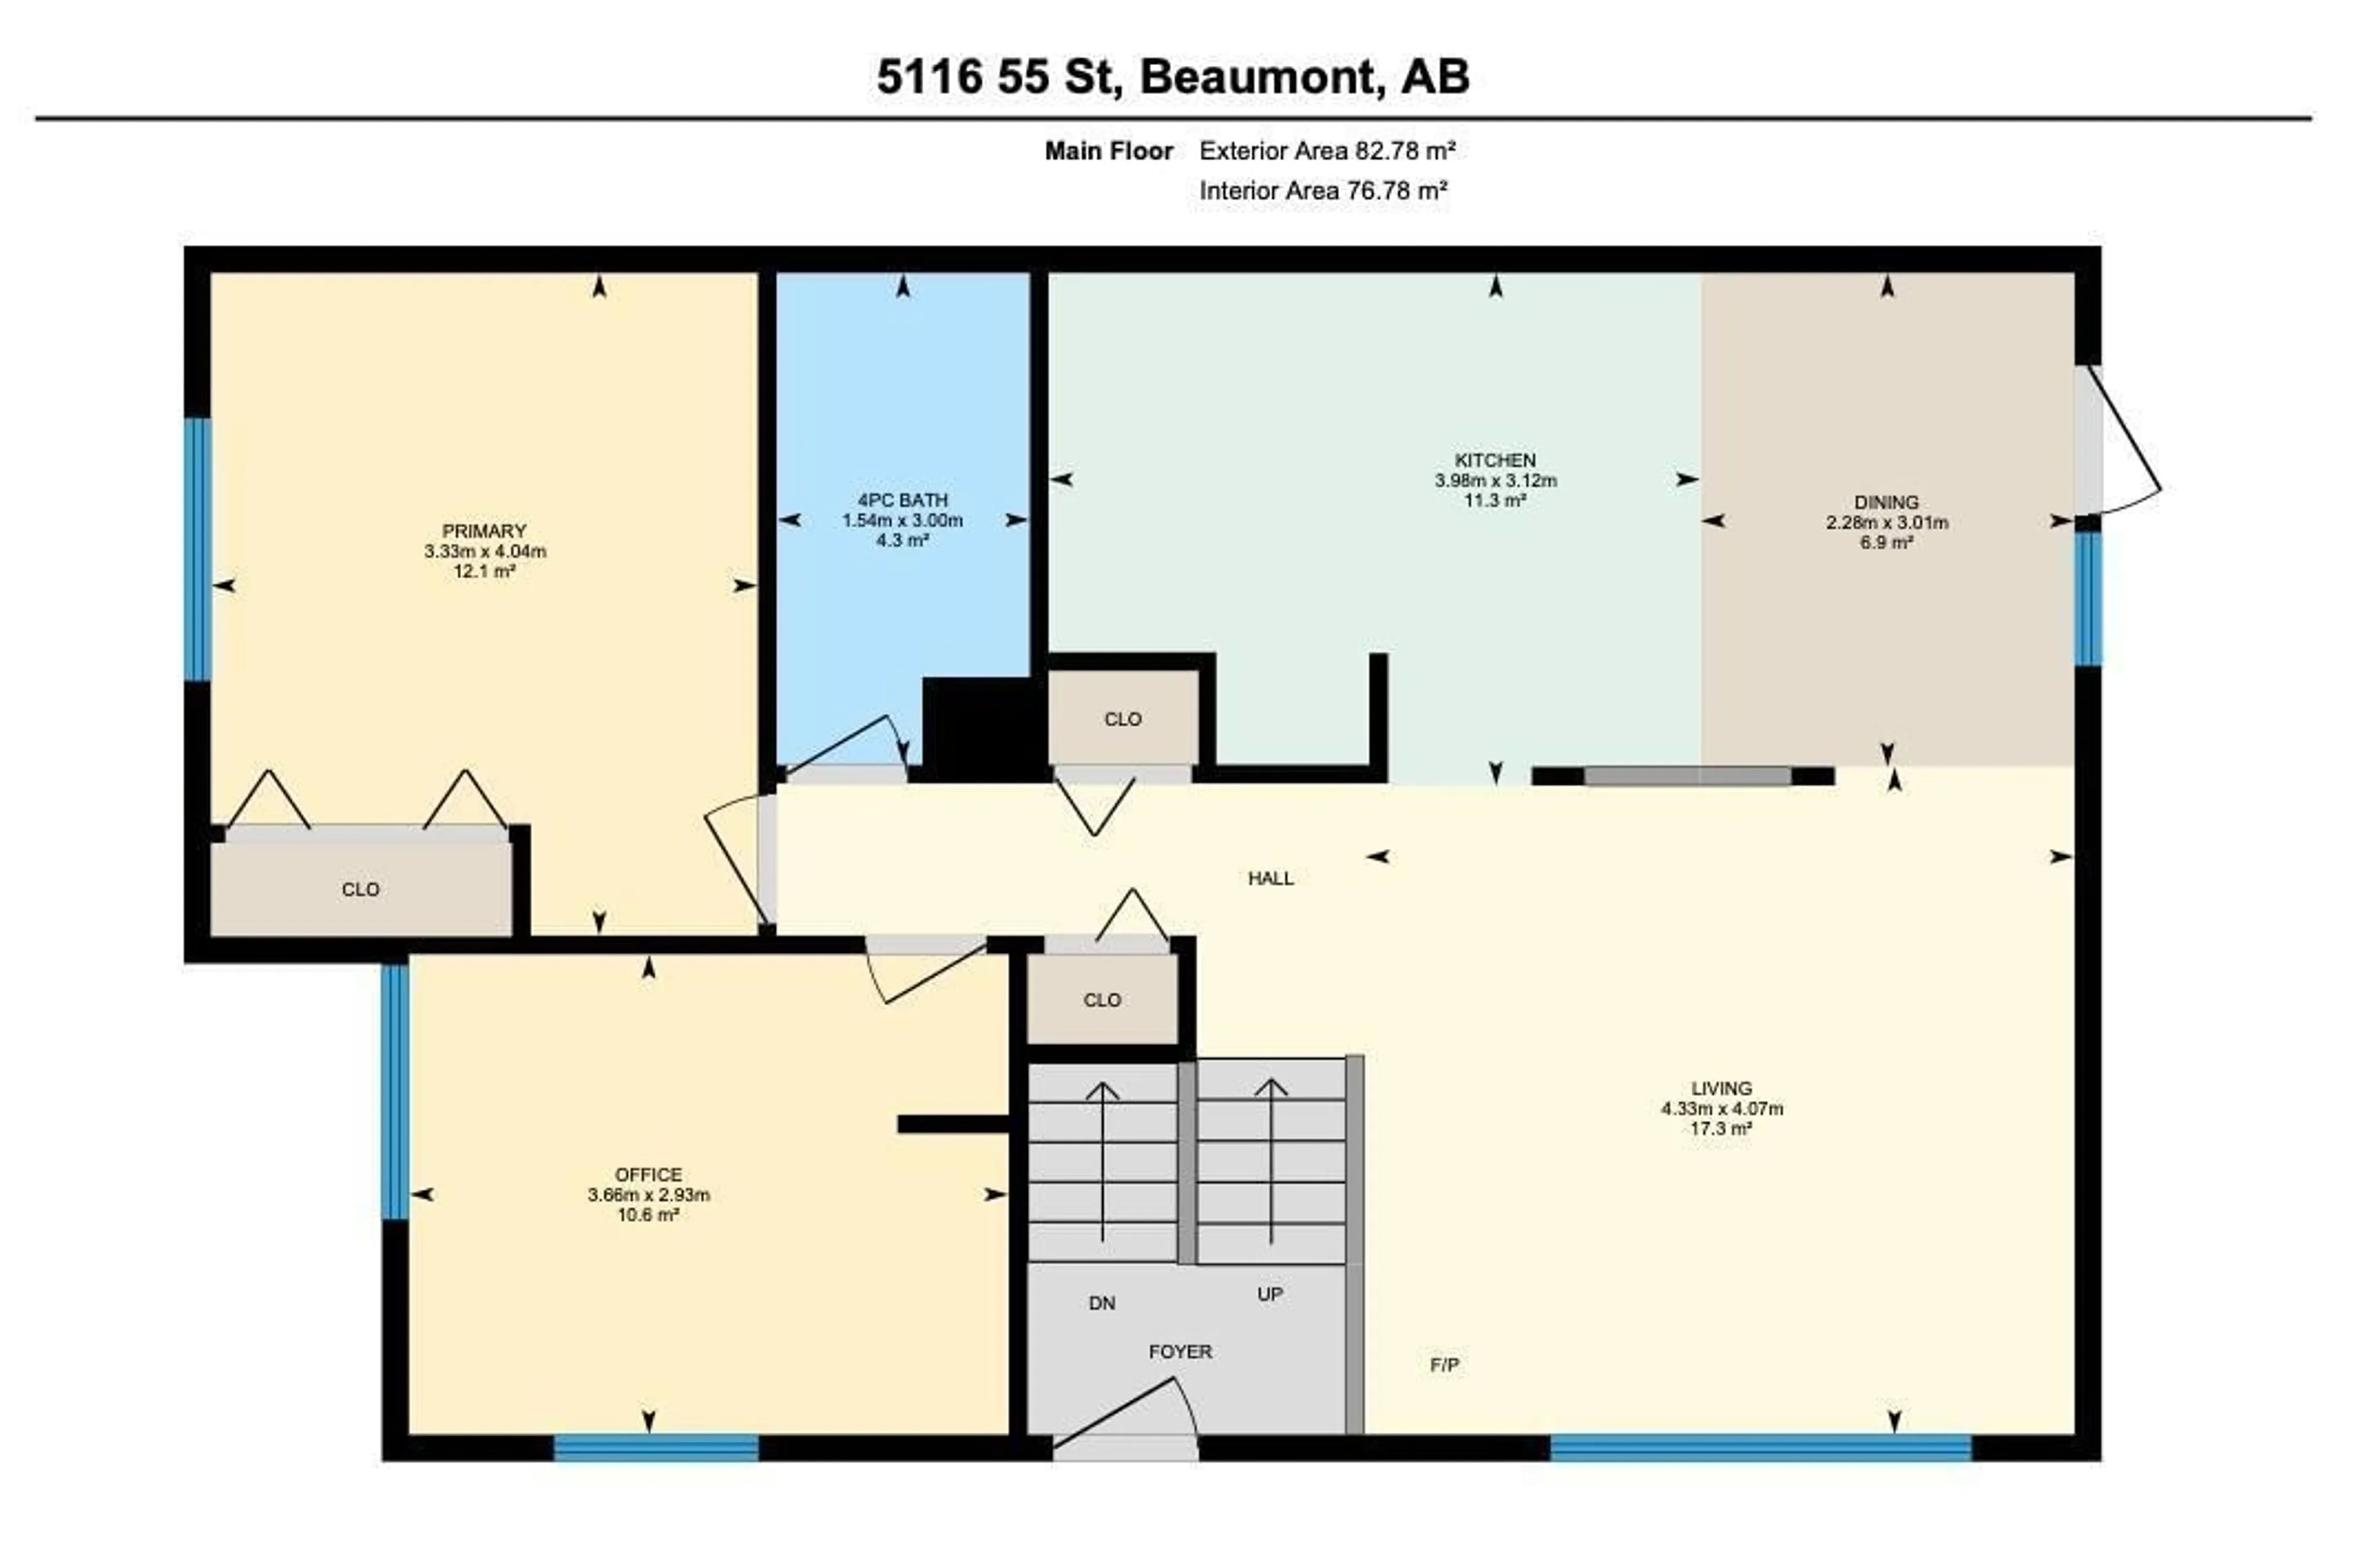
Main level Floor

Living room

4.07 x 4.33

Dining room

3.01 x 2.28

Kitchen

3.12 x 3.98

Primary Bedroom

4.04 x 3.33


Property History

May 20, 2026
ListedActive
$349,900
4 days on market
history photo preview47
Listing by crea®
Property listed by Century 21 Masters, Brokerage
Agent Banner Image
Interested in this property?Get in touch to get the inside scoop.

Market Data - Beaumont

Geo Zone Map ThumbnailBeaumont

Strong Seller's Market

View Market Data

Detached house - for the past 30 days

Buyer's market Seller's market

Avg. Days on Market

Past 30 days

0 day

Compared to

2025

0 day

2024

0 day

2023

0 day

New Listings

Past 30 days

83 listings

Compared to

2025

77 listings

2024

59 listings

2023

1 listing

Units sold

Past 30 days

0 unit

Compared to

2025

0 unit

2024

0 unit

2023

0 unit

Median Sold Price

Past 30 days

$0

Compared to


Population and Demographics

Overview

Total population 19170
Average household income $150,972

Age (%)

0 to 19
32%
20 to 34
17%
35 to 49
26%
50 to 64
16%
65 and plus
9%

Household composition (%)

Single family
82%
Single person
15%
Multi person
3%
Multi family
1%

Mother tongue (%)

English
87%
Others
4%
Punjabi (Panjabi)
4%
French
4%

House tenancy (%)

Owners
87%
Renters
13%

What’s nearby?Essentials within 5 km

Local Logic

Transportation Scores

Estimated Budget

Powered by:
The trademarks REALTOR®, REALTORS®, and the REALTOR® logo are controlled by The Canadian Real Estate Association (CREA) and identify real estate professionals who are members of CREA. The trademarks MLS®, Multiple Listing Service® and the associated logos are owned by CREA and identify the quality of services provided by real estate professionals who are members of CREA. Used under license.