5101 SOLEIL BV, Beaumont, Alberta T4X0E3
Contact us about this property
Highlights
Estimated valueThis is the price Wahi expects this property to sell for.
The calculation is powered by our Instant Home Value Estimate, which uses current market and property price trends to estimate your home’s value with a 90% accuracy rate.Not available
Price/Sqft$260/sqft
Monthly cost
Open Calculator
Description

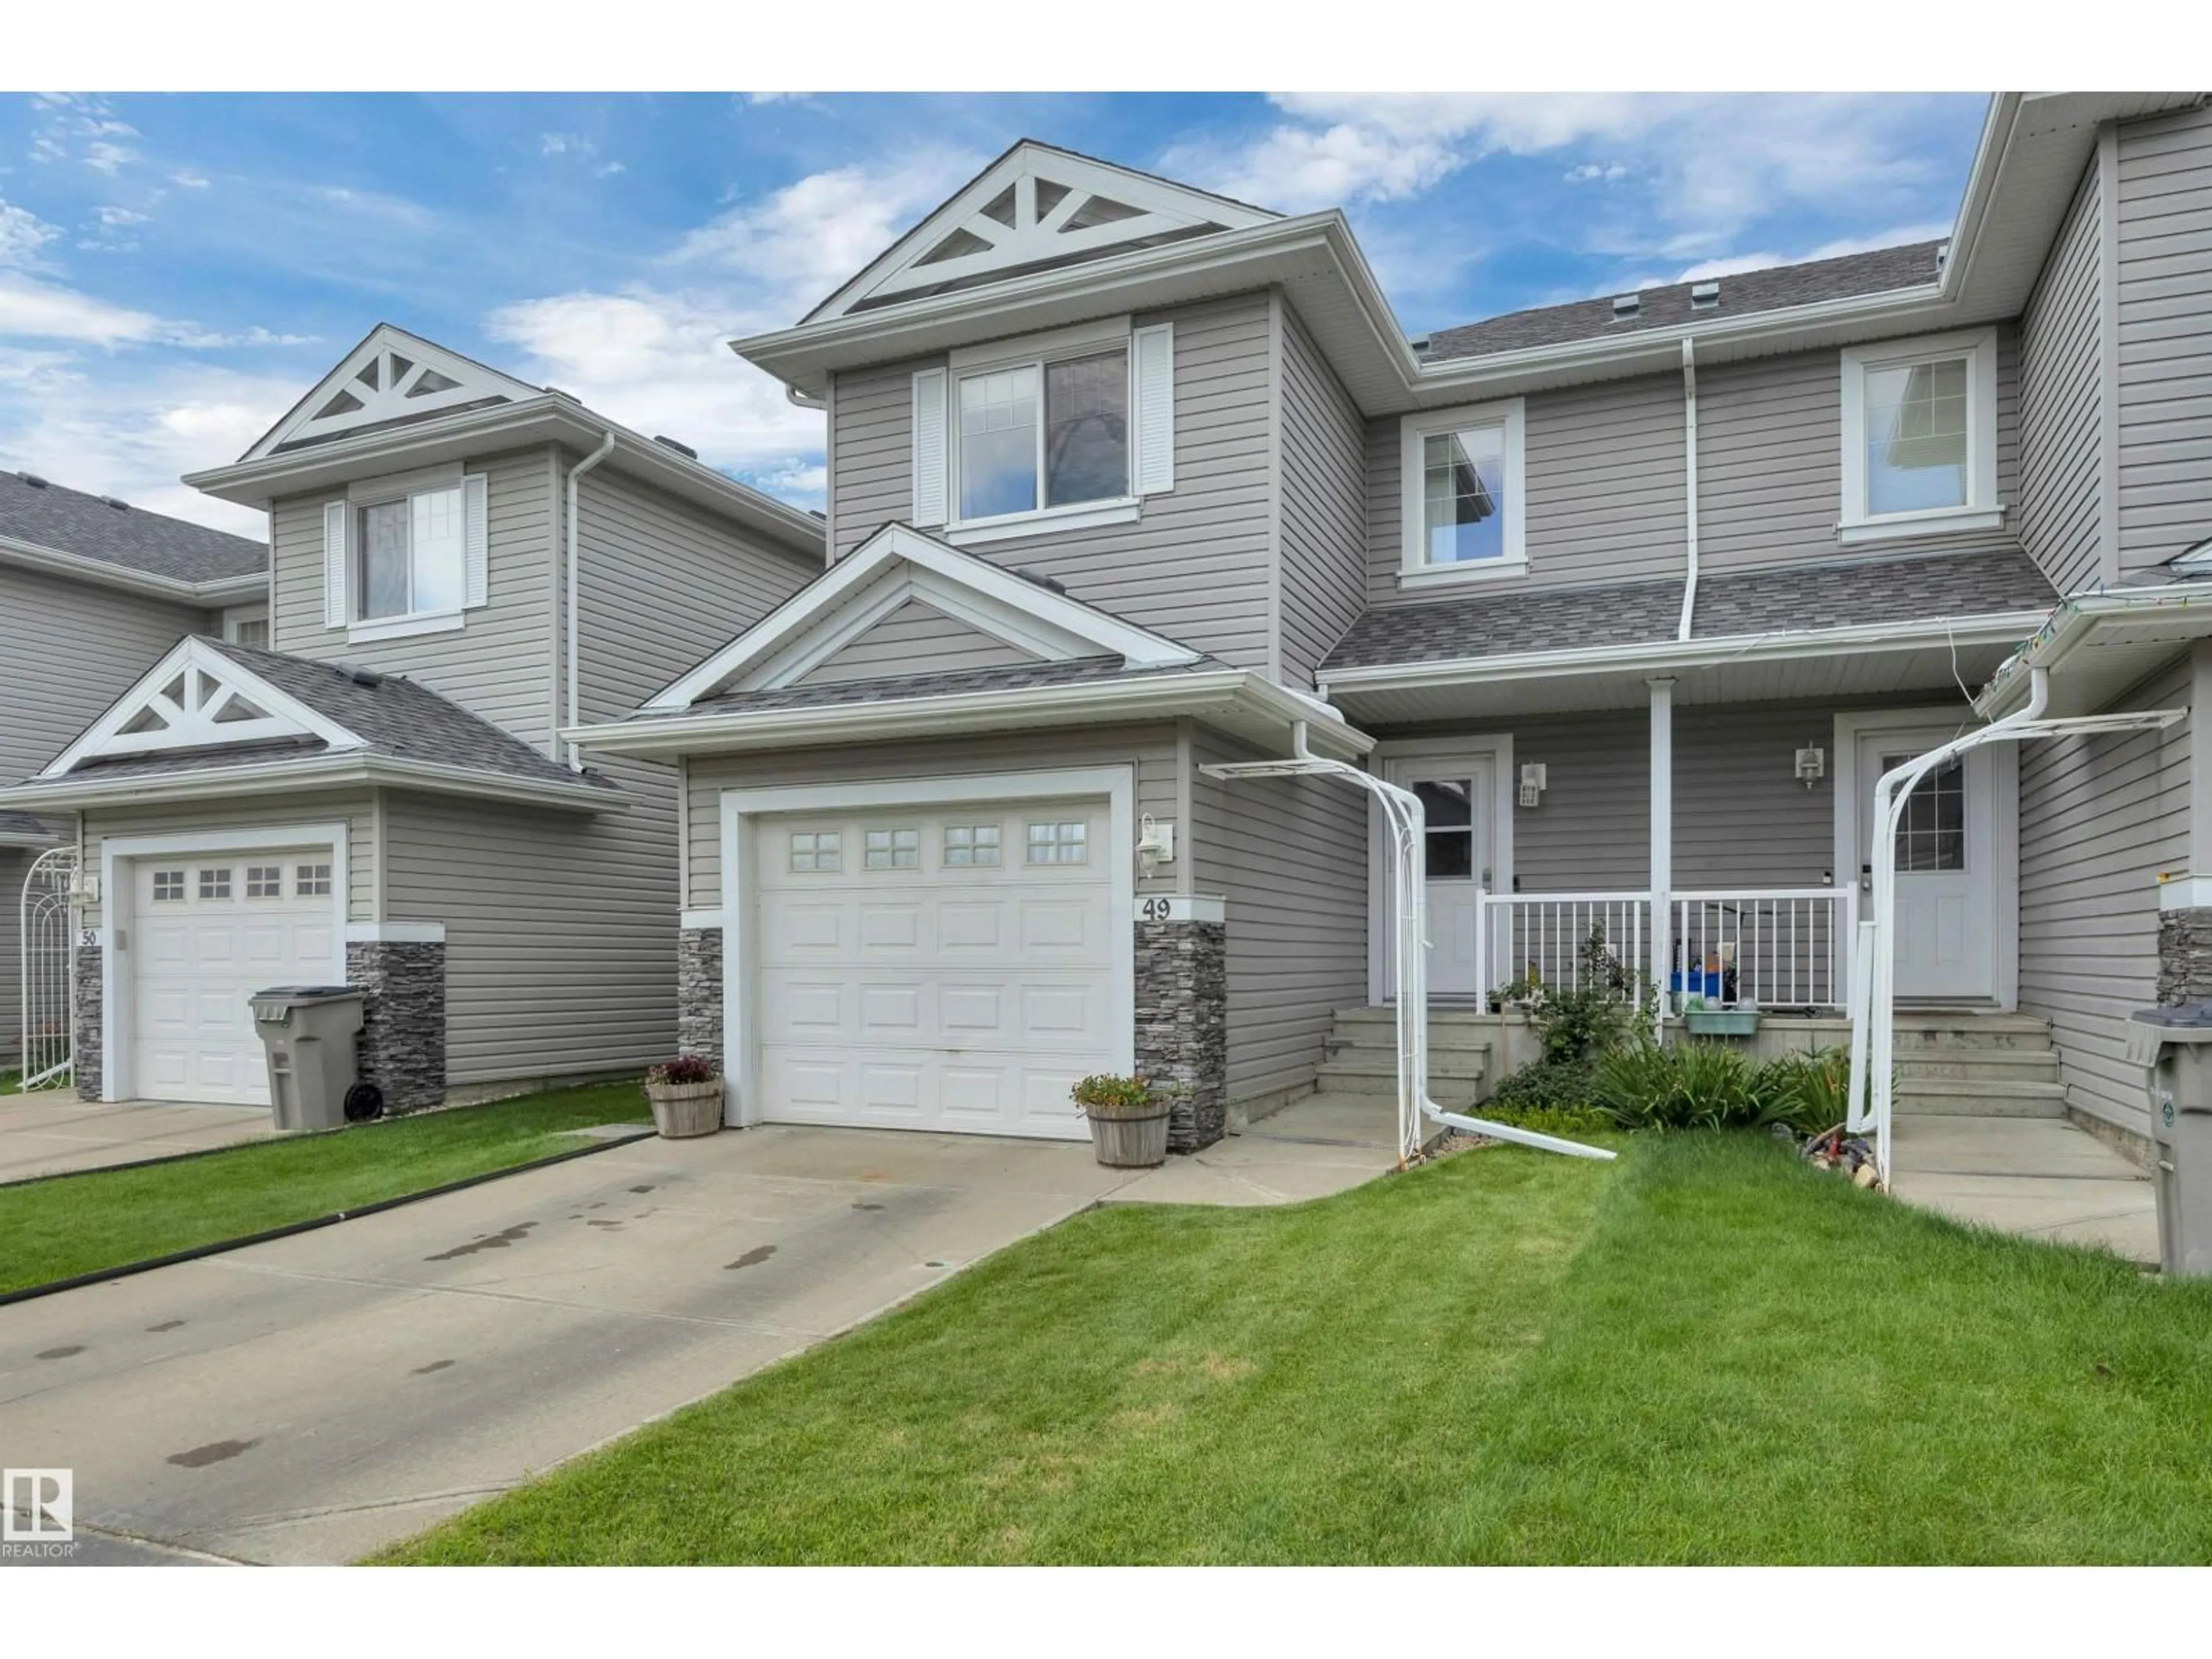
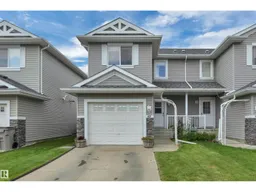
Welcome to this beautifully maintained 2 storey townhouse in the heart of Beaumont! With 3 beds upstairs, 2.5 bathrooms, and a FULLY FINISHED basement, this home provides the perfect blend of comfort, style, and functionality. The kitchen has AMPLE storage, gorgeous natural light and a spacious living room. Downstairs you have more space for entertaining or just relaxing. Upgrades include fresh paint on the main level, all three bedrooms and bathrooms upstairs (2026), along with a brand new dishwasher (2026), and central A/C (2025). Enjoy your own private fenced backyard - ideal for relaxing, entertaining or letting the kids play! Conveniently located close to parks, restaurants, shopping and public transportation, this home offers the perfect balance of quite living with everyday amenities just minutes away. Whether you're a first time home buyer, growing family, or investor this home is MOVE-IN-READY! (id:39198)
Property Details
Interior
Features
Main level Floor
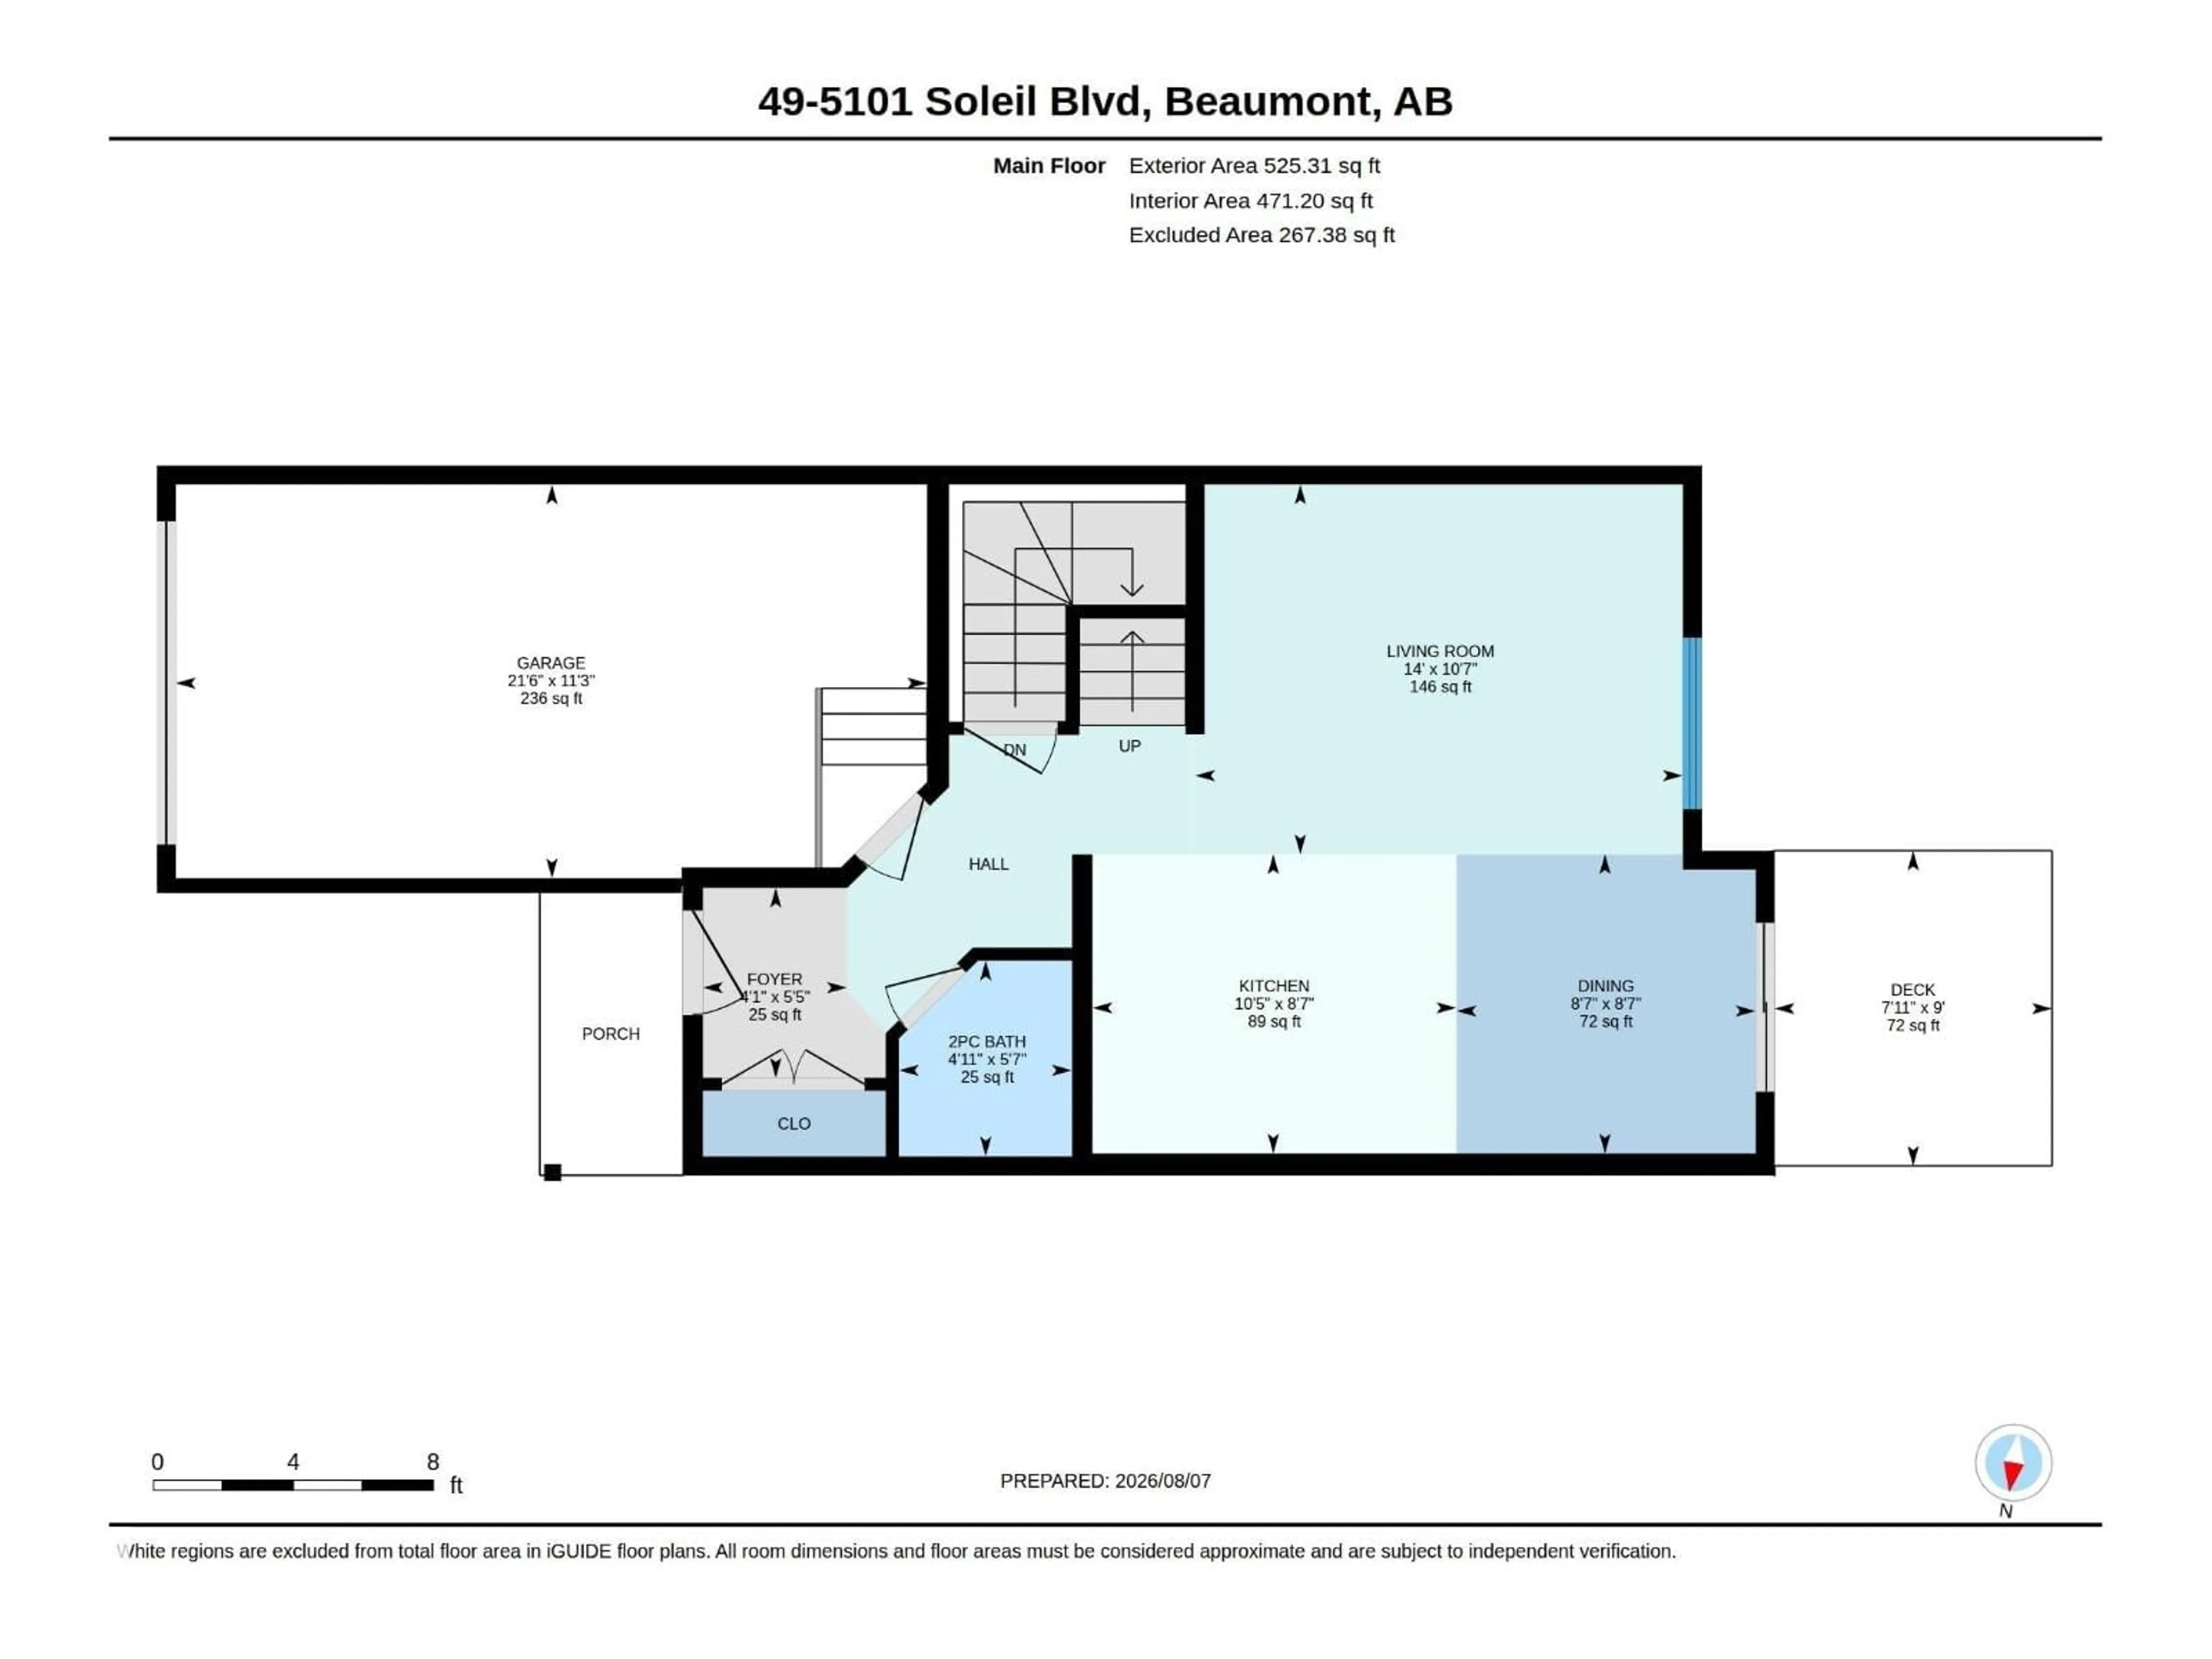
Living room
3.23 x 4.26Dining room
2.61 x 2.61Kitchen
2.61 x 3.18Exterior
Parking
Garage spaces -
Garage type -
Total parking spaces 2
Condo Details
Inclusions
Property History
 50
50
