5101 - 20 SOLEIL BV, Beaumont, Alberta T4X0E3
Contact us about this property
Highlights
Estimated valueThis is the price Wahi expects this property to sell for.
The calculation is powered by our Instant Home Value Estimate, which uses current market and property price trends to estimate your home’s value with a 90% accuracy rate.Not available
Price/Sqft$246/sqft
Monthly cost
Open Calculator
Description
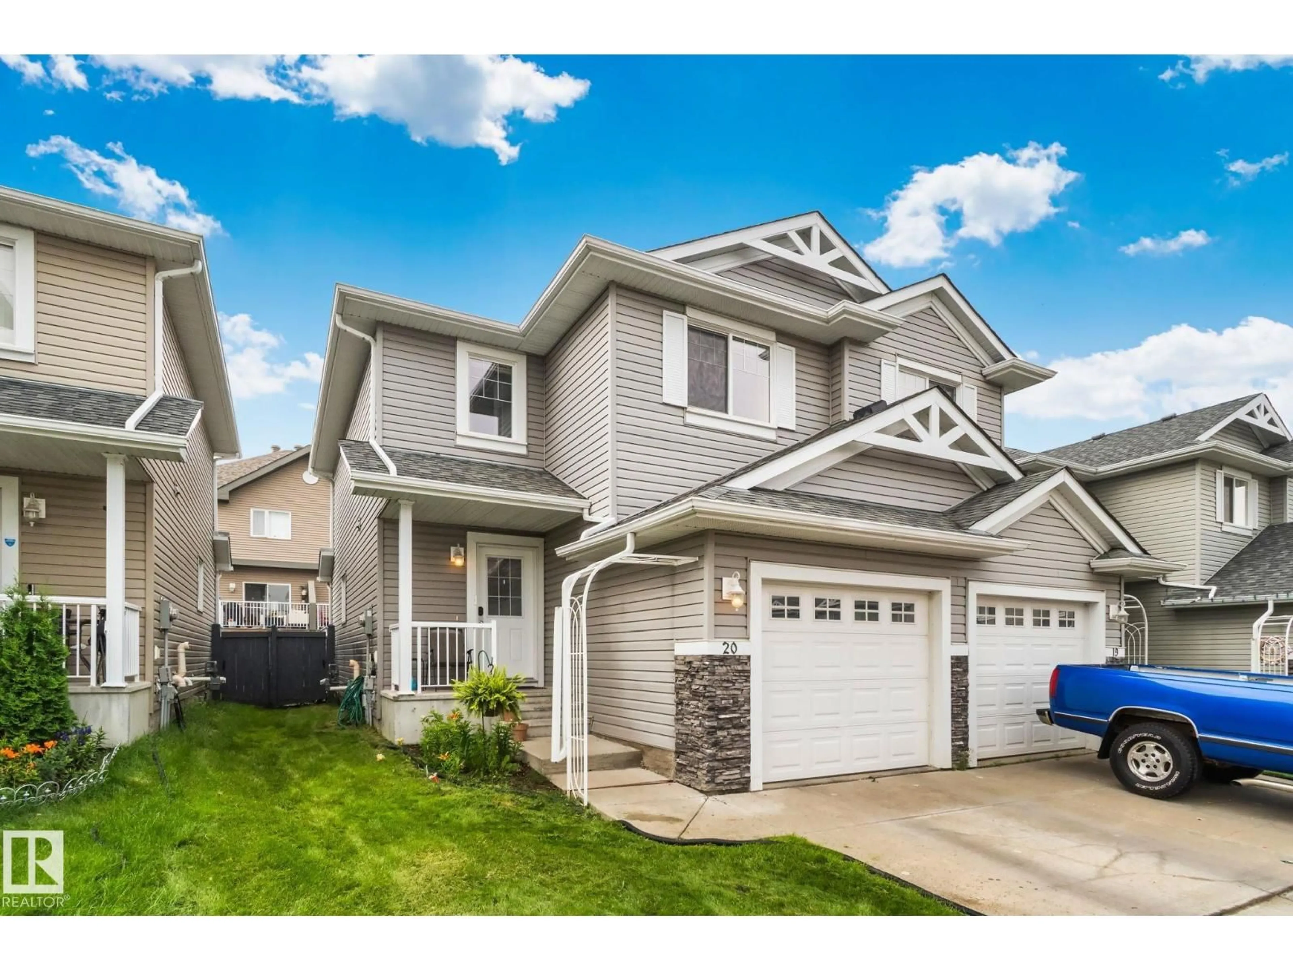
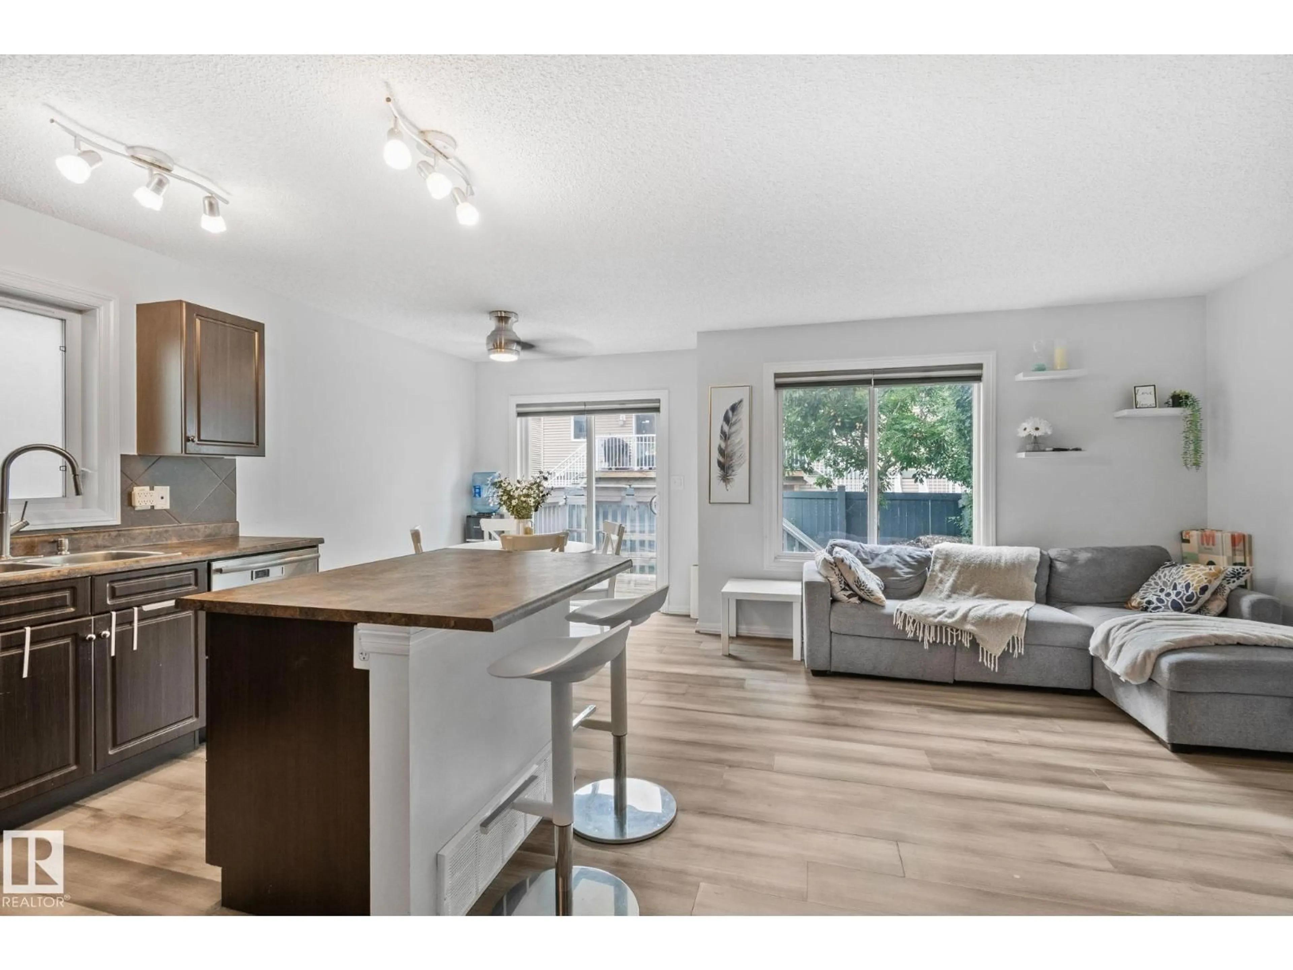
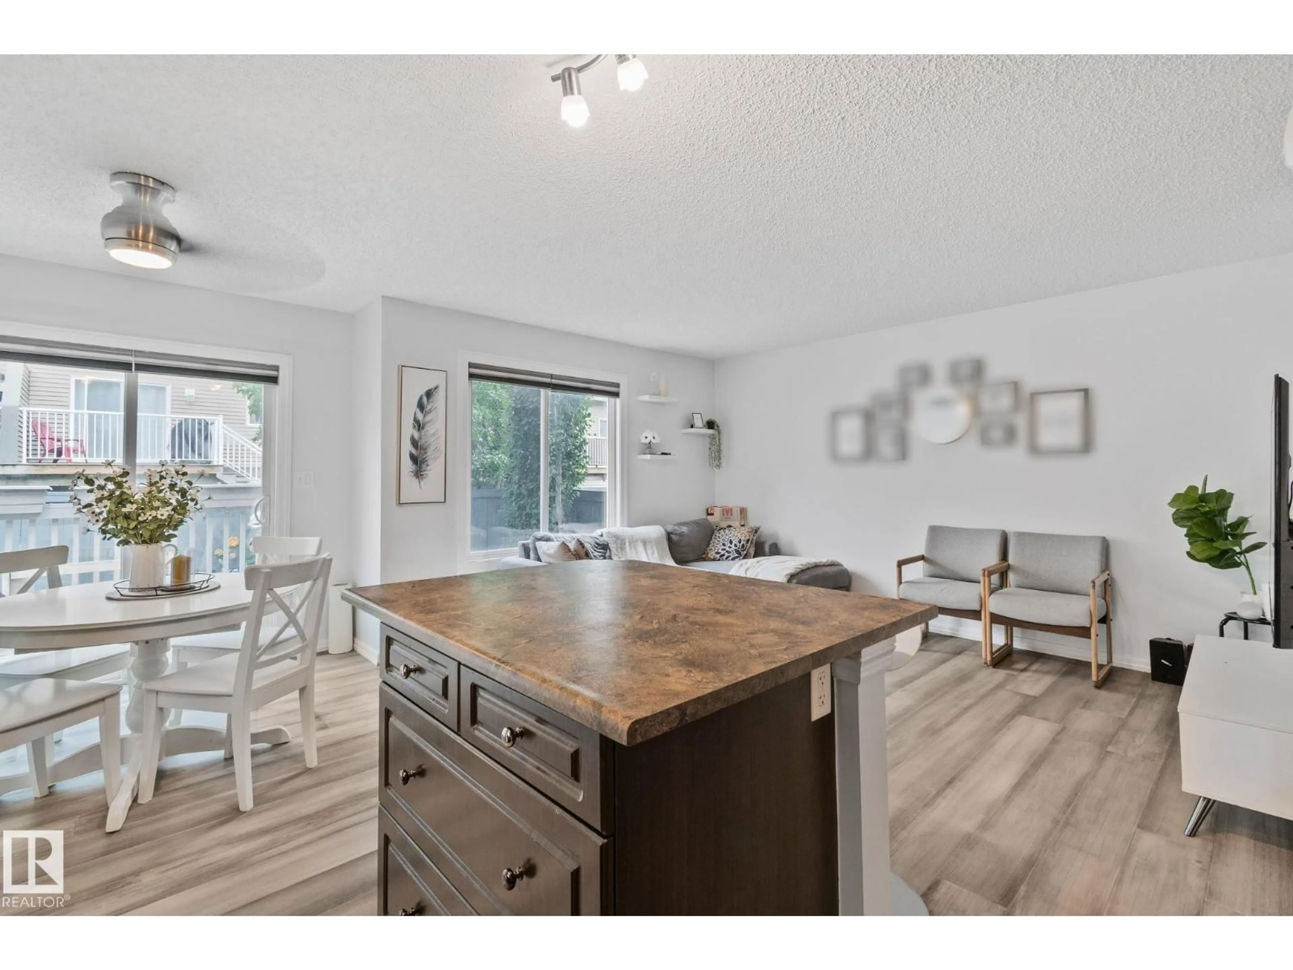
Welcome to #20, 5101 Soleil Blvd, located in the welcoming Place Chaleureuse community. This home features a spacious main floor with plenty of natural light, creating a bright and inviting space for everyday living. The upper level offers three bedrooms, including a comfortable primary bedroom with its own ensuite bathroom. The home also features a single attached garage with convenient direct entry into the house. The partially finished basement includes durable vinyl plank flooring, offering a versatile space for a recreation room, home office, gym, or additional living area. Upstairs, the desk with a fold-out bed will remain with the home, providing a convenient workspace and an extra sleeping option for guests. Ideally situated close to shopping, restaurants, schools, parks, walking trails, and everyday amenities, this home offers a great combination of comfort, space, and convenience in the Place Chaleureuse community. (id:39198)
Property Details
Interior
Features
Main level Floor
Living room
4.17 x 3.26Dining room
2.62 x 2.58Kitchen
3.18 x 2.58Condo Details
Inclusions
Property History
 36
36
