5001 - 90 62 ST, Beaumont, Alberta T4X1T6
Contact us about this property
Highlights
Estimated valueThis is the price Wahi expects this property to sell for.
The calculation is powered by our Instant Home Value Estimate, which uses current market and property price trends to estimate your home’s value with a 90% accuracy rate.Not available
Price/Sqft$235/sqft
Monthly cost
Open Calculator
Description
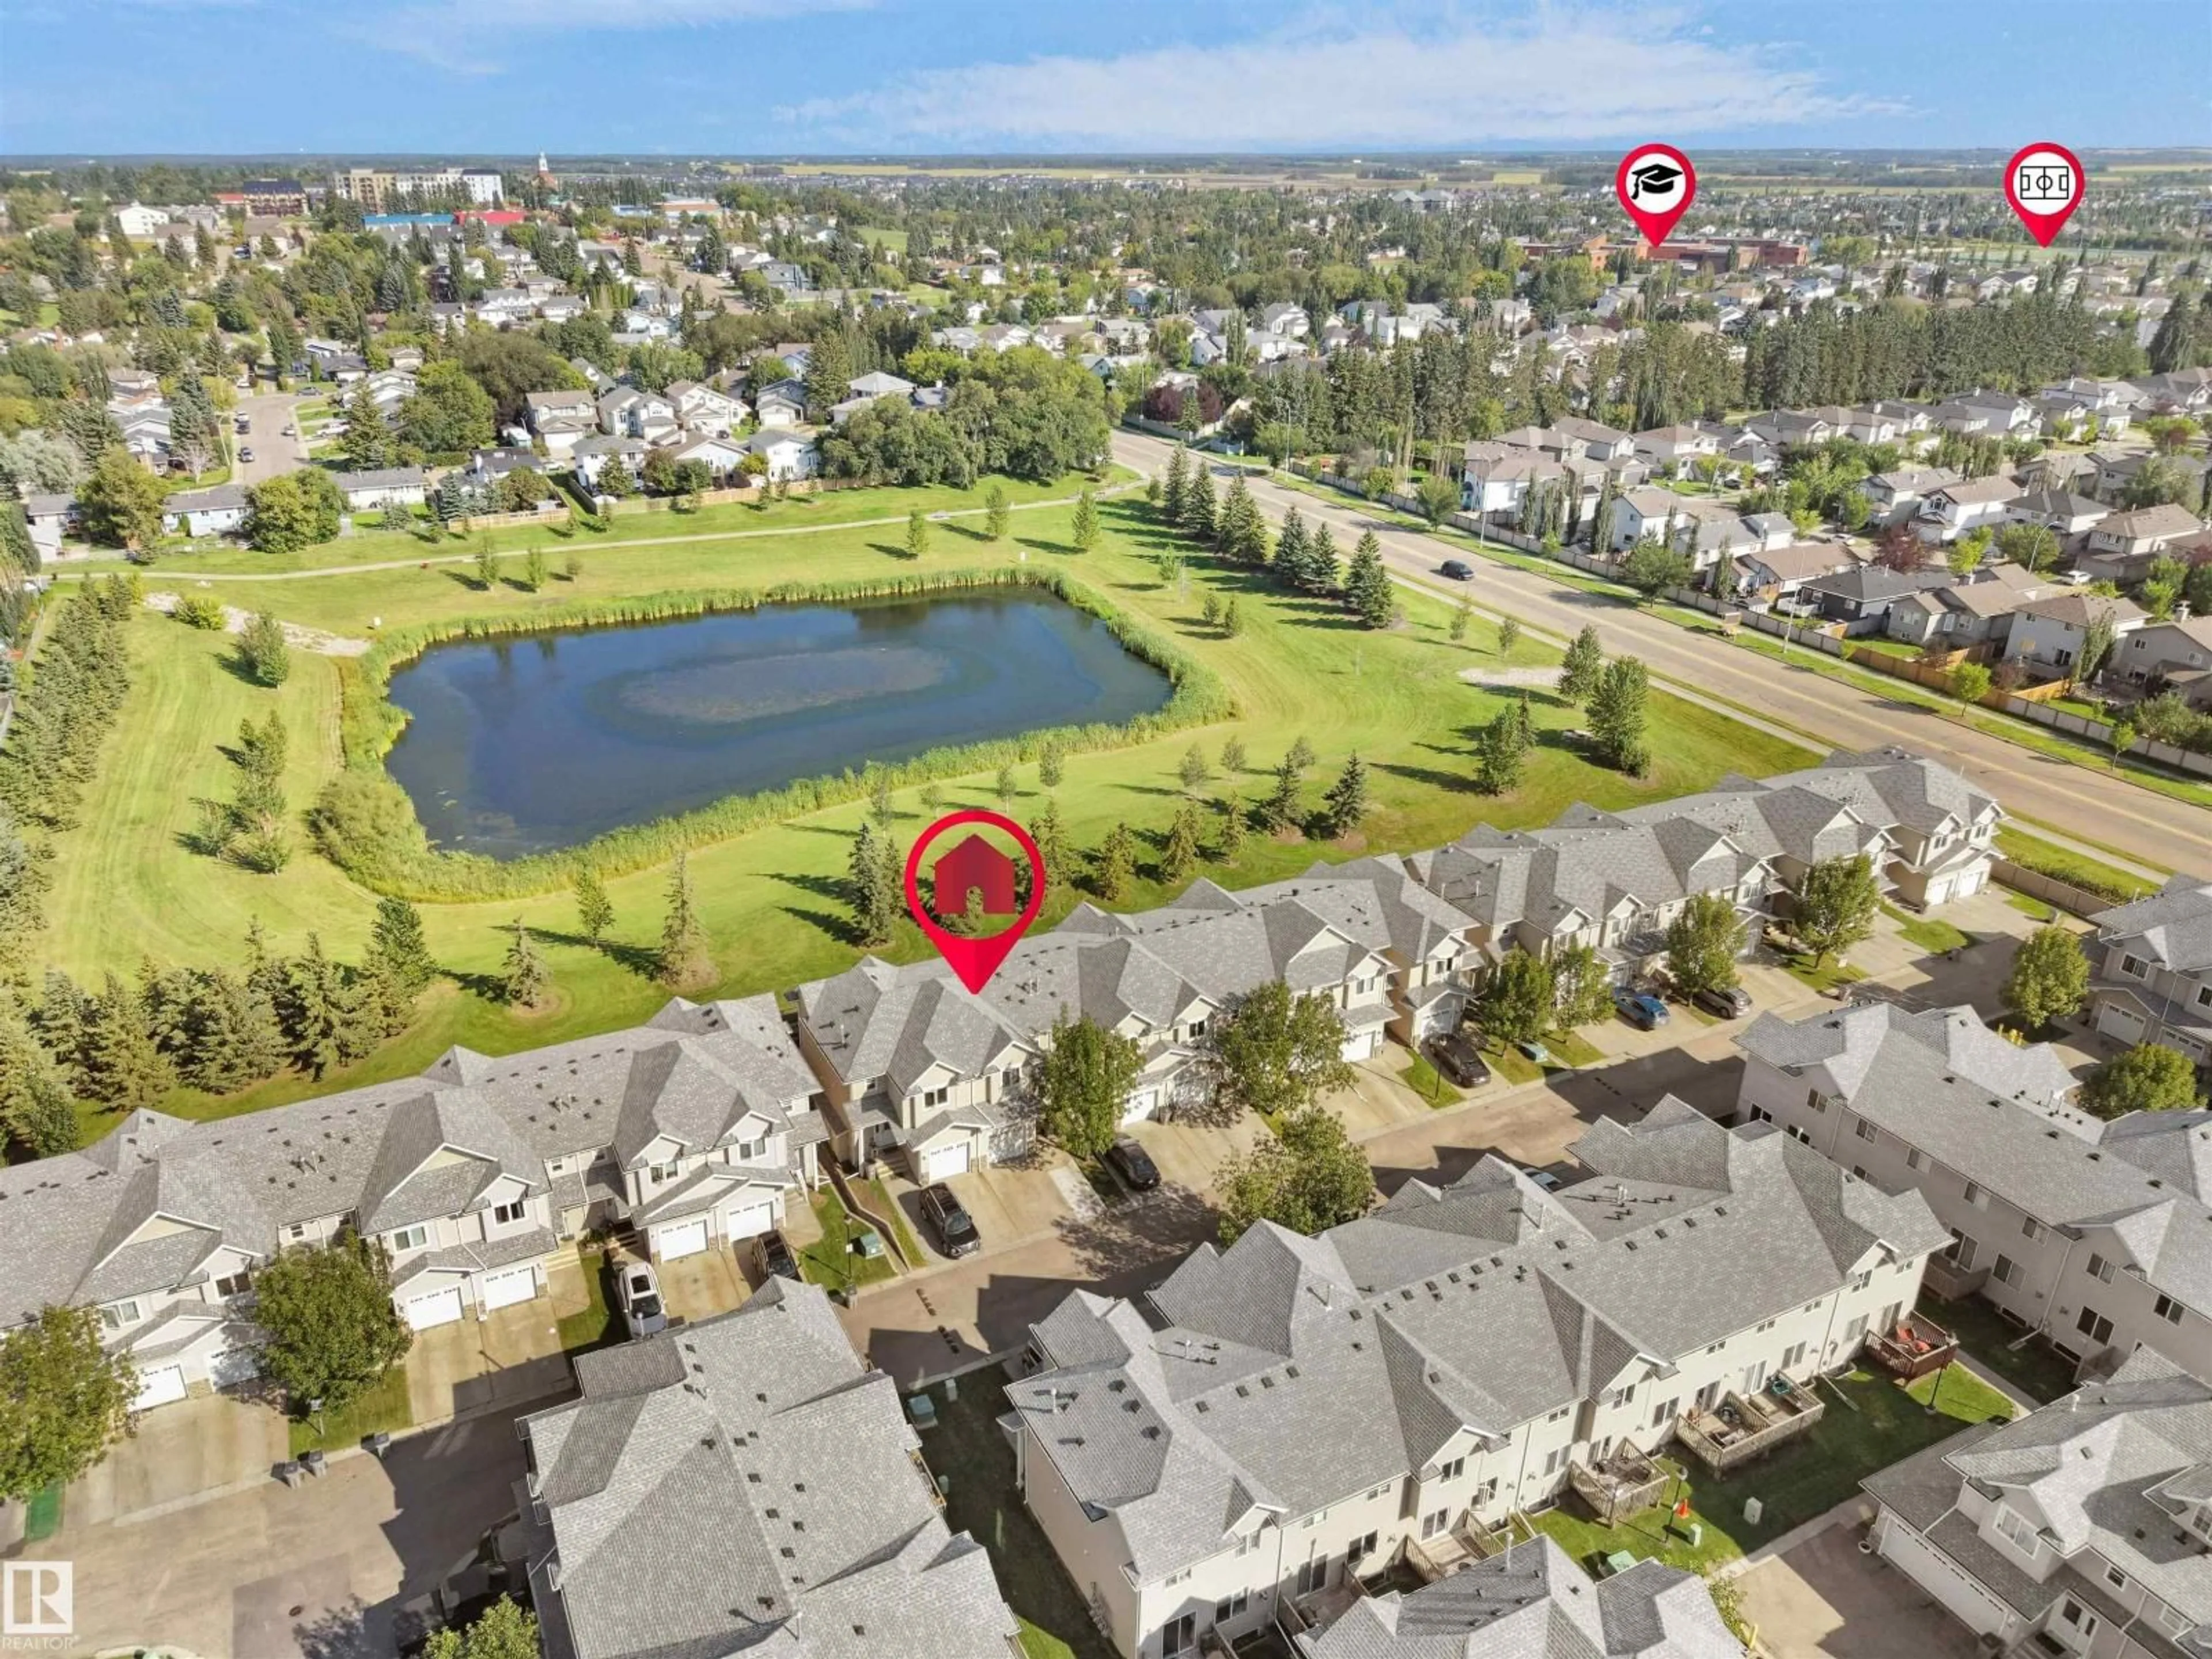
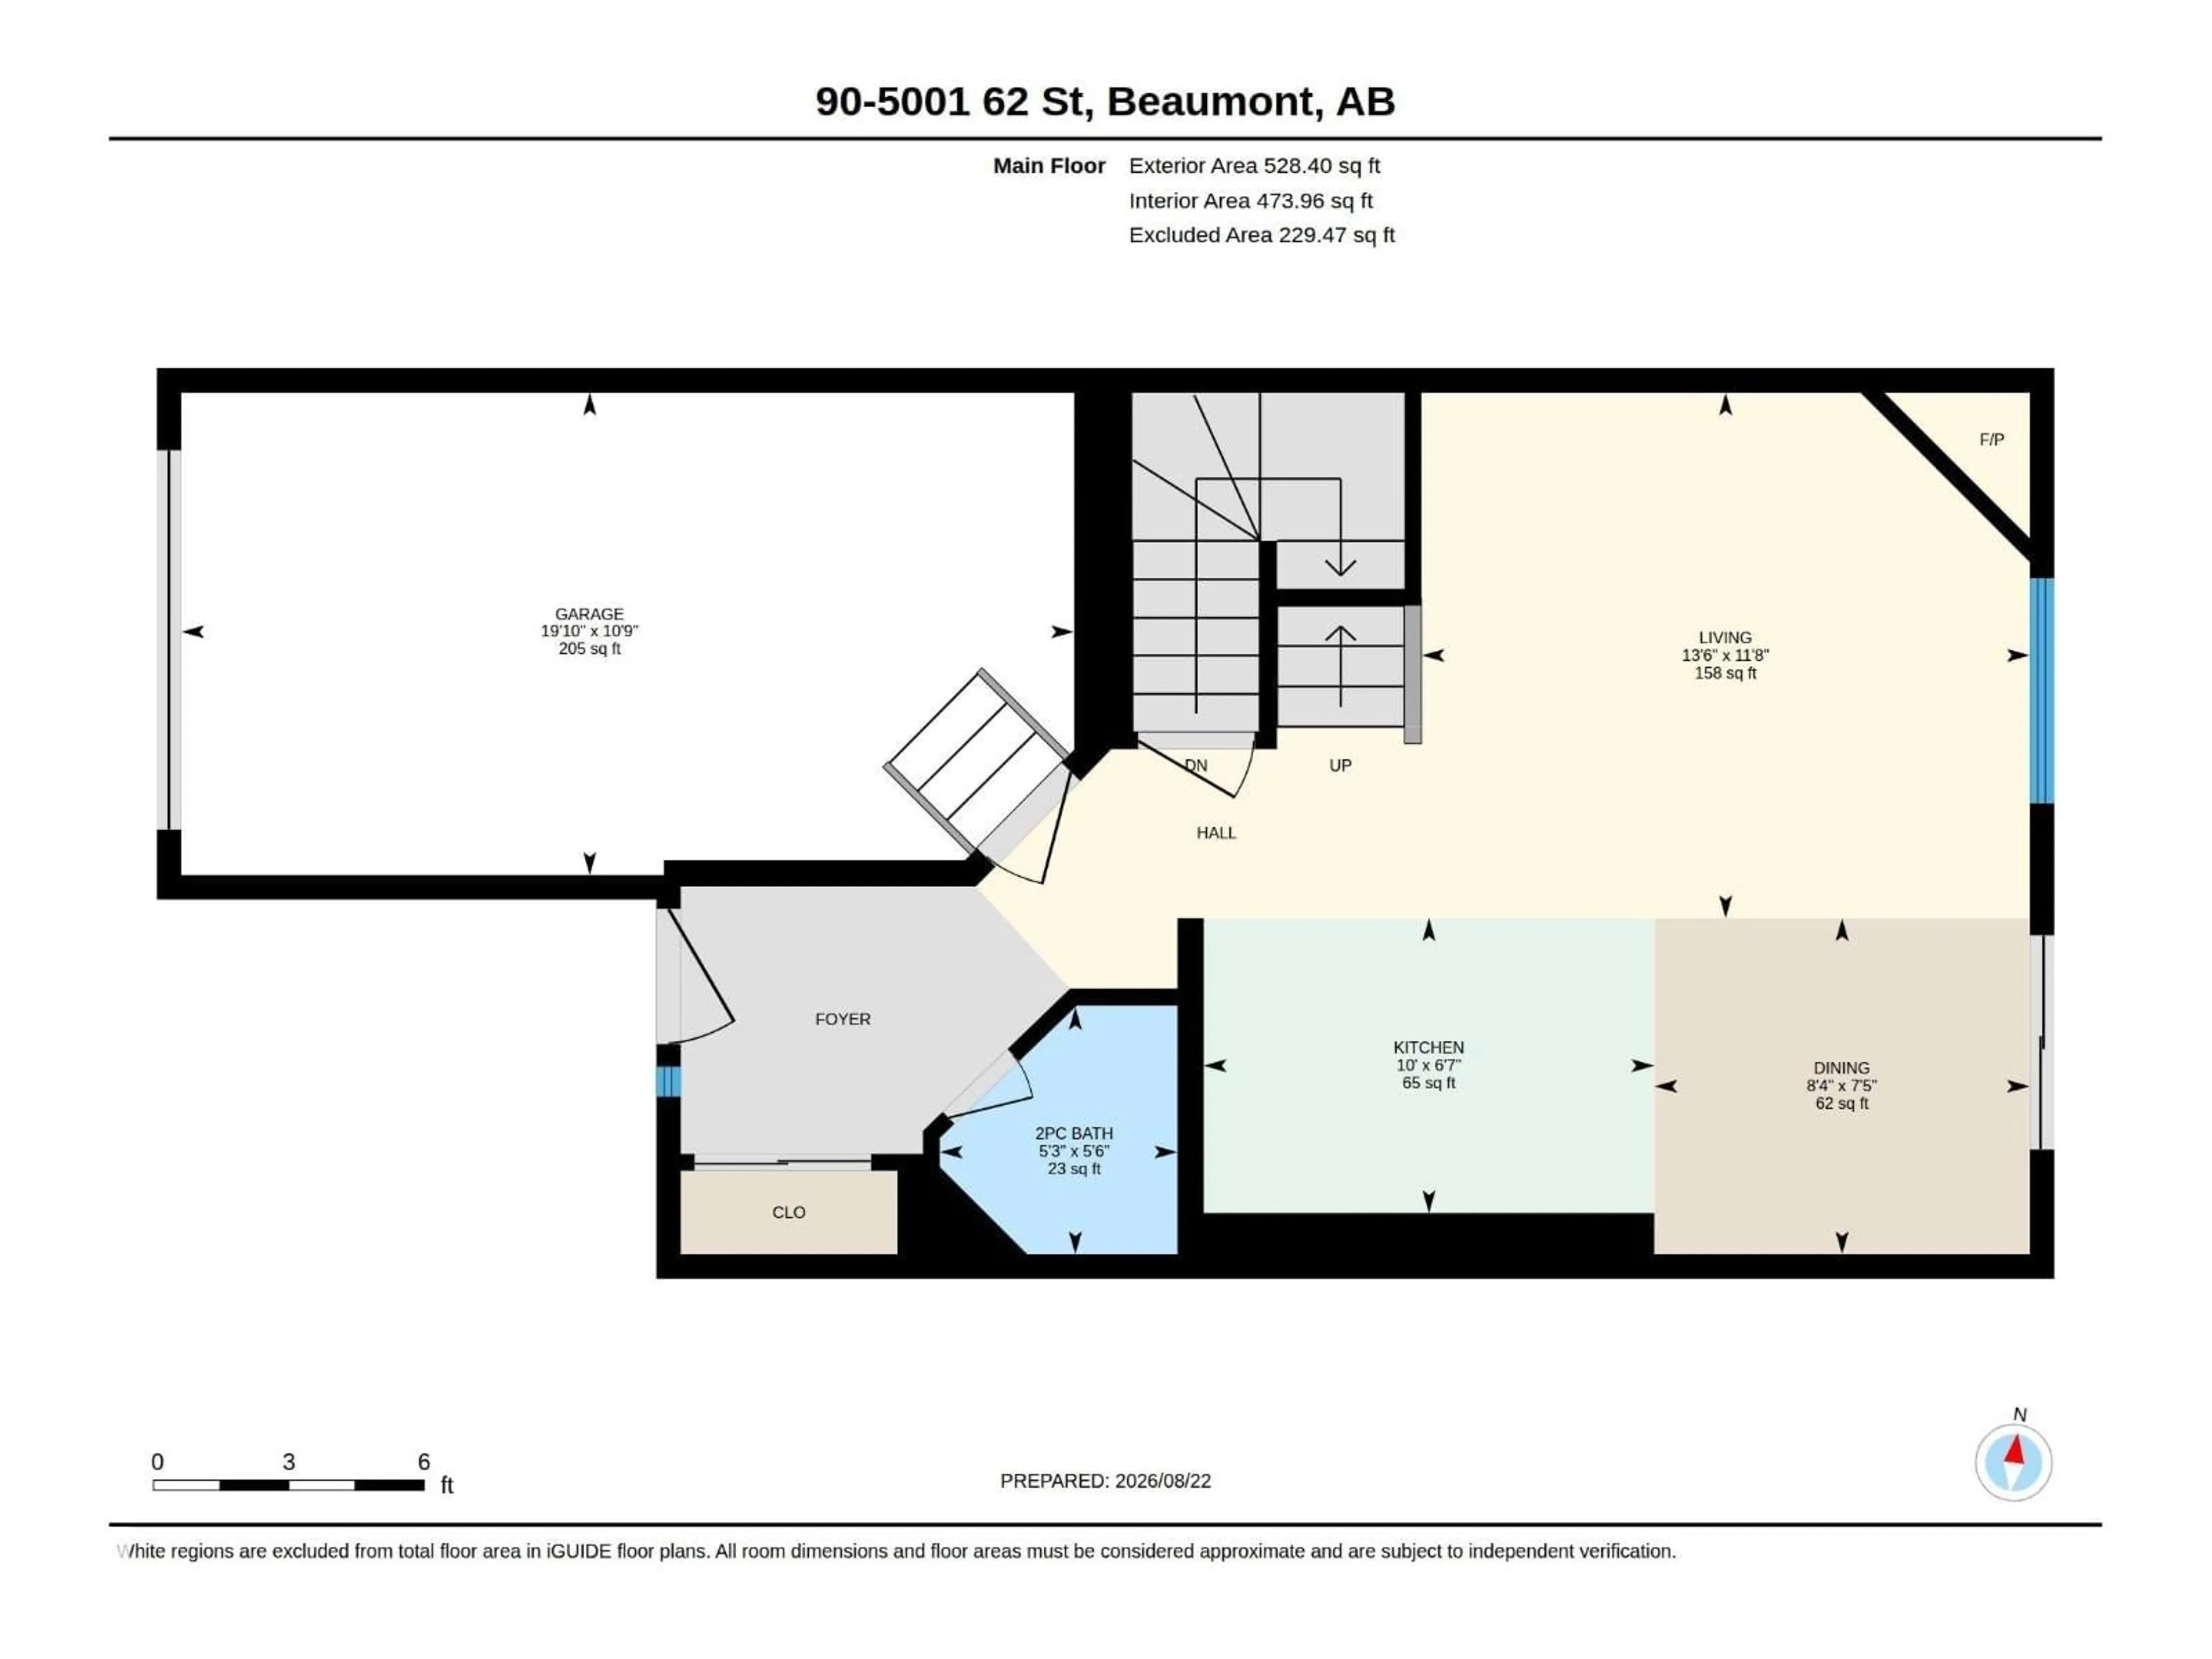
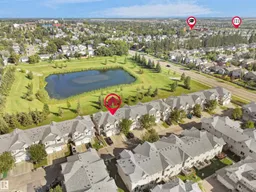
BACKING A POND AND GREEN SPACE UNDER $300,000!! This incredible home has sooooo much to offer, including - a beautiful main floor kitchen/dining/living area with views of the pond and a cozy gas fireplace! Upstairs are 3 very spacious bedrooms (the primary bedroom is HUGE & has a walk-in closet & ensuite) all with new luxury vinyl flooring AND the convenience of your laundry area! The fully finished basement offers great flexibility with your choice of a rec room or a bedroom, a 3 pce bathroom and utility room! There is parking for 2 cars outside and 1 in the attached garage! Peaceful and quiet location - you can enjoy daily walks around the pond, yet you are so close to all amenities! Add this one to your MUST SEE list! (id:39198)
Property Details
Interior
Features
Basement Floor
Bedroom 4
5.66 x 3.13Utility room
3.22 x 2.66Exterior
Parking
Garage spaces -
Garage type -
Total parking spaces 3
Condo Details
Inclusions
Property History
 49
49
