3 days on Market

4816 37 ST, Beaumont, Alberta T4X2B5

Detached
3 + 1
4 + 1
~1769 sqft
$498,999
Get pre-qualifiedPowered by nesto
Detached
3 + 1
4 + 1
~1769 sqft

Contact us about this property

Call

Highlights

Property Estimate

Days on market3 days

Estimated valueNot available

Price/Sqft$282/sqft

Monthly cost

Open Calculator

Description

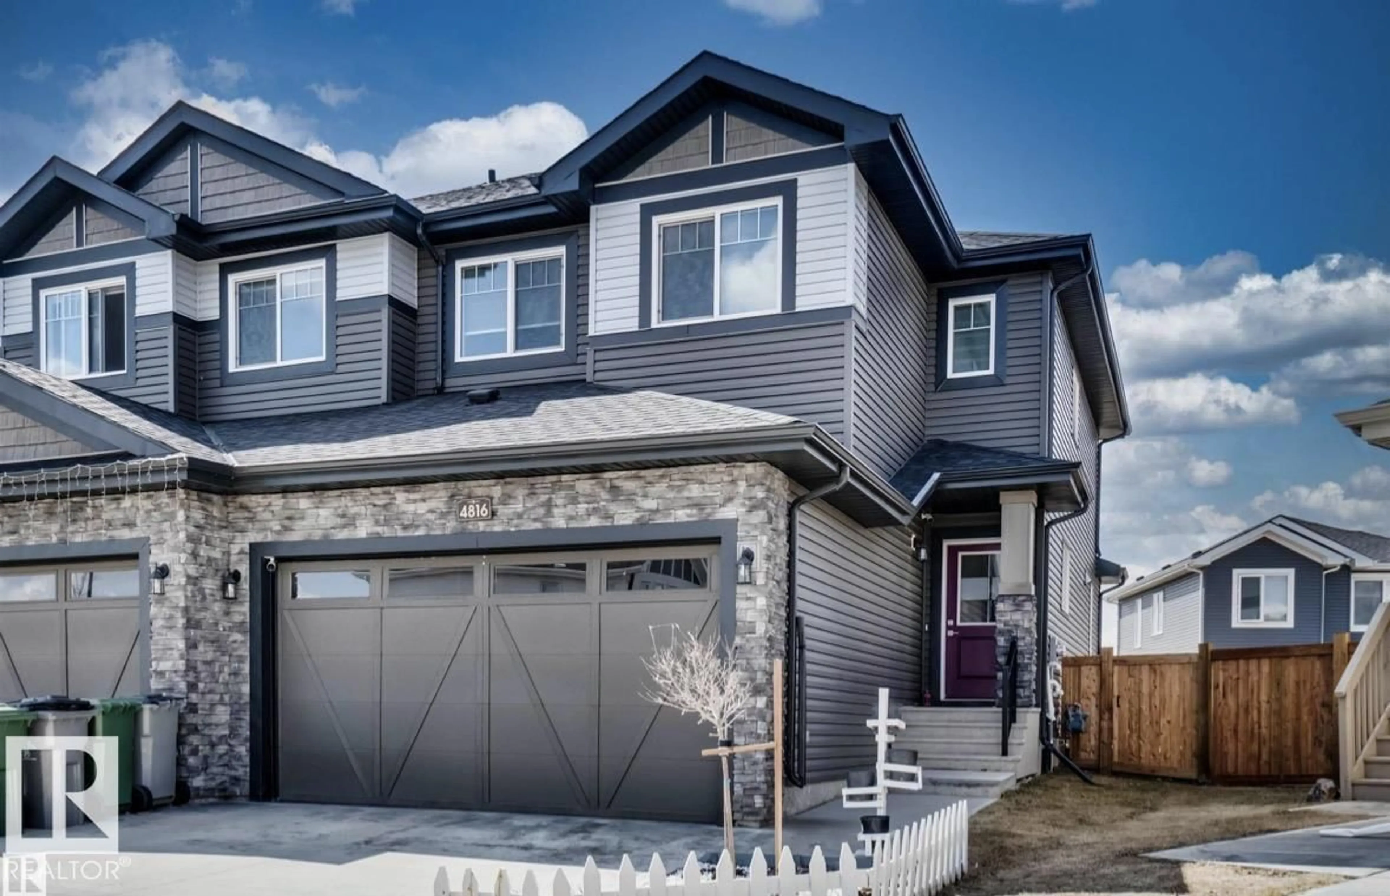
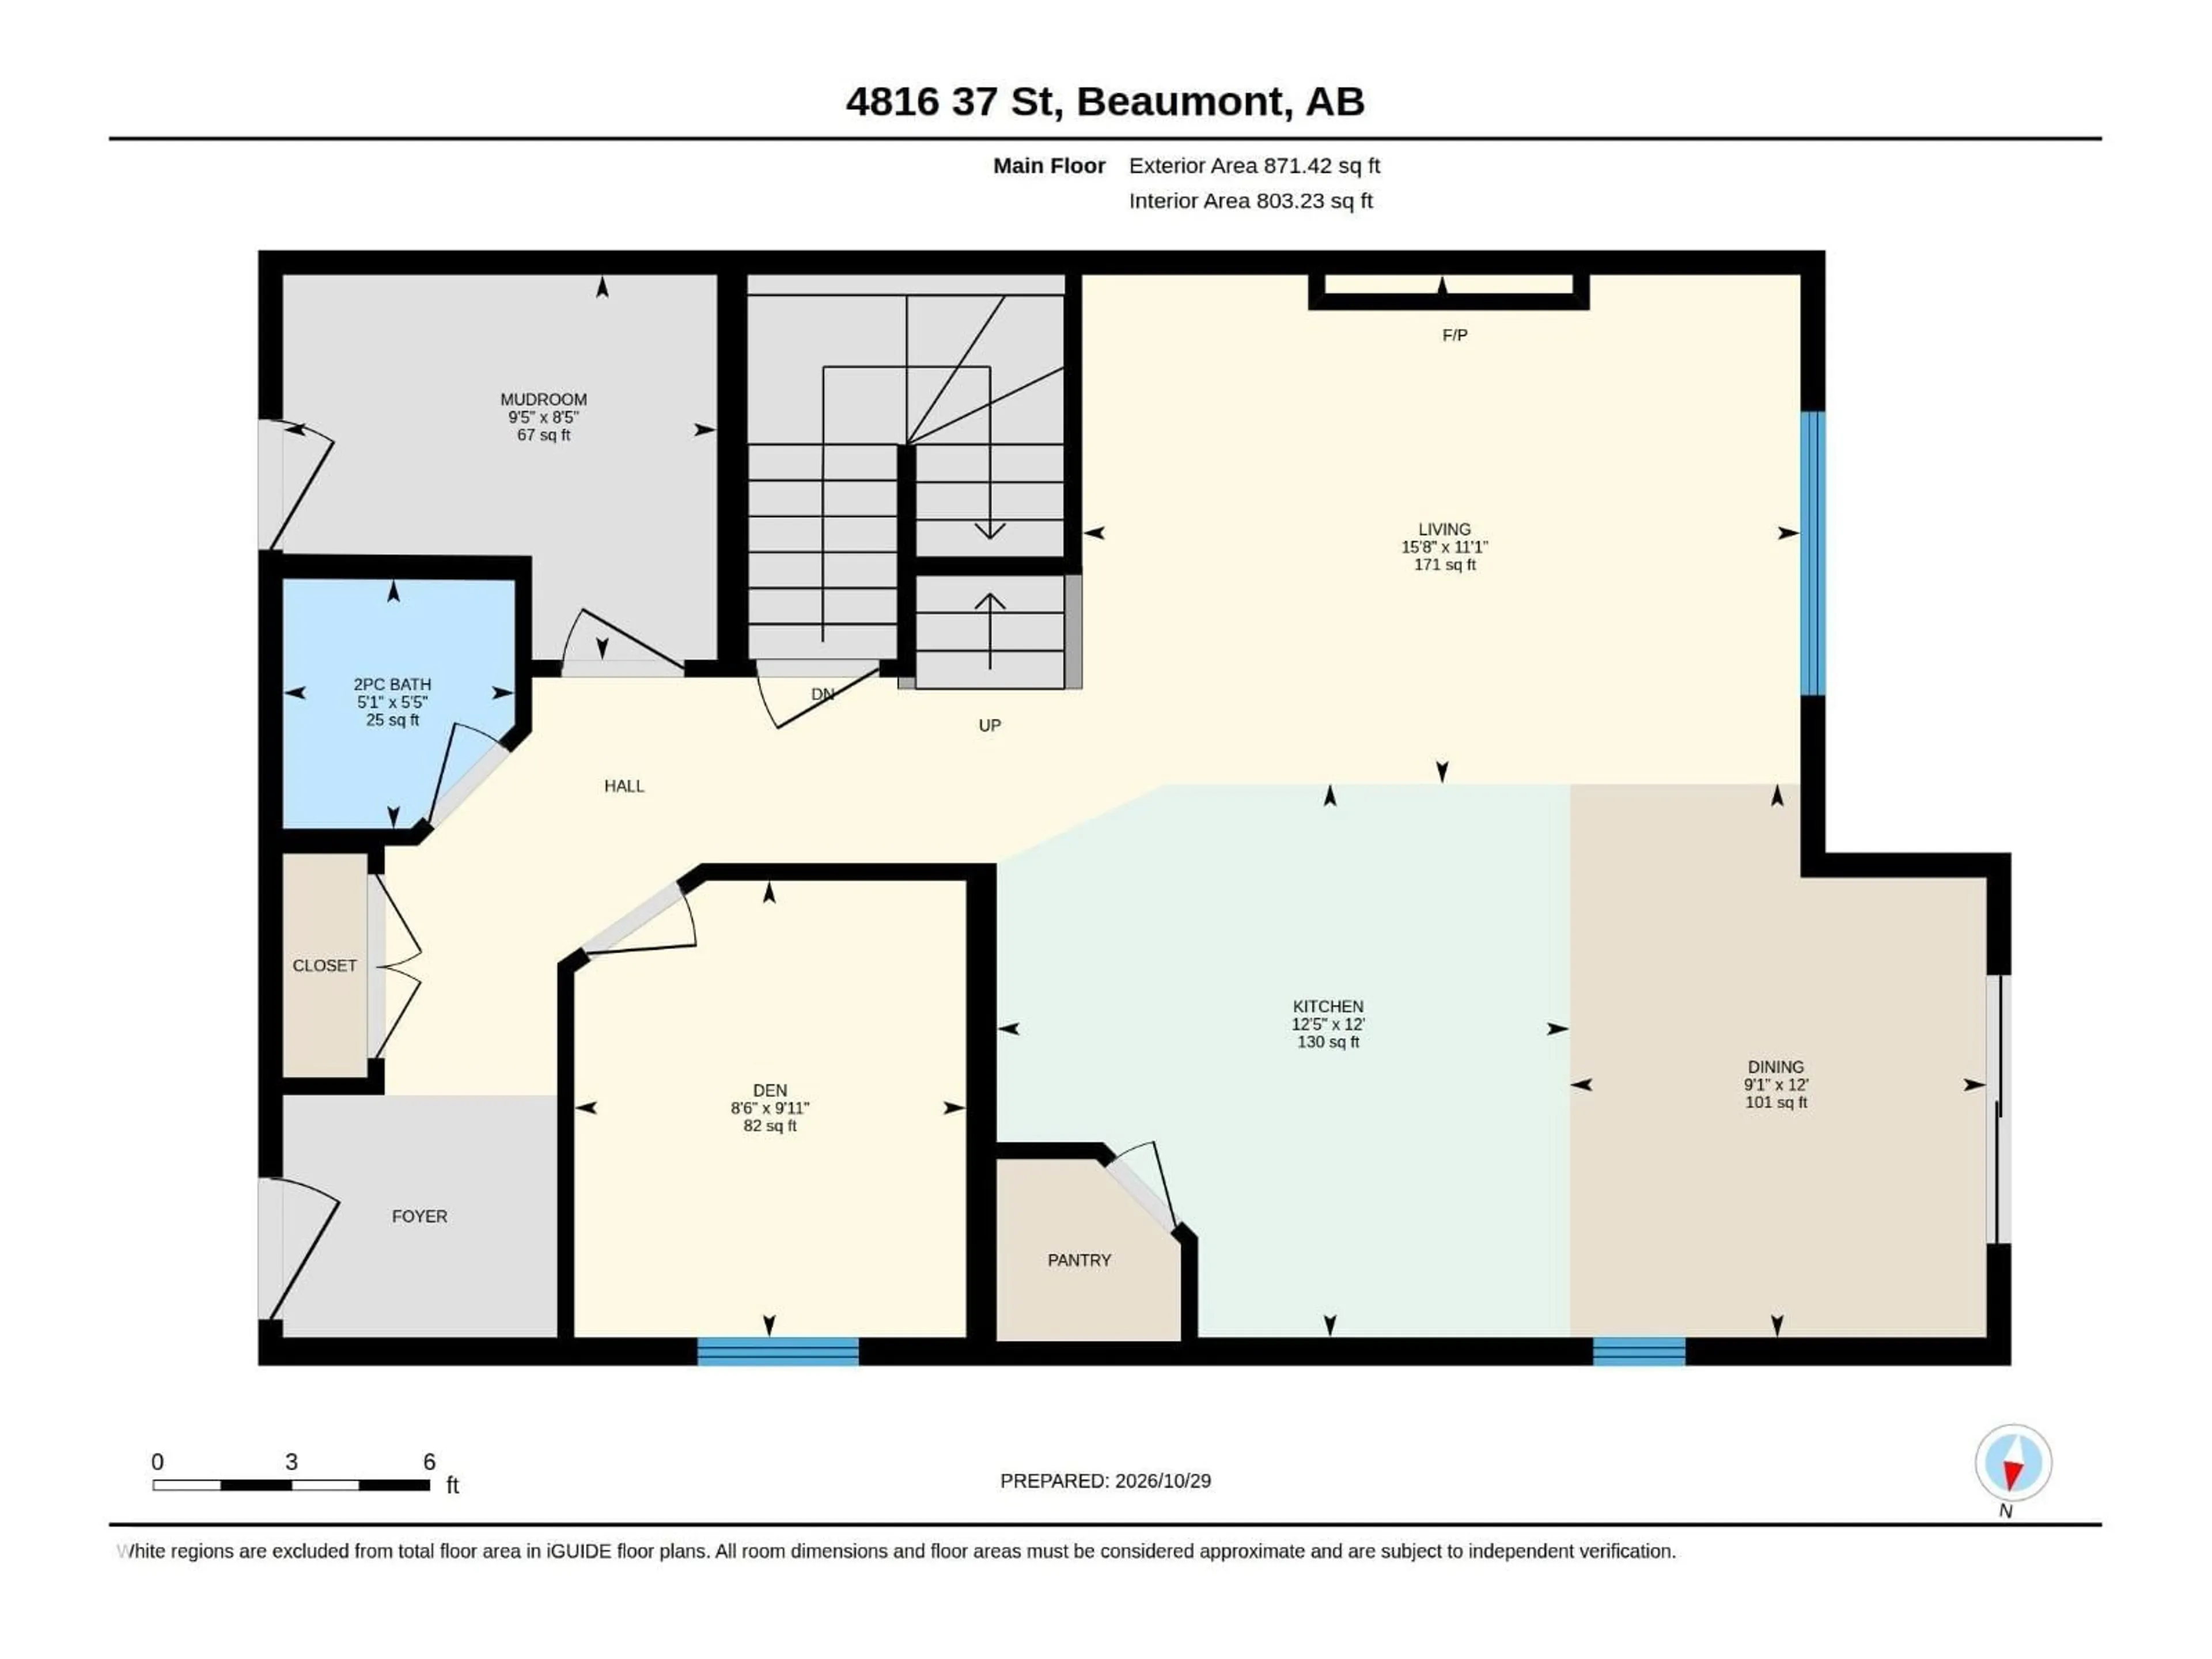
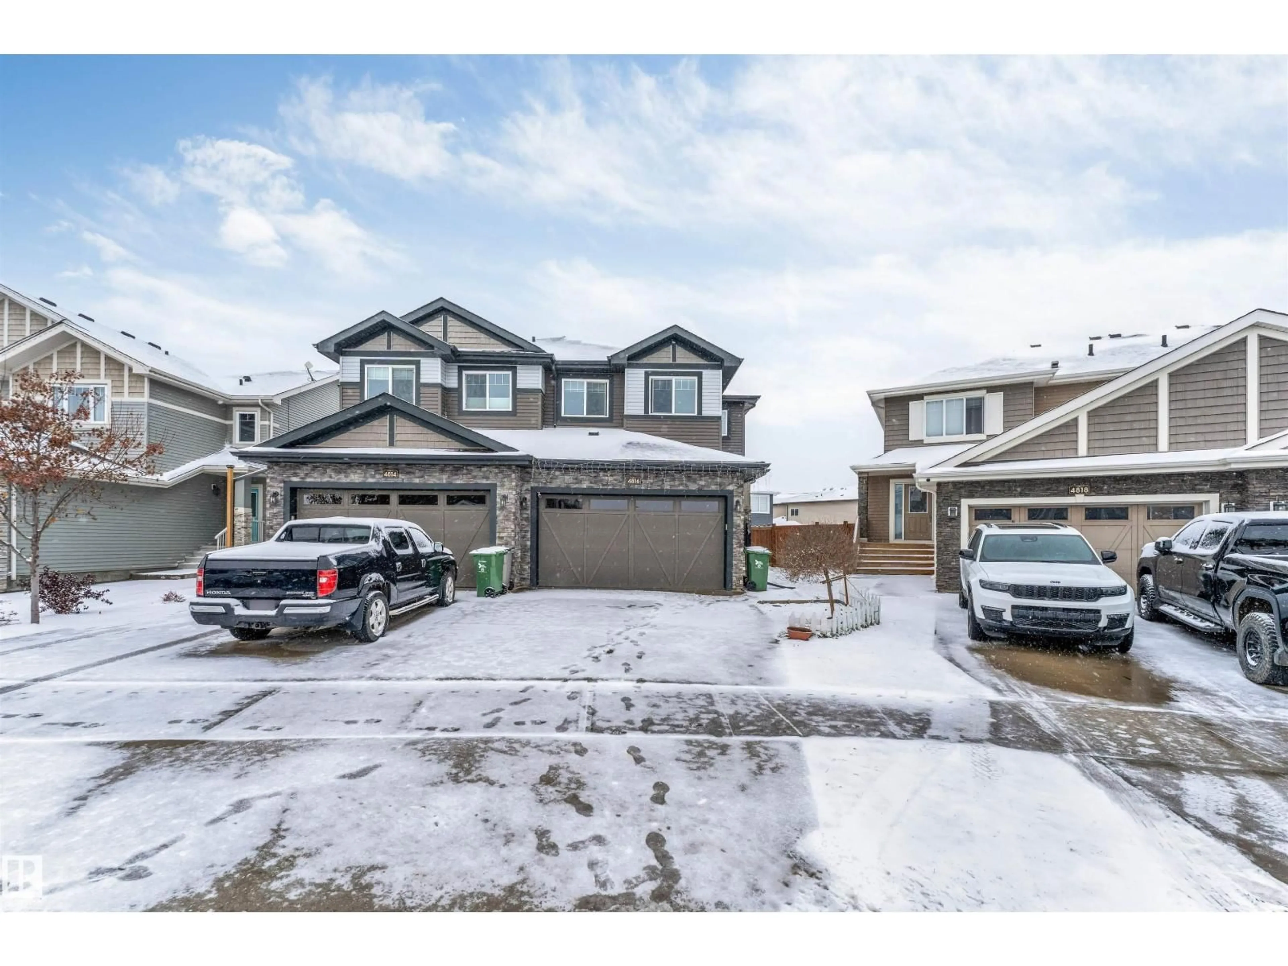
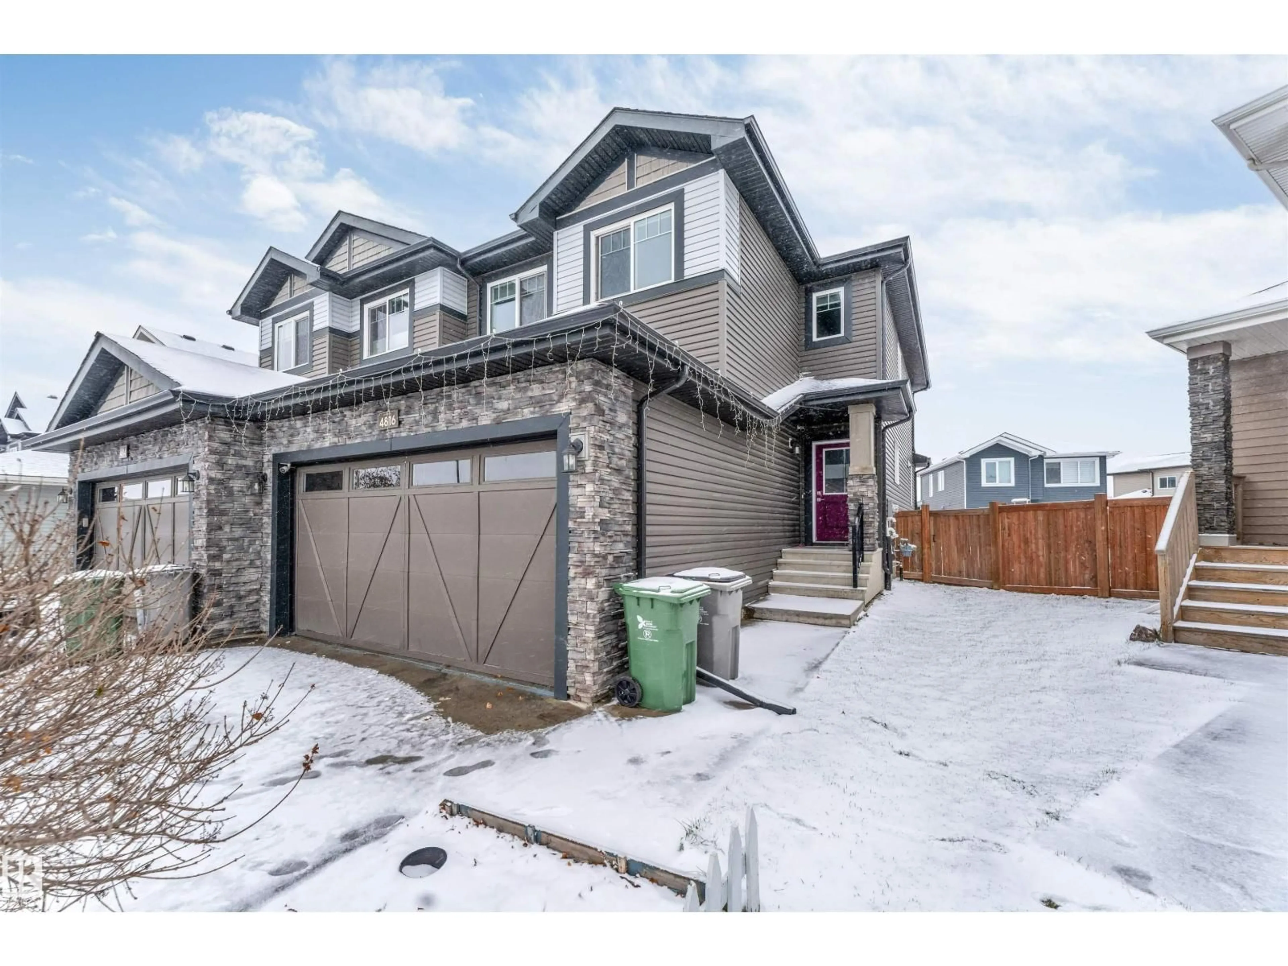
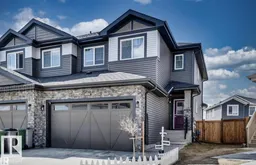
Looking for space and well maintained, immaculate home look no further. This Beautiful 2 story home build with open to below concept offer 4 BEDROOMS,3.5 BATHS,MAIN FLOOR DEN,UPSTAIRS LAUNDRY,DOUBLE ATTACHED CAR GARAGE,FULLY LANDSCAPED,FENCED with lots of upgrade like QUARTZ COUNTERTOPS THROUGHOUT,CERAMIC TILES,9 FEET CEILING,HARDWOOD ,ELECTRIC FIREPLACE ,MOSIC GLASS BACKSPLASH , STAINLESS STEEL APPLIANCES .Main floor has open floor plan concept with open to above LIVING AREA ,MUD ROOM,DEN ,HALF BATH and a beautiful HIGH GLOSS kitchen cabinets with huge pantry. Upstairs you find a Master bedroom with 5 pc ensuite bath,2 more good size bedrooms and a side bye side Laundry. Basement has 4th massive bedroom ,full bath and Entertainment room with Bar to enjoy your weekend nights .This home is close to walking trails ,golf course ,schools and parks. Great Opportunity for first time home buyer or someone with extended family. (id:39198)


Property Details

StyleDuplex
View-
Age of property2018
SqFt~1769 SqFt
Lot Size-
Parking Spaces4
MLS ®NumberE4514750
Community NameBeaumont
Data SourceCREA
Listing byMaxWell Polaris

Features

Heating: Forced air
Basement: Finished, Full

Main level Floor

Living room

Dining room

Kitchen

Den


Parking

Garage spaces -

Garage type -

Total parking spaces 4


Property History
Oct 29, 2026
ListedActive
$498,999
3 days on market
history photo preview56
Listing by crea®
Property listed by MaxWell Polaris, Brokerage
Agent Banner Image
Interested in this property?Get in touch to get the inside scoop.

Market Data - Beaumont

Geo Zone Map ThumbnailBeaumont

Strong Seller's Market

View Market Data

Detached house - for the past 30 days

Buyer's market Seller's market

Avg. Days on Market

Past 30 days

0 day

Compared to

2025

0 day

2024

0 day

2023

0 day

New Listings

Past 30 days

59 listings

Compared to

2025

61 listings

2024

50 listings

2023

109 listings

Units sold

Past 30 days

0 unit

Compared to

2025

0 unit

2024

0 unit

2023

0 unit

Median Sold Price

Past 30 days

$0

Compared to


Population and Demographics

Overview

Total population 19170
Average household income $150,972

Age (%)

0 to 19
32%
20 to 34
17%
35 to 49
26%
50 to 64
16%
65 and plus
9%

Household composition (%)

Single family
82%
Single person
15%
Multi person
3%
Multi family
1%

Mother tongue (%)

English
87%
Others
4%
Punjabi (Panjabi)
4%
French
4%

House tenancy (%)

Owners
87%
Renters
13%

What’s nearby?Essentials within 5 km

Local Logic

Transportation Scores

Estimated Budget

Powered by:
The trademarks REALTOR®, REALTORS®, and the REALTOR® logo are controlled by The Canadian Real Estate Association (CREA) and identify real estate professionals who are members of CREA. The trademarks MLS®, Multiple Listing Service® and the associated logos are owned by CREA and identify the quality of services provided by real estate professionals who are members of CREA. Used under license.

