17 days on Market

4810 42 ST, Beaumont, Alberta T4X1H2

Detached
3 + 1
4 + 1
~1658 sqft
$•••,•••
$524,900
Get pre-qualifiedPowered by nesto
Detached
3 + 1
4 + 1
~1658 sqft

Contact us about this property

Call

Highlights

Property Estimate

Days on market17 days

Estimated valueNot available

Price/Sqft$316/sqft

Monthly cost

Open Calculator

Description

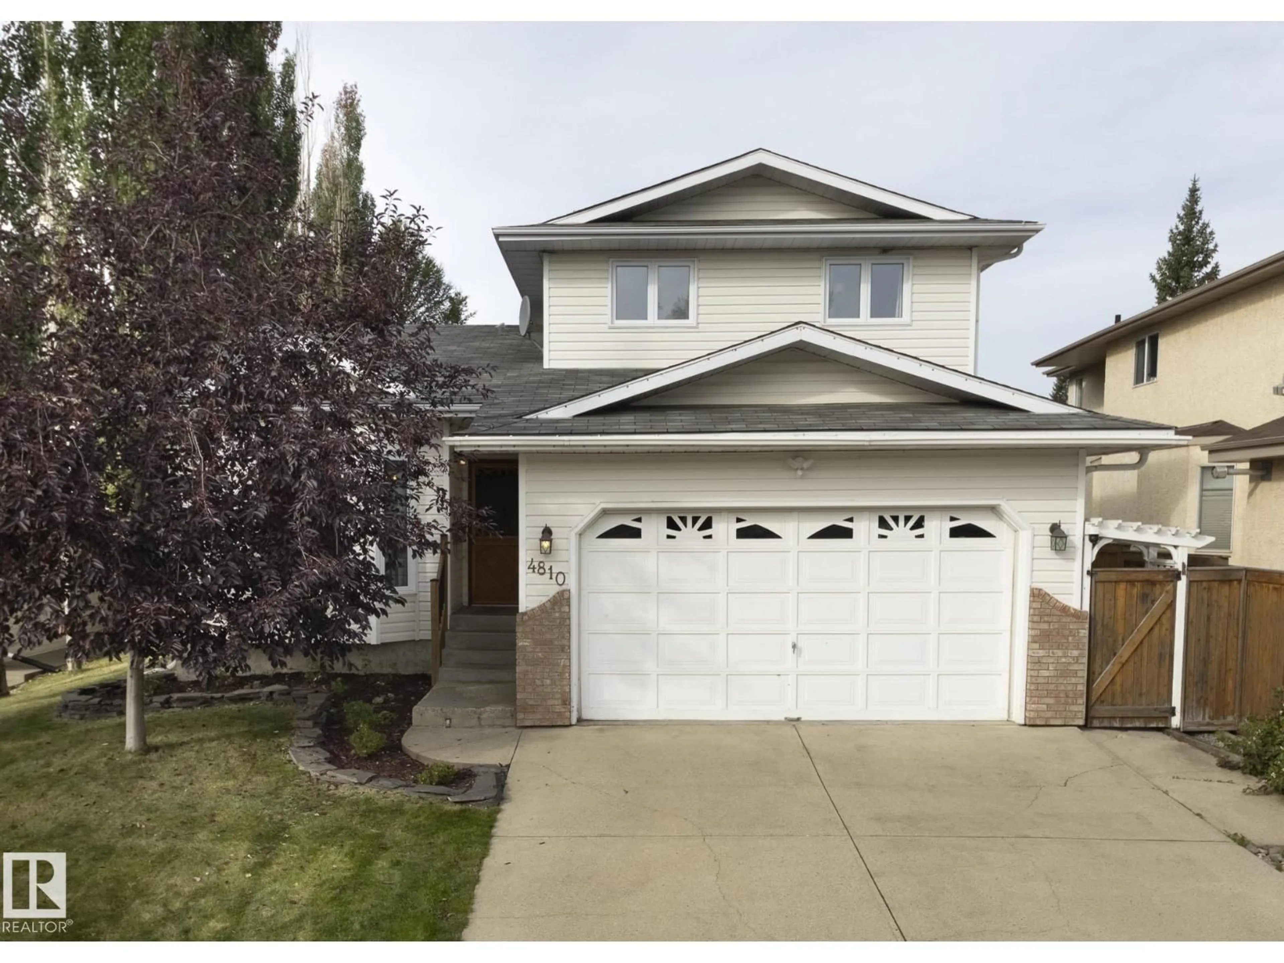
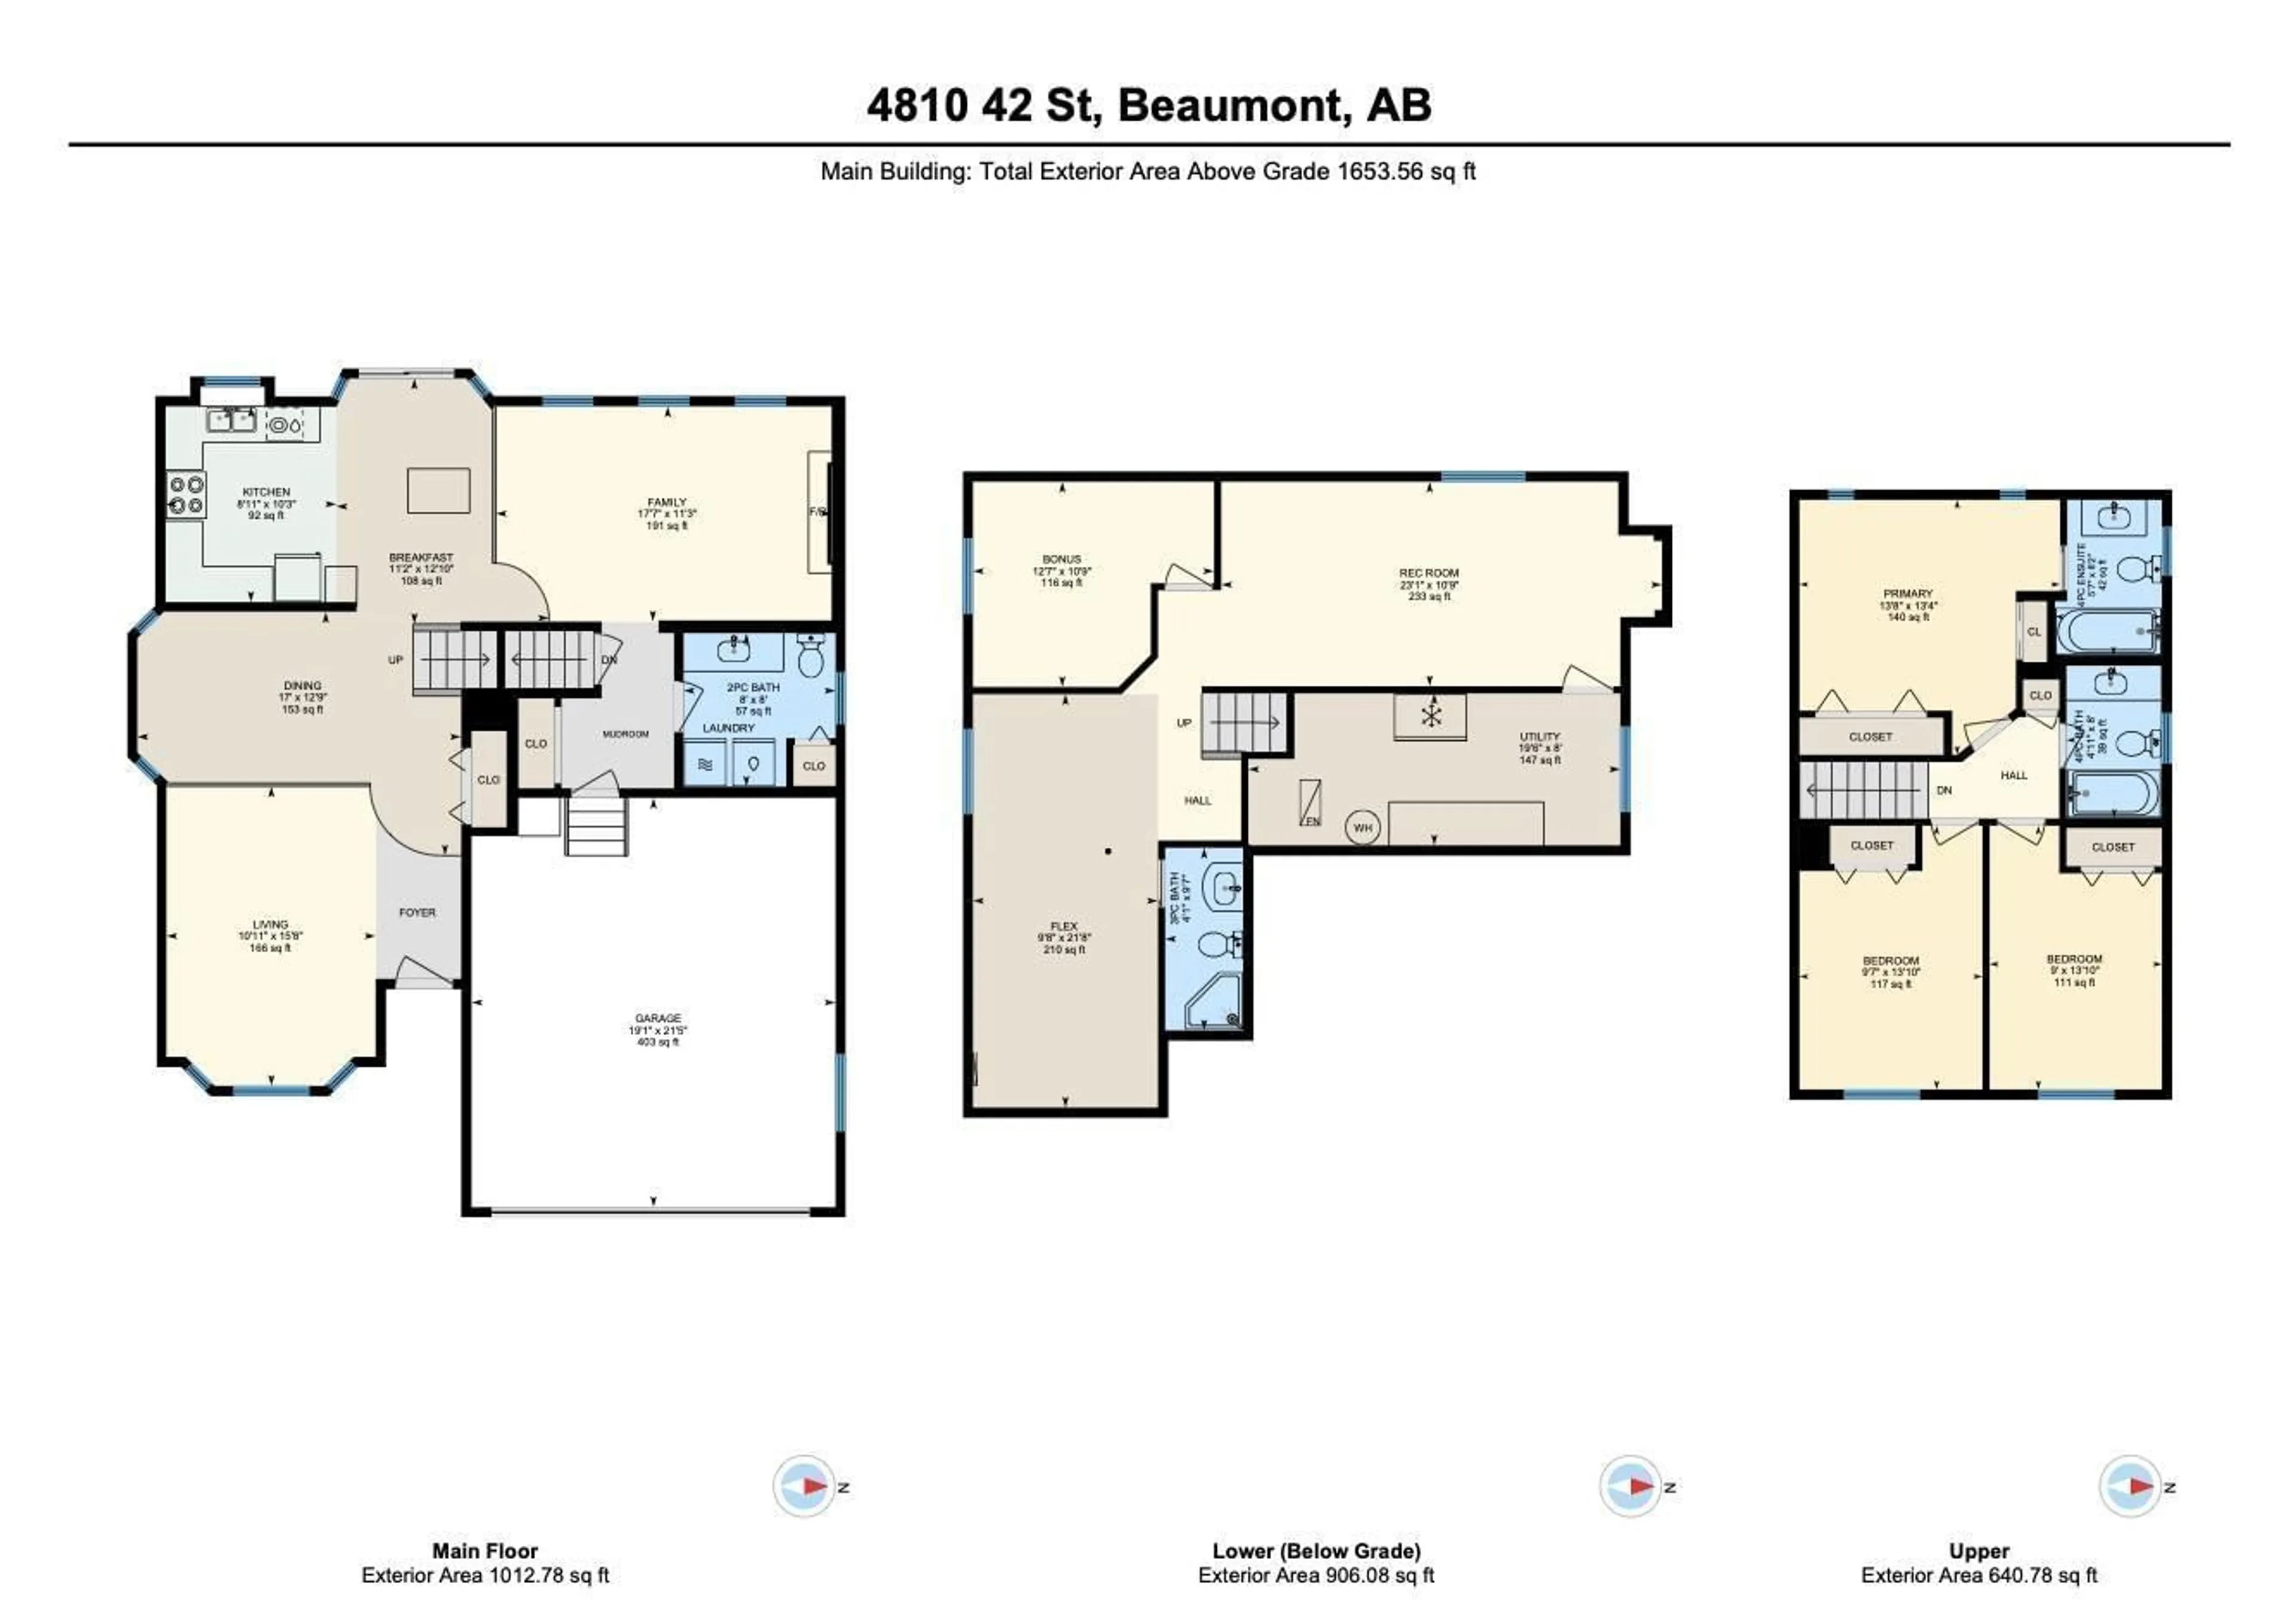
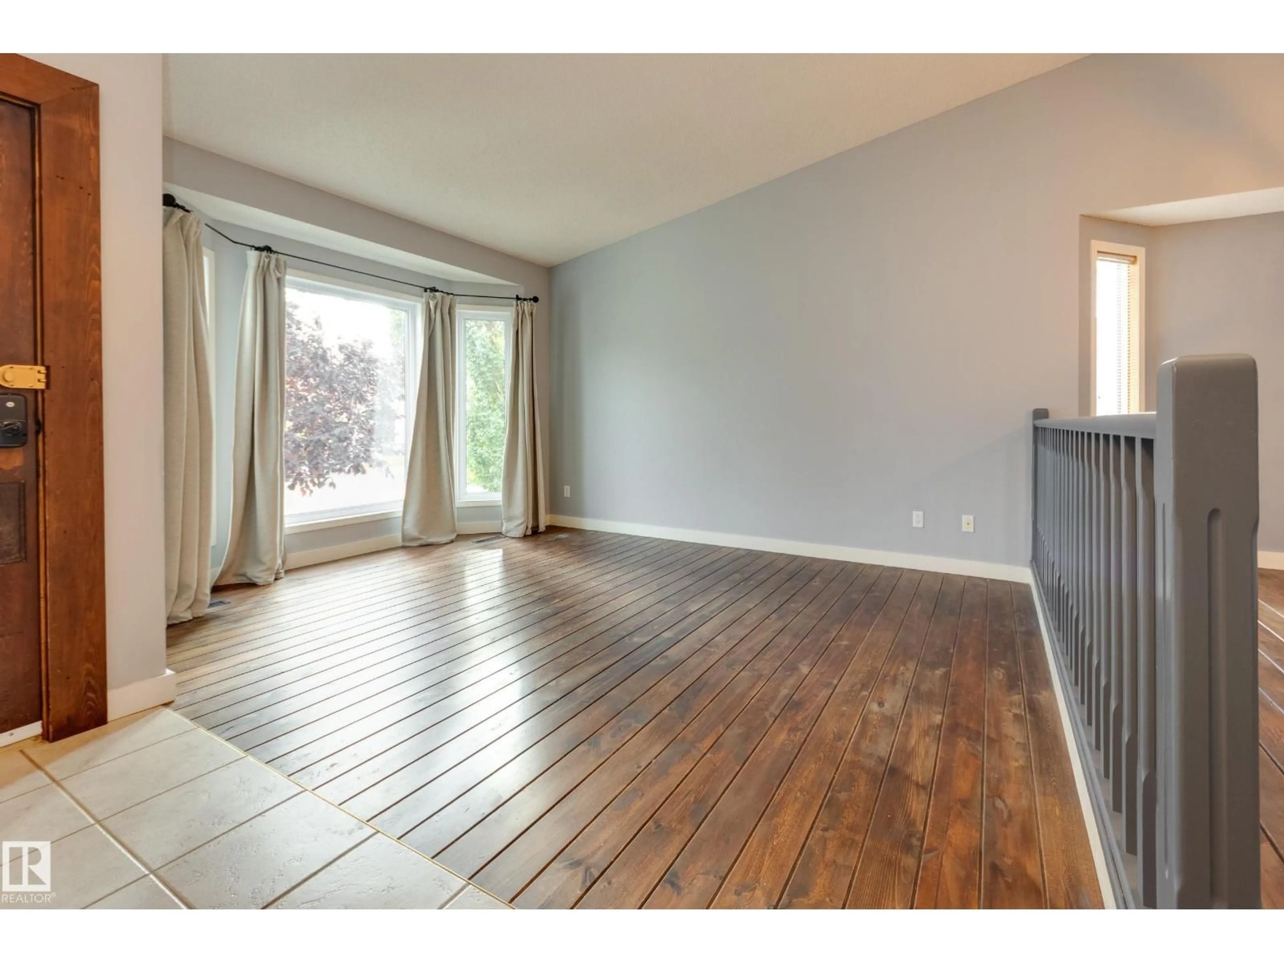
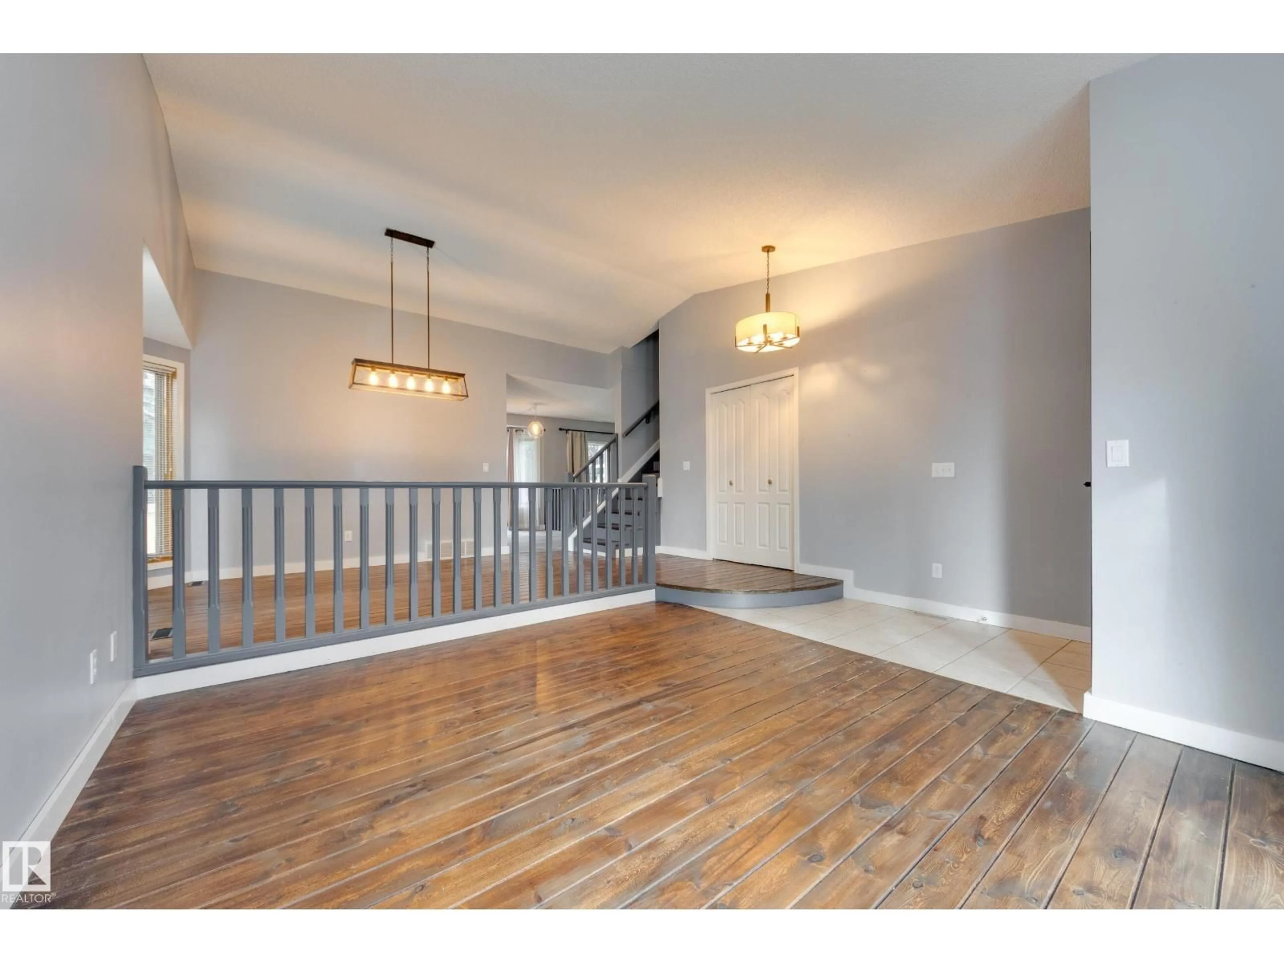
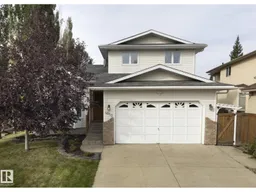
Uniquely whimsical home steps from Glenbrae Park! With 4 bedrooms and 3.5 bathrooms in 1658 square feet, this home blends practicality with distinctive character: copper-trimmed pine wood floors, vintage doors, newly refinished clawfoot tub, 1940s bathroom tile, tin ceiling and chandeliers in the most delightful places. The living and dining rooms with vaulted ceilings flow into the open-concept kitchen, a family room with a wood-burning fireplace, perfect for cozy nights by the fire. The second floor features 3 spacious bedrooms, 2 full bathrooms, including a full ensuite, and lots of storage. The lower level is a kid and adult play zone with 2 recreation areas for play or office/craft space, a fourth bedroom and a full bathroom. Relax in the private yard with large deck, grassy play area and large, mature trees. Upgrades include washer & dryer (2026), dishwasher & stove (2022), a/c (2020) shingles (2016), furnace (2015) and some flooring. Live in a quiet cul-de-sac surrounded by great neighbours! (id:39198)


Property Details

StyleHouse
View-
Age of property1992
SqFt~1658 SqFt
Lot Size-
Parking Spaces6
MLS ®NumberE4498246
Community NameBeaumont
Data SourceCREA
Listing bySchmidt Realty Group Inc

Features

Heating: Forced air
Cooling: Central air conditioning
Basement: Finished, Full

Main level Floor

Living room

3.34 x 4.78

Dining room

5.17 x 3.89

Kitchen

2.73 x 3.12

Family room

5.28 x 3.42


Parking

Garage spaces -

Garage type -

Total parking spaces 6


Property History
Jul 10, 2026
ListedActive
$524,900
17 days on market
history photo preview42
Listing by crea®
Property listed by Schmidt Realty Group Inc, Brokerage
Agent Banner Image
Interested in this property?Get in touch to get the inside scoop.

Market Data - Beaumont

Geo Zone Map ThumbnailBeaumont

Strong Buyer's Market

View Market Data

Detached house - for the past 30 days

Buyer's market Seller's market

Avg. Days on Market

Past 30 days

13 days

Compared to

2025

0 day

2024

0 day

2023

0 day

New Listings

Past 30 days

100 listings

Compared to

2025

69 listings

2024

74 listings

2023

3 listings

Units sold

Past 30 days

1 unit

Compared to

2025

0 unit

2024

0 unit

2023

0 unit

Median Sold Price

Past 30 days

$580,000

Compared to


Population and Demographics

Overview

Total population 19170
Average household income $150,972

Age (%)

0 to 19
32%
20 to 34
17%
35 to 49
26%
50 to 64
16%
65 and plus
9%

Household composition (%)

Single family
82%
Single person
15%
Multi person
3%
Multi family
1%

Mother tongue (%)

English
87%
Others
4%
Punjabi (Panjabi)
4%
French
4%

House tenancy (%)

Owners
87%
Renters
13%

What’s nearby?Essentials within 5 km

Local Logic

Transportation Scores

Estimated Budget

Powered by:
The trademarks REALTOR®, REALTORS®, and the REALTOR® logo are controlled by The Canadian Real Estate Association (CREA) and identify real estate professionals who are members of CREA. The trademarks MLS®, Multiple Listing Service® and the associated logos are owned by CREA and identify the quality of services provided by real estate professionals who are members of CREA. Used under license.

