20 hours on Market

4403 TRIOMPHE GA, Beaumont, Alberta T4X0C3

Detached
3 + 2
5 + 1
~3215 sqft
$849,900
Get pre-qualifiedPowered by nesto
Detached
3 + 2
5 + 1
~3215 sqft

Contact us about this property

Call

Highlights

Property Estimate

Days on market20 hours

Estimated valueNot available

Price/Sqft$264/sqft

Monthly cost

Open Calculator

Description

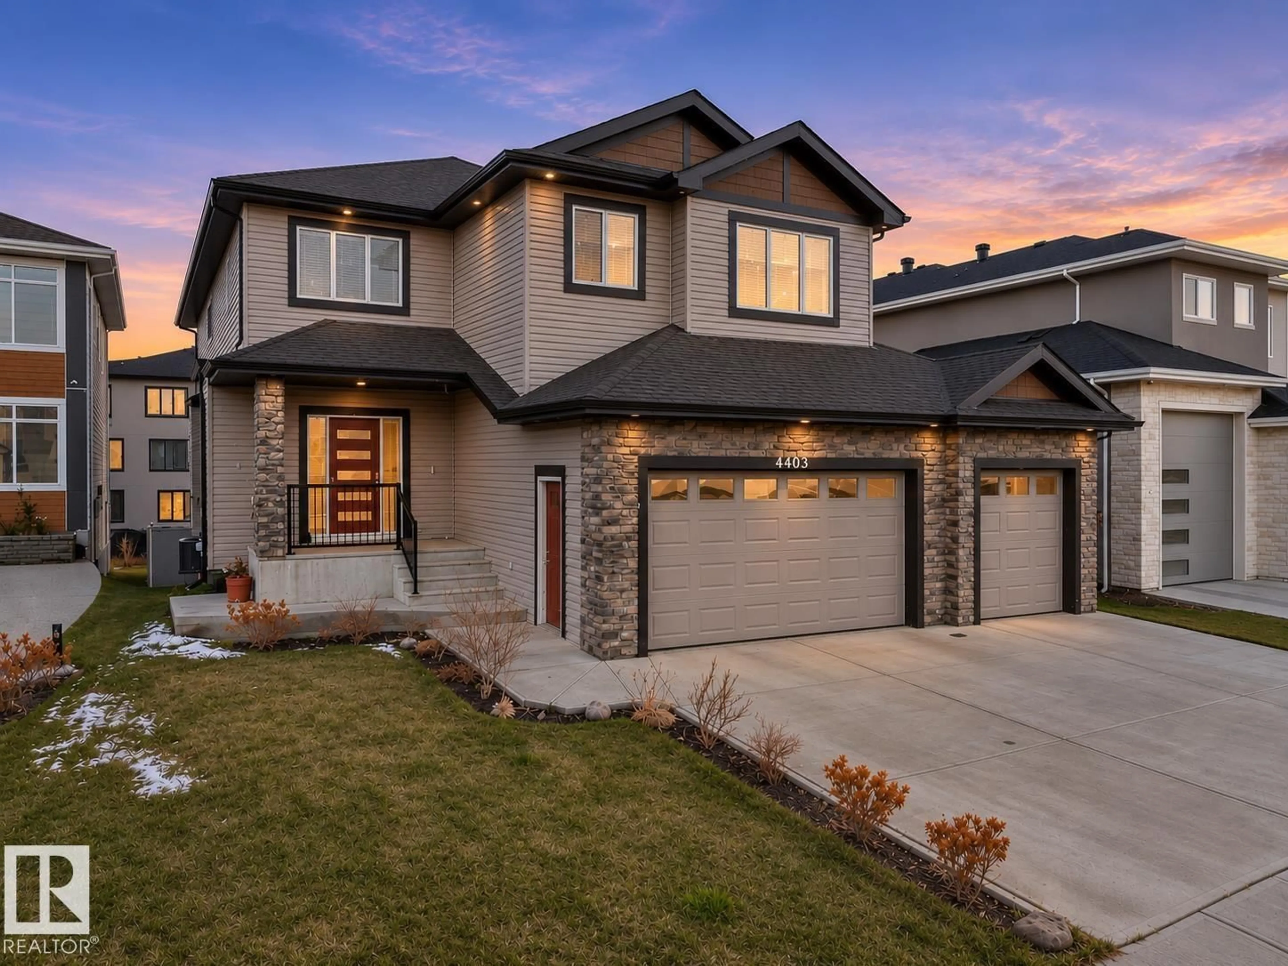
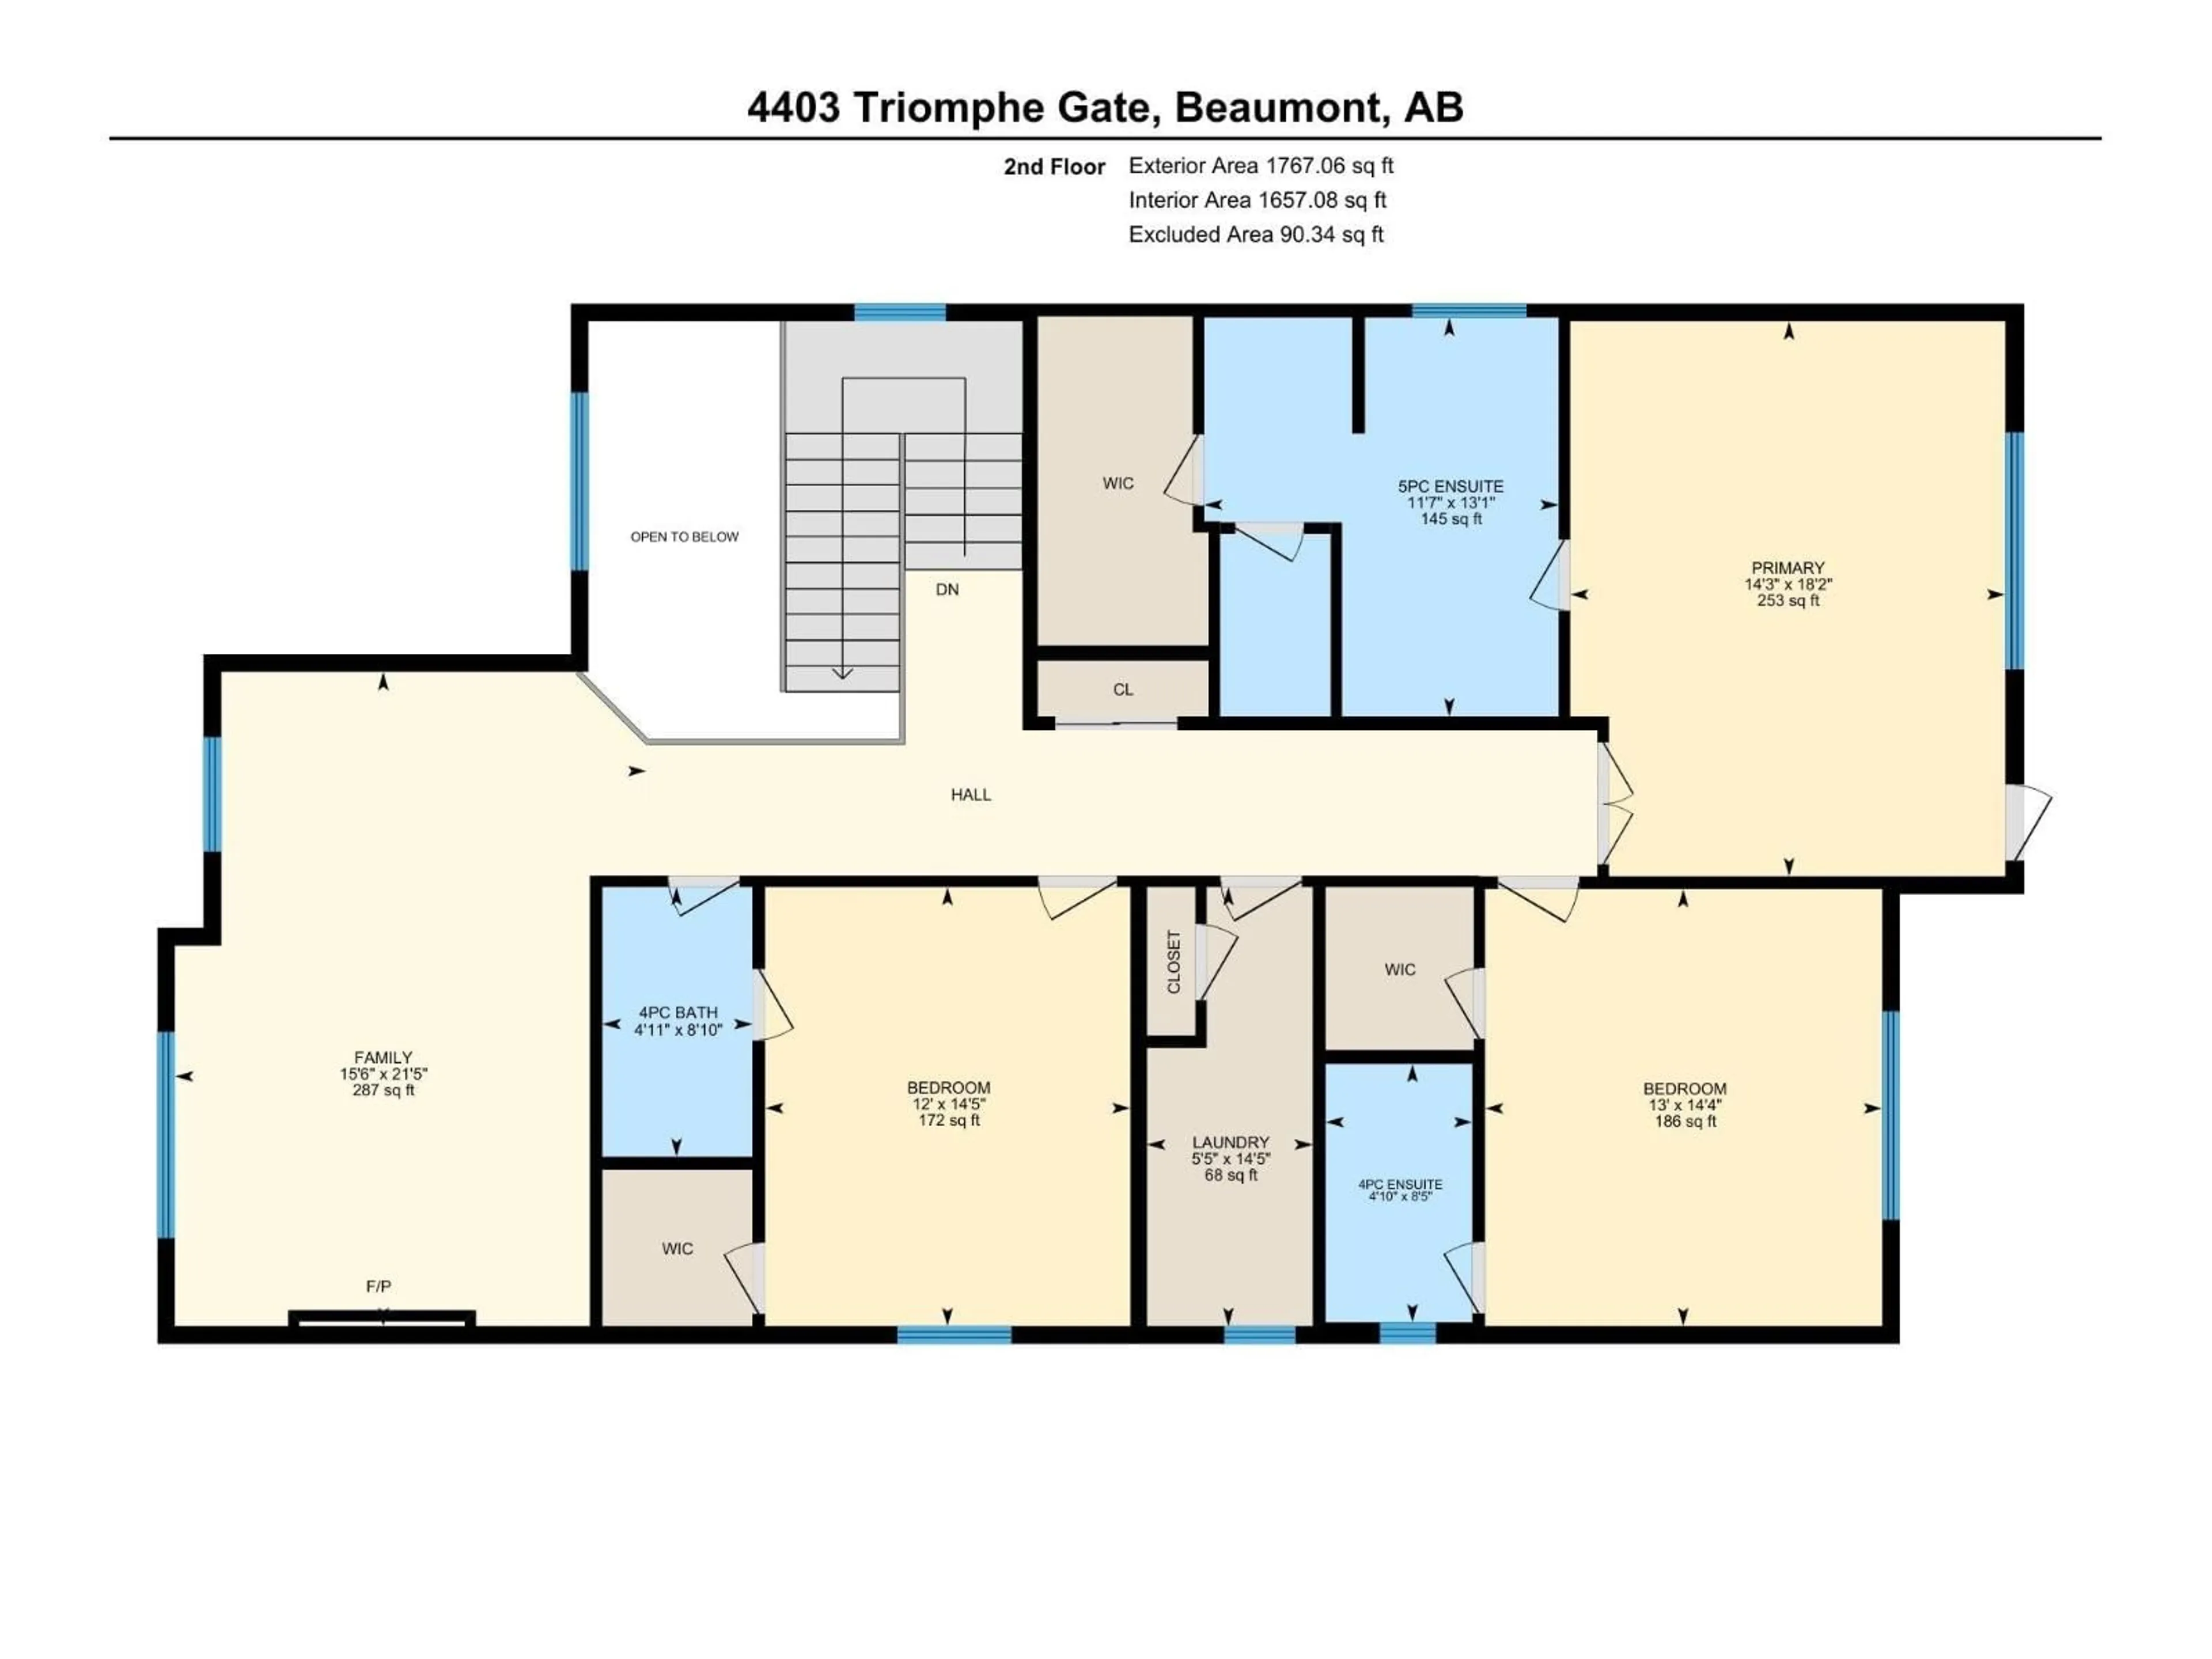
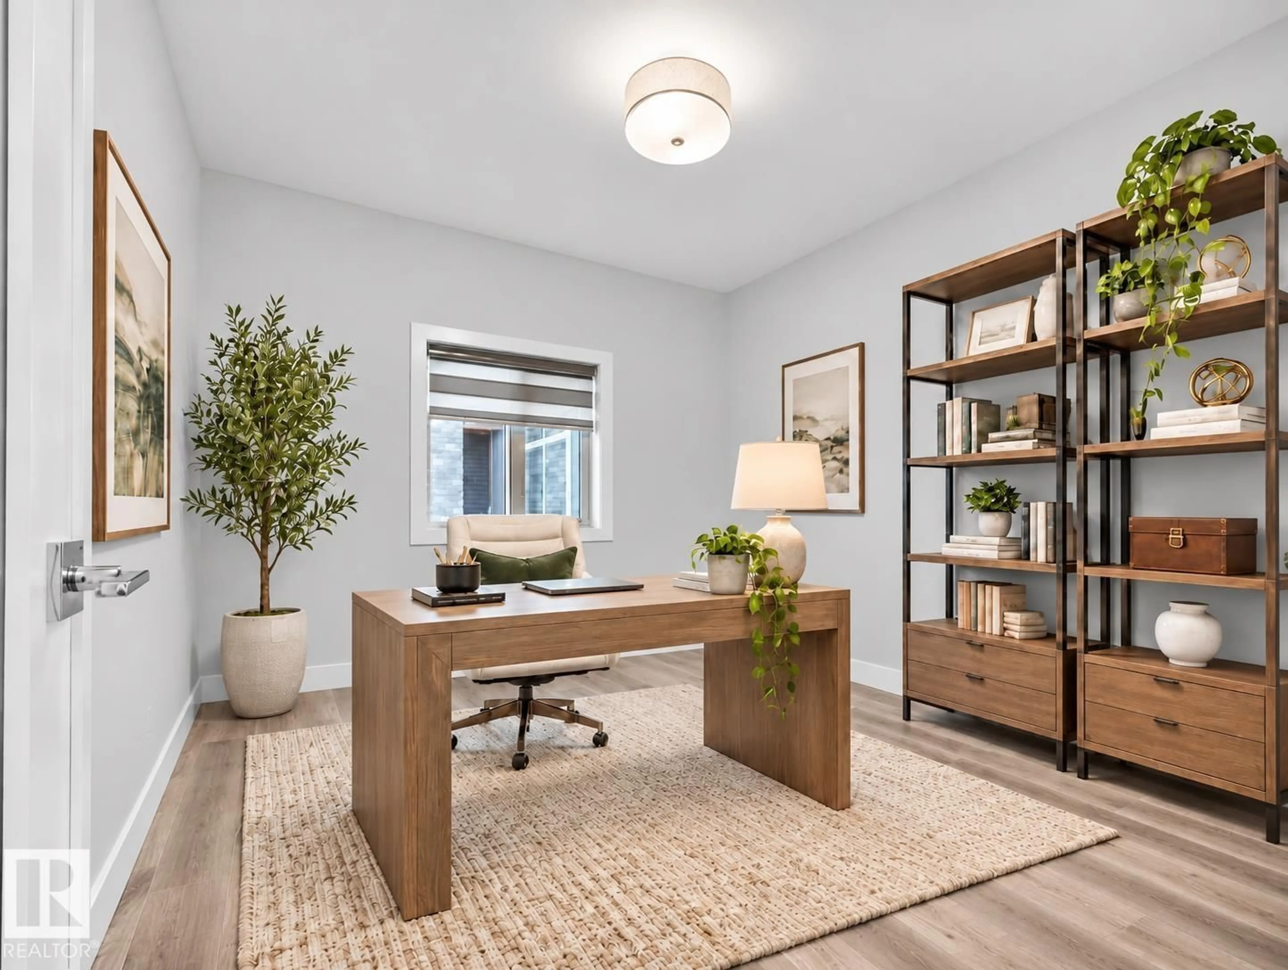
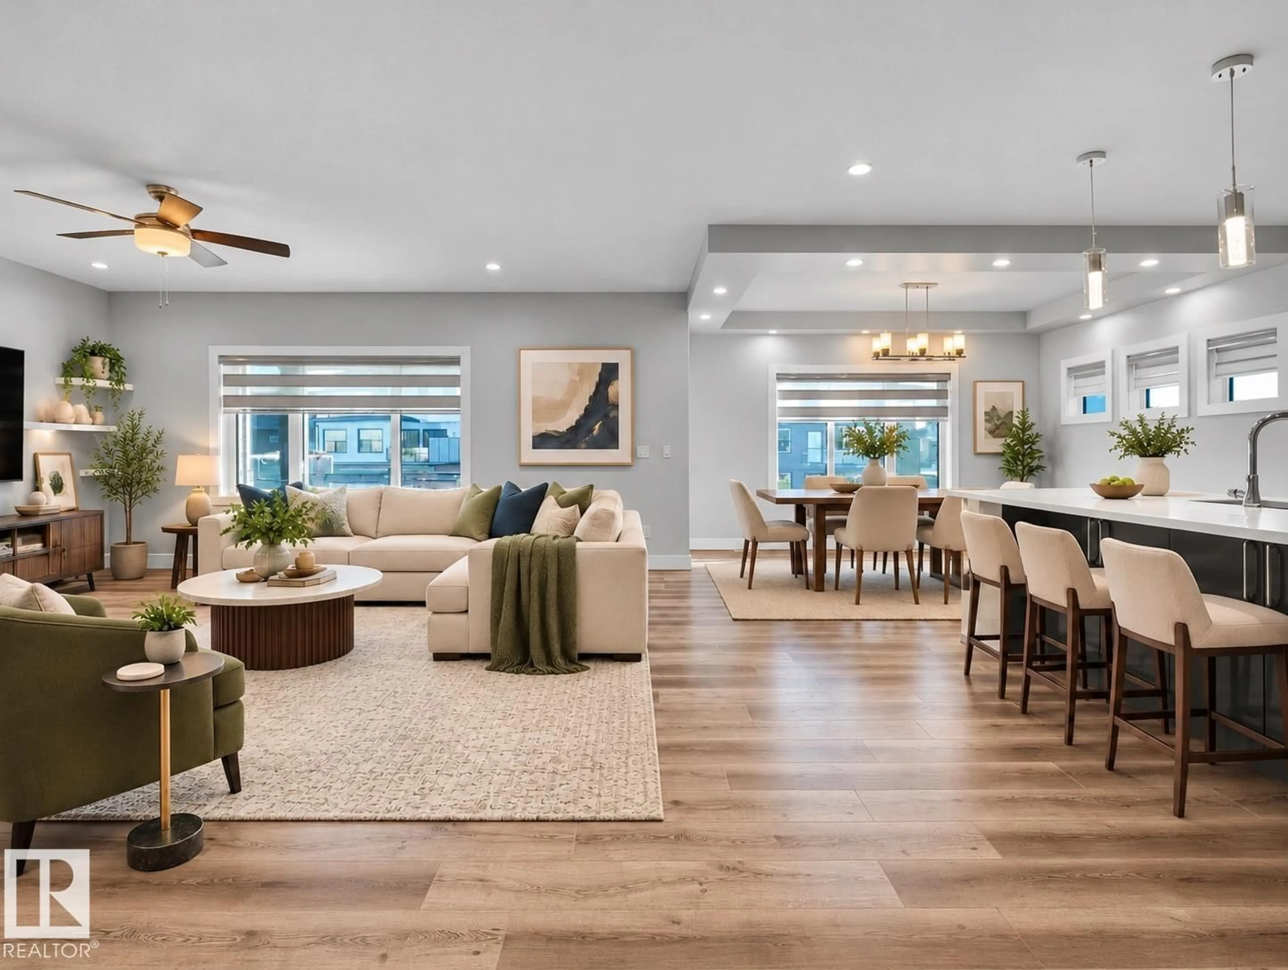
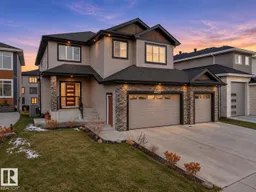
TRIOMPHE ESTATES • CUL-DE-SAC • FULLY FINISHED WALKOUT BSMNT • 5 BDRMS + DEN/BDRM • 4.5 BATHS • TRIPLE GARAGE • PRIVATE BALCONY OFF YOUR MASTER BDRM • COVERED DECK! Offers 4,500+sq ft finished space. Main floor: Living rm with gas F/P, kitchen with QUARTZ counters, & WALK-THRU-PANTRY, dining area with coffered ceilings & access to the massive covered deck, plus den/bdrm, 2pc bath & a large mudroom. Upstairs: you'll find open-to-below design, Bonus Rm with electric F/P & 3 bdrms, ALL BDRMS UPSTAIRS WITH THIER OWN BATH/WALK-IN-CLOSET. Primary Bdrm has coffered ceilings, 5pc ensuite & Private Covered Balcony. Finished WALKOUT basement offers 2 bdrms, 4pc bath, family rm & wet bar. Close to schools, parks & shopping, Only 5 min from south of Edmonton. Potential to convert Bsmnt into a rental potential suite subject to the buyer conducting their due diligence to ascertain zoning permissibility in addition to obtaining all required approvals and permits in order to comply with municipal by-laws. Don't miss Out! (id:39198)


Property Details

StyleHouse
View-
Age of property2019
SqFt~3215 SqFt
Lot Size-
Parking Spaces6
MLS ®NumberE4515601
Community NameBeaumont
Data SourceCREA
Listing byMaxWell Polaris

Features

Heating: Forced air
Cooling: Central air conditioning
Basement: Finished, Full, Walk out

Main level Floor

Living room

18'10" x 15

Dining room

11' x 14'1"

Kitchen

14' x 15'6"

Den

11' x 12'6"


Parking

Garage spaces -

Garage type -

Total parking spaces 6


Property History
Nov 5, 2026
ListedActive
$849,900
20 hours on market
history photo preview64
Listing by crea®
Property listed by MaxWell Polaris, Brokerage
Agent Banner Image
Interested in this property?Get in touch to get the inside scoop.

Market Data - Beaumont

Geo Zone Map ThumbnailBeaumont

Strong Seller's Market

View Market Data

Detached house - for the past 30 days

Buyer's market Seller's market

Avg. Days on Market

Past 30 days

0 day

Compared to

2025

0 day

2024

0 day

2023

0 day

New Listings

Past 30 days

59 listings

Compared to

2025

61 listings

2024

50 listings

2023

109 listings

Units sold

Past 30 days

0 unit

Compared to

2025

0 unit

2024

0 unit

2023

0 unit

Median Sold Price

Past 30 days

$0

Compared to


Population and Demographics

Overview

Total population 19170
Average household income $150,972

Age (%)

0 to 19
32%
20 to 34
17%
35 to 49
26%
50 to 64
16%
65 and plus
9%

Household composition (%)

Single family
82%
Single person
15%
Multi person
3%
Multi family
1%

Mother tongue (%)

English
87%
Others
4%
Punjabi (Panjabi)
4%
French
4%

House tenancy (%)

Owners
87%
Renters
13%

What’s nearby?Essentials within 5 km

Local Logic

Transportation Scores

Estimated Budget

Powered by:
The trademarks REALTOR®, REALTORS®, and the REALTOR® logo are controlled by The Canadian Real Estate Association (CREA) and identify real estate professionals who are members of CREA. The trademarks MLS®, Multiple Listing Service® and the associated logos are owned by CREA and identify the quality of services provided by real estate professionals who are members of CREA. Used under license.

