Contact us about this property
Highlights
Estimated valueThis is the price Wahi expects this property to sell for.
The calculation is powered by our Instant Home Value Estimate, which uses current market and property price trends to estimate your home’s value with a 90% accuracy rate.Not available
Price/Sqft$305/sqft
Monthly cost
Open Calculator
Description
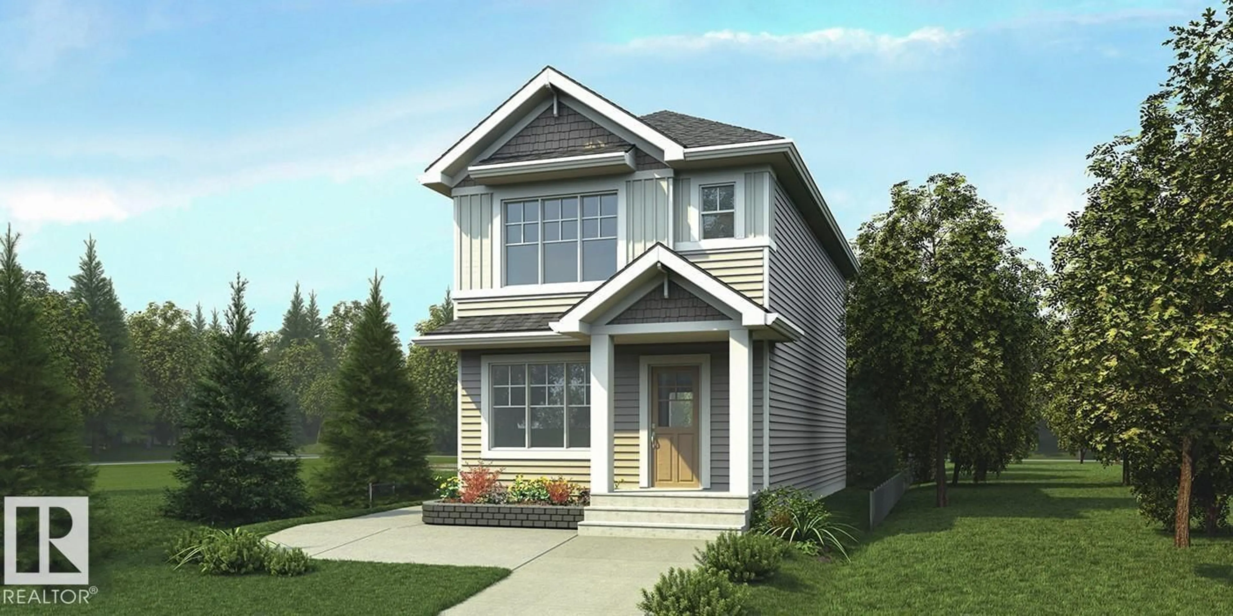
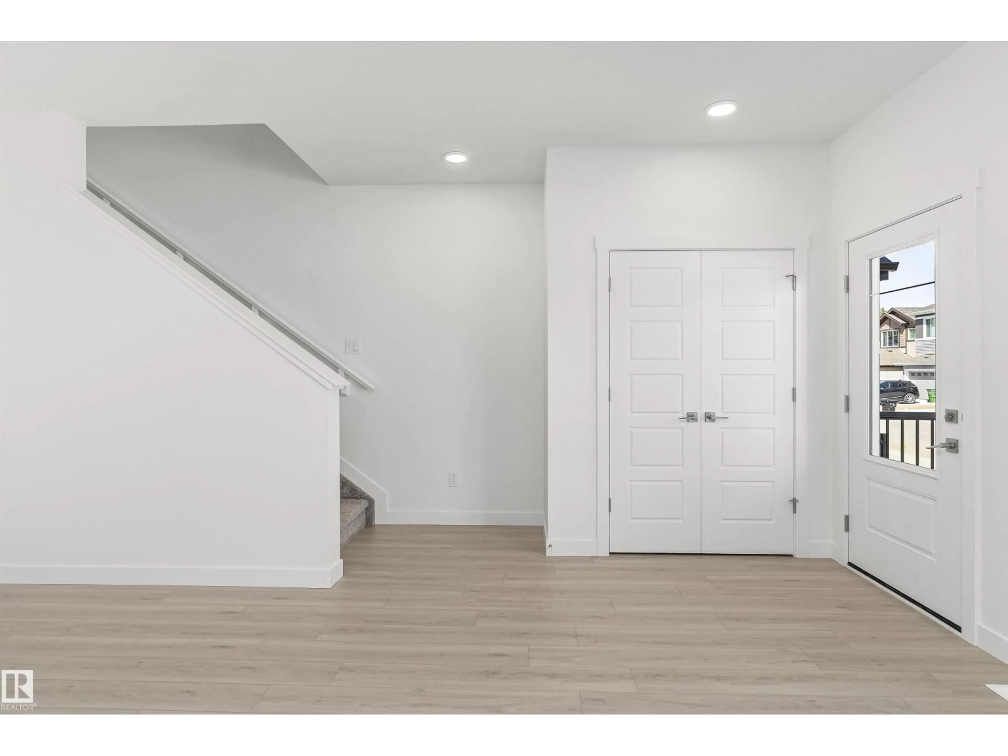
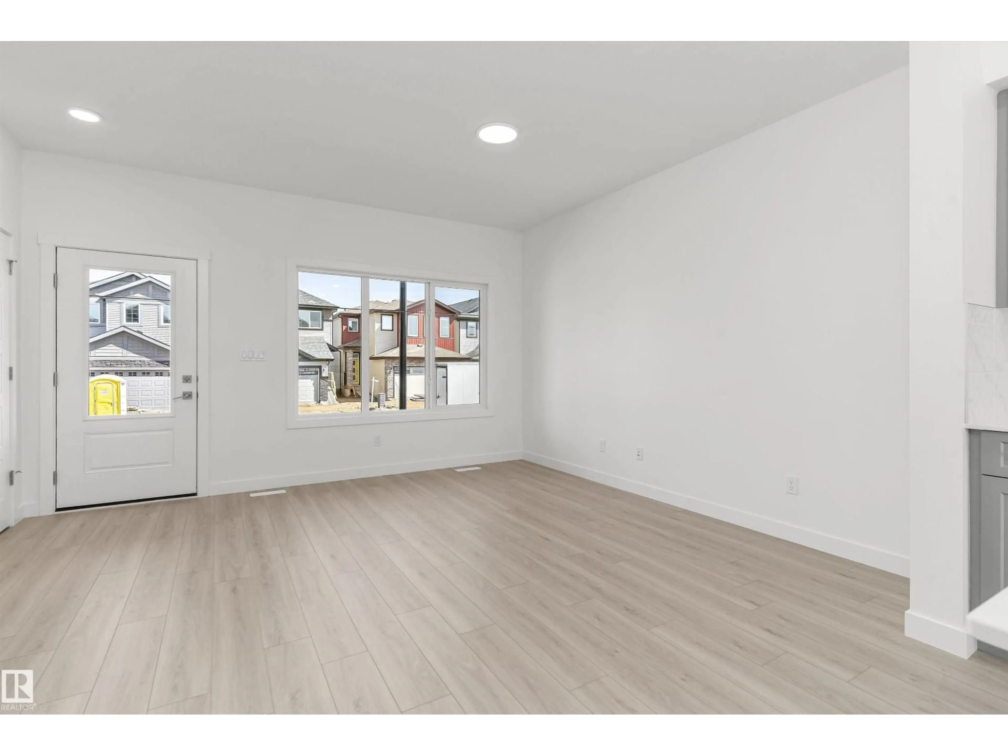
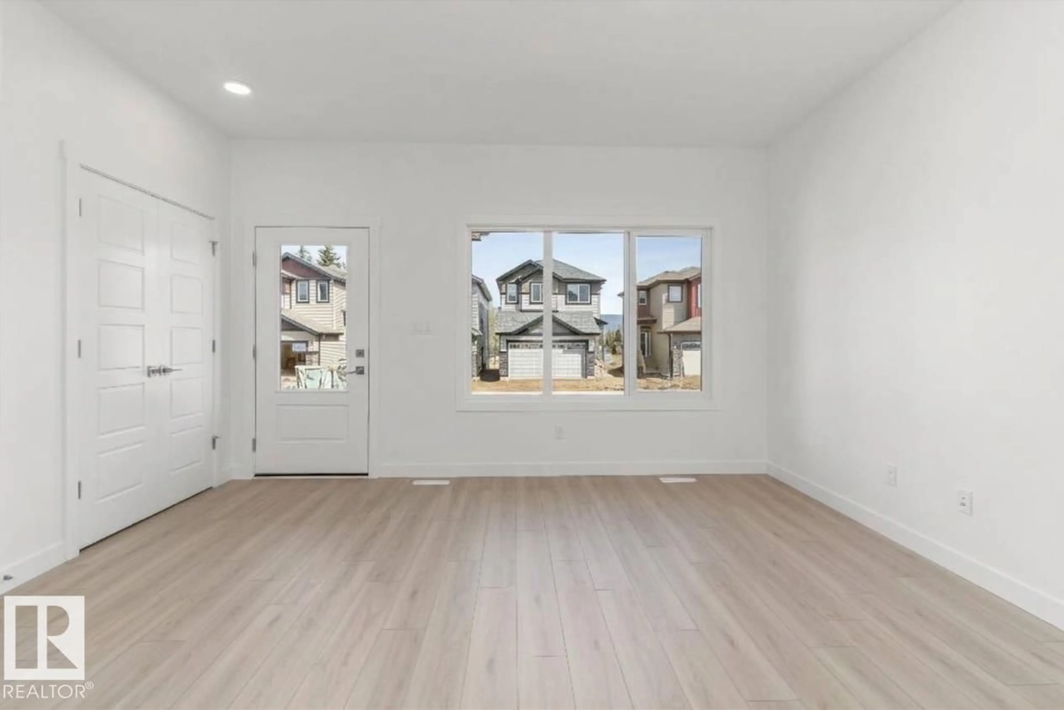
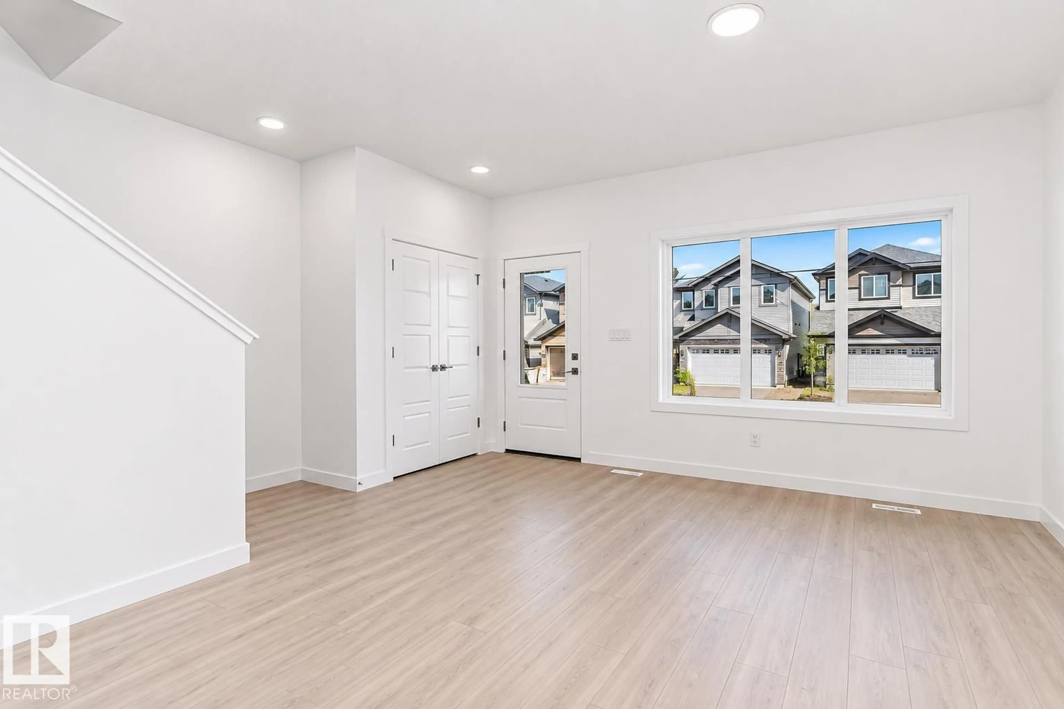
Stylish home blending comfort, elegance & function, featuring 9' ceilings on main & bsmt levels, sep side entry, bsmt rough-in pkg incl 2nd laundry rough-in, brushed nickel fixtures & LVP flooring through main. Foyer w/ coat closet opens to a bright great rm filled w/ natural light. Central kitchen boasts quartz counters thruout, island w/ flush eating ledge & pendant lighting, built-in microwave, Silgranit undermount sink, chimney-style hood fan, full-height backsplash, profiled Thermofoil cabinets w/ soft-close doors/drawers & spacious pantry. Rear dining area features lrg windows overlooking the backyard, plus nearby 2-pce bath & back entry. Roomy yard w/ parking pad; optional detached dbl garage available. Upper level offers open loft, primary bedroom w/ walk-in closet & 3-pce ensuite w/ glass-enclosed shower, 2 additional bedrooms, 3-pce main bath & laundry closet w/ stackable washer/dryer hookups. (id:39198)
Property Details
Interior
Features
Main level Floor
Living room
Dining room
Kitchen
Property History
 36


