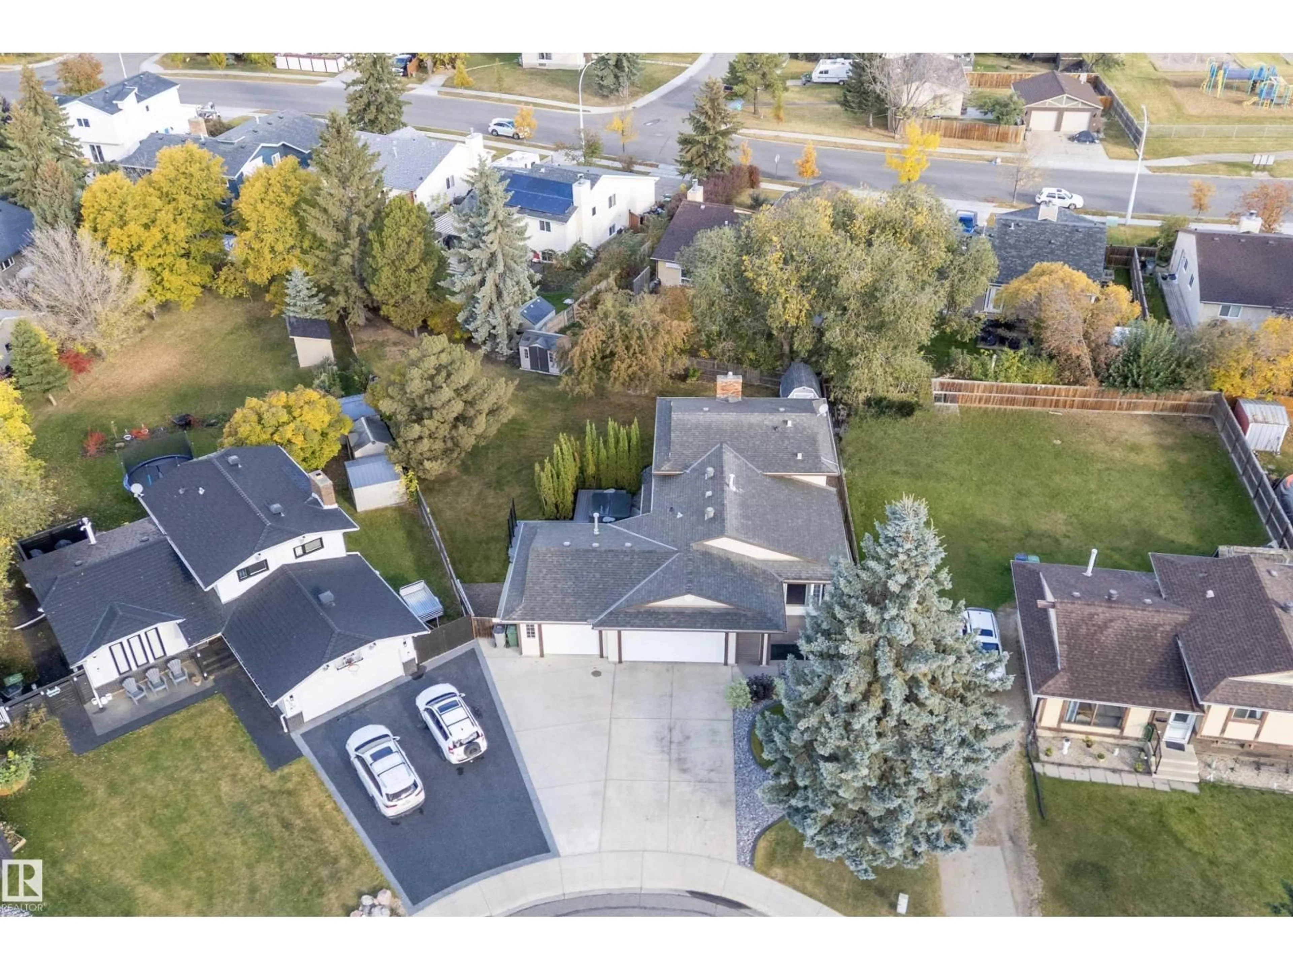
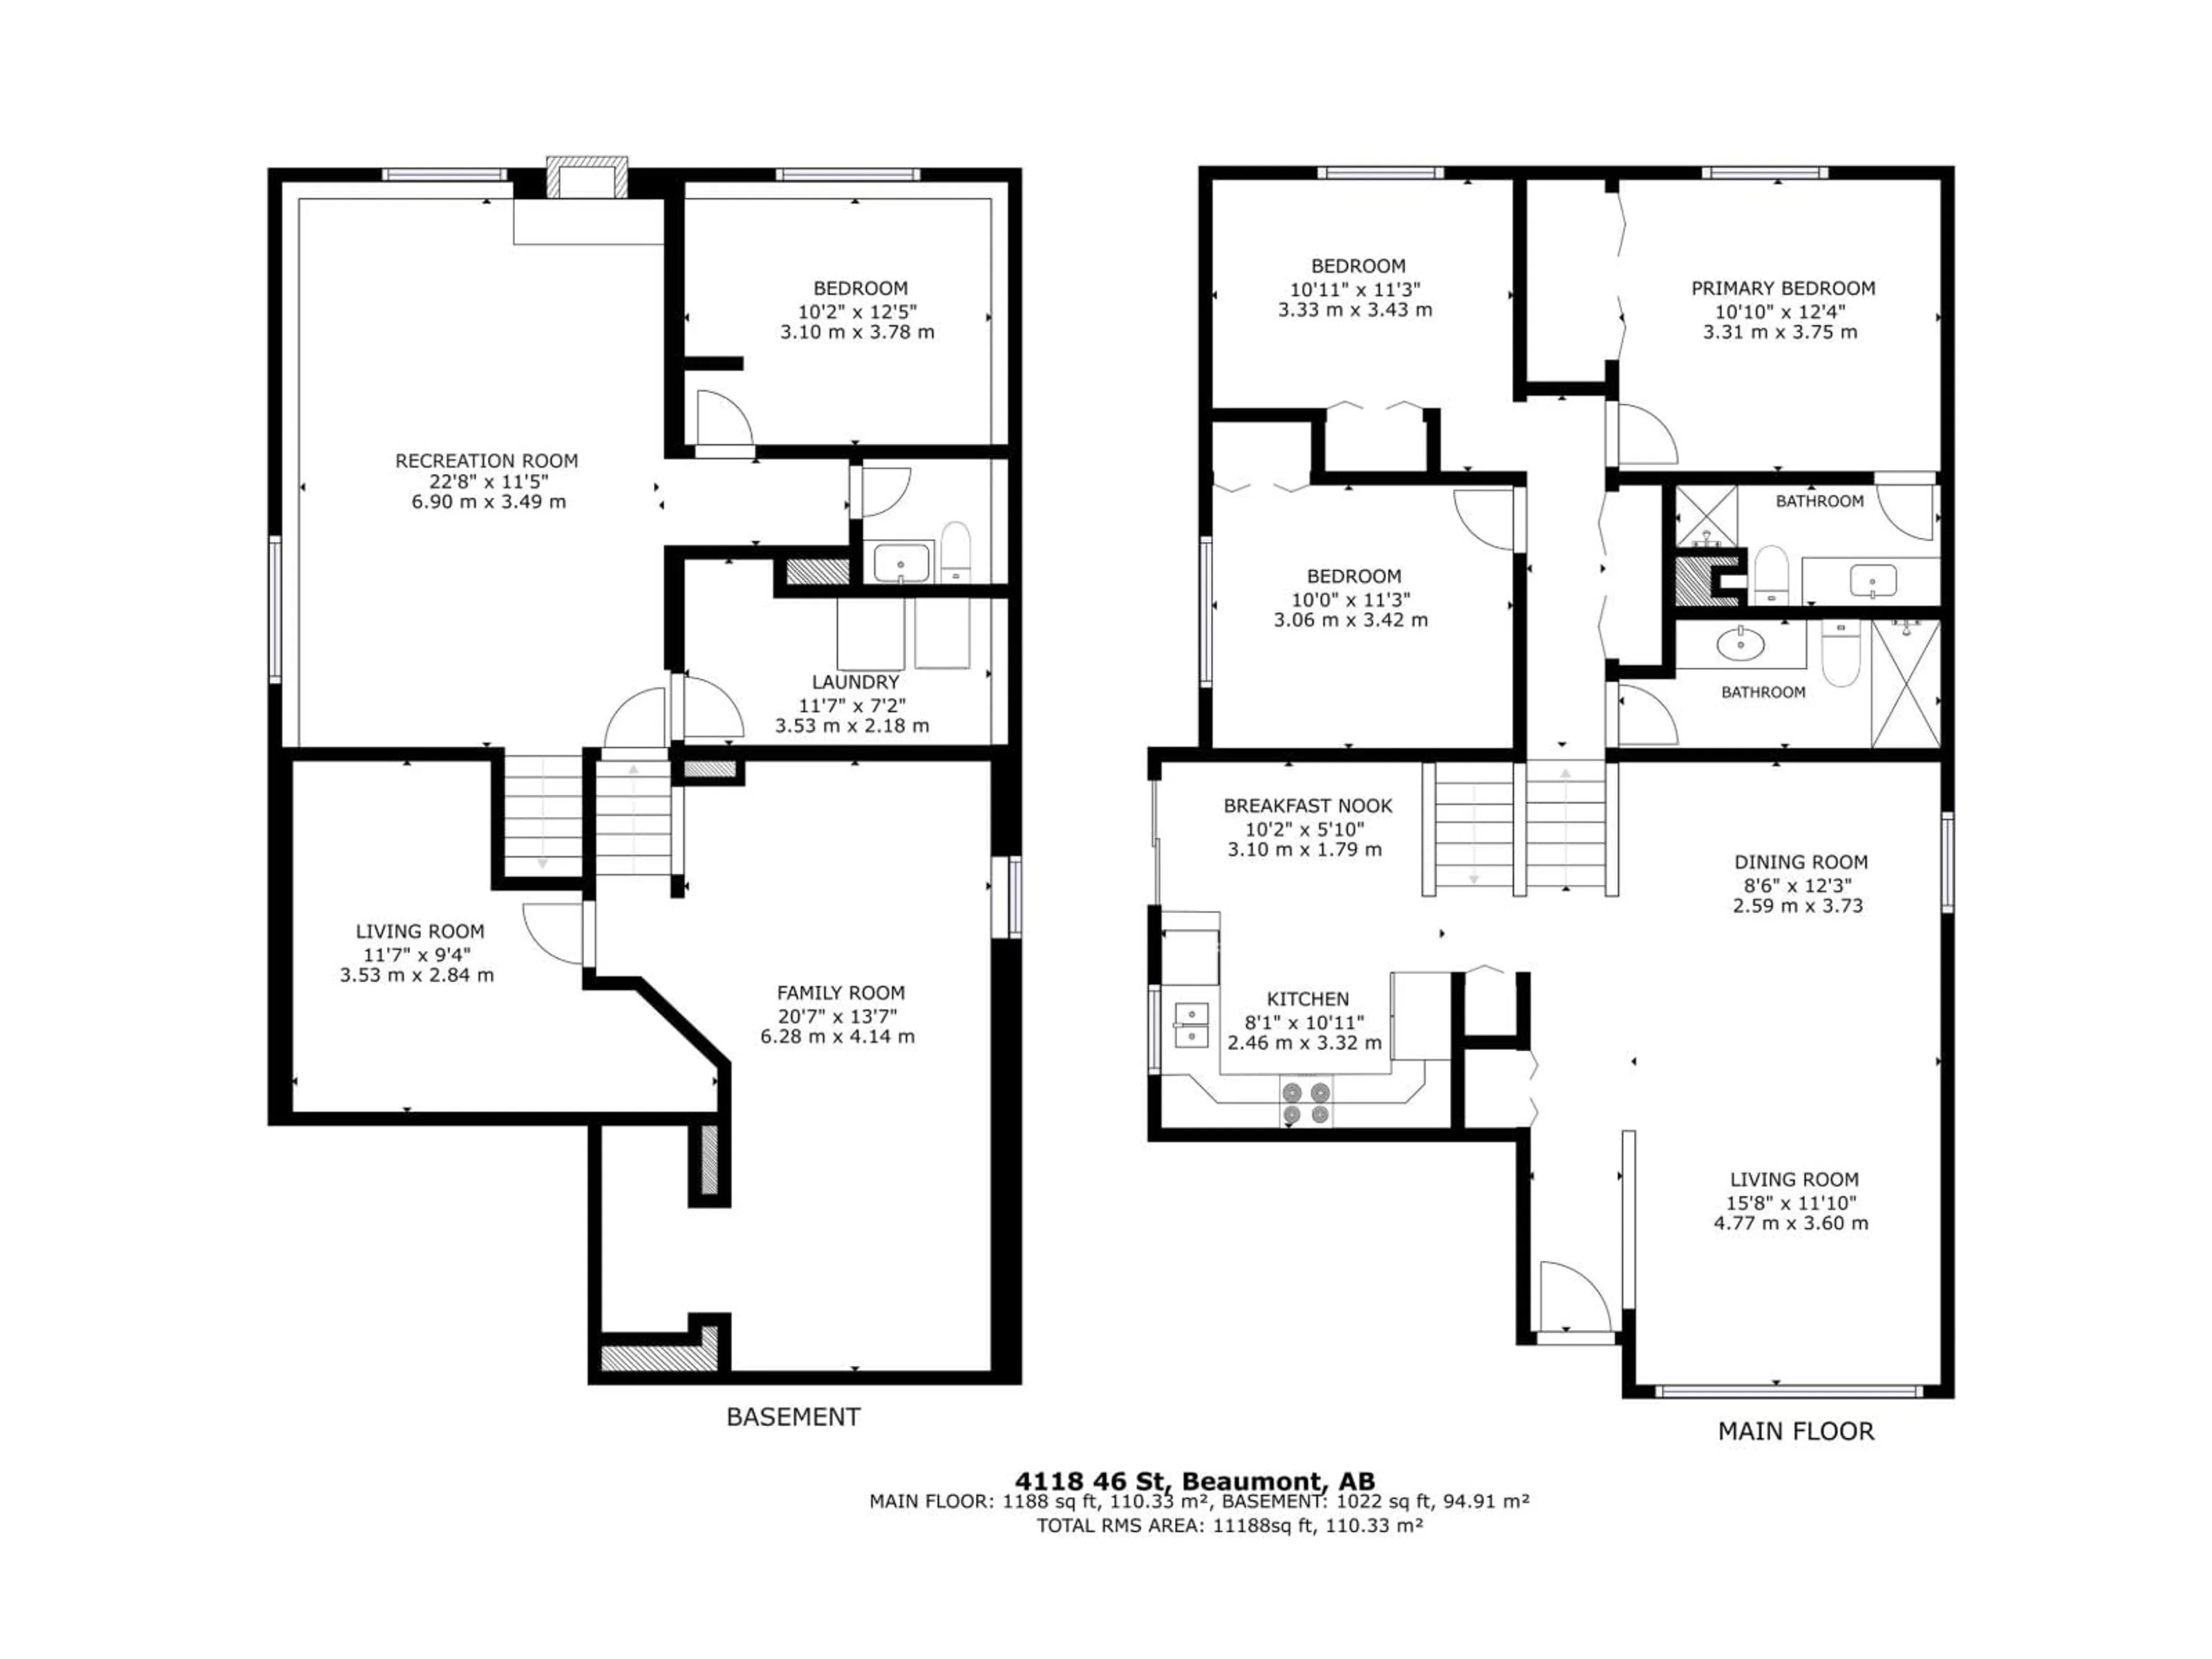
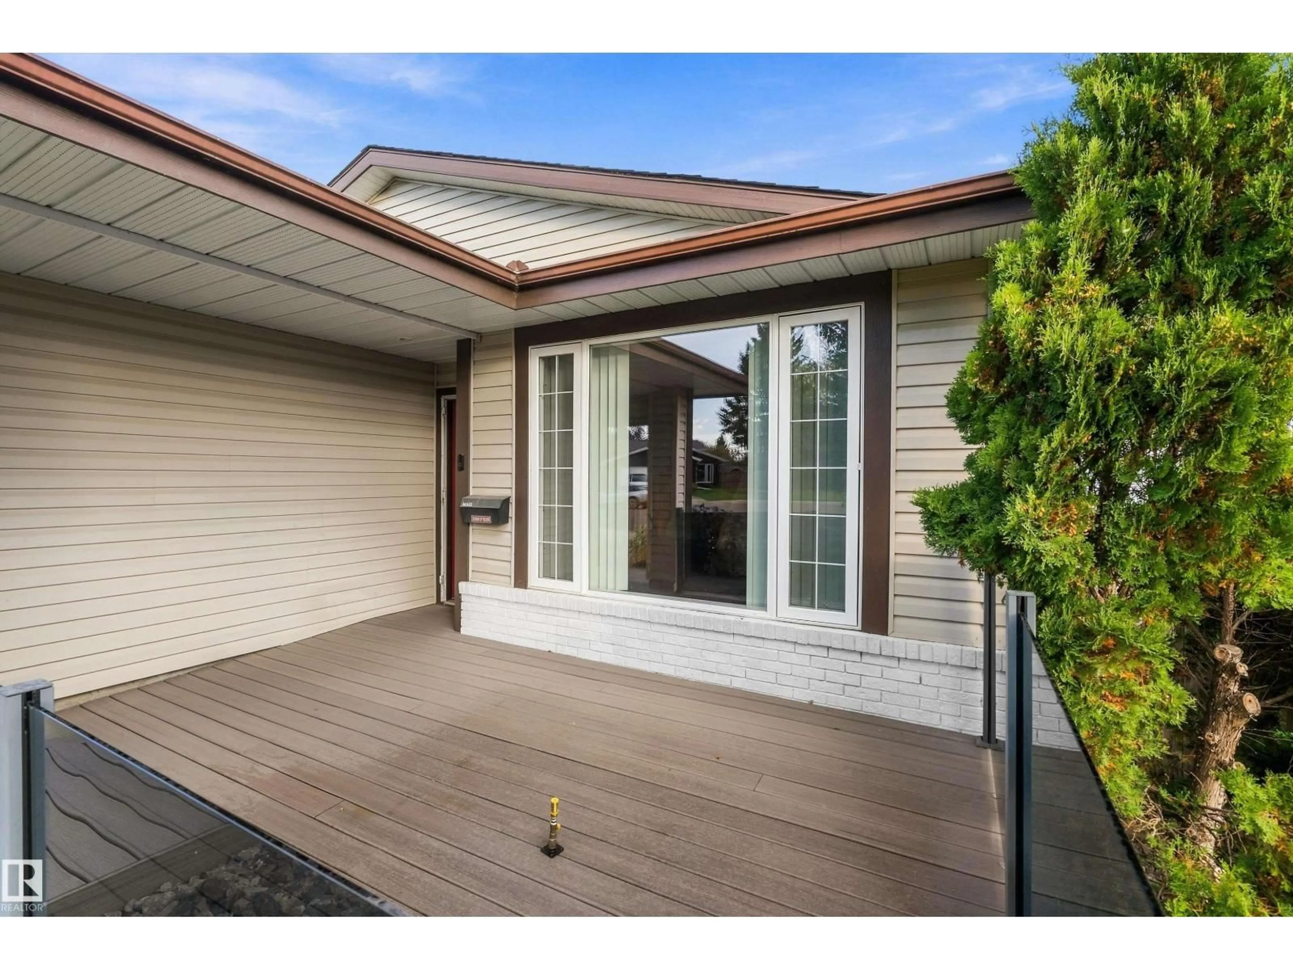
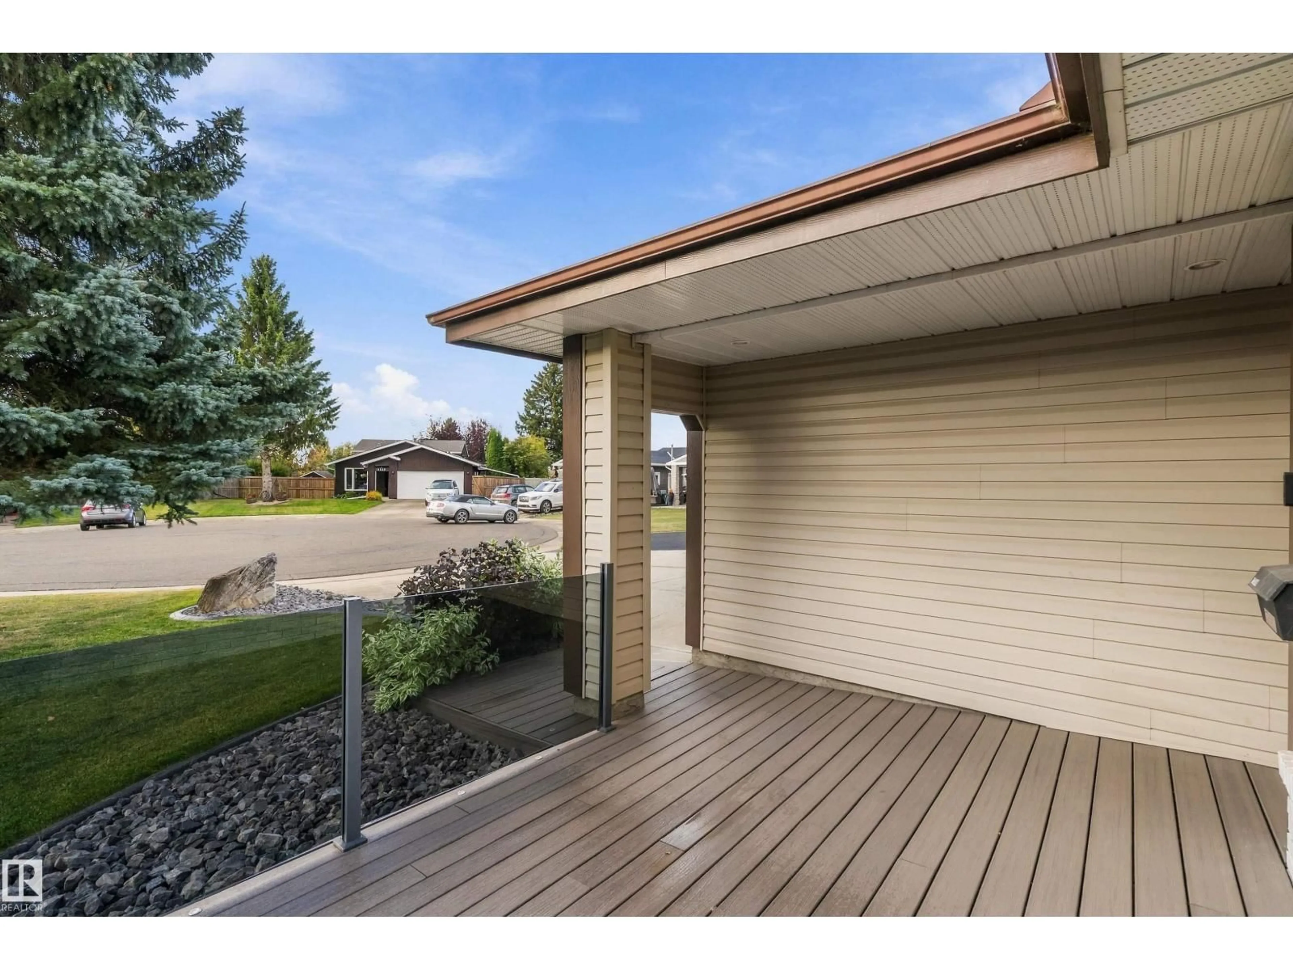
A pic from outside/outdoor area/front of a property/back of a property/a pic from drone, mountain view for 4118 46 ST, Beaumont Alberta T4X1G1
10 days on Market

4118 46 ST, Beaumont, Alberta T4X1G1

Detached
3 + 1
3 + 1
~1104 sqft
$600,000
Get pre-qualifiedPowered by nesto
Detached
3 + 1
3 + 1
~1104 sqft

Contact us about this property

Call

Highlights

Property Estimate

Days on market10 days

Estimated valueNot available

Price/Sqft$543/sqft

Monthly cost

Open Calculator

Description

Spacious 4-bedroom, 2.5-bath 4-level split with living space on three levels plus space in the basement. Located in a quiet double cul-de-sac on a massive pie-shaped lot with exceptional privacy, mature trees, landscaping, RV parking, and two 8 x 10 sheds. Features include a complete kitchen renovation with all-new appliances in 2020, 50-year shingles in 2018, newer hot water tank with warranty until November 2026, and new washer and dryer in 2024. Enjoy an insulated, heated, oversized triple attached garage, oversized storage and crawlspace areas, and a non-smoking environment. The front deck was rebuilt in 2023, and the rear deck was completed in 2024 with vinyl decking, natural gas hookups, 110 power, and hot tub. South-facing front, north/west-facing backyard, Blink security cameras, and just a 2-minute walk to school, daycare, and park. (id:39198)


Property Details

StyleHouse
View-
Age of property1980
SqFt~1104 SqFt
Lot Size-
Parking Spaces-
MLS ®NumberE4497514
Community NameBeaumont
Data SourceCREA
Listing byComFree

Features

Heating: Forced air
Basement: Partially finished, Partial

Main level Floor

Living room

Dining room

Kitchen


Property History

Jul 7, 2026
ListedActive
$600,000
10 days on market
history photo preview71
Listing by crea®
Property listed by ComFree, Brokerage
Agent Banner Image
Interested in this property?Get in touch to get the inside scoop.

Market Data - Beaumont

Geo Zone Map ThumbnailBeaumont

Strong Buyer's Market

View Market Data

Detached house - for the past 30 days

Buyer's market Seller's market

Avg. Days on Market

Past 30 days

13 days

Compared to

2025

0 day

2024

0 day

2023

0 day

New Listings

Past 30 days

100 listings

Compared to

2025

69 listings

2024

74 listings

2023

3 listings

Units sold

Past 30 days

1 unit

Compared to

2025

0 unit

2024

0 unit

2023

0 unit

Median Sold Price

Past 30 days

$580,000

Compared to


Population and Demographics

Overview

Total population 19170
Average household income $150,972

Age (%)

0 to 19
32%
20 to 34
17%
35 to 49
26%
50 to 64
16%
65 and plus
9%

Household composition (%)

Single family
82%
Single person
15%
Multi person
3%
Multi family
1%

Mother tongue (%)

English
87%
Others
4%
Punjabi (Panjabi)
4%
French
4%

House tenancy (%)

Owners
87%
Renters
13%

What’s nearby?Essentials within 5 km

Local Logic

Transportation Scores

Estimated Budget

Powered by:
The trademarks REALTOR®, REALTORS®, and the REALTOR® logo are controlled by The Canadian Real Estate Association (CREA) and identify real estate professionals who are members of CREA. The trademarks MLS®, Multiple Listing Service® and the associated logos are owned by CREA and identify the quality of services provided by real estate professionals who are members of CREA. Used under license.