Contact us about this property
Highlights
Estimated valueThis is the price Wahi expects this property to sell for.
The calculation is powered by our Instant Home Value Estimate, which uses current market and property price trends to estimate your home’s value with a 90% accuracy rate.Not available
Price/Sqft$321/sqft
Monthly cost
Open Calculator
Description
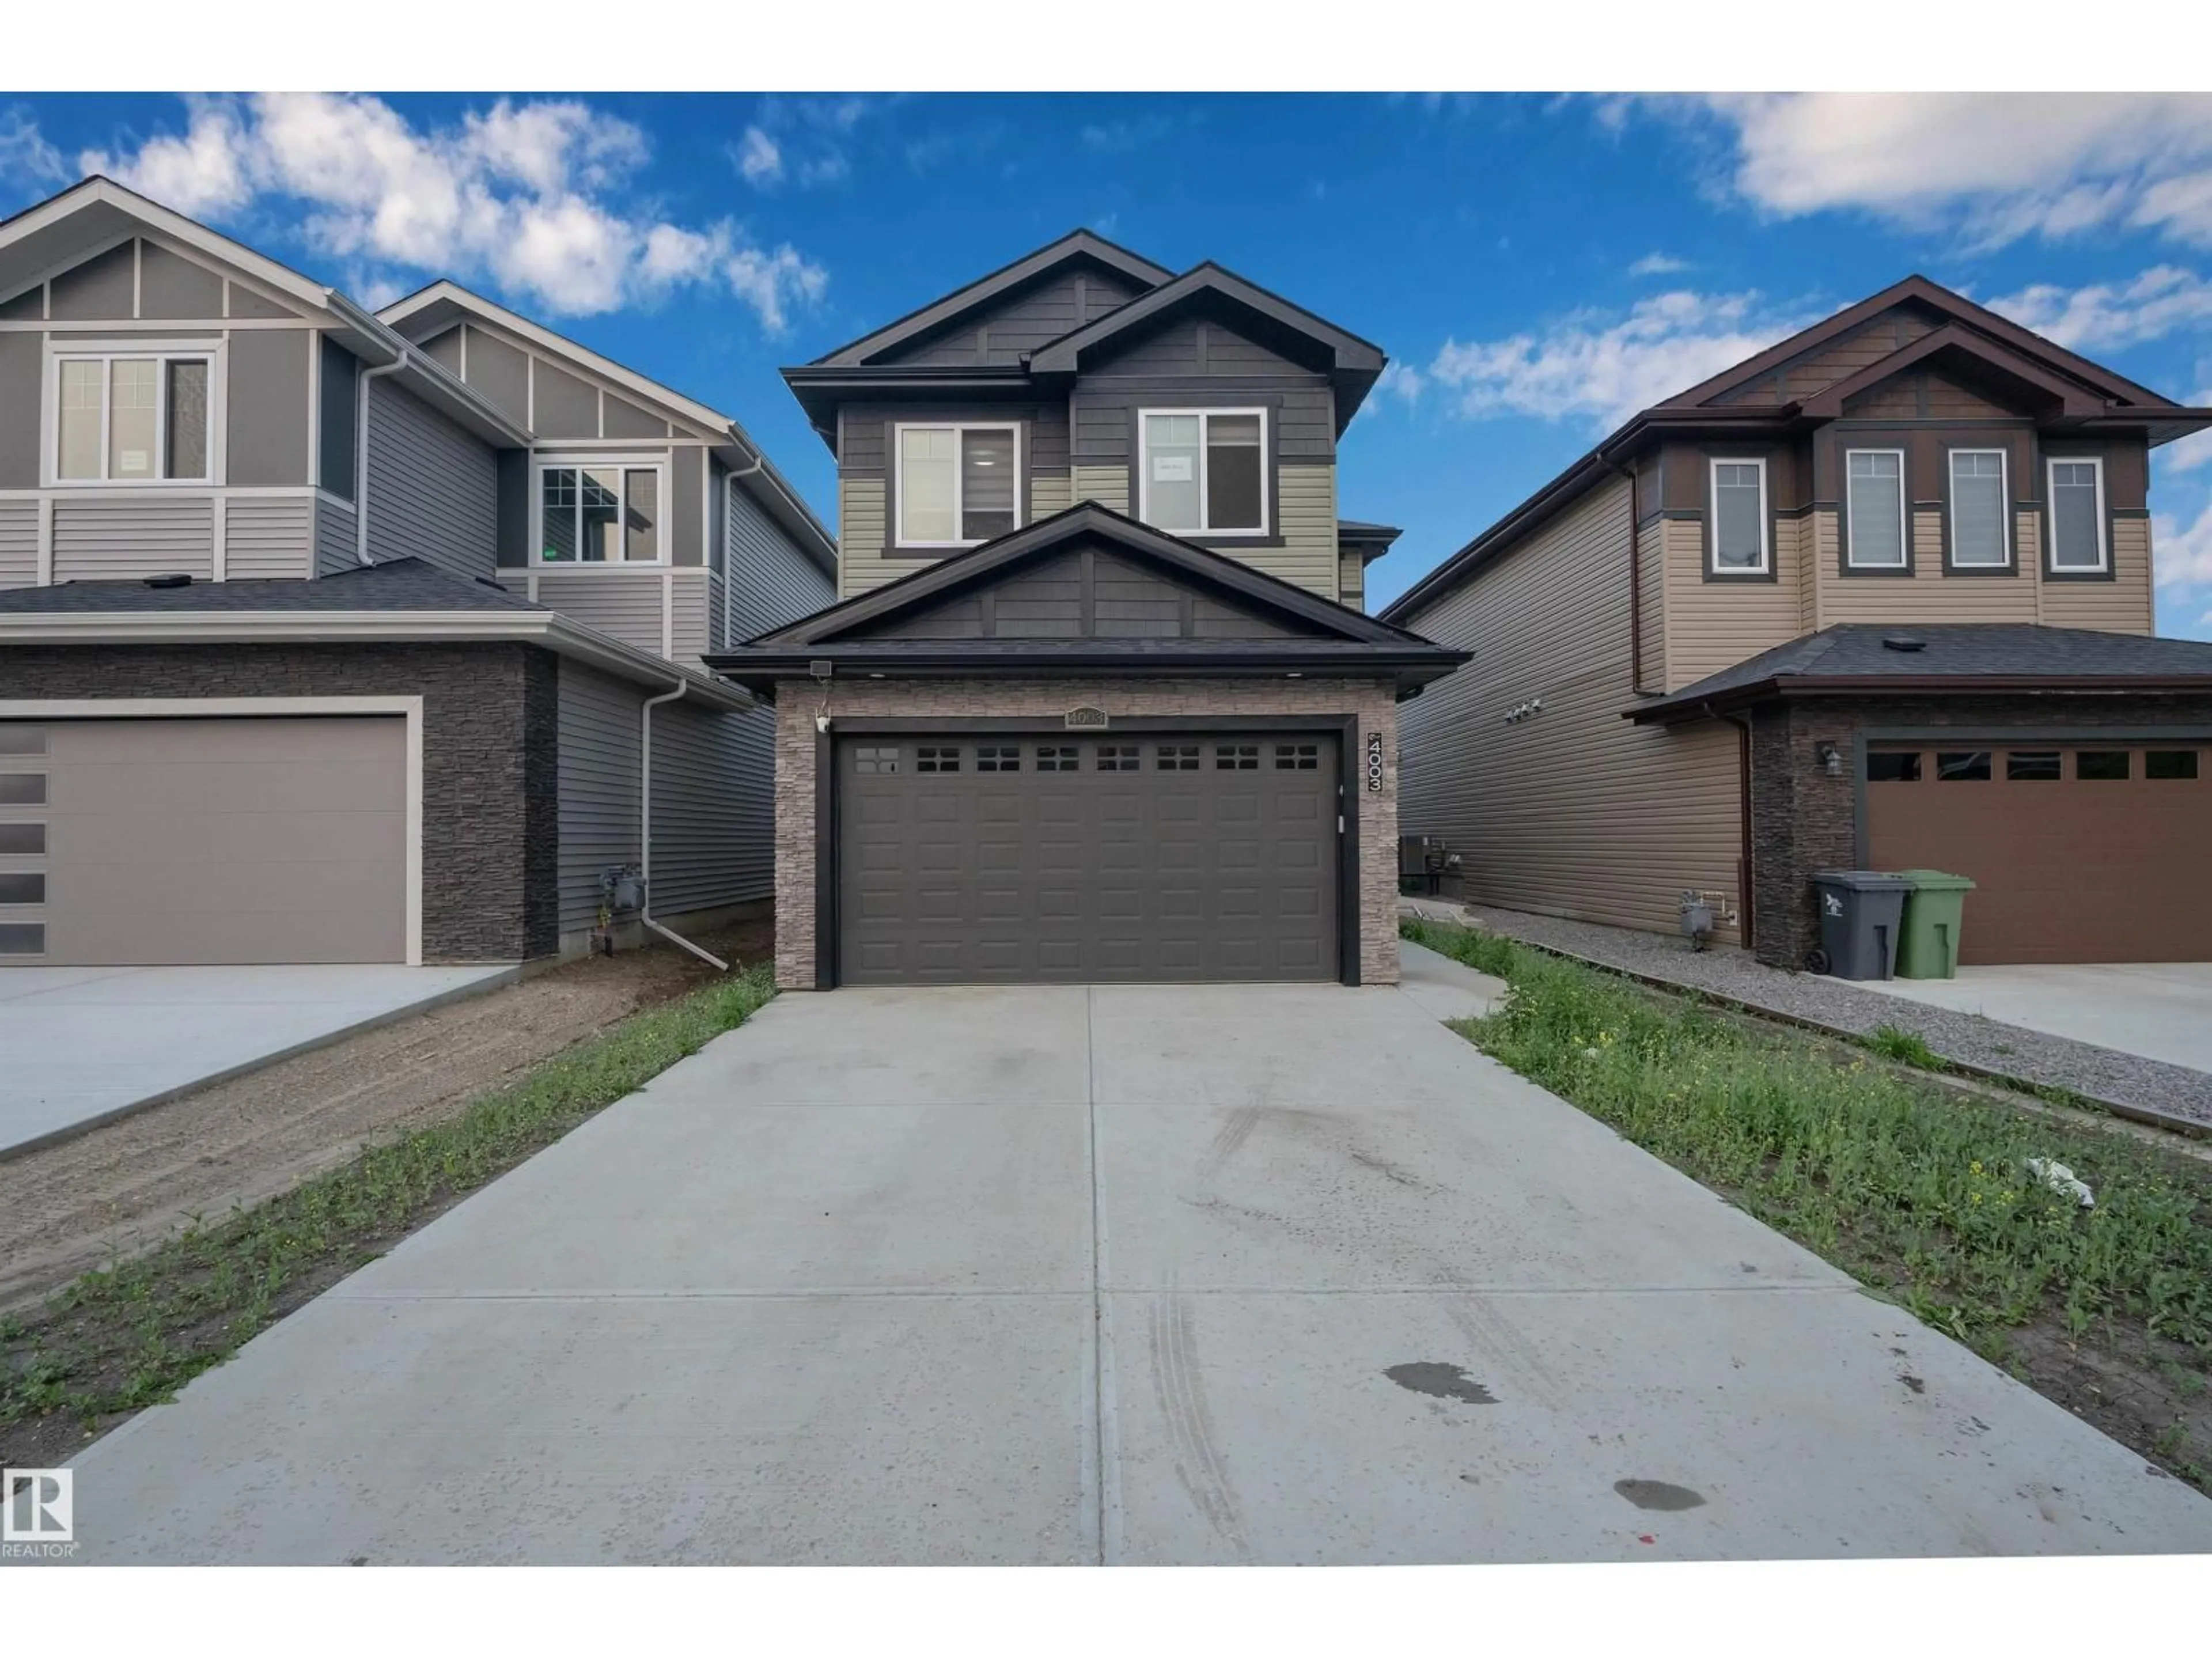
Welcome to this beautifully maintained custom home in one of Beaumont’s sought-after communities! Offering nearly 2,200 sq. ft. of thoughtfully designed living space, this home is perfect for growing or multi-generational families. The main floor features a bedroom and full bathroom, stunning open-to-above ceilings, elegant tile flooring, an extended chef-inspired kitchen with a separate spice kitchen, and a legal side entrance. Upstairs offers three spacious bedrooms, a bright bonus room, and a luxurious primary retreat with a 5-piece ensuite. The fully finished basement includes a separate side entrance, private kitchen, separate laundry, one bedroom, and a den—providing excellent flexibility for extended family. Backing onto an alley with no rear neighbours, this meticulously maintained home combines privacy, functionality, and modern luxury. (id:39198)
Property Details
Interior
Features
Main level Floor
Living room
Dining room
Kitchen
Bedroom 4
Property History
 1
1

