7 hours on Market

4 LAKESHORE CV, Beaumont, Alberta T4X0J2

Detached
5 + 3
6
~2766 sqft
$784,900
Get pre-qualifiedPowered by nesto
Detached
5 + 3
6
~2766 sqft

Contact us about this property

Call

Highlights

Property Estimate

Days on market7 hours

Estimated valueNot available

Price/Sqft$283/sqft

Monthly cost

Open Calculator

Description

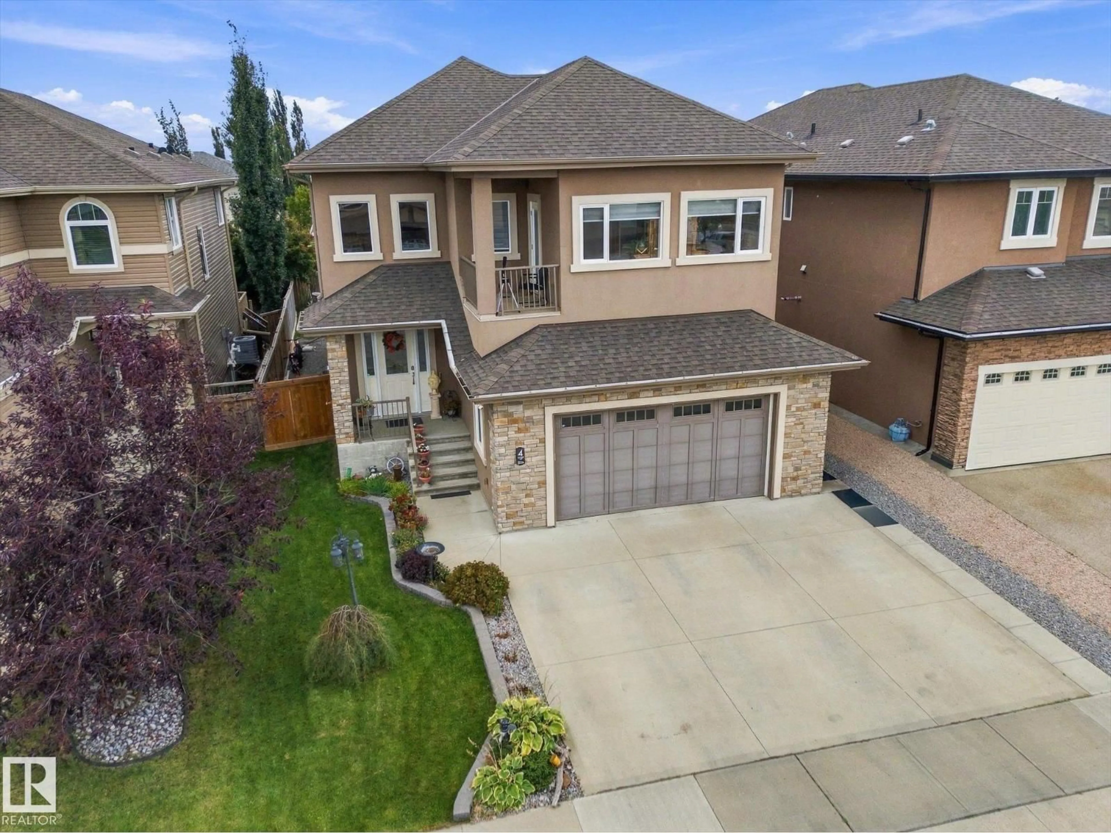
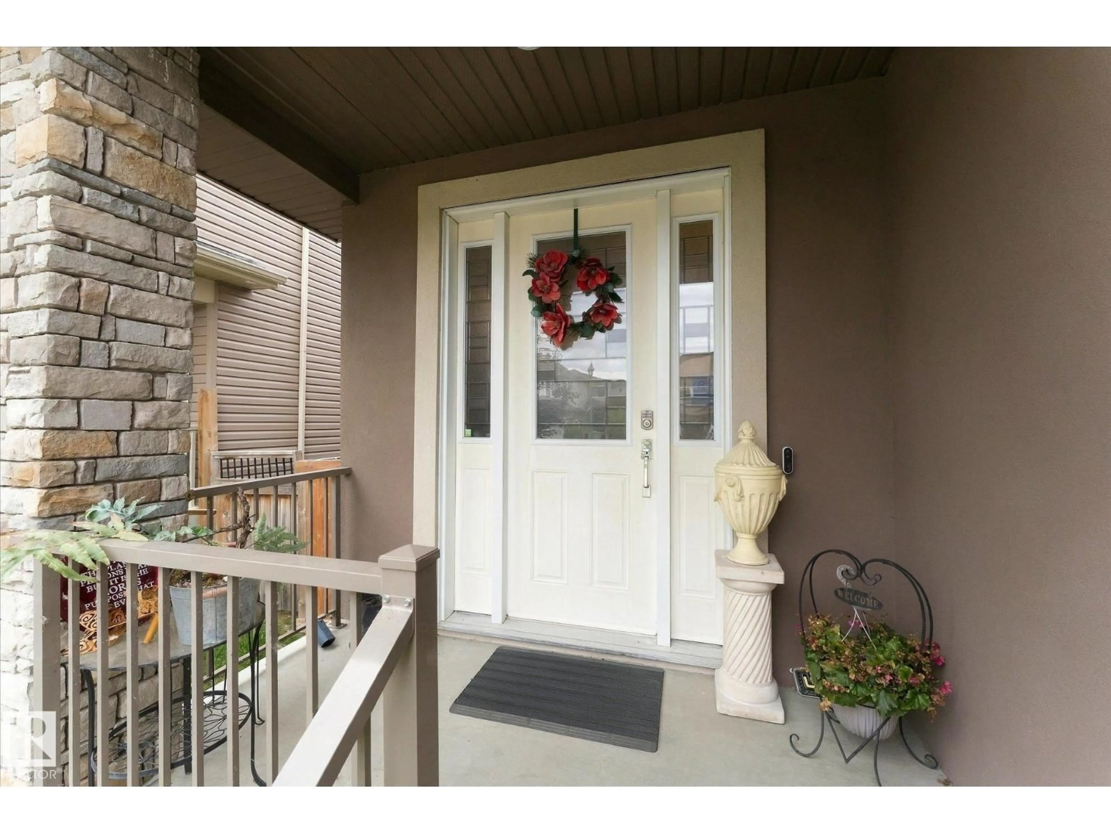
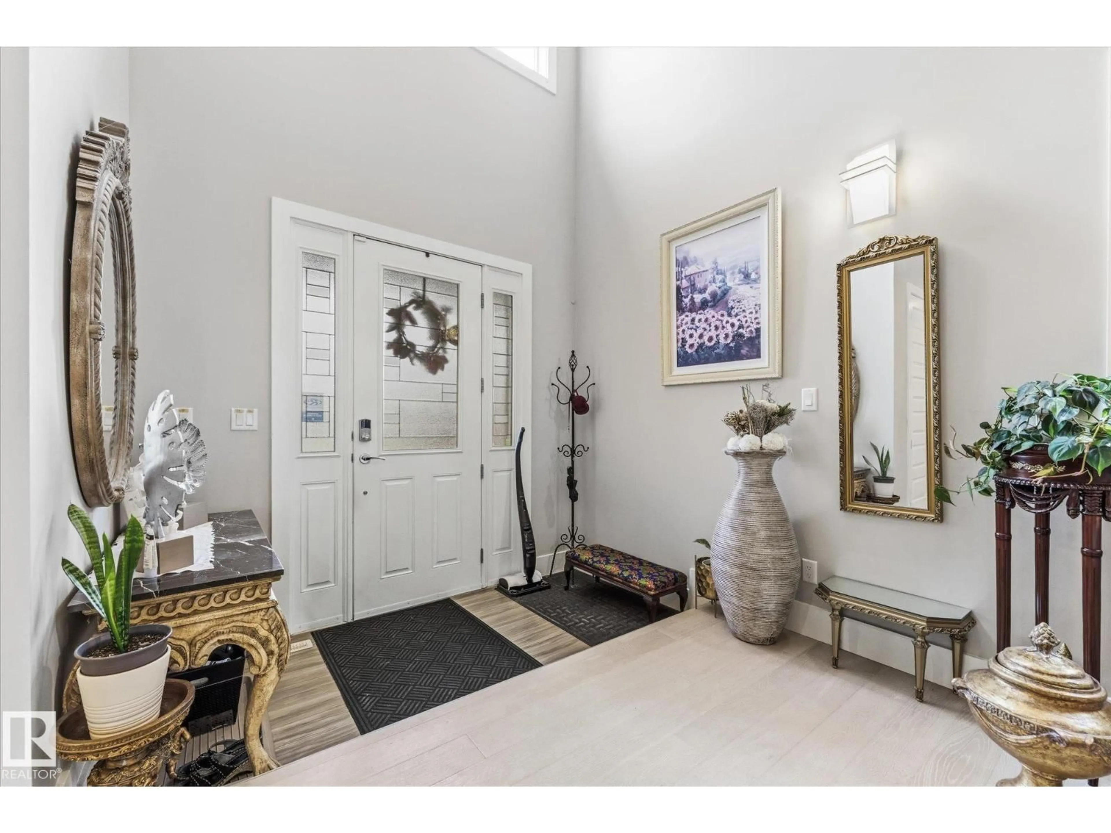
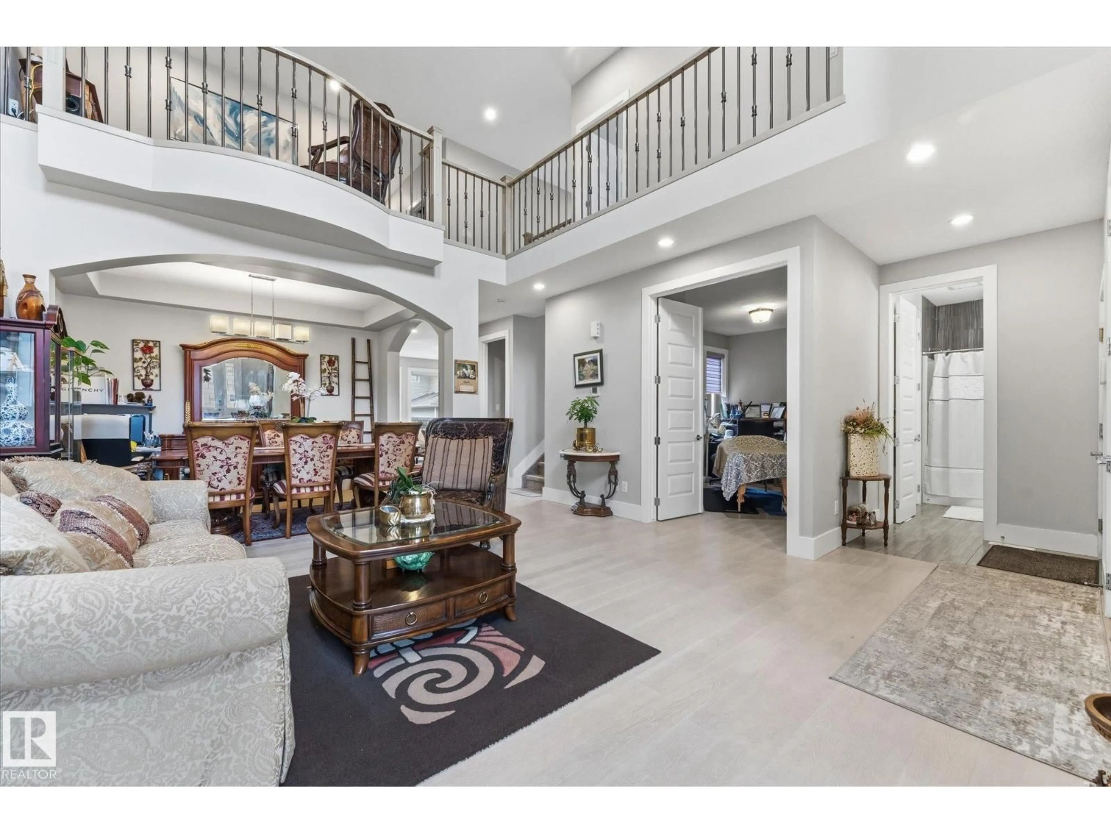
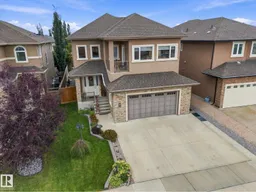
Grand 2 storey home in Beaumont with 8 bedroom, 6 bathrooms with 3 including ensuites and 2 bedroom basement suite ~ An impressive 2 storey front entry opens to an open-concept main floor with overlooking loft. Home features include living area gas fireplace and central A/C. Kitchen features quartz counters ~ under-cabinet lighting ~ built-in oven/microwave and gas stove. The primary bedroom has its own east-facing balcony ~ 5pc ensuite with his/her sinks ~ jetted soaker tub and stone counters. Upper level also has a loft ~ laundry room and 3 more bedrooms - one with its own ensuite and northwest-facing balcony. Backyard built for entertaining: stone patio fire pit plus a large deck with gas BBQ hookup. Heated garage with floor drain, 3-car parking pad out front. Located in Beaumont Lakes, minutes to Don Sparrow Lake stocked with Trout and Four Seasons Park featuring walking trails, water views, Coloniale Golf Club, Beaumont Towne Centre and quick QEII access. (id:39198)


Property Details

StyleHouse
View-
Age of property2015
SqFt~2766 SqFt
Lot Size-
Parking Spaces2
MLS ®NumberE4508470
Community NameBeaumont
Data SourceCREA
Listing byExp Realty

Features

Heating: Forced air
Cooling: Central air conditioning
Basement: Finished, Full

Upper Level Floor

Bedroom 4

3.55 x 3.13

Primary Bedroom

4.4 x 6.37

Bedroom 3

3.88 x 3.09

Bedroom 6

3.88 x 3.09


Parking

Garage spaces -

Garage type -

Total parking spaces 2


Property History
Sep 12, 2026
ListedActive
$784,900
7 hours on market
history photo preview44
Listing by crea®
Property listed by Exp Realty, Brokerage
Agent Banner Image
Interested in this property?Get in touch to get the inside scoop.

Market Data - Beaumont

Geo Zone Map ThumbnailBeaumont

Strong Seller's Market

View Market Data

Detached house - for the past 30 days

Buyer's market Seller's market

Avg. Days on Market

Past 30 days

0 day

Compared to

2025

0 day

2024

0 day

2023

22 days

New Listings

Past 30 days

75 listings

Compared to

2025

77 listings

2024

82 listings

2023

27 listings

Units sold

Past 30 days

0 unit

Compared to

2025

0 unit

2024

0 unit

2023

1 unit

Median Sold Price

Past 30 days

$0

Compared to

2023

$570,000


Population and Demographics

Overview

Total population 19170
Average household income $150,972

Age (%)

0 to 19
32%
20 to 34
17%
35 to 49
26%
50 to 64
16%
65 and plus
9%

Household composition (%)

Single family
82%
Single person
15%
Multi person
3%
Multi family
1%

Mother tongue (%)

English
87%
Others
4%
Punjabi (Panjabi)
4%
French
4%

House tenancy (%)

Owners
87%
Renters
13%

What’s nearby?Essentials within 5 km

Local Logic

Transportation Scores

Estimated Budget

Powered by:
The trademarks REALTOR®, REALTORS®, and the REALTOR® logo are controlled by The Canadian Real Estate Association (CREA) and identify real estate professionals who are members of CREA. The trademarks MLS®, Multiple Listing Service® and the associated logos are owned by CREA and identify the quality of services provided by real estate professionals who are members of CREA. Used under license.

