3 days on Market

3909 49 AVE, Beaumont, Alberta T4X1Y7

Detached
4 + 2
6 + 1
~2973 sqft
$834,900
Get pre-qualifiedPowered by nesto
Detached
4 + 2
6 + 1
~2973 sqft

Contact us about this property

Call

Highlights

Property Estimate

Days on market3 days

Estimated valueNot available

Price/Sqft$280/sqft

Monthly cost

Open Calculator

Description

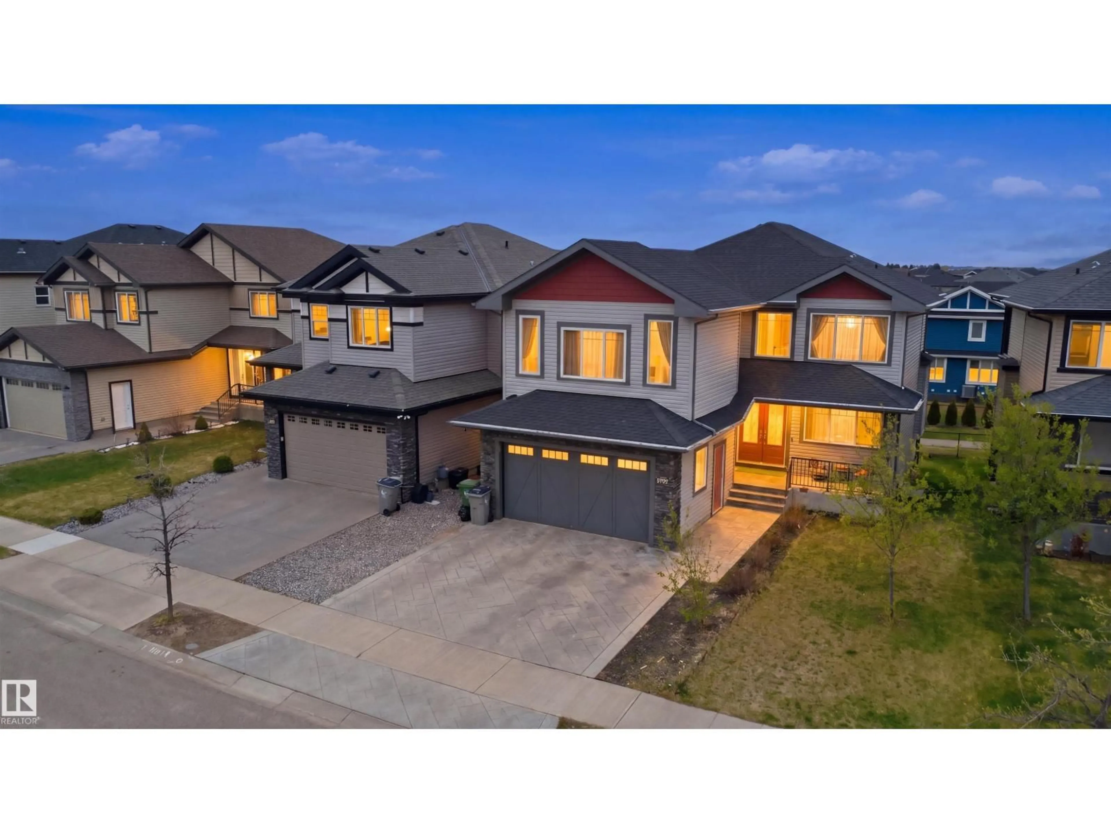
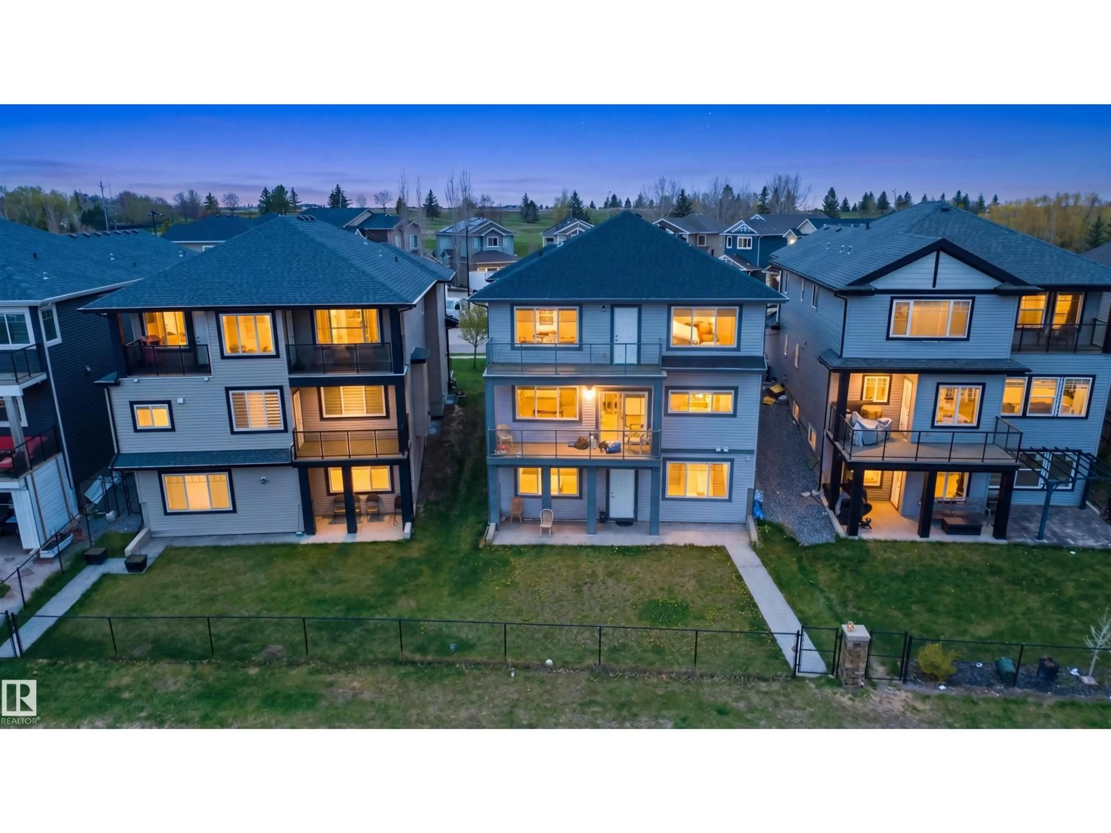
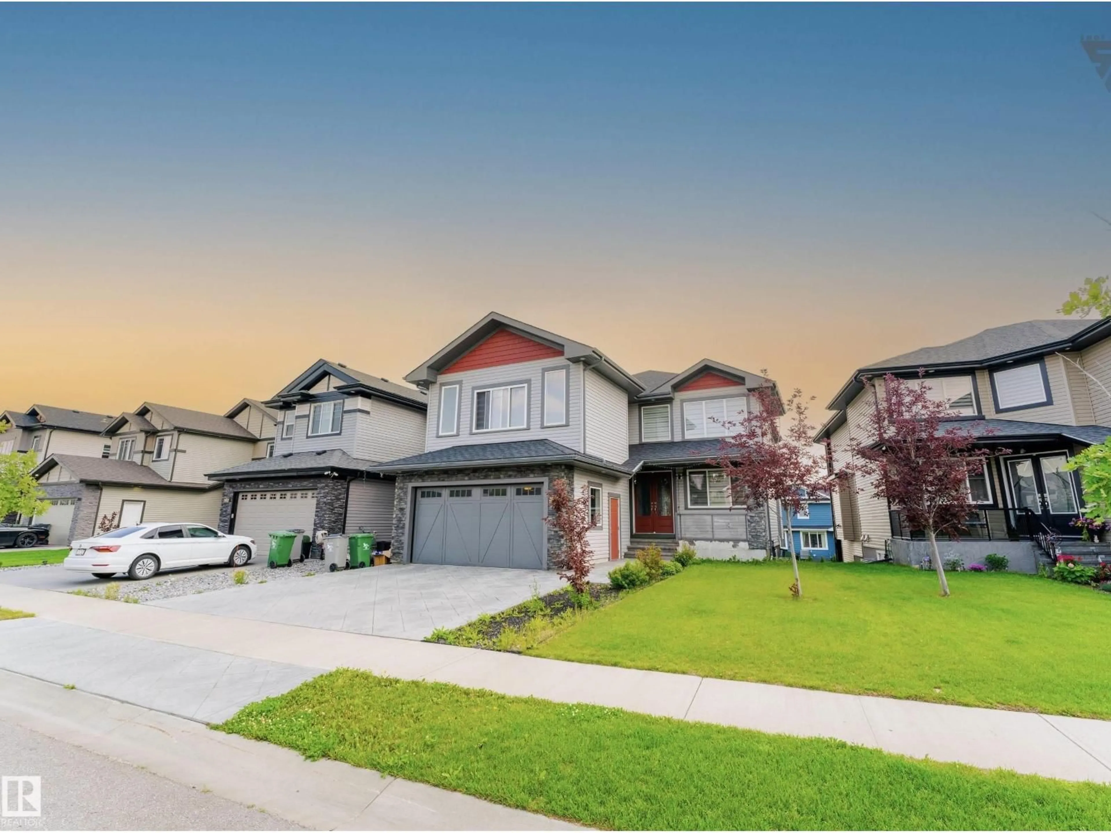
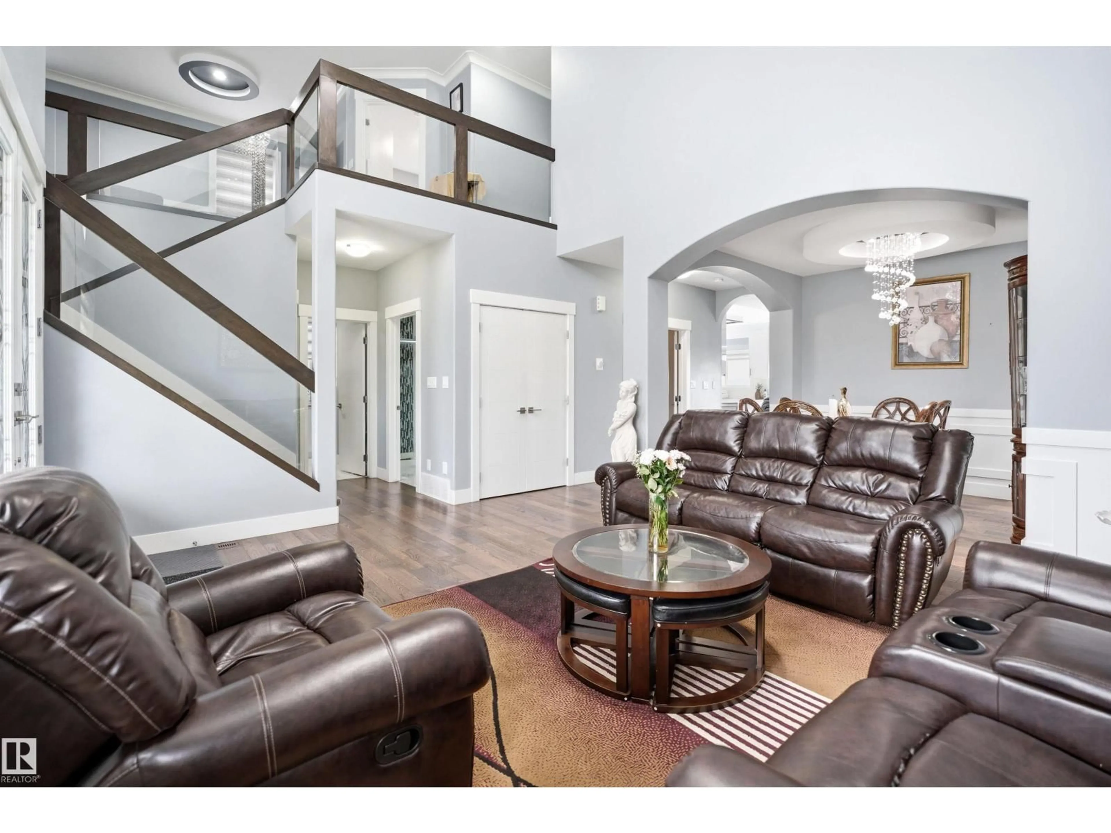
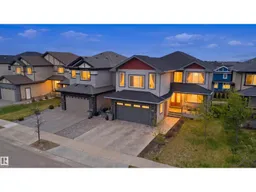
Exceptional North Facing about 4300 sq ft of total living space, this home is built on a 40 Pocket Lot, thoughtfully designed for large families and those who appreciate premium craftsmanship. Featuring 6 SPACIOUS BEDROOMS and 5.5 BATHROOMS, this residence showcases HIGH QUALITY INTERIOR throughout WITH MAIN FLOOR DEN AND FULL BATHROOM. Step inside to a GRAND OPEN TO ABOVE FOYER, leading to a formal DINING ROOM and three separate living areas, perfect for gatherings or creating private retreat spaces for the whole family. The gourmet kitchen flows seamlessly into the main living space, while large windows flood the home with natural sunlight. The WALKOUT BASEMENT is a standout highlight, complete with a SECOND FULL KITCHEN and TWO additional bedrooms. Enjoy year-round comfort with TWO FURNACES and CENTRAL A/C, the home impresses even further with a STAMPED CONCRETE driveway, oversized front porch, TWO MASSIVE BALCONIES, and a scenic walking trail right behind the property. (id:39198)


Property Details

StyleHouse
View-
Age of property2016
SqFt~2973 SqFt
Lot Size-
Parking Spaces4
MLS ®NumberE4489079
Community NameBeaumont
Data SourceCREA
Listing byLiv Real Estate

Features

Heating: Forced air
Cooling: Central air conditioning
Basement: Finished, Full, Walk out

Main level Floor

Living room

5.14 x 4.35

Dining room

3.08 x 2.96

Kitchen

5.22 x 4.54

Family room

4.9 x 4.56


Parking

Garage spaces -

Garage type -

Total parking spaces 4


Property History
May 21, 2026
ListedActive
$834,900
3 days on market
history photo preview71
Listing by crea®
Property listed by Liv Real Estate, Brokerage
Agent Banner Image
Interested in this property?Get in touch to get the inside scoop.

Market Data - Beaumont

Geo Zone Map ThumbnailBeaumont

Strong Seller's Market

View Market Data

Detached house - for the past 30 days

Buyer's market Seller's market

Avg. Days on Market

Past 30 days

0 day

Compared to

2025

0 day

2024

0 day

2023

0 day

New Listings

Past 30 days

83 listings

Compared to

2025

77 listings

2024

59 listings

2023

1 listing

Units sold

Past 30 days

0 unit

Compared to

2025

0 unit

2024

0 unit

2023

0 unit

Median Sold Price

Past 30 days

$0

Compared to


Population and Demographics

Overview

Total population 19170
Average household income $150,972

Age (%)

0 to 19
32%
20 to 34
17%
35 to 49
26%
50 to 64
16%
65 and plus
9%

Household composition (%)

Single family
82%
Single person
15%
Multi person
3%
Multi family
1%

Mother tongue (%)

English
87%
Others
4%
Punjabi (Panjabi)
4%
French
4%

House tenancy (%)

Owners
87%
Renters
13%

What’s nearby?Essentials within 5 km

Local Logic

Transportation Scores

Estimated Budget

Powered by:
The trademarks REALTOR®, REALTORS®, and the REALTOR® logo are controlled by The Canadian Real Estate Association (CREA) and identify real estate professionals who are members of CREA. The trademarks MLS®, Multiple Listing Service® and the associated logos are owned by CREA and identify the quality of services provided by real estate professionals who are members of CREA. Used under license.

