Contact us about this property
Highlights
Estimated valueThis is the price Wahi expects this property to sell for.
The calculation is powered by our Instant Home Value Estimate, which uses current market and property price trends to estimate your home’s value with a 90% accuracy rate.Not available
Price/Sqft$261/sqft
Monthly cost
Open Calculator
Description
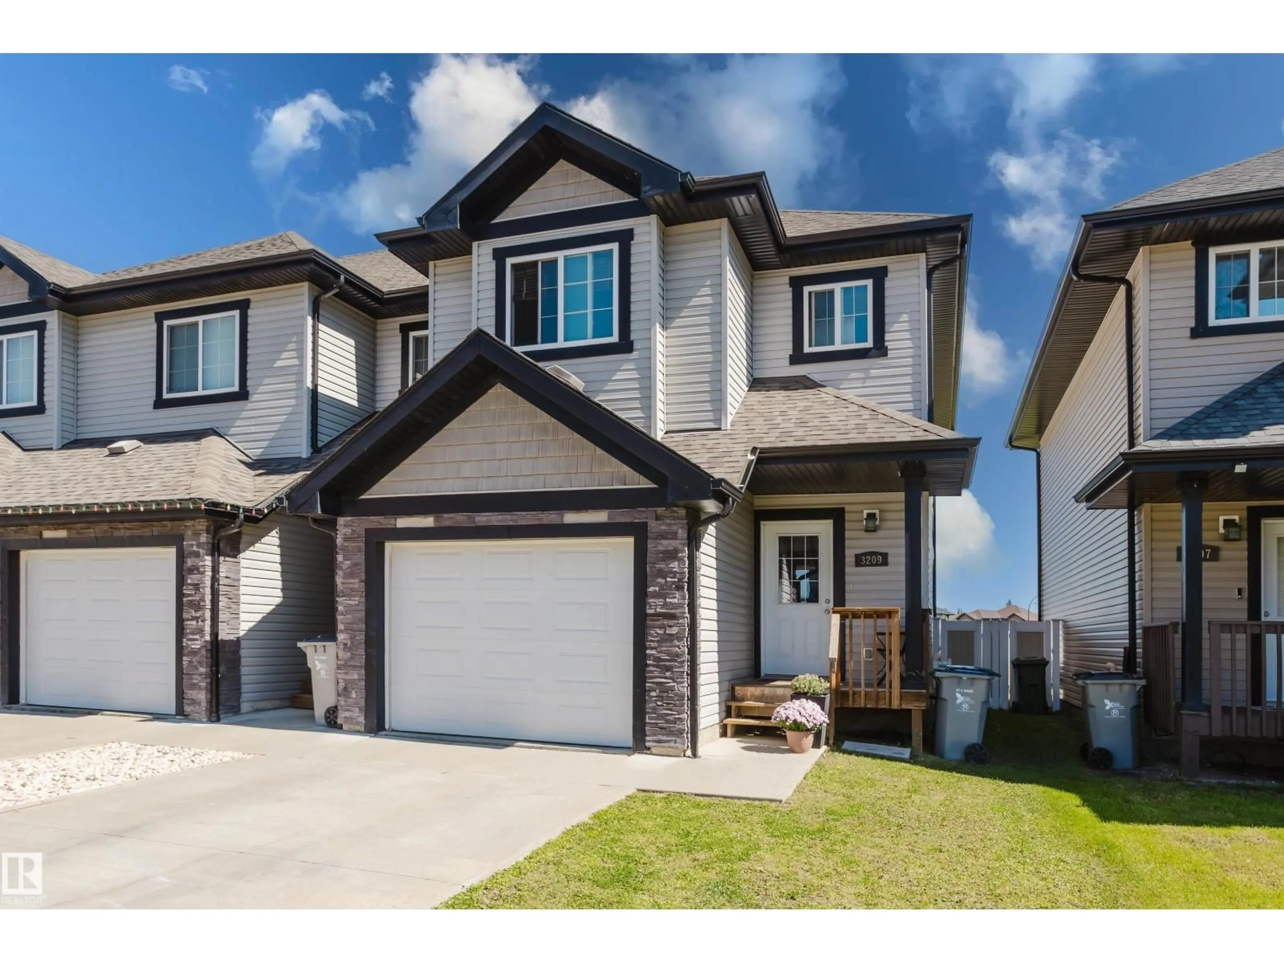
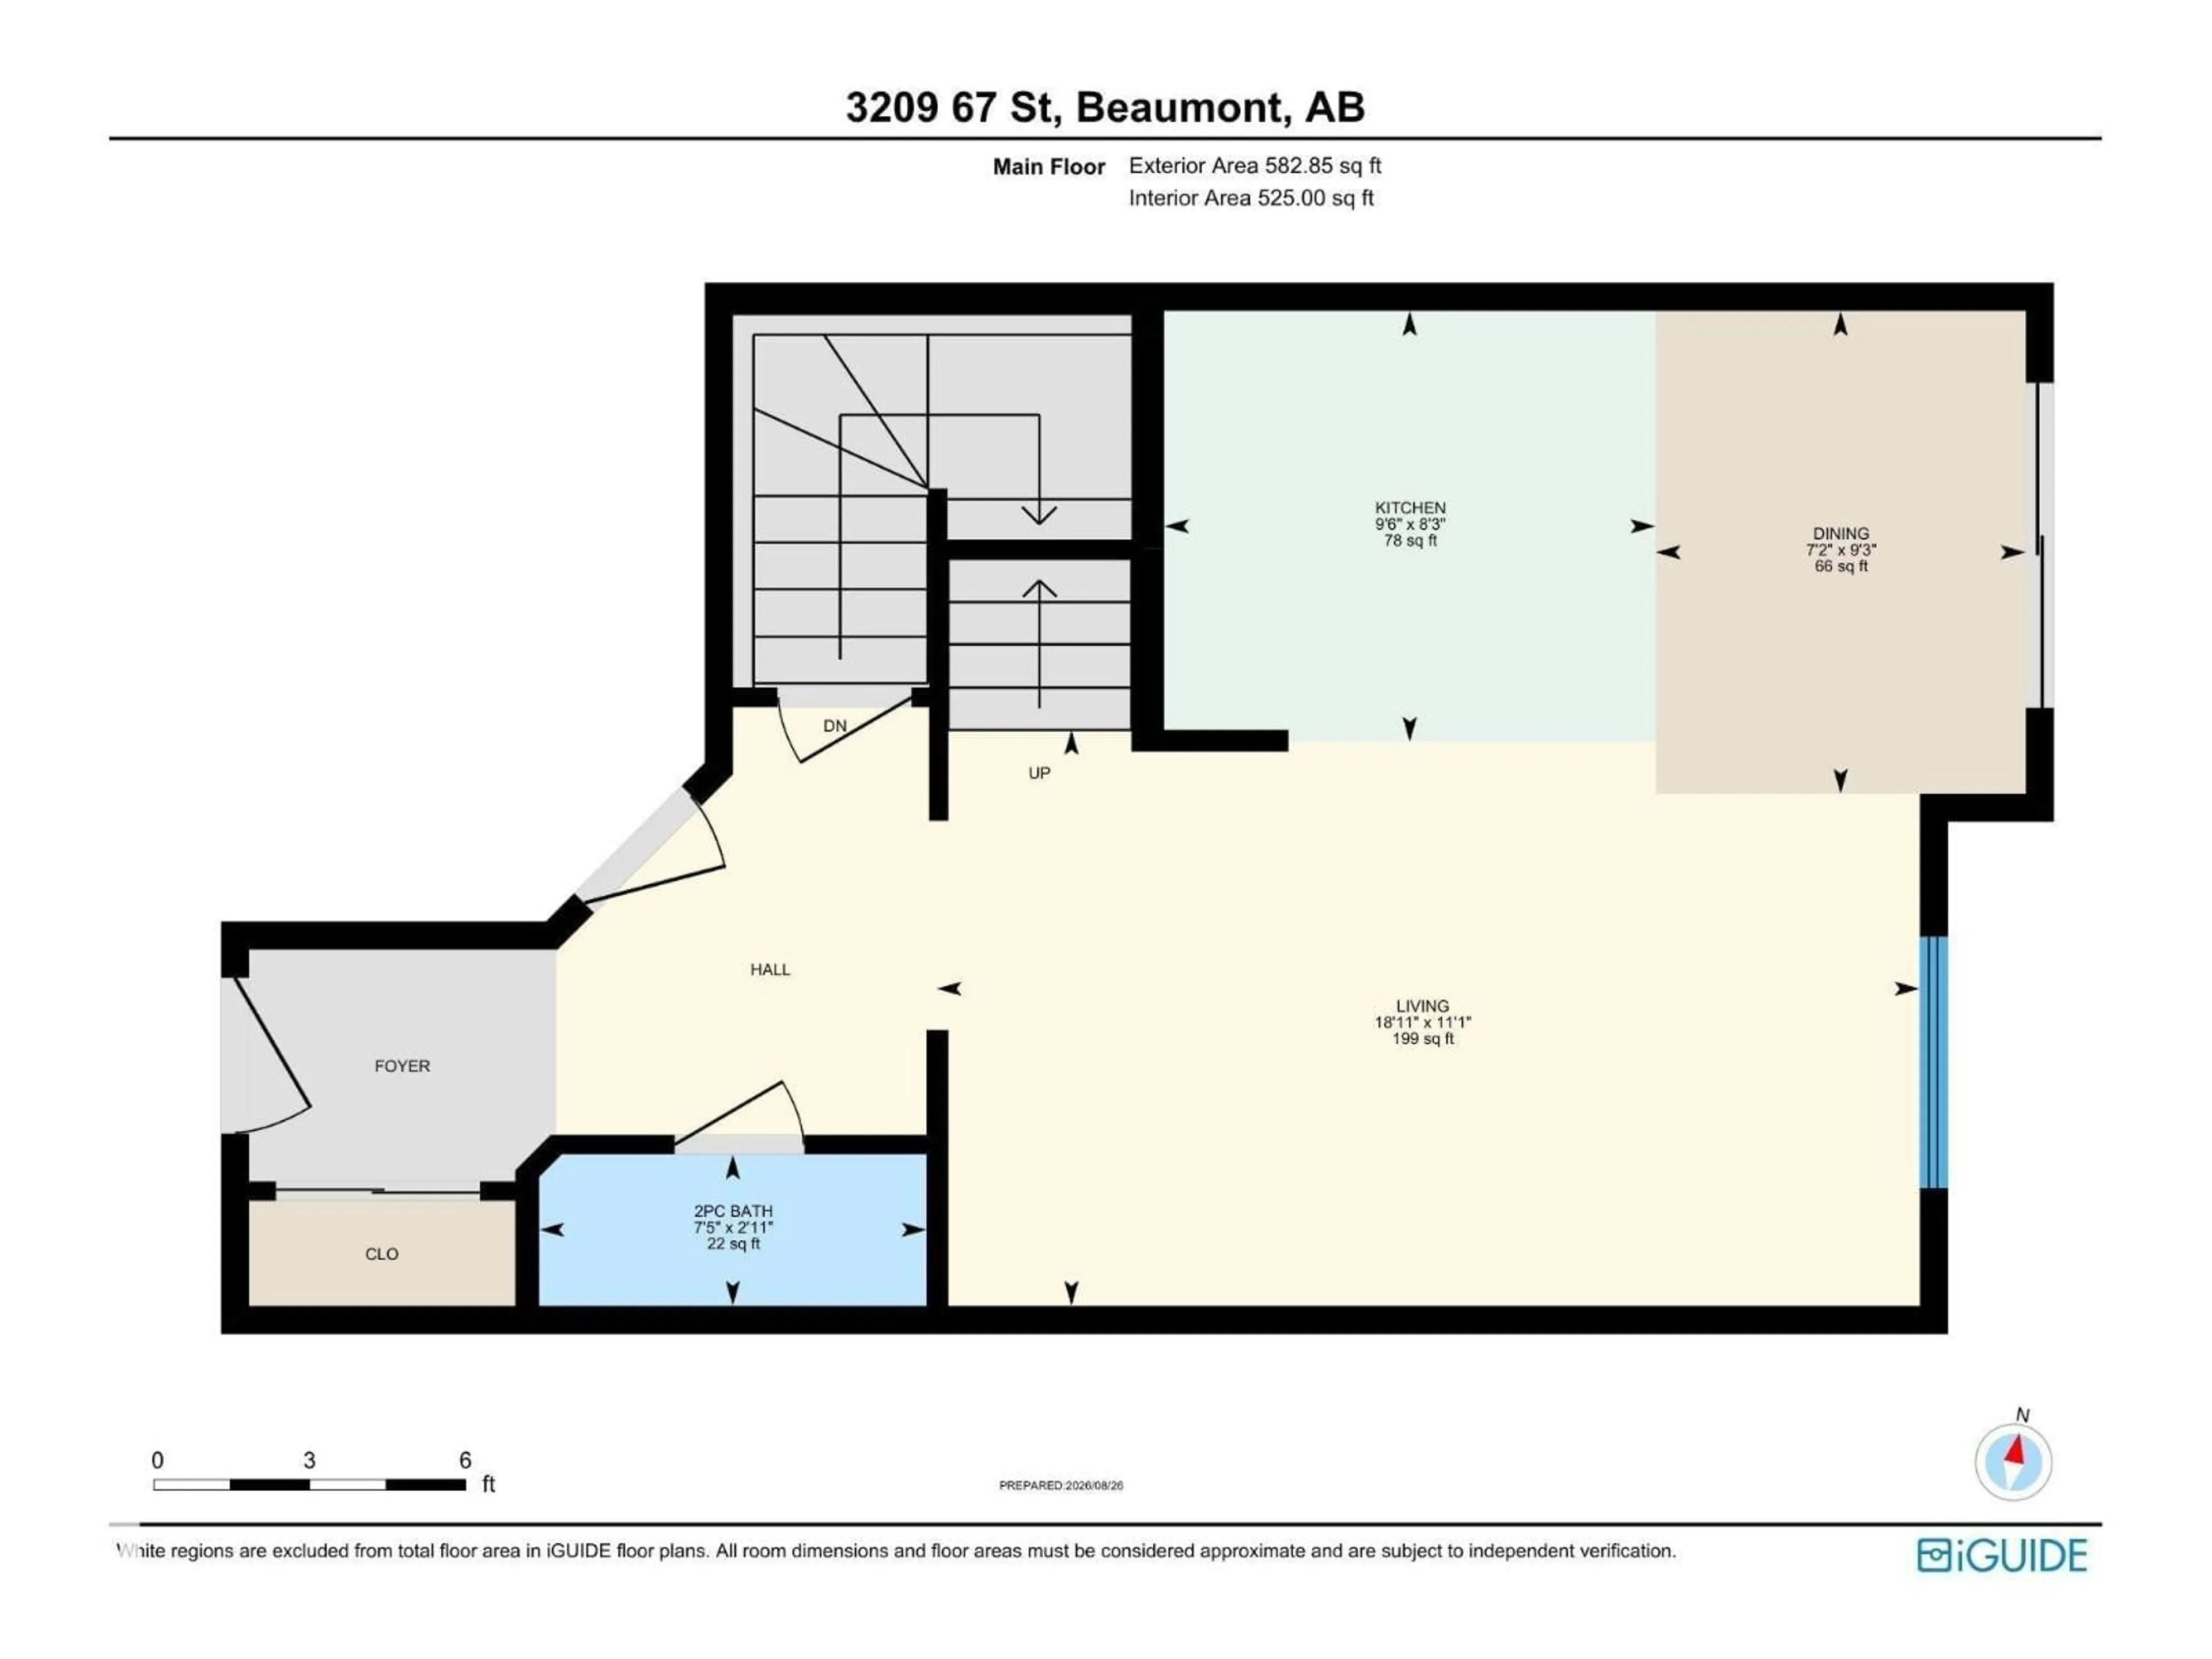
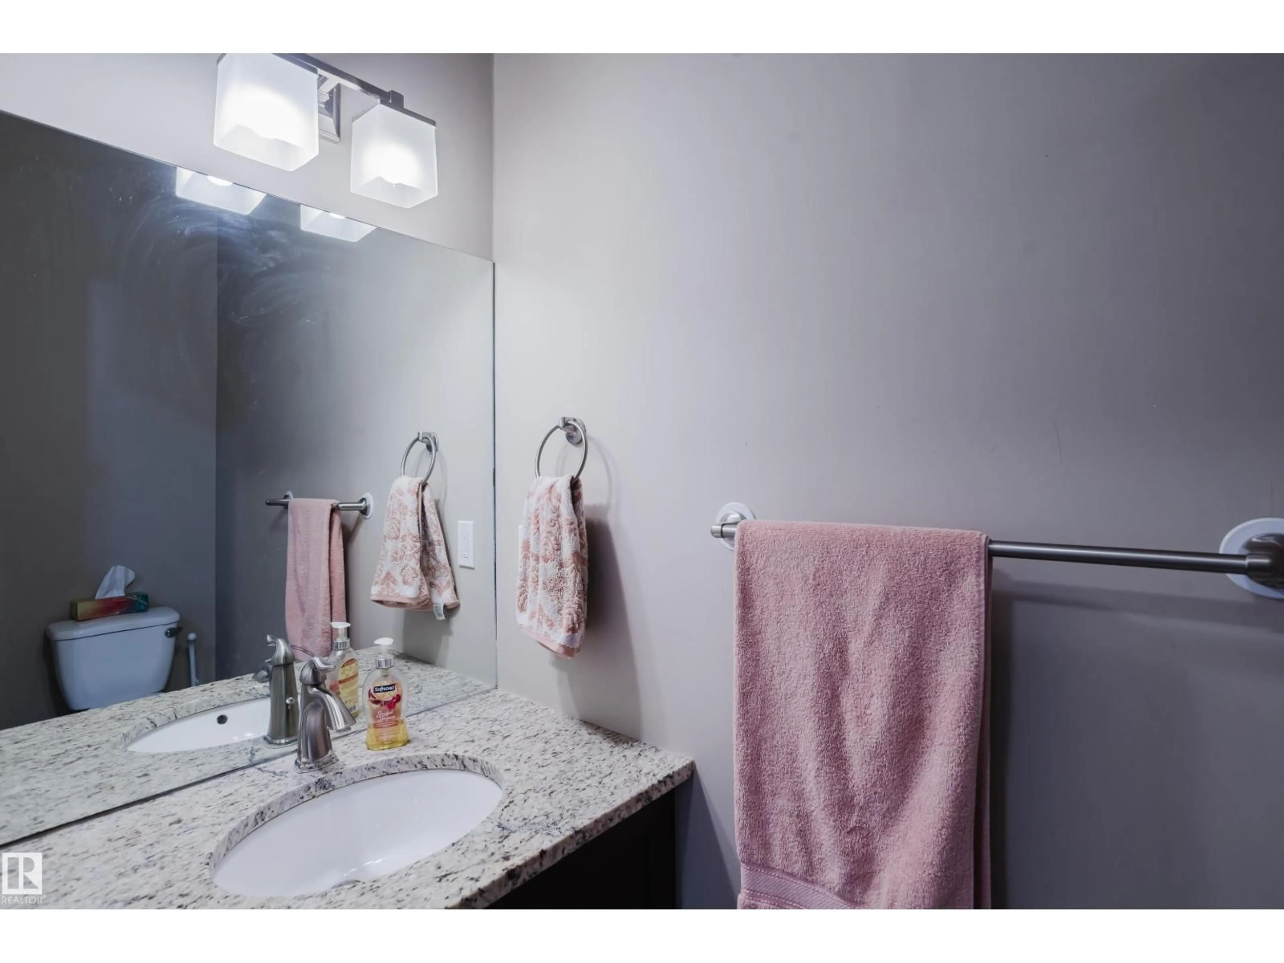
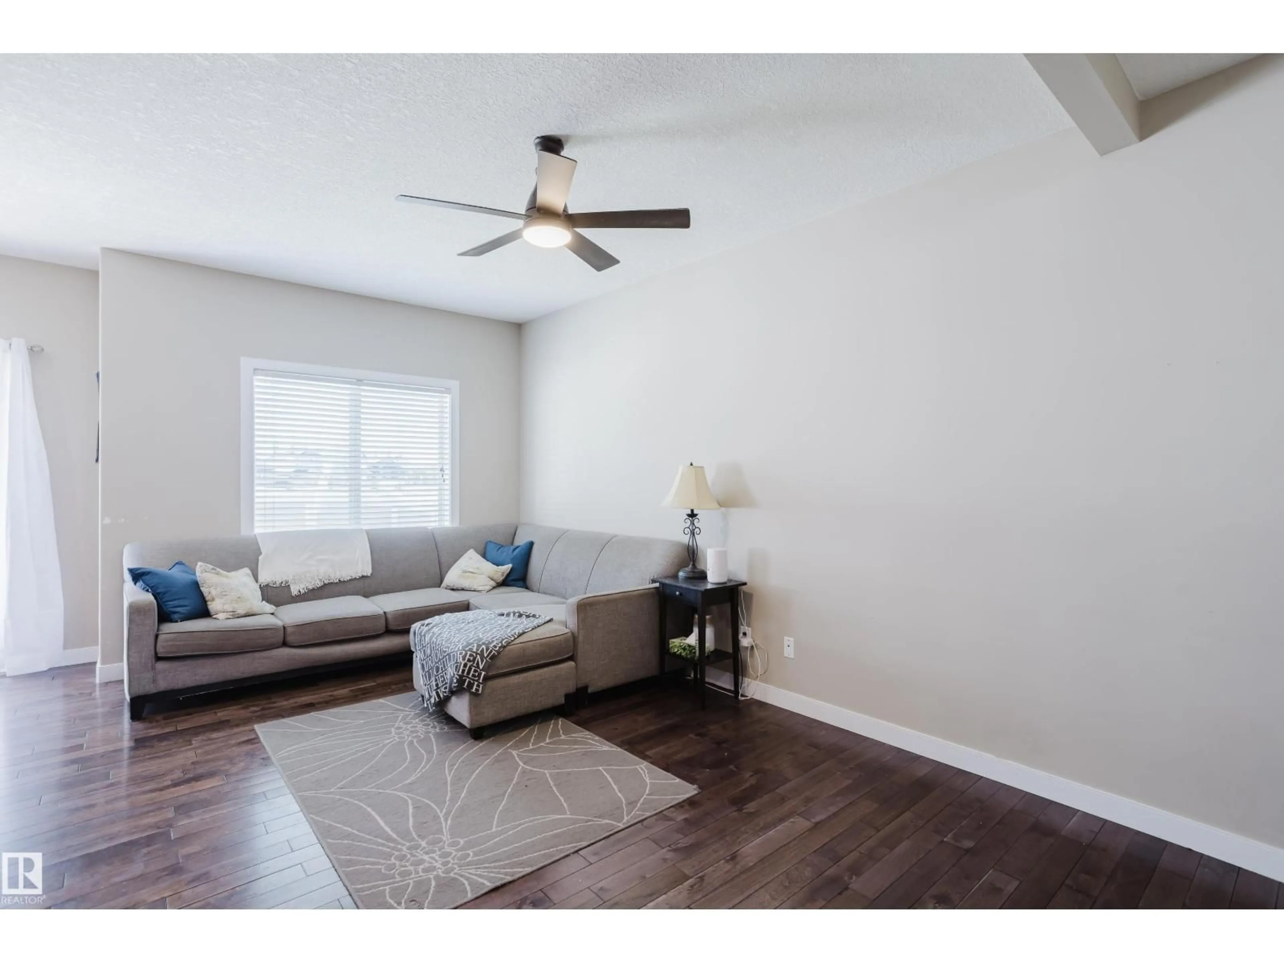
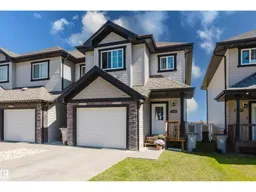
Beautiful end-unit townhouse in desirable Beaumont! An excellent opportunity for first-time buyers, investors, or anyone looking for modern living at an affordable price. The bright, open-concept main floor features 9-foot ceilings, hardwood flooring, granite countertops, glass backsplash, and a convenient powder room near the front entrance. Upstairs, the spacious primary bedroom offers a walk-in closet and a 4-piece ensuite with granite countertop. Two additional bedrooms and a 4-piece main bathroom with granite countertop complete the upper level. The unfinished basement provides plenty of potential to create additional living space and is already roughed in for a bathroom, with framing completed. Enjoy the benefits of an end unit with added privacy and natural light, all in a desirable Beaumont location close to amenities, schools, parks, and shopping. A great home with room to grow! (id:39198)
Property Details
Interior
Features
Basement Floor
Utility room
3.42 x 5.07Recreation room
5.68 x 4.34Exterior
Parking
Garage spaces -
Garage type -
Total parking spaces 2
Condo Details
Amenities
Ceiling - 9ft
Inclusions
Property History
 33
33
