Contact us about this property
Highlights
Estimated valueThis is the price Wahi expects this property to sell for.
The calculation is powered by our Instant Home Value Estimate, which uses current market and property price trends to estimate your home’s value with a 90% accuracy rate.Not available
Price/Sqft$348/sqft
Monthly cost
Open Calculator
Description
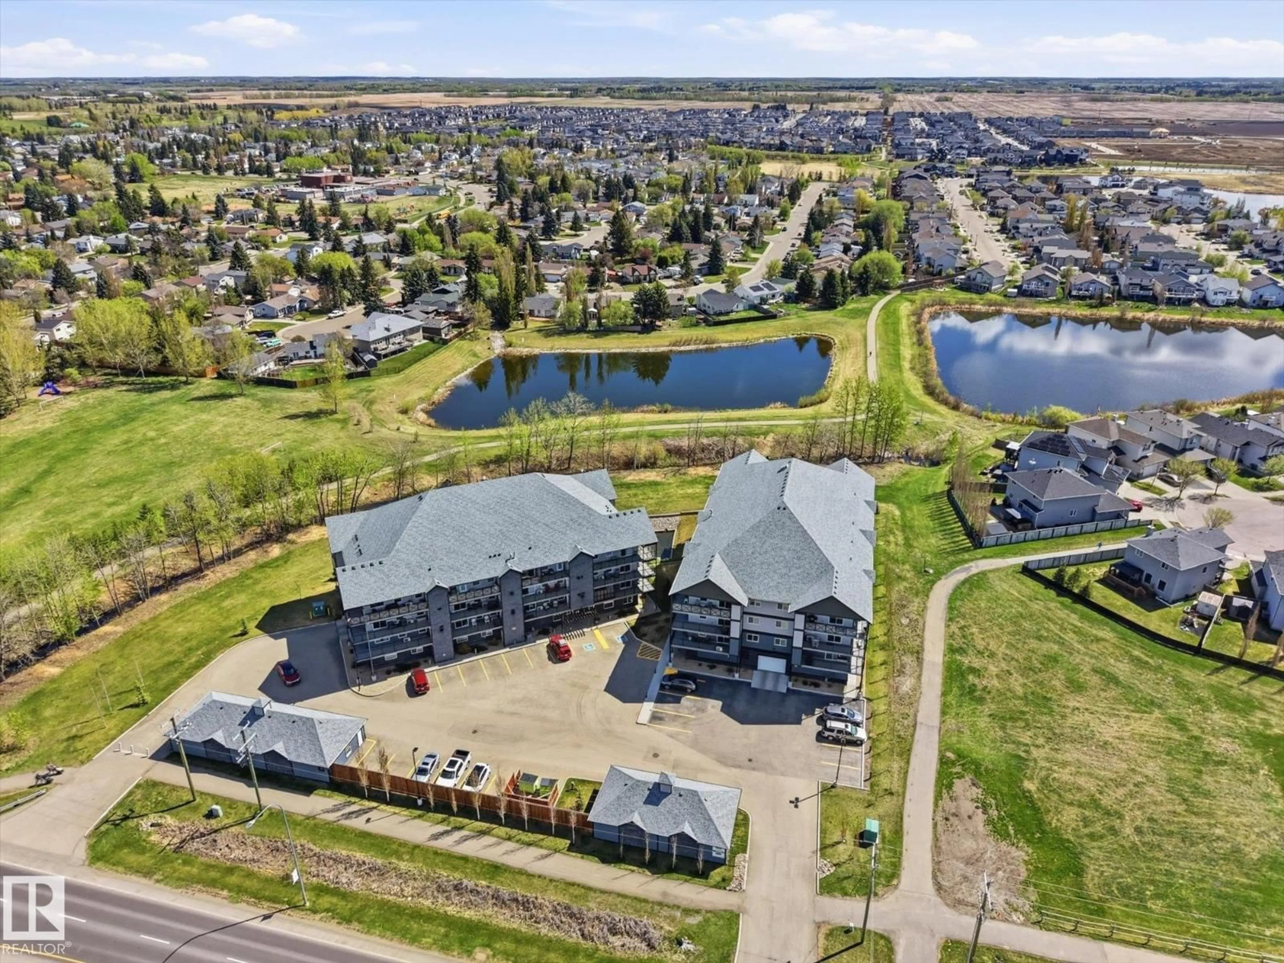
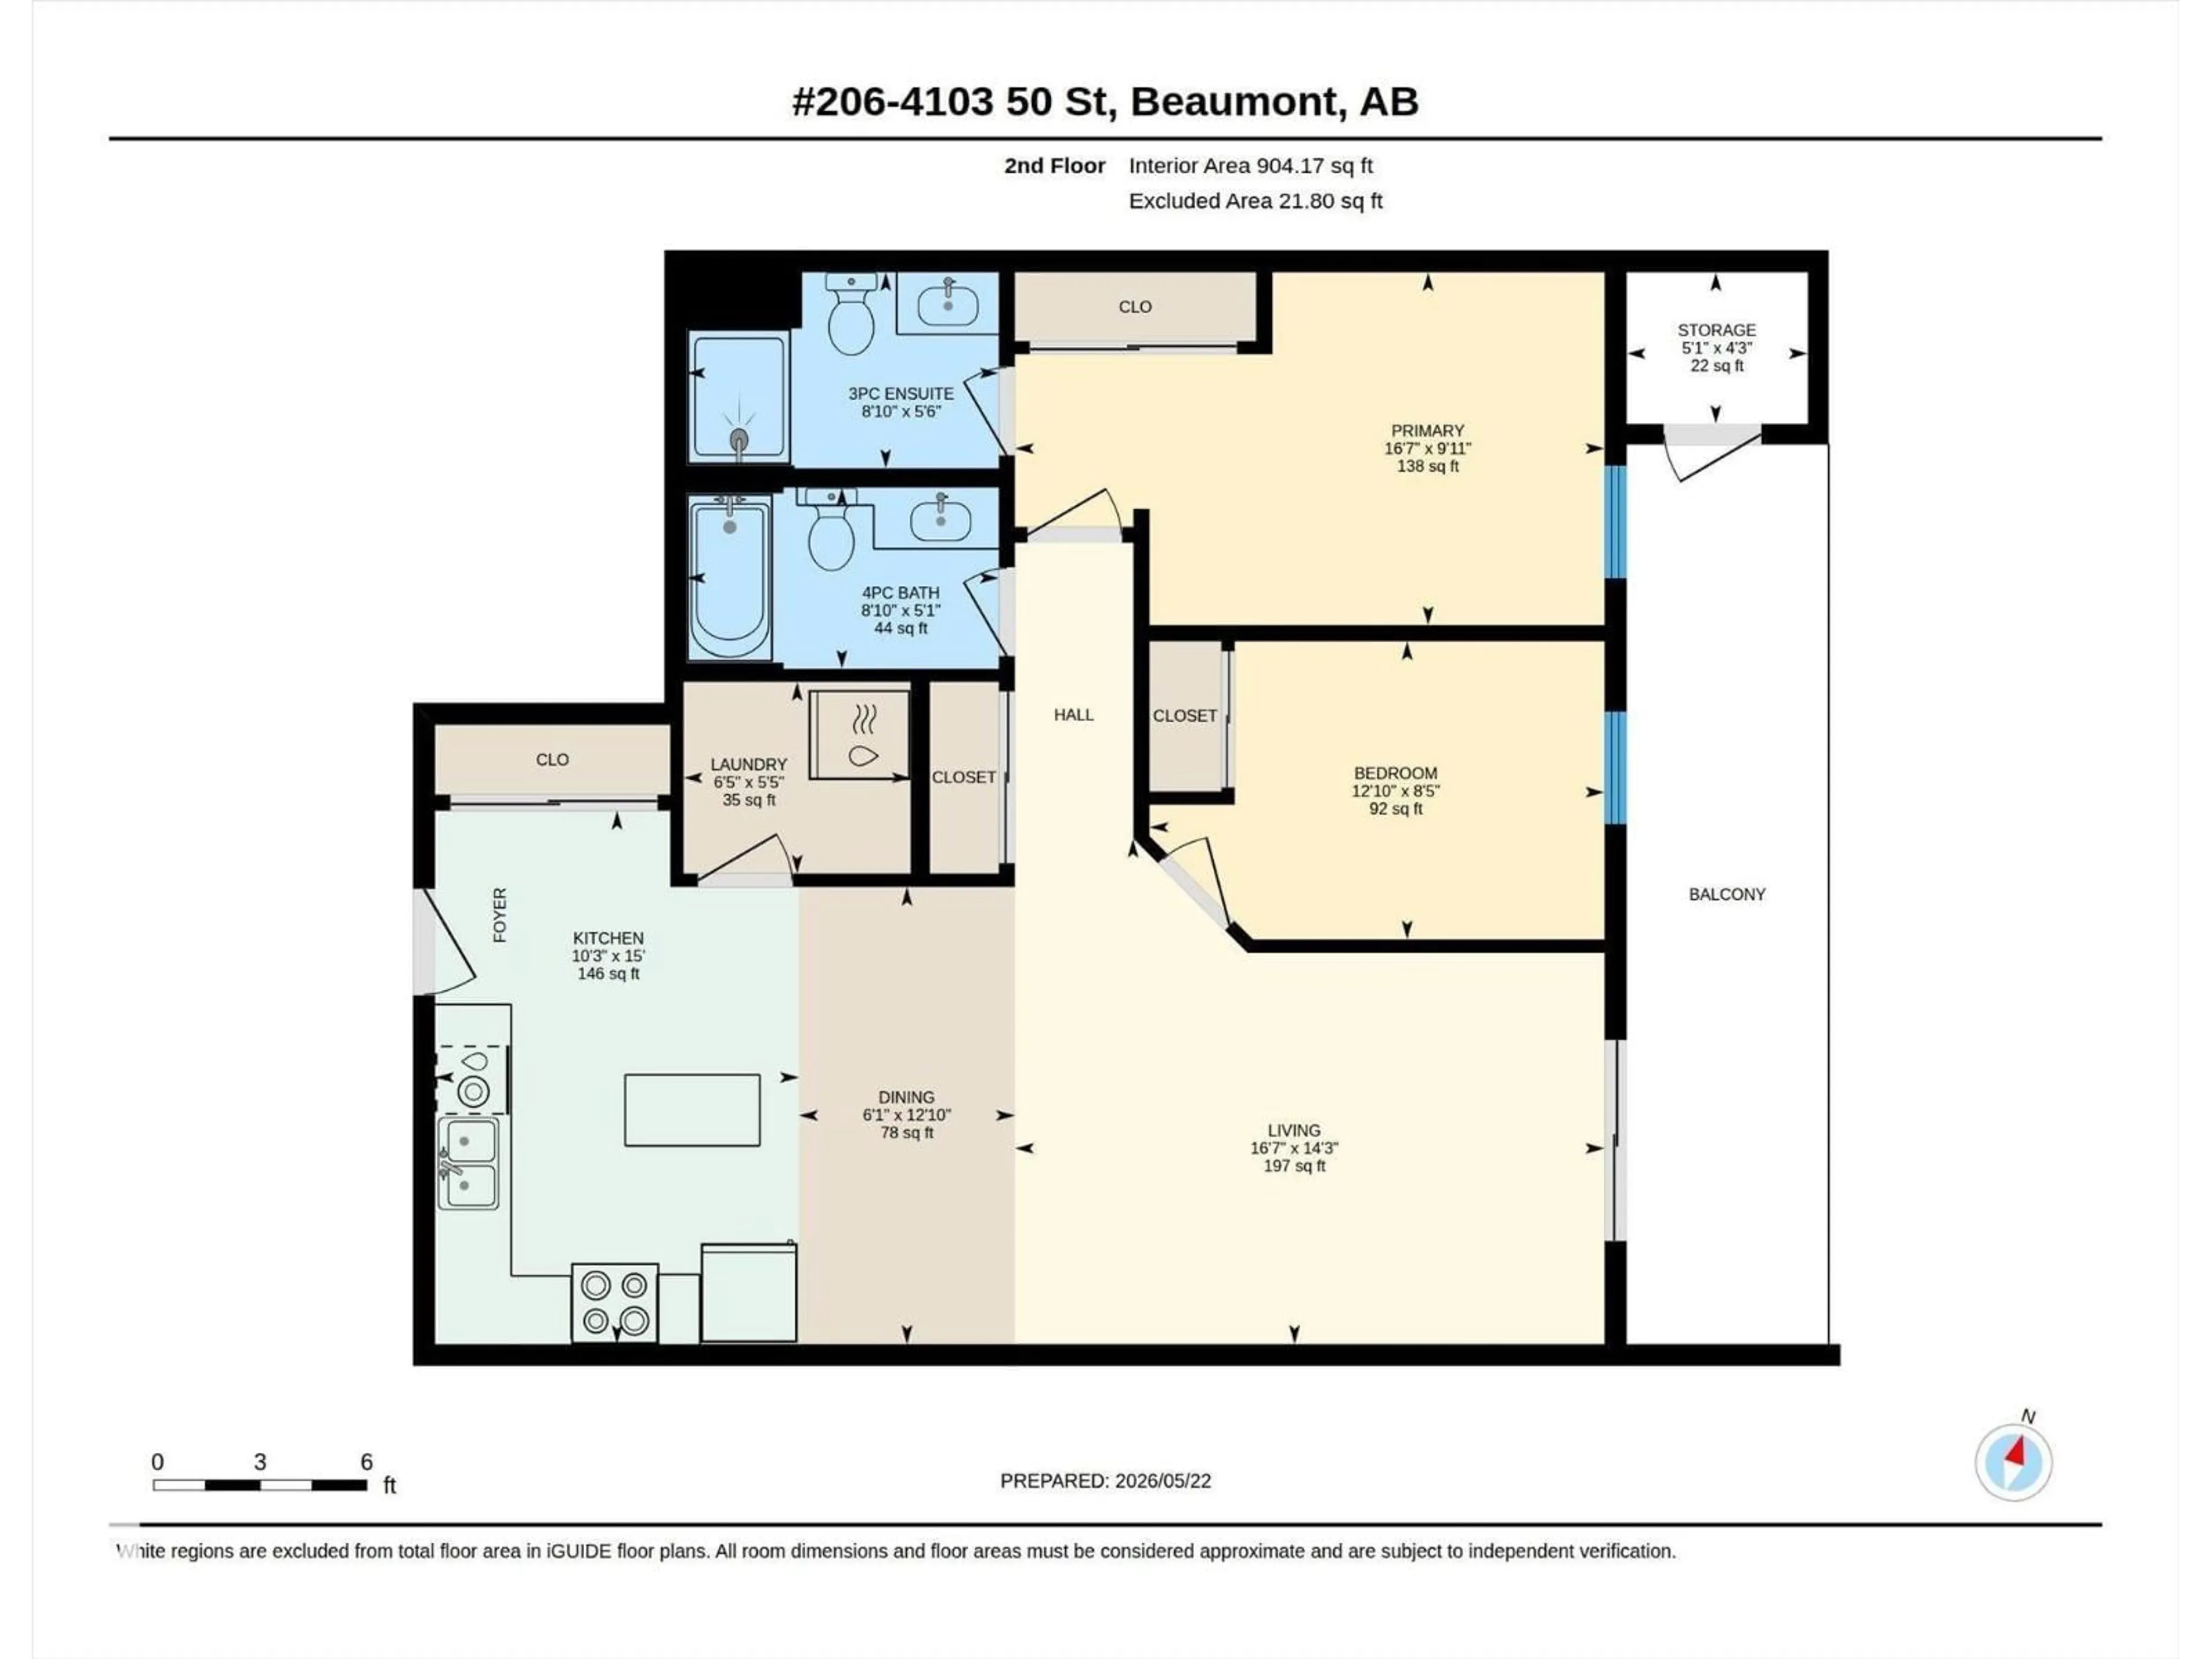
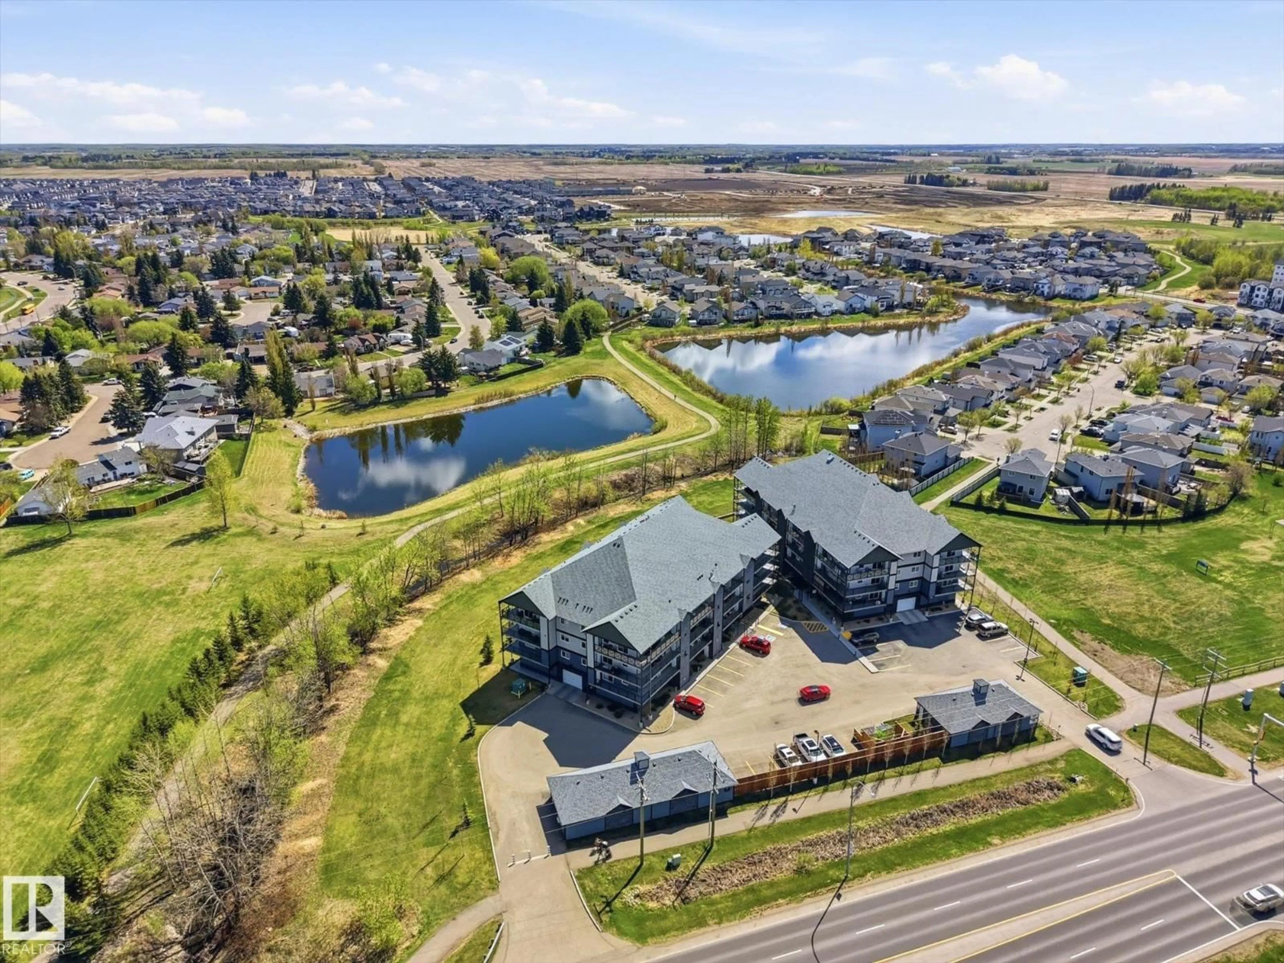
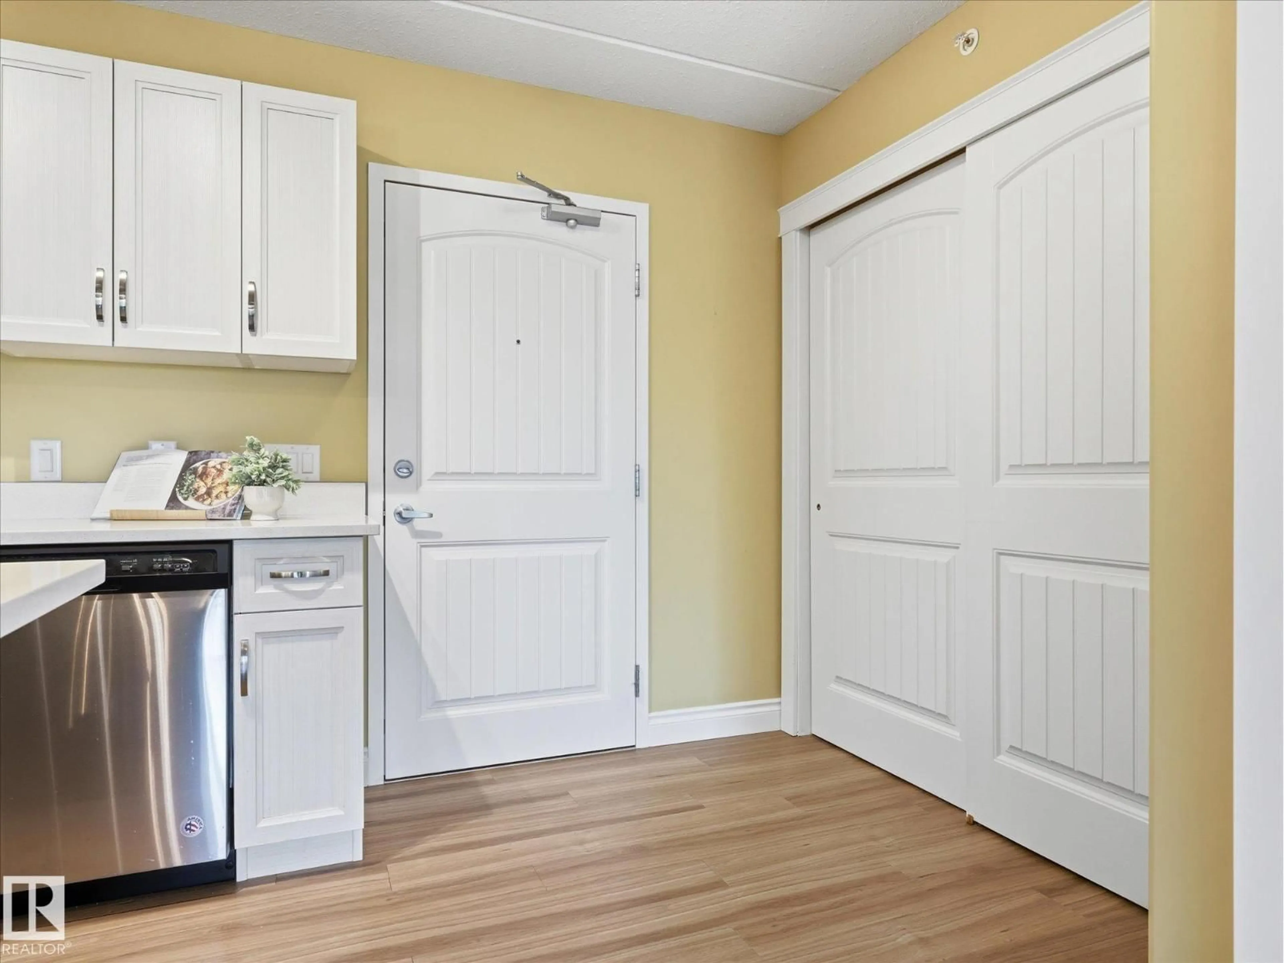
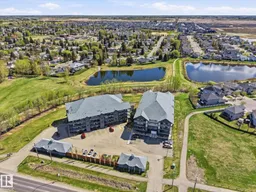
Quick possession available! Stunning East-facing pond & green space views await in this beautifully maintained 905 sqft 2 bed + 2 bath unit equipped with Air Conditioning. The open floor plan features a spacious living/dining area & a functional kitchen complete with an island, pot drawers, 2-tone cabinets, quartz countertops & upgraded slate stainless steel appliances. Enjoy the sunrise & your morning coffee from the peaceful oversized balcony with an added storage locker for convenience. Both bedrooms overlook the green space, while the primary bedroom includes a 3-pc ensuite with a walk-in shower. In-suite laundry, a 4-pc main bath, additional storage space throughout & one heated indoor parking stall complete the unit. Building amenities include an exercise room, social room & workshop. Plenty of visitor parking available & condo fees include heat & water in this 55+ adult living building! (id:39198)
Property Details
Interior
Features
Main level Floor
Living room
Dining room
Kitchen
Primary Bedroom
Exterior
Parking
Garage spaces -
Garage type -
Total parking spaces 1
Condo Details
Inclusions
Property History
 41
41
