120 RUE MARQUET, Beaumont, Alberta T4X1W2
Contact us about this property
Highlights
Estimated valueThis is the price Wahi expects this property to sell for.
The calculation is powered by our Instant Home Value Estimate, which uses current market and property price trends to estimate your home’s value with a 90% accuracy rate.Not available
Price/Sqft$283/sqft
Monthly cost
Open Calculator
Description
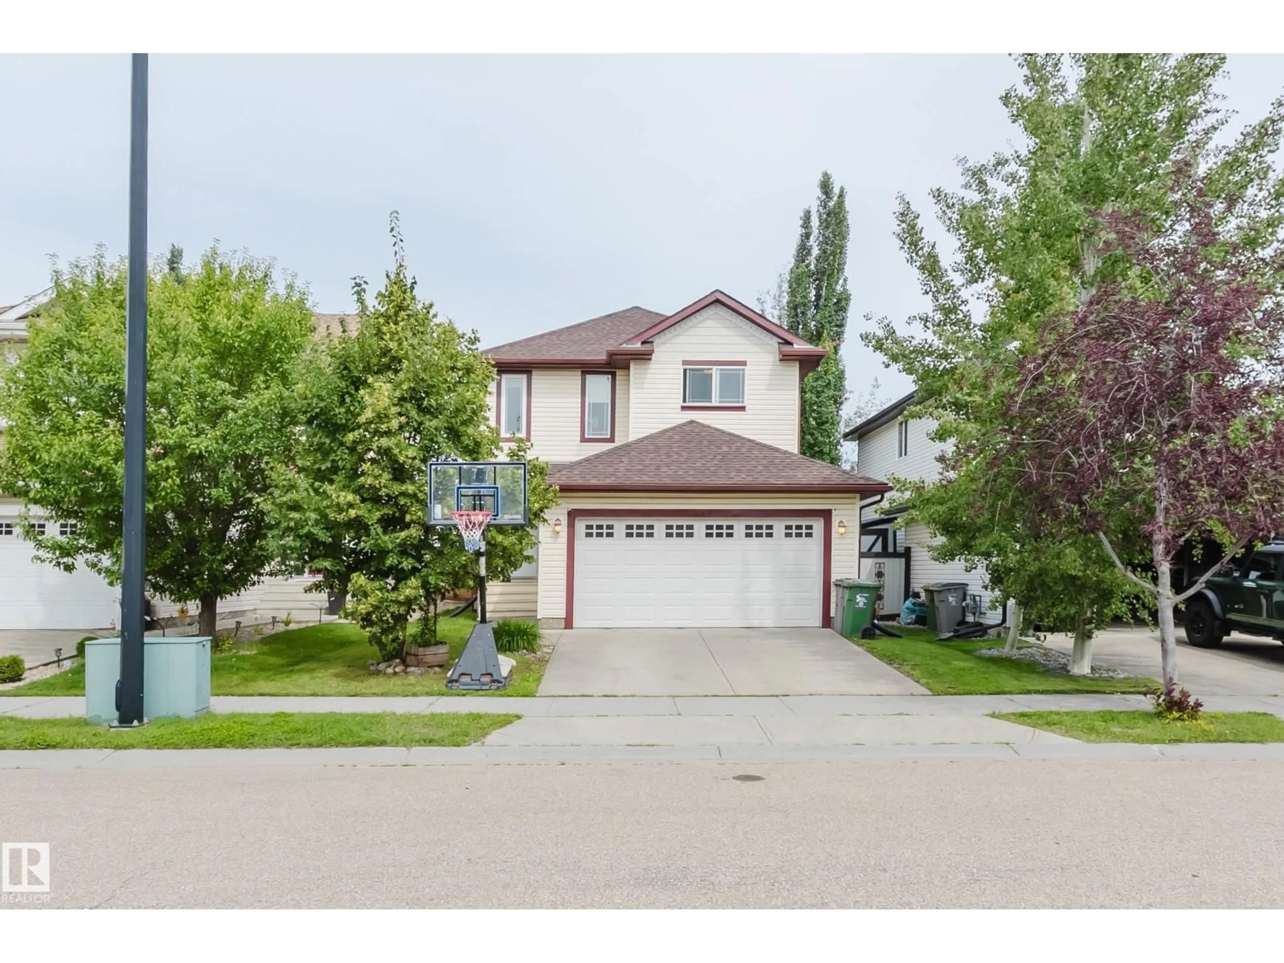
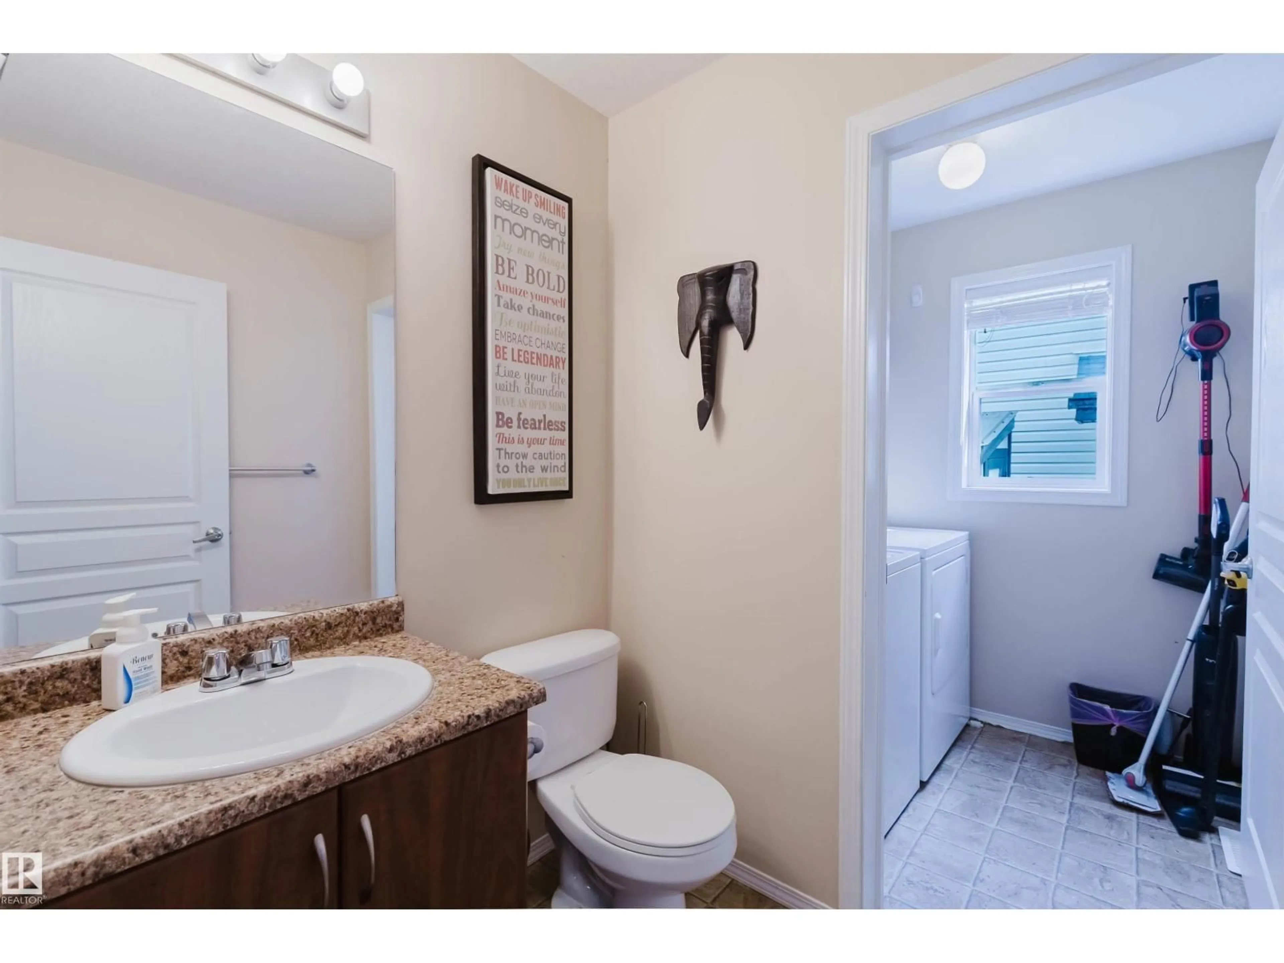
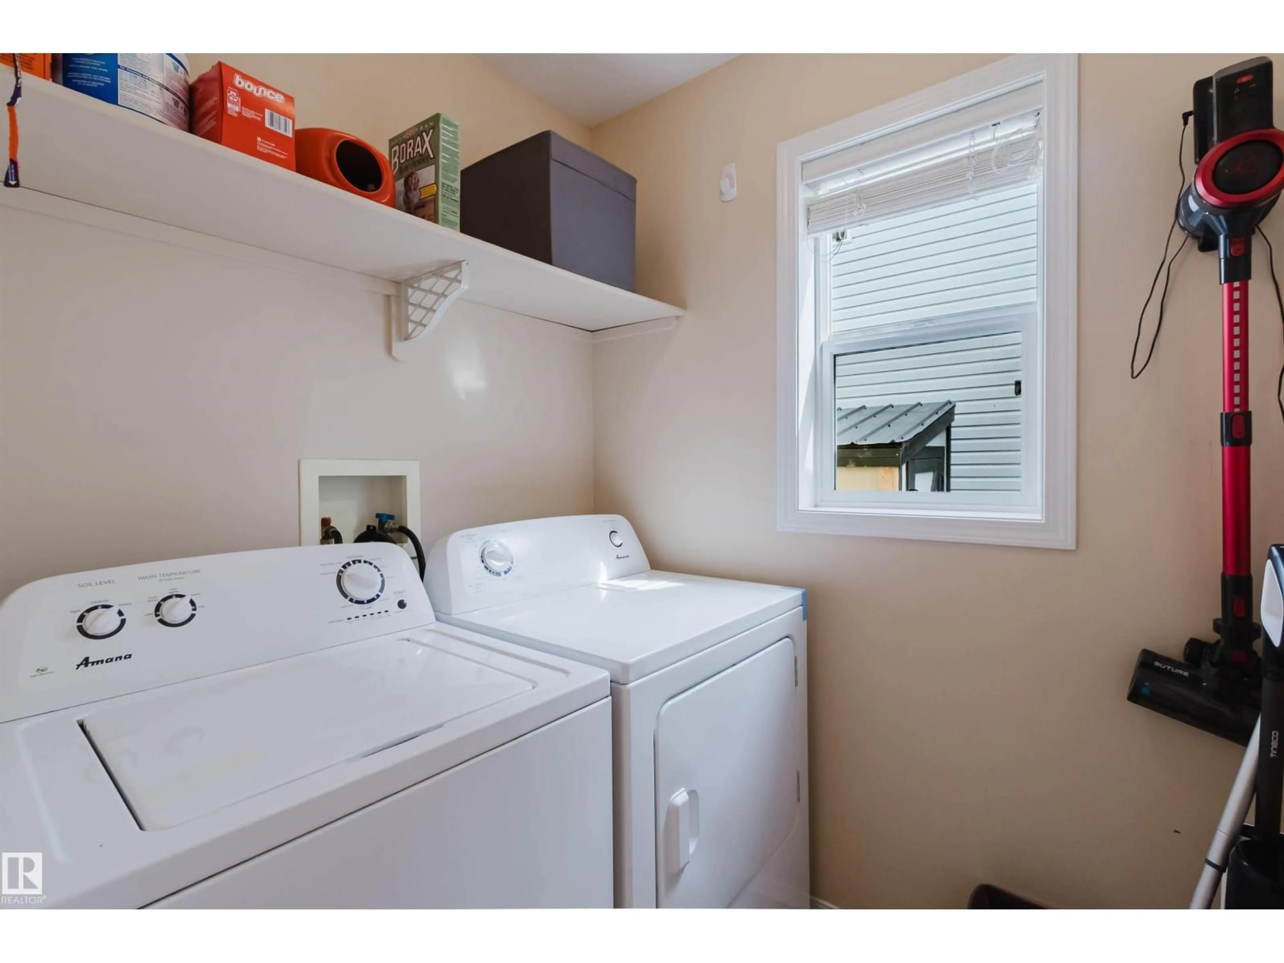
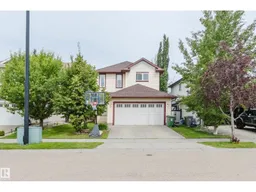
Welcome to this inviting 2-storey, 3-bedroom, 2.5-bath home in Montalet, Beaumont! The bright, open-concept main floor features a spacious living room with a cozy fireplace and a functional kitchen with stainless steel appliances, plenty of cabinetry, a corner pantry and large island. Main-floor laundry and a convenient 2-piece bath complete this level. Upstairs, the primary bedroom offers a private 4-piece ensuite, along with two additional bedrooms, a second 4-piece bath and a spacious bonus room—perfect for family time, a home office, gym or play area. The unfinished basement offers great potential for future development. Enjoy the large, fully fenced and landscaped backyard with a deck and storage shed. A double attached garage adds convenience. The roof was fully replaced in 2023. Conveniently located near parks, playgrounds, walking trails, shopping and everyday amenities. (id:39198)
Property Details
Interior
Features
Main level Floor
Living room
3.66 x 4.48Dining room
3.32 x 2.7Kitchen
3.32 x 3.17Exterior
Parking
Garage spaces -
Garage type -
Total parking spaces 4
Property History
 36
36

