2 days on Market

112 LAKELAND PT, Beaumont, Alberta T4X0B4

Detached
3 + 1
4 + 1
~2130 sqft
$669,000
Get pre-qualifiedPowered by nesto
Detached
3 + 1
4 + 1
~2130 sqft

Contact us about this property

Call

Highlights

Property Estimate

Days on market2 days

Estimated valueNot available

Price/Sqft$314/sqft

Monthly cost

Open Calculator

Description

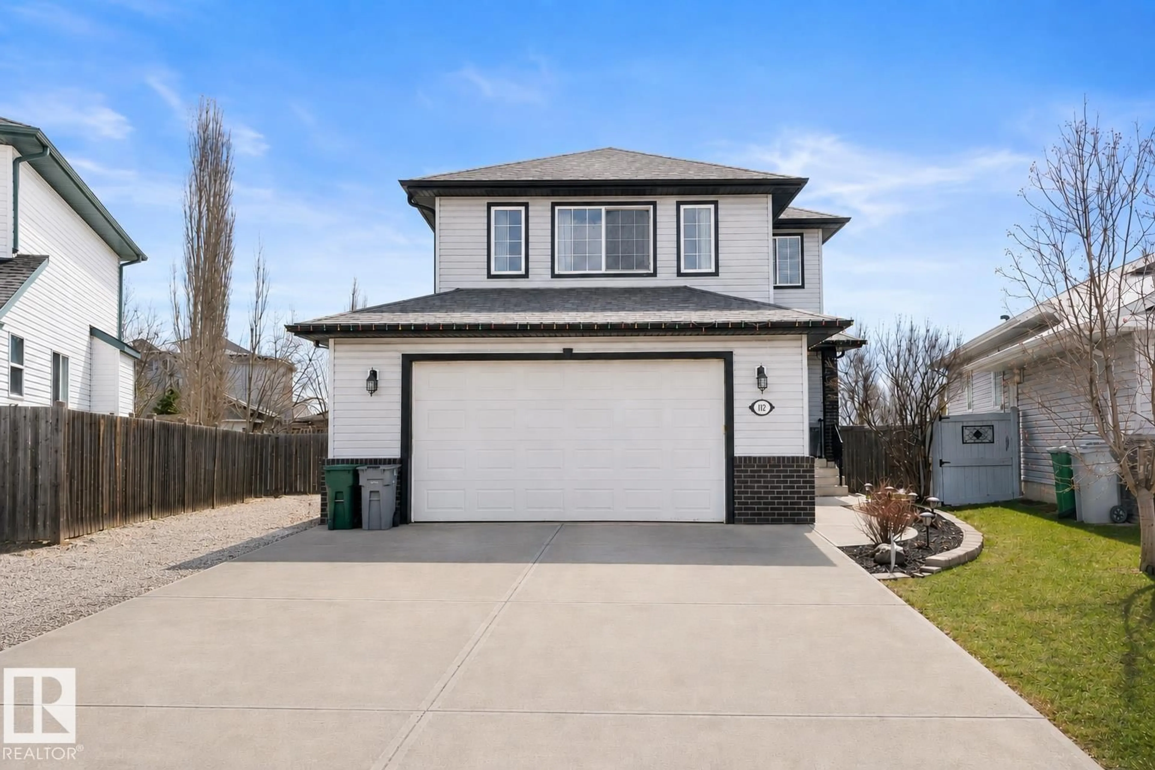
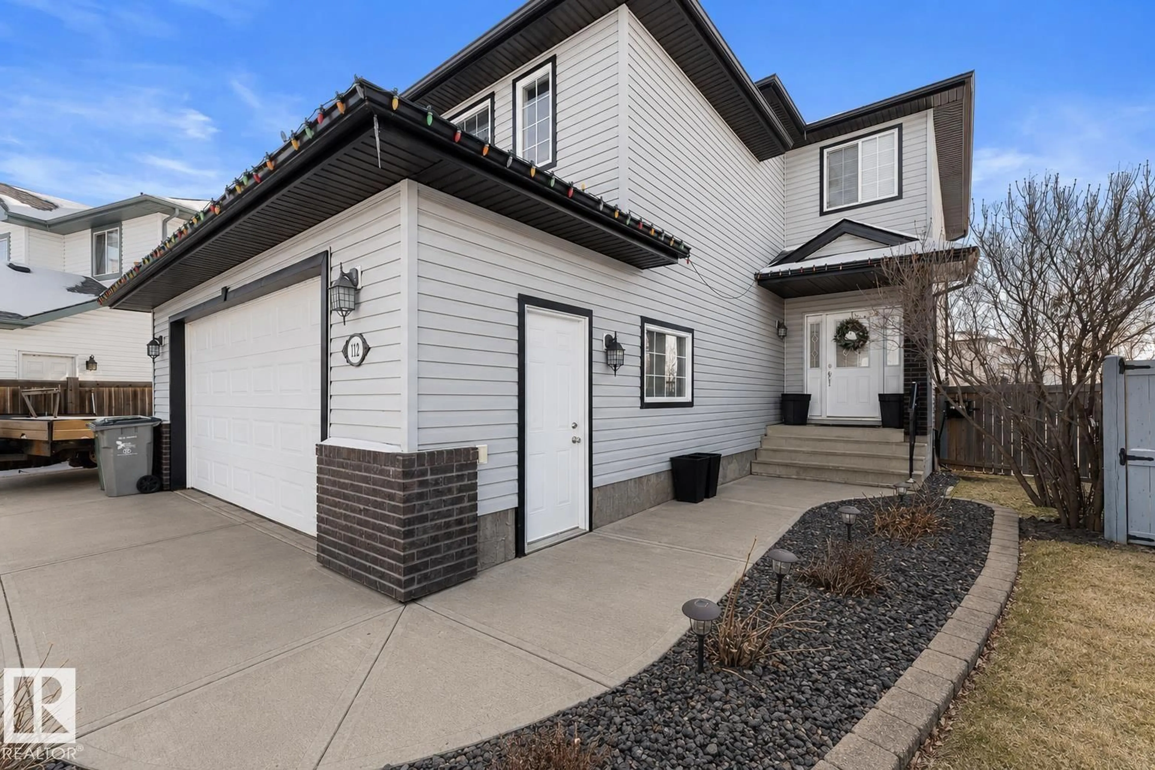
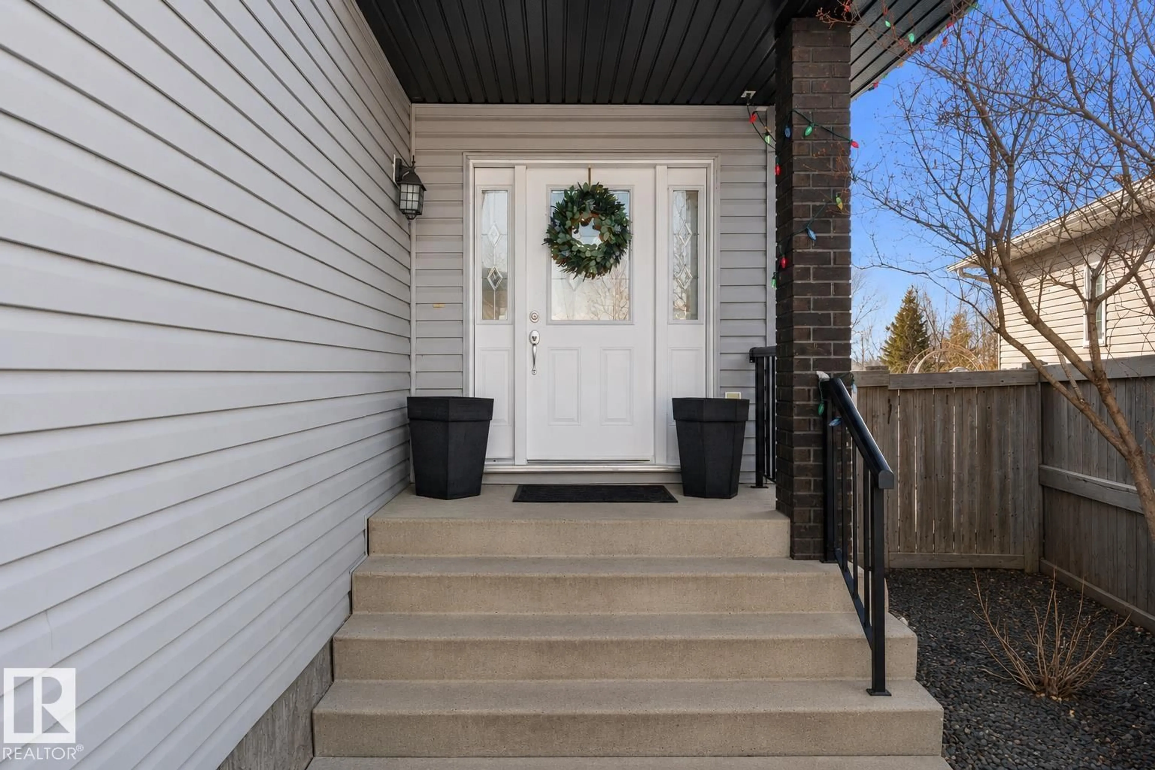
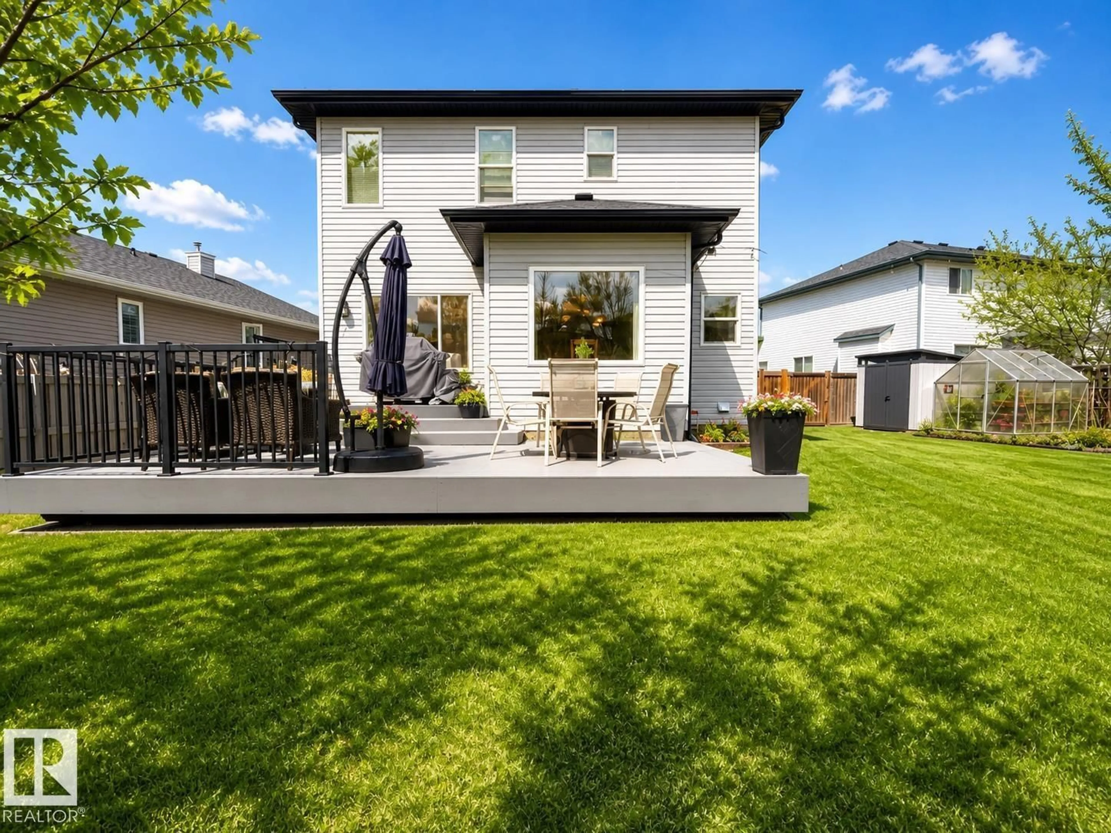
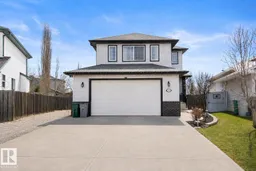
Welcome to this beautifully maintained home tucked away in a quiet cul-de-sac in Beaumont! Offering 3 spacious bedrooms upstairs plus a 4th bedroom in the fully finished basement, this home combines comfort, functionality, and an incredible outdoor lifestyle. The true showstopper is the pie-shaped backyard oasis backing onto greenspace — beautifully landscaped with established trees, lush perennials, an exposed aggregate fire pit pad, greenhouse, shed, RV parking, and a composite deck perfect for enjoying Alberta’s summer evenings. Inside, you’ll love the generous kitchen with custom cabinetry, cozy gas fireplace in the living room, and vinyl plank flooring with updated carpet upstairs. The bright and airy primary retreat features abundant natural light and a walk-in closet, while the spacious main bathroom offers a relaxing soaker tub and plenty of room for the whole family. Complete with 3.5 bathrooms and convenient main floor laundry, this beautifully cared for home checks all the boxes. Welcome Home (id:39198)


Property Details

StyleHouse
View-
Age of property2007
SqFt~2130 SqFt
Lot Size-
Parking Spaces-
MLS ®NumberE4489341
Community NameBeaumont
Data SourceCREA
Listing byCentury 21 Quantum Realty

Features

Heating: Forced air
Basement: Finished, Full

Main level Floor

Living room

Dining room

Kitchen


Property History
May 22, 2026
ListedActive
$669,000
2 days on market
history photo preview61
Listing by crea®
Property listed by Century 21 Quantum Realty, Brokerage
Agent Banner Image
Interested in this property?Get in touch to get the inside scoop.

Market Data - Beaumont

Geo Zone Map ThumbnailBeaumont

Strong Seller's Market

View Market Data

Detached house - for the past 30 days

Buyer's market Seller's market

Avg. Days on Market

Past 30 days

0 day

Compared to

2025

0 day

2024

0 day

2023

0 day

New Listings

Past 30 days

83 listings

Compared to

2025

77 listings

2024

59 listings

2023

1 listing

Units sold

Past 30 days

0 unit

Compared to

2025

0 unit

2024

0 unit

2023

0 unit

Median Sold Price

Past 30 days

$0

Compared to


Population and Demographics

Overview

Total population 19170
Average household income $150,972

Age (%)

0 to 19
32%
20 to 34
17%
35 to 49
26%
50 to 64
16%
65 and plus
9%

Household composition (%)

Single family
82%
Single person
15%
Multi person
3%
Multi family
1%

Mother tongue (%)

English
87%
Others
4%
Punjabi (Panjabi)
4%
French
4%

House tenancy (%)

Owners
87%
Renters
13%

What’s nearby?Essentials within 5 km

Local Logic

Transportation Scores

Estimated Budget

Powered by:
The trademarks REALTOR®, REALTORS®, and the REALTOR® logo are controlled by The Canadian Real Estate Association (CREA) and identify real estate professionals who are members of CREA. The trademarks MLS®, Multiple Listing Service® and the associated logos are owned by CREA and identify the quality of services provided by real estate professionals who are members of CREA. Used under license.

