5505 Aspen, Athabasca, Alberta T9S 0A8
Contact us about this property
Highlights
Estimated valueThis is the price Wahi expects this property to sell for.
The calculation is powered by our Instant Home Value Estimate, which uses current market and property price trends to estimate your home’s value with a 90% accuracy rate.Not available
Price/Sqft$319/sqft
Monthly cost
Open Calculator
Description
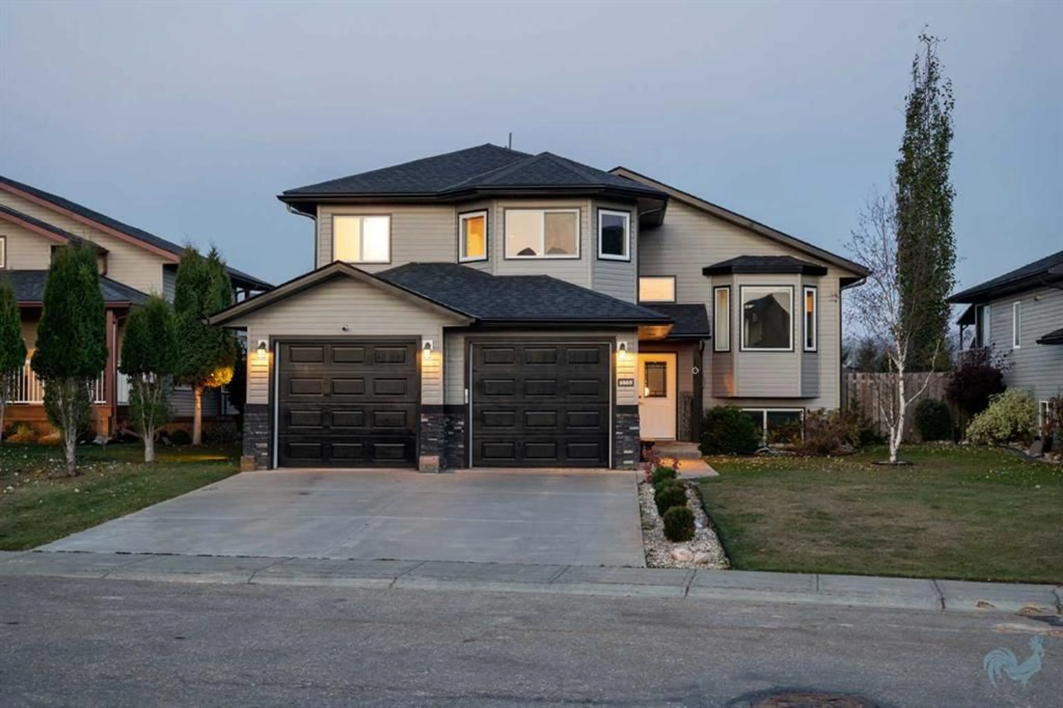
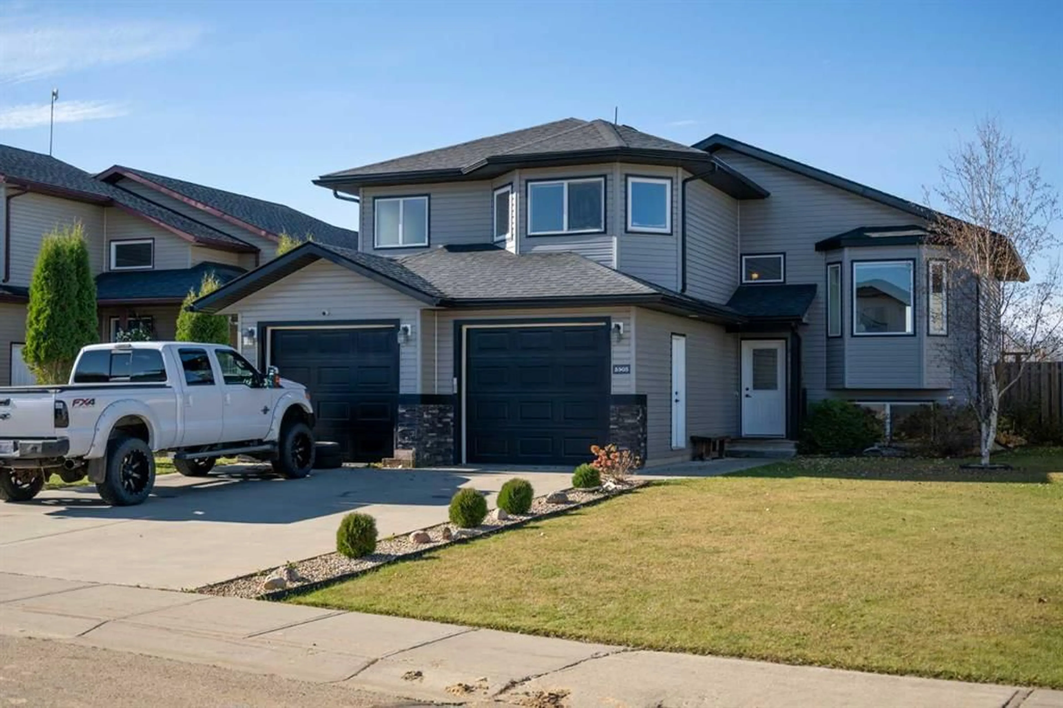
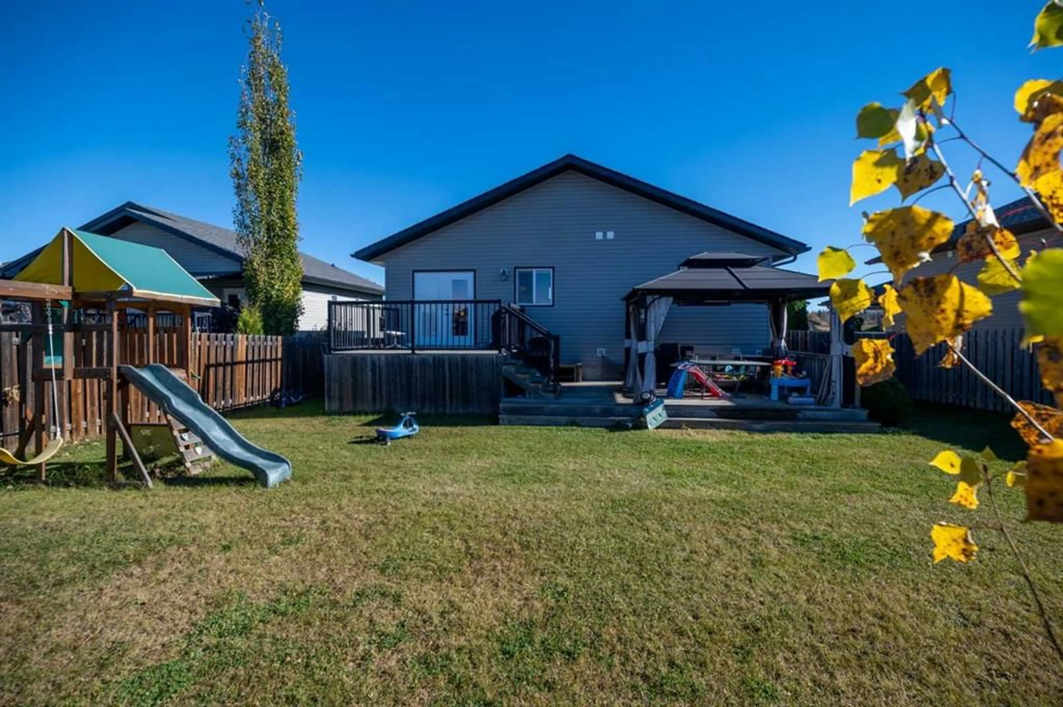
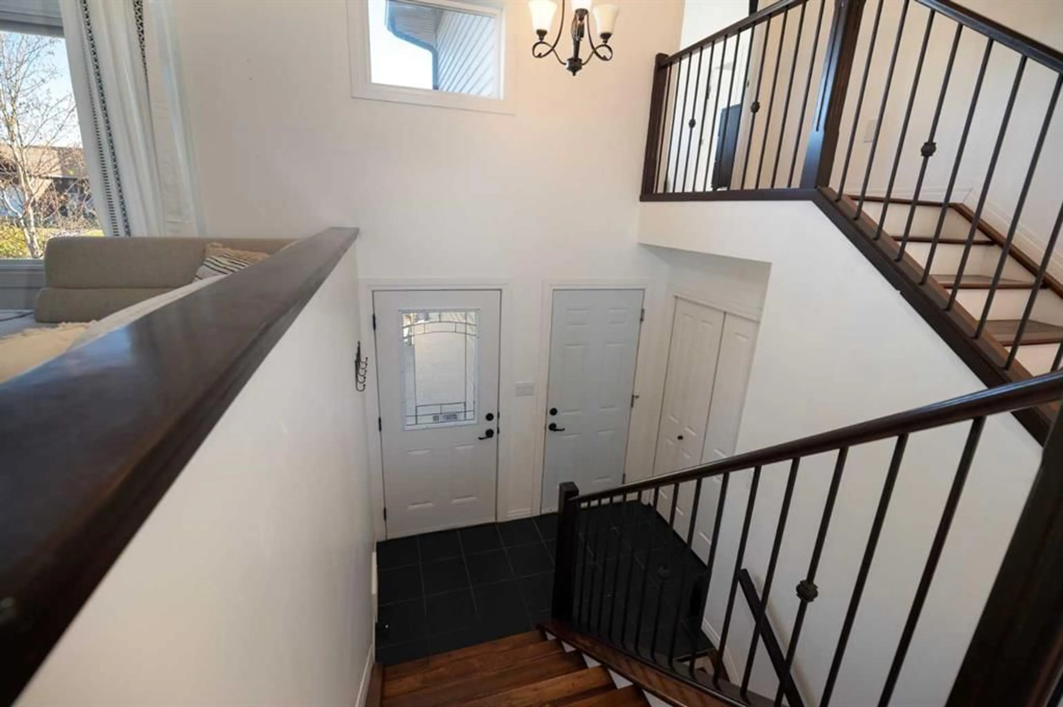
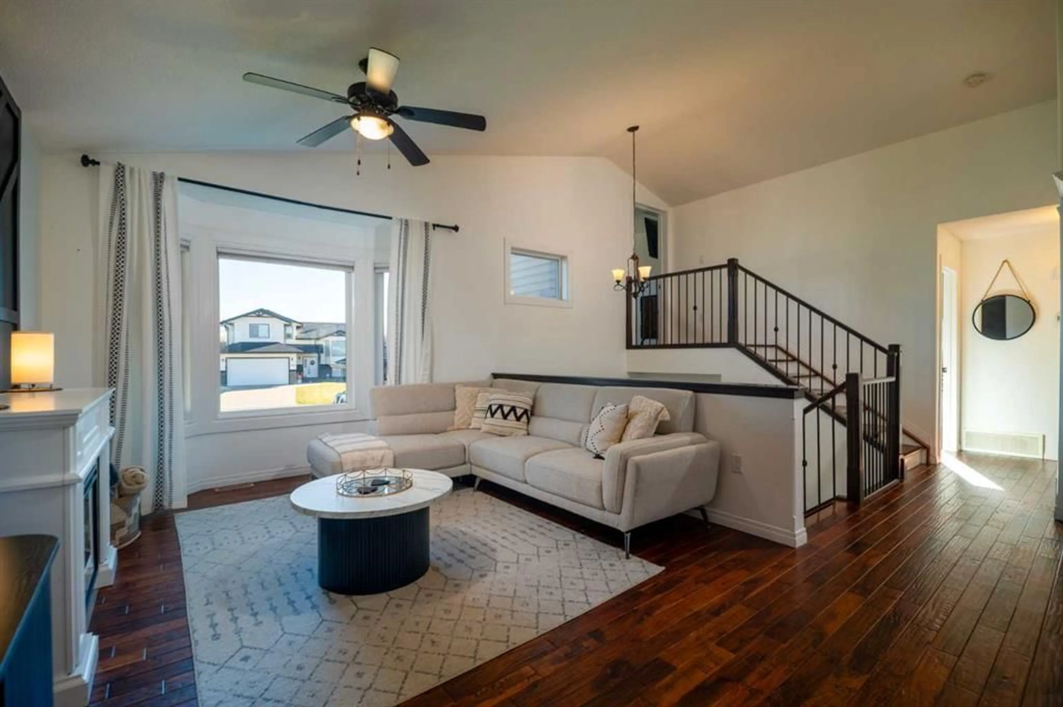
The WoodHeights neighborhood in town has a way of making people stay, and this home shows you why. Step inside and look up. Vaulted ceilings open up the main floor, the bay window pulls in the afternoon sun, and hand-scraped hardwood runs from room to room. There's no carpet anywhere in the house, which you'll appreciate the first time someone tracks in a muddy boot. The kitchen has granite counters, crisp white cabinets and a window over the sink that looks out to the backyard. Open the garden doors and the deck is right there for morning coffee or a barbecue that runs late. The dining space beside it has room for a long table, so nobody gets the folding chair at Thanksgiving. The primary bedroom sits a few steps up, above the garage. It feels like its own little wing, quiet and private, yet the kids' rooms are only a few steps away. The 5-piece ensuite has a double vanity, a separate shower and a corner soaker tub tucked under two big windows. Fill it up, turn off the phone, and let the day go. Head downstairs and the gas fireplace and wet bar make hosting easy. Think the Christmas open house, a playoff game with the neighbours, or a quiet drink by the fire once the house settles.The fenced yard means you can open the back door without a second thought, and the oversized garage has space for the vehicles and the winter gear. If your family is growing, there's room to grow here. If the kids have moved out, it's a home that's easy to keep and lovely to come back to. This home is priced below recent comparable sales in Wood Heights. That gives the right buyer an opportunity to get into this neighbourhood for less than they'd expect. Come take a look before someone else does.
Property Details
Interior
Features
Main Floor
4pc Bathroom
9`0" x 4`11"Bedroom
9`8" x 10`4"Bedroom
11`1" x 9`7"Dining Room
12`7" x 7`9"Exterior
Features
Parking
Garage spaces 2
Garage type -
Other parking spaces 2
Total parking spaces 4
Property History
 37
37

